

$2,015,474
Ferme, 9 Chambres, À Vendre
- 9 Chambres
- 10 SdB
- 7,751 Sqft
- 12
À propos de la propriété
La description a été traduite automatiquement.
La description est affichée dans la langue d'origine.
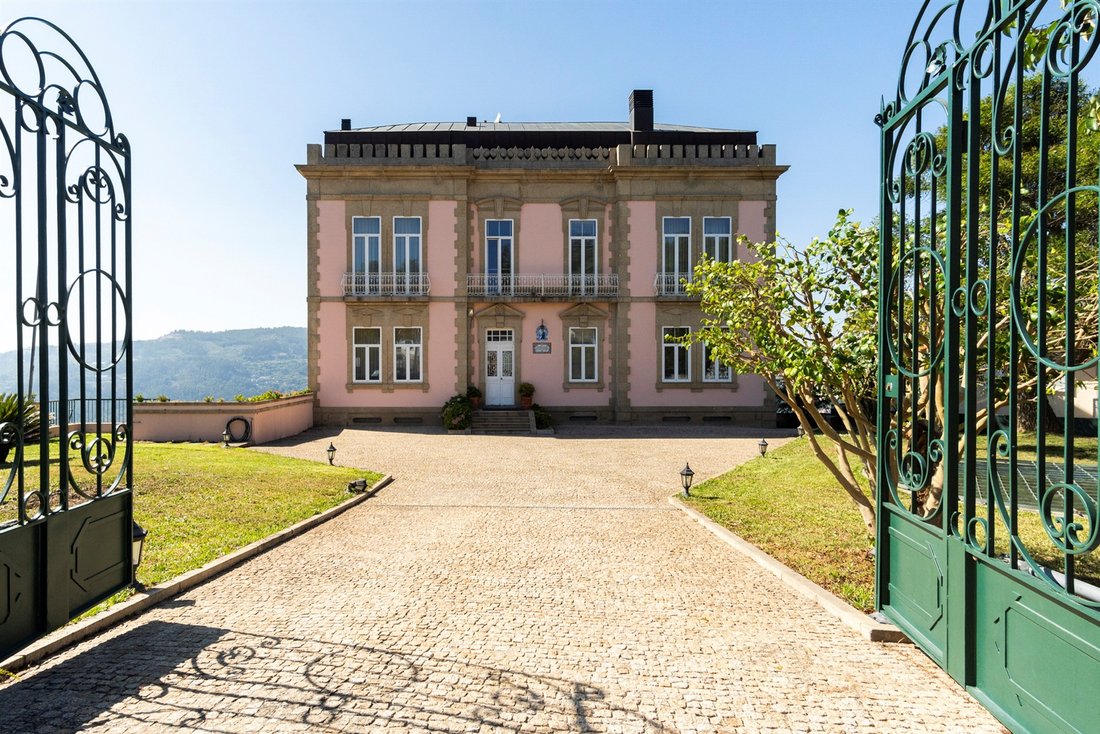
Charmante ferme avec un manoir, composé de neuf suites avec sept cent vingt mètres carrés de surface de plancher, situé dans un terrain d’environ un hectare.
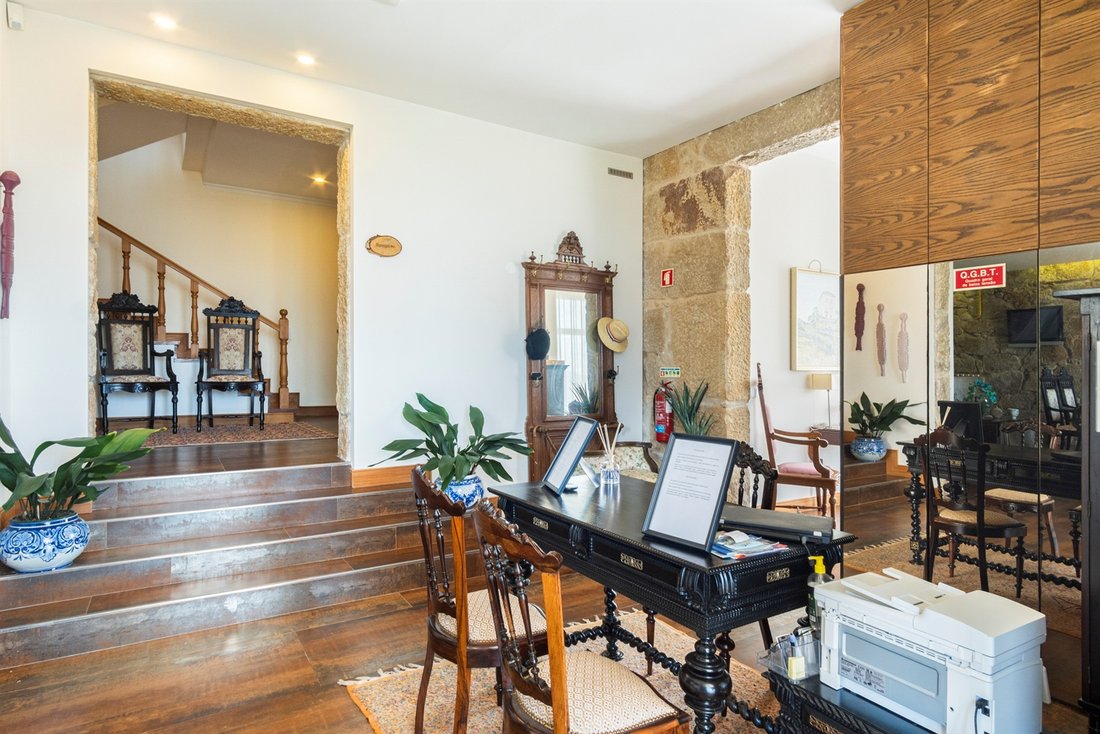
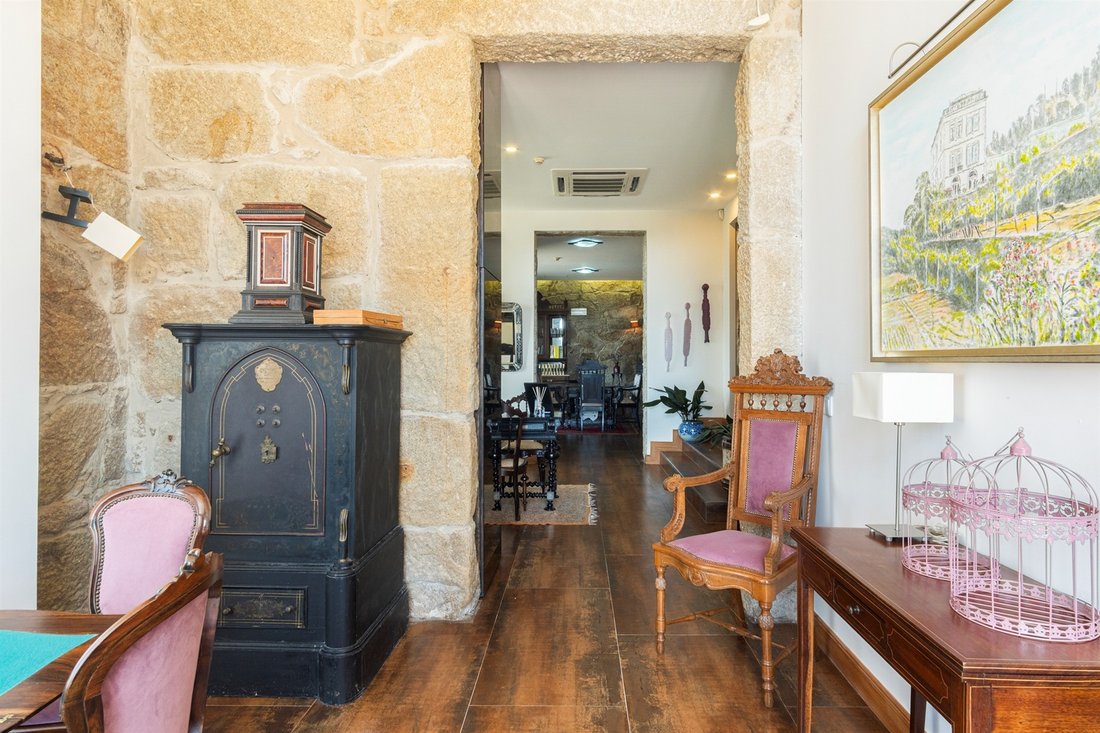
Ce manoir d’origine franco-belge date du premier quart du XXème siècle. Il a fait l’objet d’une rénovation complète au début de ce siècle et dispose désormais de tout le confort et de la technologie attendus d’une maison de ce niveau.
Ce manoir d’origine franco-belge date du premier quart du XXème siècle. Il a fait l’objet d’une rénovation complète au début de ce siècle et dispose désormais de tout le confort et de la technologie attendus d’une maison de ce niveau.
Charming Farm with a palace with nine suites and a gross area of seven hundred and twenty square meters, in a plot of land of about one hectare.
This French-Belgian Palace dates back to the first quarter of the 20th century and underwent a major renovation at the beginning of this century, where one can now enjoy all the amenities and technologies that it is expected from such a home.
The
This French-Belgian Palace dates back to the first quarter of the 20th century and underwent a major renovation at the beginning of this century, where one can now enjoy all the amenities and technologies that it is expected from such a home.
The
Charmante ferme avec un manoir, composé de neuf suites avec sept cent vingt mètres carrés de surface de plancher, situé dans un terrain d’environ un hectare.
Ce manoir d’origine franco-belge date du premier quart du XXème siècle. Il a fait l’objet d’une rénovation complète au début de ce siècle et dispose désormais de tout le confort et de la technologie attendus d’une maison de ce niveau.
La maison se compose de quatre étages : sous-sol, rez-de-chaussée, premier étage et mansarde. Les suites sont réparties entre le rez-de-chaussée, le premier étage et la mansarde, où se trouvent les suites premium, qui disposent d’une terrasse.
Au rez-de-chaussée, près de l’entrée principale, il y a la salle à manger, qui s’ouvre sur une magnifique terrasse donnant sur le fleuve Douro, et la cuisine. L’étage inférieur est occupé par des espaces sociaux tels qu’une salle de jeux, une salle de lecture, une cave à vin et un solarium commun, ainsi que par des espaces techniques destinés à soutenir le fonctionnement de la maison. La maison est équipée de climatisation.
Pour le confort et la mobilité, la maison est équipée d’un ascenseur. Le terrain environnant comprend des arbres fruitiers, une vigne, un potager, un étang et un réservoir pour l’irrigation.
Située au cœur du village d’Espadanedo avec un environnement magique, à la fois paysager et culturel et insérée dans la « Rota do Românico » (Route du Romantique), dans l’alignement des municipalités de Castelo de Paiva et Resende et face à aux municipalités de Marco de Canaveses et Baião, la maison se trouve à environ 60 kilomètres de Porto et à 12 kilomètres de Castelo de Paiva, avec d’excellentes routes d’accès.
Ce manoir d’origine franco-belge date du premier quart du XXème siècle. Il a fait l’objet d’une rénovation complète au début de ce siècle et dispose désormais de tout le confort et de la technologie attendus d’une maison de ce niveau.
La maison se compose de quatre étages : sous-sol, rez-de-chaussée, premier étage et mansarde. Les suites sont réparties entre le rez-de-chaussée, le premier étage et la mansarde, où se trouvent les suites premium, qui disposent d’une terrasse.
Au rez-de-chaussée, près de l’entrée principale, il y a la salle à manger, qui s’ouvre sur une magnifique terrasse donnant sur le fleuve Douro, et la cuisine. L’étage inférieur est occupé par des espaces sociaux tels qu’une salle de jeux, une salle de lecture, une cave à vin et un solarium commun, ainsi que par des espaces techniques destinés à soutenir le fonctionnement de la maison. La maison est équipée de climatisation.
Pour le confort et la mobilité, la maison est équipée d’un ascenseur. Le terrain environnant comprend des arbres fruitiers, une vigne, un potager, un étang et un réservoir pour l’irrigation.
Située au cœur du village d’Espadanedo avec un environnement magique, à la fois paysager et culturel et insérée dans la « Rota do Românico » (Route du Romantique), dans l’alignement des municipalités de Castelo de Paiva et Resende et face à aux municipalités de Marco de Canaveses et Baião, la maison se trouve à environ 60 kilomètres de Porto et à 12 kilomètres de Castelo de Paiva, avec d’excellentes routes d’accès.
Charming Farm with a palace with nine suites and a gross area of seven hundred and twenty square meters, in a plot of land of about one hectare.
This French-Belgian Palace dates back to the first quarter of the 20th century and underwent a major renovation at the beginning of this century, where one can now enjoy all the amenities and technologies that it is expected from such a home.
The house consists of four floors: basement, ground floor, first floor, and mansard. The suites are distributed between the ground floor, the first floor, and the mansard, where the premium suites supported by a terrace are located.
On the ground floor, contiguous to the main entrance, there is the dining room, which opens into a magnificent terrace overlooking the Douro River, and the kitchen. The lower floor hosts social areas such as the game room, reading room, wine cellar, and common solarium, and also the technical areas to support the house’s operation. The house is equipped with air conditioning.
For comfort and mobility, the house features an elevator. The surrounding land includes fruit trees, a vineyard, a vegetable garden, a pond, and a tank for irrigation.
Located in the heart of Espadanedo, a village set in a magical landscape and culture, and inserted in the Romanesque Route, in the alignment of the municipalities of Castelo de Paiva and Resende and facing the municipalities of Marco de Canaveses and Baião, the house is about 60 km from Porto and 12 km from Castelo de Paiva, with excellent road access.
This French-Belgian Palace dates back to the first quarter of the 20th century and underwent a major renovation at the beginning of this century, where one can now enjoy all the amenities and technologies that it is expected from such a home.
The house consists of four floors: basement, ground floor, first floor, and mansard. The suites are distributed between the ground floor, the first floor, and the mansard, where the premium suites supported by a terrace are located.
On the ground floor, contiguous to the main entrance, there is the dining room, which opens into a magnificent terrace overlooking the Douro River, and the kitchen. The lower floor hosts social areas such as the game room, reading room, wine cellar, and common solarium, and also the technical areas to support the house’s operation. The house is equipped with air conditioning.
For comfort and mobility, the house features an elevator. The surrounding land includes fruit trees, a vineyard, a vegetable garden, a pond, and a tank for irrigation.
Located in the heart of Espadanedo, a village set in a magical landscape and culture, and inserted in the Romanesque Route, in the alignment of the municipalities of Castelo de Paiva and Resende and facing the municipalities of Marco de Canaveses and Baião, the house is about 60 km from Porto and 12 km from Castelo de Paiva, with excellent road access.
-
Type de propriété
Corps de ferme
-
Année de construction
1900
-
Prix/pied²
$260
Caractéristiques
Caractéristiques
Lot
Intérieur
- Haut plafond
- Cheminée
- Climatisation
- Salle de jeux
- Cave à vins
- Ascenseur
- Sous-sol
Outdoor
Explorez le secteur
Inscrit il y a 11 ans
Vous vous êtes renseigné sur ce bien
L'agent vous contactera bientôt par
Publié par
266
Annonces
2015
Inscrit
Réserver une visite avec the agent
Choisissez une date et si vous souhaitez une visite virtuelle ou en personne avec l’agent.
Date préférée
Type de visite

Portugal Sotheby's International Realty
Avenida da Boavista, 4175, 4100-140, Porto, Porto, Portugal
Voir le profil de l’agence
Dernière mise à jour
Avril 24
Première mise en ligne
Août 1, 2024
Lien de l’annonce
Référence de l’annonce
ZN4FP4
La confiance des plus grands courtiers du monde
Les agents des propriétés les plus exceptionnelles du monde publient sur JamesEdition.
- Des annonces de Sotheby's, Christie's, BARNES et Engel & Völkers
- Chaque annonce est vérifiée avant sa mise en ligne
- Contactez directement des agents vérifiés
En continuant, vous acceptez nos Conditions et notre Politique de confidentialité.