$2,985,000
Maison Individuelle Individuelle De 5 Chambres
- 5 Chambres
- 4 SdB
- 4,755 Sqft
- 19,602 Sqft lot
- Mis à jour: Juin 4
- 4
- MLS#PTP2503630
À propos de la propriété
La description a été traduite automatiquement.
La description est affichée dans la langue d'origine.
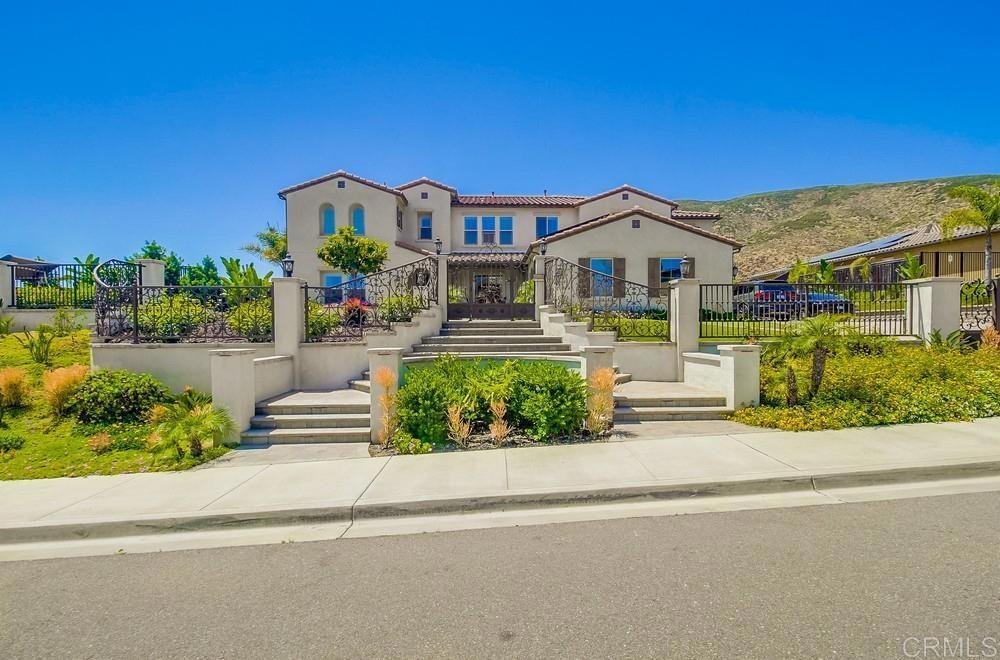
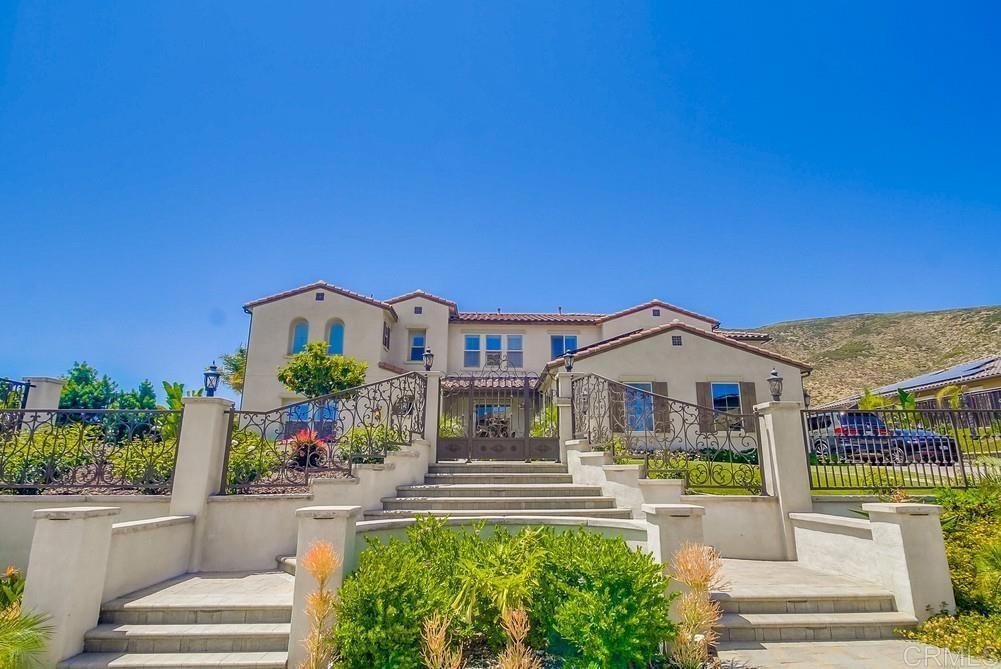
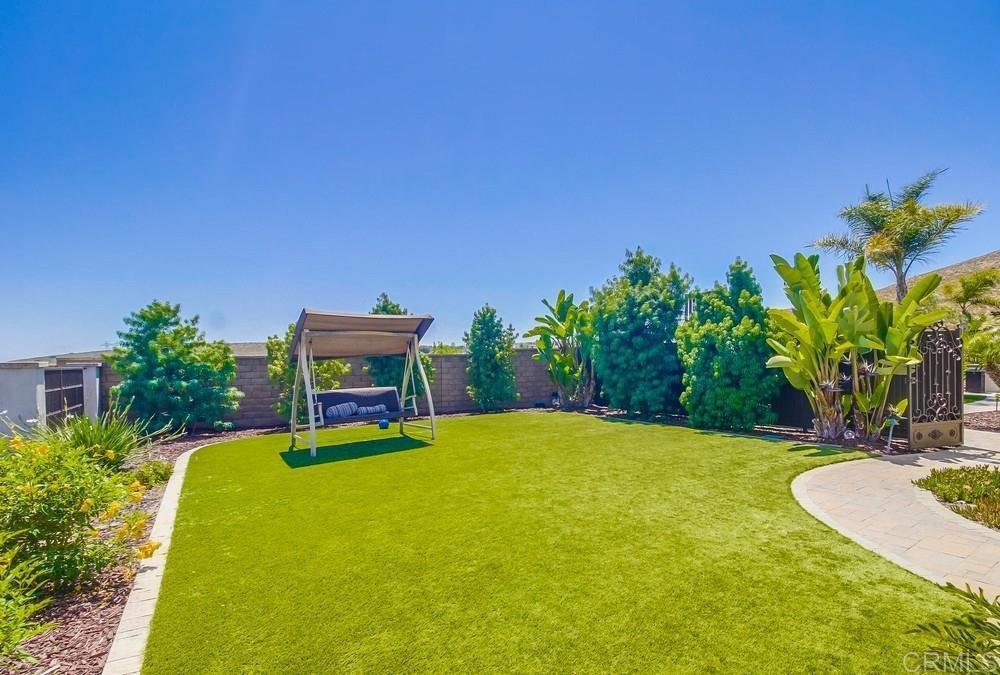
Welcome to a residence that redefines luxury, comfort, and smart living—nestled in the highly sought-after Rolling Hills Ranch II. With stunning mountain views resort-style backyard complete with pool and spa, this elegant home is a private retreat designed for the modern lifestyle. Step into a breathtaking backyard oasis featuring low-maintenance turf, a paved patio, pergola, built-in outdoor kit
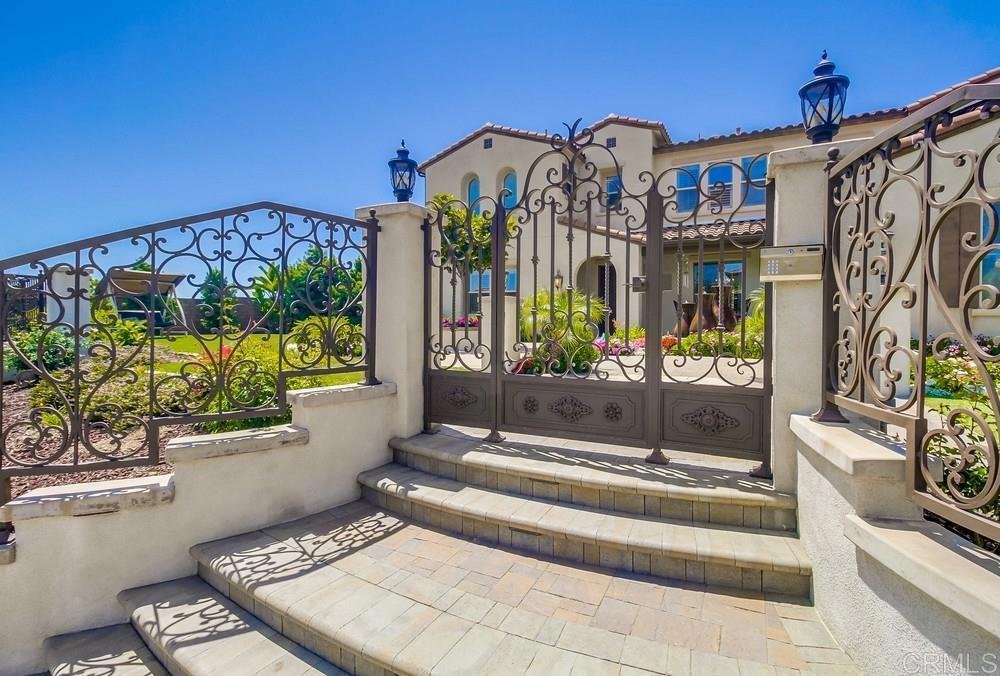
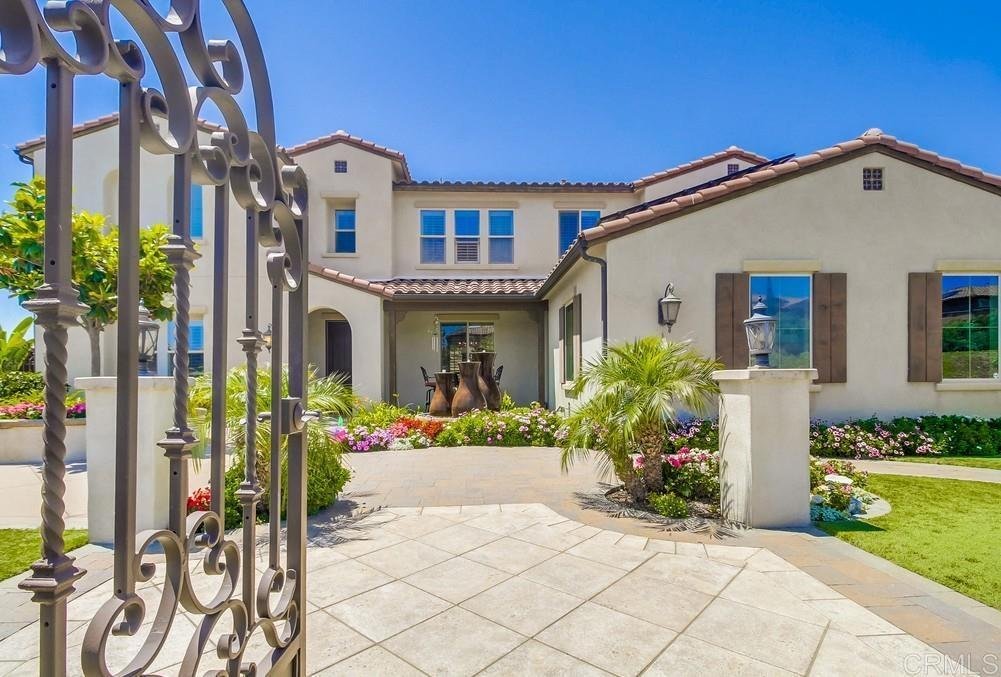
Welcome to a residence that redefines luxury, comfort, and smart living—nestled in the highly sought-after Rolling Hills Ranch II. With stunning mountain views resort-style backyard complete with pool and spa, this elegant home is a private retreat designed for the modern lifestyle. Step into a breathtaking backyard oasis featuring low-maintenance turf, a paved patio, pergola, built-in outdoor kitchen, fire pit, and a heated pool and spa—all fully controlled by your smartphone. Whether you’re hosting a lively gathering or enjoying a peaceful evening under the stars, this outdoor space is designed to elevate every moment. Inside, every room tells a story. Each space has its own distinct personality, thoughtfully styled with elegant décor, sophisticated touches, and meticulous attention to detail. From the formal living and dining rooms to the cozy family room with designer-appointed finishes, the home radiates warmth and refinement. The gourmet kitchen is a chef’s dream—featuring granite countertops, upgraded backsplash, upgraded flooring, a large island, a pot filler above the stove, and a spacious walk-in pantry. Just off the kitchen, the laundry room includes a built-in desk, ideal for a home office or command center. Upstairs, the luxurious primary suite is a serene sanctuary with a dedicated sitting area and a spa-inspired bathroom complete with dual granite vanities, a soaking tub, oversized shower, and walk-in closet. Three additional bedrooms complete the upper level—one with its own private bath and two sharing a Jack-and-Jill bathroom, each with its own unique charm. Additional highlights include: Fully paid solar panels All appliances convey to the buyer Double-pane windows Situated in one of Chula Vista’s premier communities, this home offers a peaceful setting with convenient access to top-rated schools, scenic parks, and family-friendly amenities. Experience timeless elegance, high-tech convenience, and resort-style living—all in one extraordinary home.
-
Type de propriété
Maison
-
Année de construction
2013
-
Prix/pied²
$627
Caractéristiques
- Piscine
- Dressing
- Vue sur la montagne
- Cuisine extérieure
- Foyer
- Buanderie
- Pergola
- Bureau
- Climatisation
Explorez le secteur
420 Coastal Hills Drive, Chula Vista, CA 91914, Bonita, Californie, États-Unis
Voir sur Google Maps
Prix par sqft
Faible
Élevé
Inscrit il y a 5 ans
Vous vous êtes renseigné sur ce bien
L'agent vous contactera bientôt par
Publié par
3
Annonces
2021
Inscrit
Réserver une visite avec Cesar Ybarra
Choisissez une date et si vous souhaitez une visite virtuelle ou en personne avec l’agent.
Date préférée
Type de visite

Coldwell Banker West - Chula Vista
2300 Boswell Rd, 91914, Chula Vista, California, United States
Voir le profil de l’agence
Dernière mise à jour
Juin 4
Première mise en ligne
Mai 21, 2025
Référence de l’annonce
wnpsxw
Propriétés similaires à proximité
Nouvelles annonces à Bonita


Explorez plus de biens à vendre
Bonita, CA, États-Unis types de propriétés
Bonita, CA, États-Unis Recherches populaires
- Moderne propriétés à Bonita, CA, États-Unis
- Constructions neuves propriétés à Bonita, CA, États-Unis
- Propriétés avec Sauna à Bonita, CA, États-Unis
- Propriétés avec Terrain de tennis à Bonita, CA, États-Unis
- Côtières propriétés à Bonita, CA, États-Unis
- Duplex propriétés à Bonita, CA, États-Unis
- Au bord de l’eau propriétés à Bonita, CA, États-Unis
- Colline propriétés à Bonita, CA, États-Unis
Guides et histoires connexes
La confiance des plus grands courtiers du monde
Les agents des propriétés les plus exceptionnelles du monde publient sur JamesEdition.
- Des annonces de Sotheby's, Christie's, BARNES et Engel & Völkers
- Chaque annonce est vérifiée avant sa mise en ligne
- Contactez directement des agents vérifiés
En continuant, vous acceptez nos Conditions et notre Politique de confidentialité.
brokerages we
partnered with
partnered with