$1,239,000
Maison Unifamiliale Individuelle De 4 Chambres
- 4 Chambres
- 4 SdB
- 3,019 Sqft
- 6,375 Sqft lot
- Mis à jour: Juillet 29
- MLS#PTP2605665
À propos de la propriété
La description a été traduite automatiquement.
La description est affichée dans la langue d'origine.
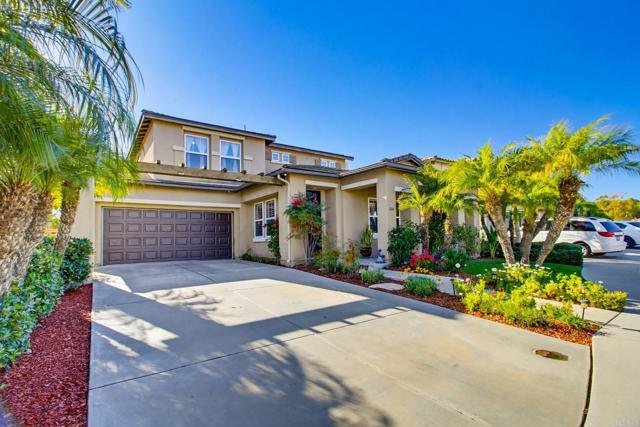
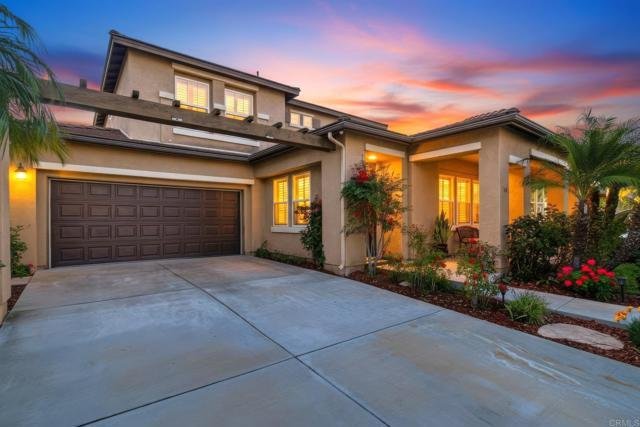
Nestled on a quiet cul-de-sac in the highly desirable Otay Ranch community, this beautifully maintained home offers exceptional curb appeal, an extended driveway, and a private backyard designed for year-round enjoyment. The outdoor space features a covered patio, mature palm trees, and a combination of lush lawn and low-maintenance landscaping. The light-filled open floor plan showcases a gourmet
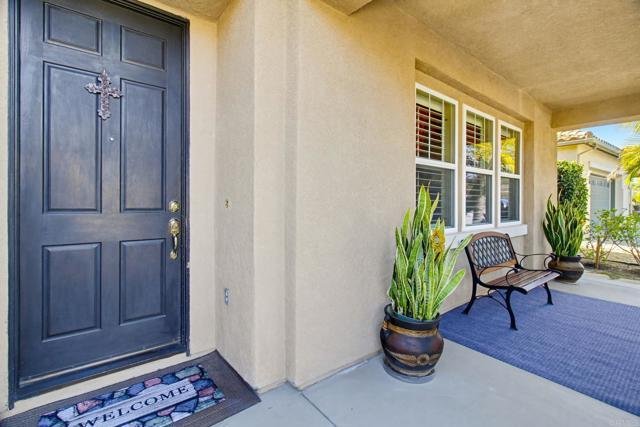
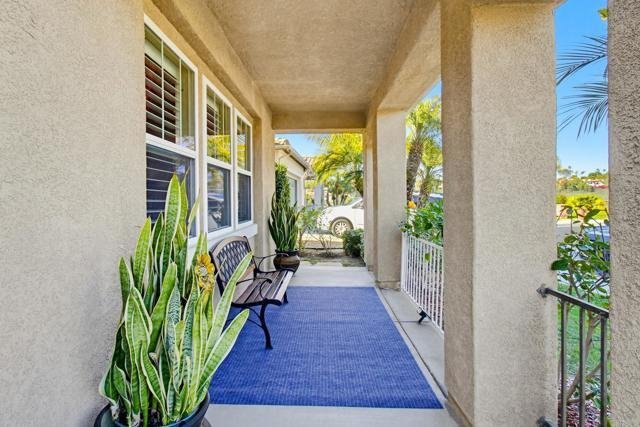
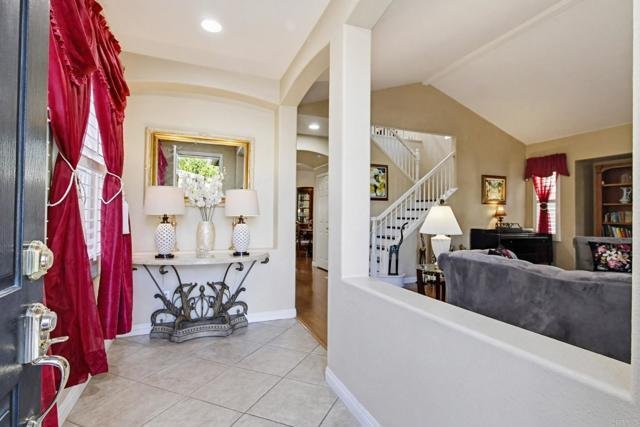
Nestled on a quiet cul-de-sac in the highly desirable Otay Ranch community, this beautifully maintained home offers exceptional curb appeal, an extended driveway, and a private backyard designed for year-round enjoyment. The outdoor space features a covered patio, mature palm trees, and a combination of lush lawn and low-maintenance landscaping. The light-filled open floor plan showcases a gourmet kitchen with granite countertops, built-in appliances, and a large center island overlooking the spacious family room—ideal for everyday living and entertaining. The main level includes a bedroom and full bath, perfect for guests, multigenerational living, or a home office. Upstairs, the expansive primary suite offers dual vanities, a soaking tub, separate walk-in shower, and a generous walk-in closet. Additional bedrooms and a versatile loft provide flexible living space for a home office, media room, playroom, or gym. Ideally located near top-rated schools, parks, shopping, dining, and convenient access to SR-125. Residents enjoy desirable HOA amenities, adding to the exceptional lifestyle this sought-after community has to offer. A rare opportunity to own a beautiful home in one of Otay Ranch’s most desirable neighborhoods.
-
Type de propriété
Maison
-
Année de construction
2001
-
Prix/pied²
$410
Caractéristiques
Explorez le secteur
1164 Benecia Court, Chula Vista, CA 91913, Bonita, Californie, États-Unis
Voir sur Google Maps
Prix par sqft
Faible
Élevé
Inscrit il y a 3 ans
Vous vous êtes renseigné sur ce bien
L'agent vous contactera bientôt par
Publié par
2
Annonces
2025
Inscrit
Réserver une visite avec Tess Escano
Choisissez une date et si vous souhaitez une visite virtuelle ou en personne avec l’agent.
Date préférée
Type de visite

CENTURY 21 Affiliated
860 Kuhn Drive Suite 200, 91914, Chula Vista, California, United States
Voir le profil de l’agence
Dernière mise à jour
Juillet 29
Première mise en ligne
Jul 29
Référence de l’annonce
6E611A3E-9EC8-46D2-8A31-47751D44D9A9
Propriétés similaires à proximité
Nouvelles annonces à Bonita



Explorez plus de biens à vendre
Bonita, CA, États-Unis types de propriétés
Bonita, CA, États-Unis Recherches populaires
- Moderne propriétés à Bonita, CA, États-Unis
- Constructions neuves propriétés à Bonita, CA, États-Unis
- Propriétés avec Terrain de tennis à Bonita, CA, États-Unis
- Duplex propriétés à Bonita, CA, États-Unis
- Côtières propriétés à Bonita, CA, États-Unis
- Propriétés avec Ascenseur à Bonita, CA, États-Unis
- Manoir propriétés à Bonita, CA, États-Unis
- Au bord de l’eau propriétés à Bonita, CA, États-Unis
- Propriétés avec Cinéma à Bonita, CA, États-Unis
- Propriétés avec Sauna à Bonita, CA, États-Unis
- Colline propriétés à Bonita, CA, États-Unis
Guides et histoires connexes
La confiance des plus grands courtiers du monde
Les agents des propriétés les plus exceptionnelles du monde publient sur JamesEdition.
- Des annonces de Sotheby's, Christie's, BARNES et Engel & Völkers
- Chaque annonce est vérifiée avant sa mise en ligne
- Contactez directement des agents vérifiés
En continuant, vous acceptez nos Conditions et notre Politique de confidentialité.
brokerages we
partnered with
partnered with