$1,626,324
Prix réduit de $128,750 le Jul 19, 2026
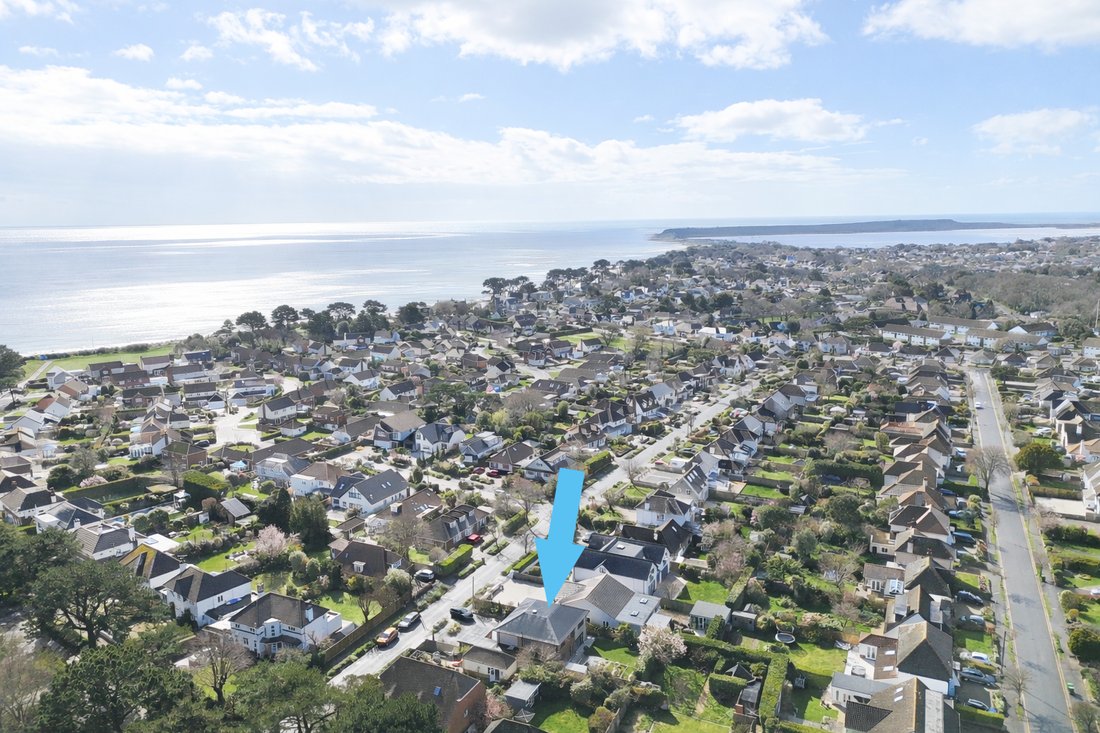
Friars Cliff, Christchurch
- 4 Chambres
- 3 SdB
- 2,600 Sqft
- Mis à jour: Août 8
À propos de la propriété
La description a été traduite automatiquement.
La description est affichée dans la langue d'origine.
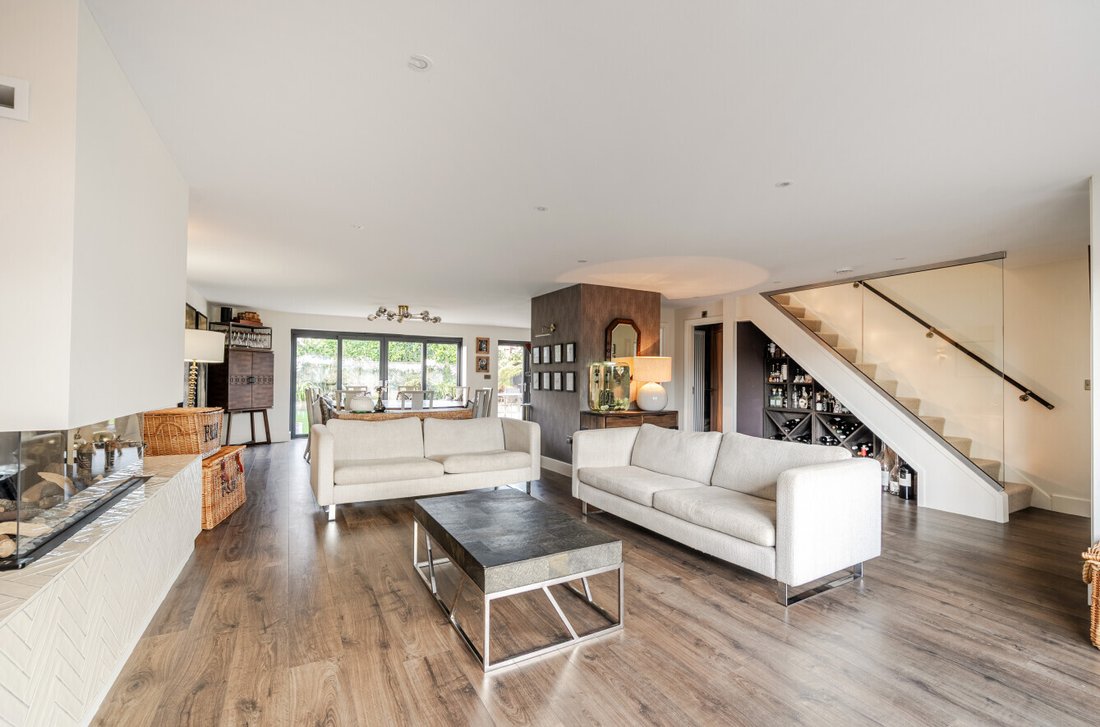
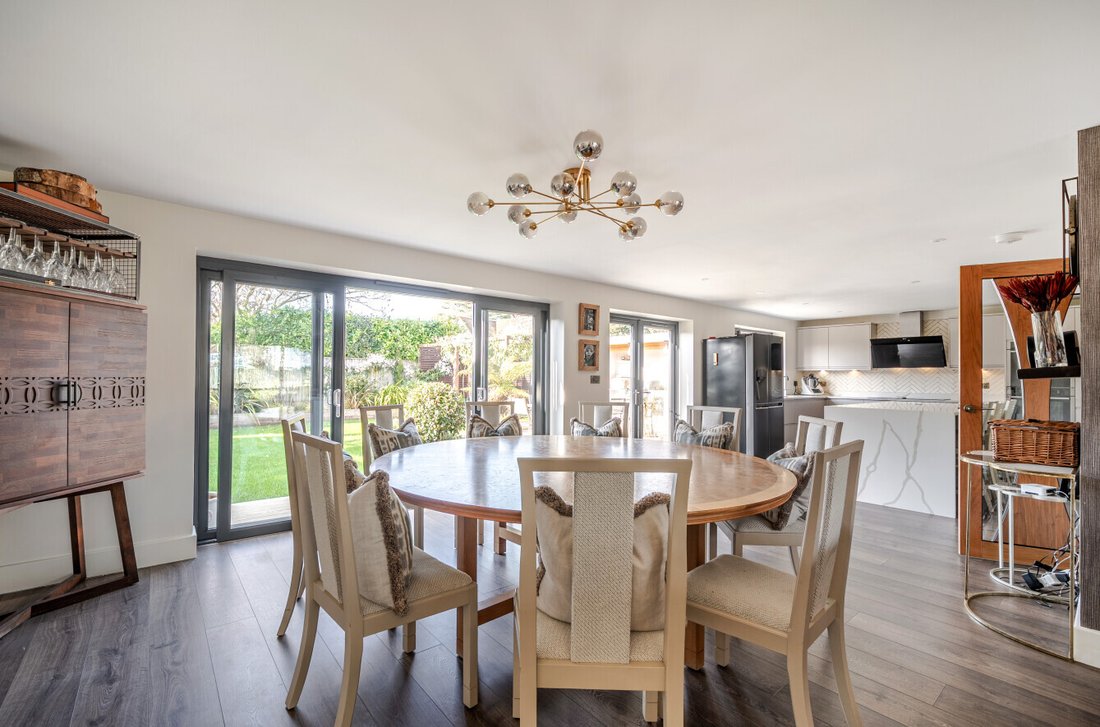
Forming the hub of the home is an impressive ‘L’-shaped open-plan kitchen, living and dining space. Enjoying a front-to-rear aspect, the room is flooded with natural light and finished with quality engineered flooring throughout. Sliding doors from the dining area open directly onto the rear garden, creating a seamless connection between indoor and outdoor living.
The living area is parti
The living area is parti
Forming the hub of the home is an impressive ‘L’-shaped open-plan kitchen, living and dining space. Enjoying a front-to-rear aspect, the room is flooded with natural light and finished with quality engineered flooring throughout. Sliding doors from the dining area open directly onto the rear garden, creating a seamless connection between indoor and outdoor living.
The living area is particularly generous in scale, featuring floor-to-ceiling windows overlooking the front aspect and a gas real-flame fire providing an attractive focal point.
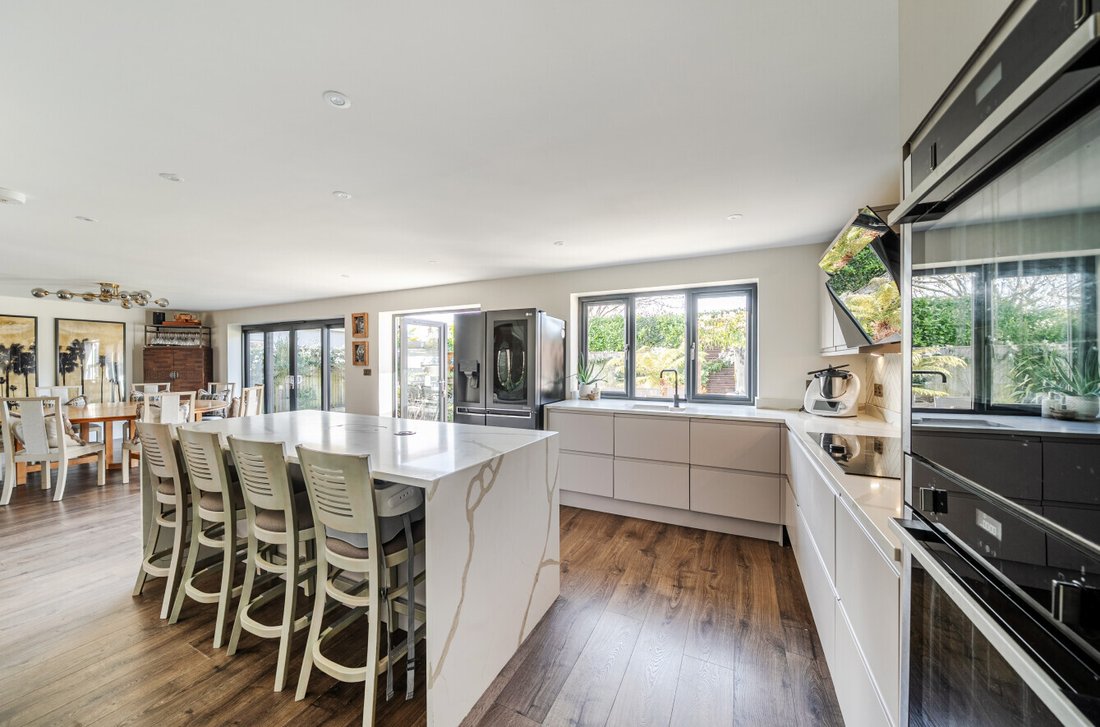
The kitchen is fitted with an extensive range of handleless wall, floor and drawer units, complemented by an island with quartz waterfall worktops which provides a breakfast bar and additional storage. Integrated appliances include a double oven and five-ring hob with extractor above.
To the rear of the property is a separate utility room offering further work surfaces, storage and plumbing for white goods. From here there is access to a practical cloakroom with built-in storage.
At the front of the property is a well-proportioned reception room, currently arranged as a playroom/snug. This area leads through to a further snug, gym space and the garage store.
From the entrance hallway, an attractive staircase with glass balustrade rises to the first floor landing. The accommodation comprises four well-proportioned double bedrooms, all benefiting from built-in wardrobes, with the guest bedroom featuring a large walk-in wardrobe.
The bedrooms are served by a beautifully appointed family bathroom, complete with a freestanding bath with wall-mounted mixer taps, stylish flooring and fully tiled walls.
Two of the bedrooms form excellent principal suites, each with extensive fitted wardrobes and luxurious en-suite facilities featuring large wet-room style showers and twin hand basins, finished with contemporary wall and floor tiling.
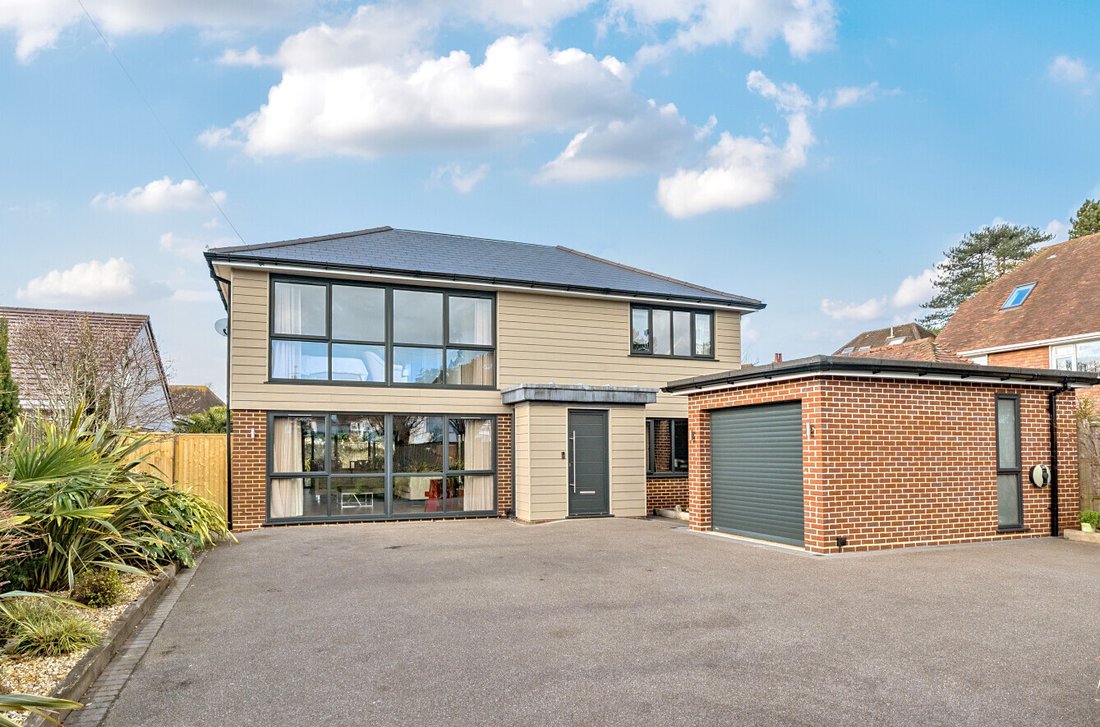
The property is approached via a tarmac driveway providing generous off-road parking, along with a roller door giving access to the garage storage and side access to the rear garden. The rear garden has been thoughtfully designed with outdoor entertaining and lifestyle in mind. It features an area of lawn bordered by mature planted beds and enclosed by close-board fencing, creating a good degree of privacy. Adjoining the rear of the house is a large composite deck with a timber pergola, providing an excellent space for dining and relaxation. The deck also incorporates an outdoor kitchen with fitted gas BBQ, lighting and storage.
The living area is particularly generous in scale, featuring floor-to-ceiling windows overlooking the front aspect and a gas real-flame fire providing an attractive focal point.
The kitchen is fitted with an extensive range of handleless wall, floor and drawer units, complemented by an island with quartz waterfall worktops which provides a breakfast bar and additional storage. Integrated appliances include a double oven and five-ring hob with extractor above.
To the rear of the property is a separate utility room offering further work surfaces, storage and plumbing for white goods. From here there is access to a practical cloakroom with built-in storage.
At the front of the property is a well-proportioned reception room, currently arranged as a playroom/snug. This area leads through to a further snug, gym space and the garage store.
From the entrance hallway, an attractive staircase with glass balustrade rises to the first floor landing. The accommodation comprises four well-proportioned double bedrooms, all benefiting from built-in wardrobes, with the guest bedroom featuring a large walk-in wardrobe.
The bedrooms are served by a beautifully appointed family bathroom, complete with a freestanding bath with wall-mounted mixer taps, stylish flooring and fully tiled walls.
Two of the bedrooms form excellent principal suites, each with extensive fitted wardrobes and luxurious en-suite facilities featuring large wet-room style showers and twin hand basins, finished with contemporary wall and floor tiling.
The property is approached via a tarmac driveway providing generous off-road parking, along with a roller door giving access to the garage storage and side access to the rear garden. The rear garden has been thoughtfully designed with outdoor entertaining and lifestyle in mind. It features an area of lawn bordered by mature planted beds and enclosed by close-board fencing, creating a good degree of privacy. Adjoining the rear of the house is a large composite deck with a timber pergola, providing an excellent space for dining and relaxation. The deck also incorporates an outdoor kitchen with fitted gas BBQ, lighting and storage.
-
Type de propriété
Maison
-
Prix/pied²
$625
Caractéristiques
- Jardin
- Terrasse
- Garage
- Cheminée
- Cave à vins
- Cuisine extérieure
- Terrain de jeu
- Cuisine ouverte
- Moderne
Caractéristiques
Lot
- Vue sur la mer
- Moderne
Intérieur
- Cheminée
- Îlot de cuisine
- Bar
- Buanderie
- Cave à vins
- Cuisine ouverte
- Comptoirs en pierre
- Dressing
- Centre de remise en forme / Fitness
Outdoor
- Terrasse
- Stationnement
- Garage
- Terrain de jeu
- Cuisine extérieure
- Espace de vie extérieur
- Pergola
- Jardin
Explorez le secteur
Highcliffe, Angleterre
Voir sur Google Maps
Prix par sqft
Faible
Élevé
Inscrit il y a 5 mois
Vous vous êtes renseigné sur ce bien
L'agent vous contactera bientôt par
Publié par
Spencers Property
Voir le profil de l’agence
162
Annonces
2026
Inscrit
Réserver une visite avec the agent
Choisissez une date et si vous souhaitez une visite virtuelle ou en personne avec l’agent.
Date préférée
Type de visite
Spencers Property
Voir le profil de l’agence
Dernière mise à jour
Août 8
Première mise en ligne
Mar 26
Référence de l’annonce
-
Propriétés similaires à proximité
Nouvelles annonces à Highcliffe

Explorez plus de biens à vendre
Highcliffe, Angleterre types de propriétés
Highcliffe, Angleterre Recherches populaires
- Vue panoramique / panoramique propriétés à Highcliffe, Angleterre
- Propriétés avec Cuisine extérieure à Highcliffe, Angleterre
- Côtières propriétés à Highcliffe, Angleterre
- Au bord de l’eau propriétés à Highcliffe, Angleterre
- Équestre propriétés à Highcliffe, Angleterre
- Constructions neuves propriétés à Highcliffe, Angleterre
- Propriétés avec Cave à vins à Highcliffe, Angleterre
- Propriétés avec Balcon à Highcliffe, Angleterre
- Rénové propriétés à Highcliffe, Angleterre
- Plage propriétés à Highcliffe, Angleterre
Highcliffe, Angleterre Quartiers
- Maisons à vendre à Route de l'Aérodrome, Highcliffe, Angleterre
- Maisons à vendre à Chemin de l'Aérodrome, Highcliffe, Angleterre
- Maisons à vendre à Guss, Highcliffe, Angleterre
- Maisons à vendre à Naish Fm, Highcliffe, Angleterre
- Maisons à vendre à Walkford Glen, Highcliffe, Angleterre
- Maisons à vendre à Walkford
Guides et histoires connexes
La confiance des plus grands courtiers du monde
Les agents des propriétés les plus exceptionnelles du monde publient sur JamesEdition.
- Des annonces de Sotheby's, Christie's, BARNES et Engel & Völkers
- Chaque annonce est vérifiée avant sa mise en ligne
- Contactez directement des agents vérifiés
En continuant, vous acceptez nos Conditions et notre Politique de confidentialité.