Maison Individuelle De 13 Chambres À Vendre À Christchurch
- 13 Chambres
- 13 SdB
- Mis à jour: Juin 18
- 96
À propos de la propriété
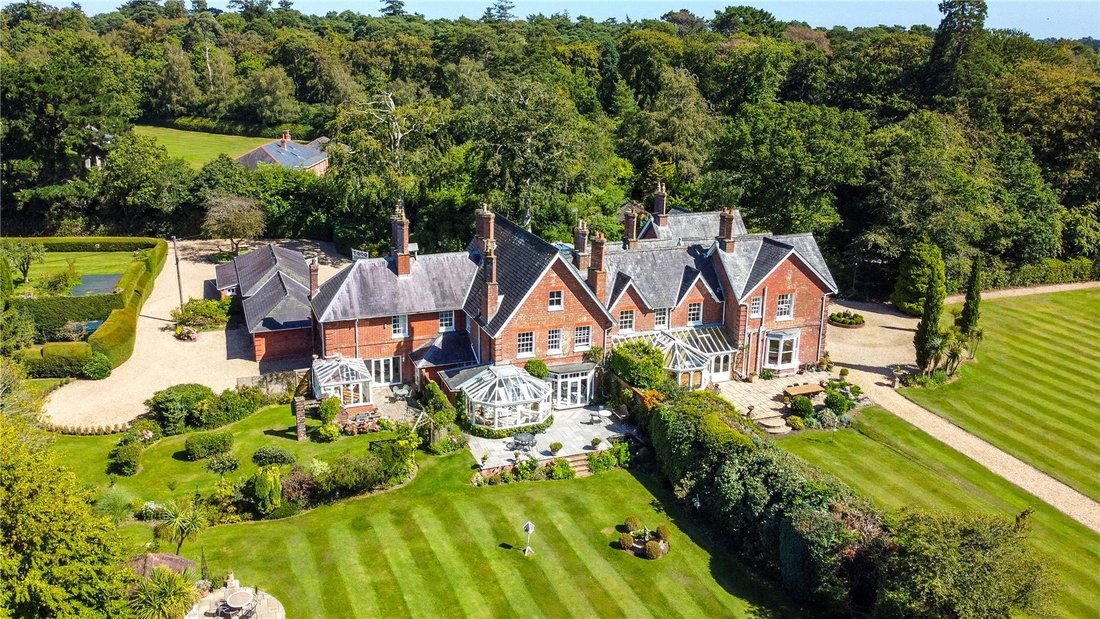
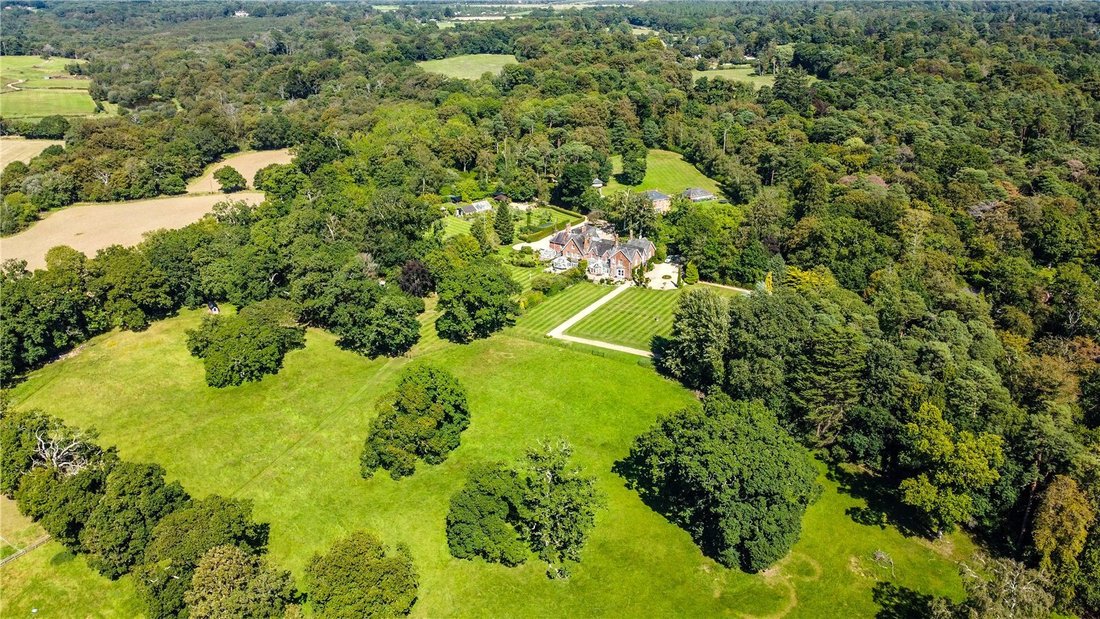
For the first time on the market in over 40 years, is the Harrow Country Estate. Comprising three primary properties, with accommodation nearing 12,000 SqFt plus outbuildings. Situated on a parkland setting, with beautiful, landscaped gardens in the centre of approx. 10 acres in the New Forest.
The location
The Harrow Country Estate is situated in the New Forest in a private but access
For the first time on the market in over 40 years, is the Harrow Country Estate. Comprising three primary properties, with accommodation nearing 12,000 SqFt plus outbuildings. Situated on a parkland setting, with beautiful, landscaped gardens in the centre of approx. 10 acres in the New Forest.
The location
The Harrow Country Estate is situated in the New Forest in a private but accessible location, surrounded by paddocks and woodland. The nearby village of Bransgore offers a range of local amenities, with plenty of New Forest Pubs and scenic forest walks close by. The location provides a brilliant balance between coastal and country, with Highcliffe and Avon beaches approximately five miles away.
Christchurch town centre is just over three and a half miles distant, enriched with the history of Christchurch Priory and Castle Ruins and offering a myriad of local restaurants and bars. Hinton Admiral train station provides a mainline commute to London and Bournemouth Airport offers a range of European options.
The setting
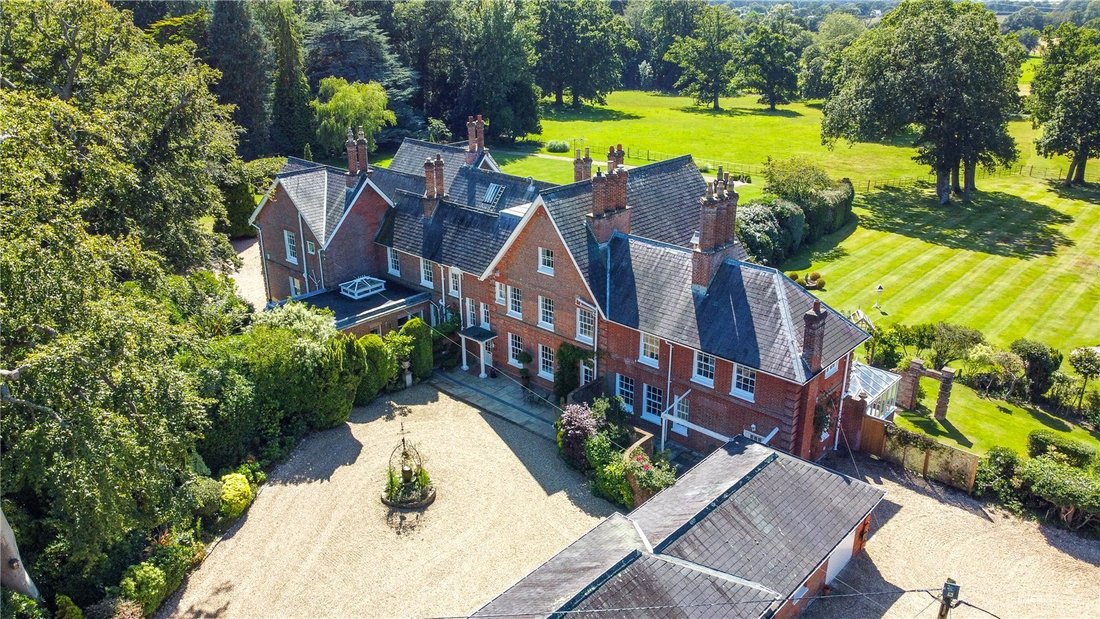
Bordered by woodland, the Estate is accessed via two separate electric gates from either Harrow Road to the North, or Lyndhurst Road to the South. Harrow House and Harrow Cottage are primarily accessed via the Harrow Road side and Harrow Lodge from Lyndhurst Road. Upon entry to both, down a curving gravelled driveway, with shrubbed borders, and opening into a large area of parking with the residence situated centrally in the plot. The plot spans just approx. 10 acres, the majority is beautiful, landscaped gardens, with paddocks to the West. The entirety is bordered by woodland, shrubs, and trees, creating an utterly private and tranquil parkland setting. As the landscape slopes away to the West, you have some incredible far-reaching viewings right the way across to Bournemouth.
The residence: comprising Harrow Lodge, Harrow House, and Harrow Cottage. The three houses are on separate titles, which could prove beneficial for multi-generational living or from a potential planning/commercial aspect.
The primary residence, previously a hotel, has been converted into three adjoining properties with a total of 13 ensuite bedrooms. Harrow Lodge and Harrow House are large five-bedroom homes, and Harrow Cottage is a two bedroom. It would be straight-forward to alter the estate back into one residence, if required.
Harrow Lodge
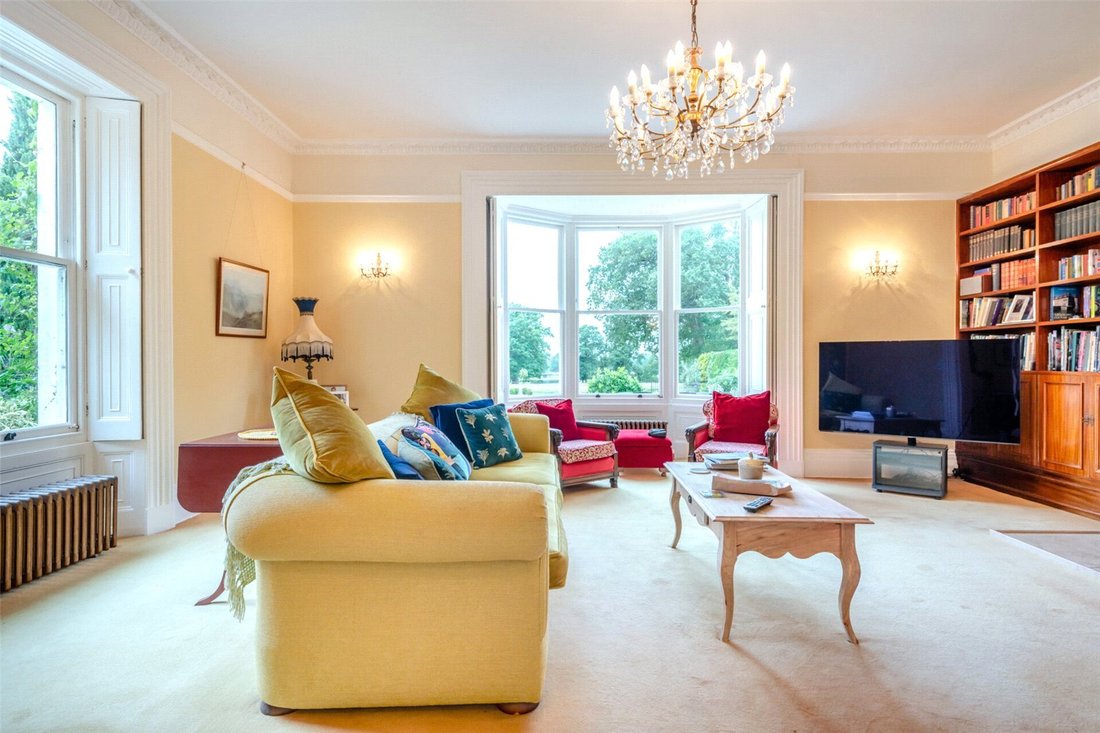
Period features from ornate cornicing and coving, sash windows and high ceilings run throughout Harrow Lodge, establishing an opulent and classical styling. Entranced via front door into grand entrance hall with detailed tiled floor and winding staircase to first and second floor. The sitting room sits to the left, with a Westerly aspect, and features built in shelving and log burner A large formal dining room sits to the right, with feature fireplace. The inner hall, with intricately detailed tiling and ornate columns, provide access to the further primary ground floor accommodation. The kitchen is large and spacious with a range of eye and base level units, with worktop over, hardwood floors and space for plenty of appliances. A utility room and store are also accessed from the inner hall. A morning room, living room, with log burner, and orangery with Westerly aspect and external doors leading to the patio outside, complete the ground floor accommodation.
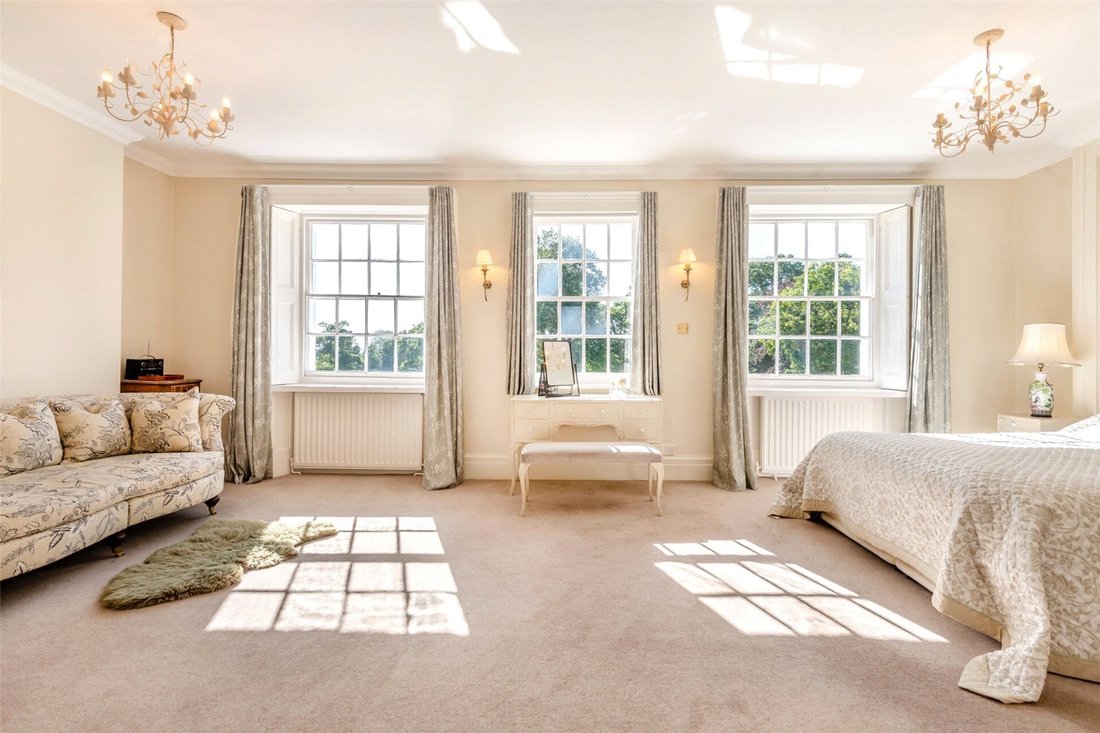
The first floor is split level, to include three double bedrooms all with ensuite bathrooms and two larger suites on the upper level, comprising large double bedrooms, dressing rooms and ensuite bathrooms.
Harrow House
Harrow House is modern in style, having been sympathetically refurbished recently to an exacting standard, to retain the characterful period features throughout. Entranced via front door into hallways with exquisitely detailed tiled floor and stairs to first floor. The kitchen/breakfast room has a range of storage shelves and base level units with worktop over, and plenty of space for appliances to include a separate utility room. The sitting room has a log burner and access hatch to the cellar below. The cellar can also be accessed by an external door, with steps leading down from the garden. A formal dining room, study, orangery, and WC complete the ground floor accommodation in Harrow House. Both the sitting room and orangery have externals door leading to the outside patio.
The first floor comprises two bedrooms, serviced by a family shower room and an incredible master suit with walk-in dressing room, ensuite bathroom and incredible far-reaching views. The second floor boasts two further bedrooms with ensuite bathrooms and plenty of loft storage.
Harrow Cottage
Recently refurbished the ground floor of Harrow Cottage comprises bright and airy sitting room, orangery, kitchen/breakfast room, utility, and shower room. Both the sitting room and orangery have French doors to the outside patio. Upstairs, there are two well-proportioned bedrooms with the master benefiting from an ensuite bathroom.
Outbuildings
The Harrow Country Estate has a multitude of garaging spanning in excess of 3000 SqFt, which could fit approximately sixteen cars. One set of garages/workshop is accessed from the Harrow House, Harrow Road side and one from the Harrow Lodge, Lyndhurst road side.
There is a garden room with picturesque greenhouse that dates over 100 years old. Throughout the plot there are a multitude of stores, to easily house gardening equipment and a charming loggia.
The Harrow Country Estate offers a rare opportunity to purchase a home of such grandeur in a truly unique, peaceful, and accessible location on the South Coast.
Tenure: Freehold
Council tax band: H
EPC Rating: F
-
Type de propriété
Maison
Caractéristiques
- Jardin
- Terrasse
- Garage
- Cheminée
- Côtières
- Sous-sol
- Espace de vie extérieur
- Stationnement
Explorez le secteur
L'agent vous contactera bientôt par
Publié par
Réserver une visite avec the agent
Choisissez une date et si vous souhaitez une visite virtuelle ou en personne avec l’agent.

La confiance des plus grands courtiers du monde
Les agents des propriétés les plus exceptionnelles du monde publient sur JamesEdition.
- Des annonces de Sotheby's, Christie's, BARNES et Engel & Völkers
- Chaque annonce est vérifiée avant sa mise en ligne
- Contactez directement des agents vérifiés
En continuant, vous acceptez nos Conditions et notre Politique de confidentialité.