$553,701
Chorges Individuelles
- 5 Chambres
- 2 SdB
- 1,702 Sqft
- 28,643 Sqft lot
- Mis à jour: Aujourd'hui
À propos de la propriété
La description a été traduite automatiquement.
La description est affichée dans la langue d'origine.
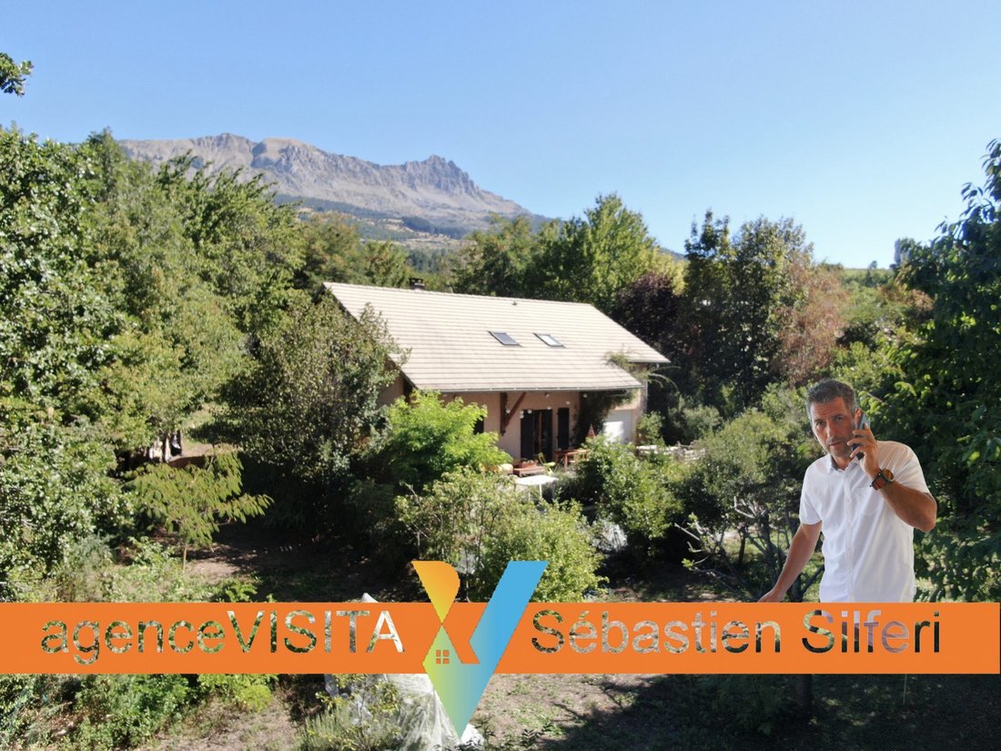
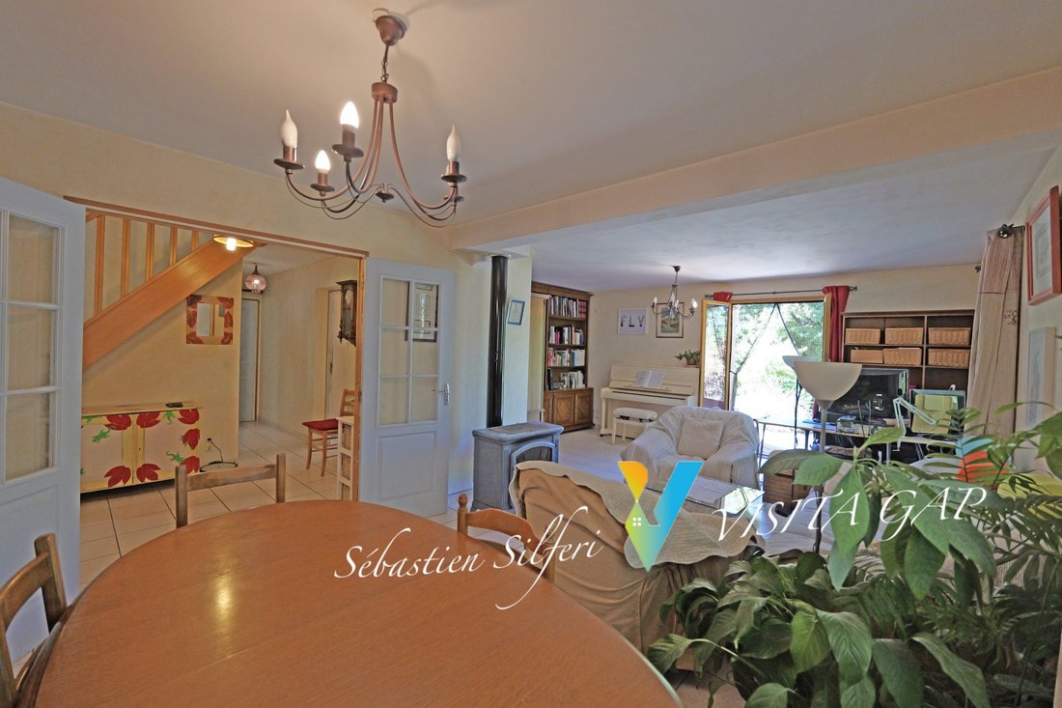
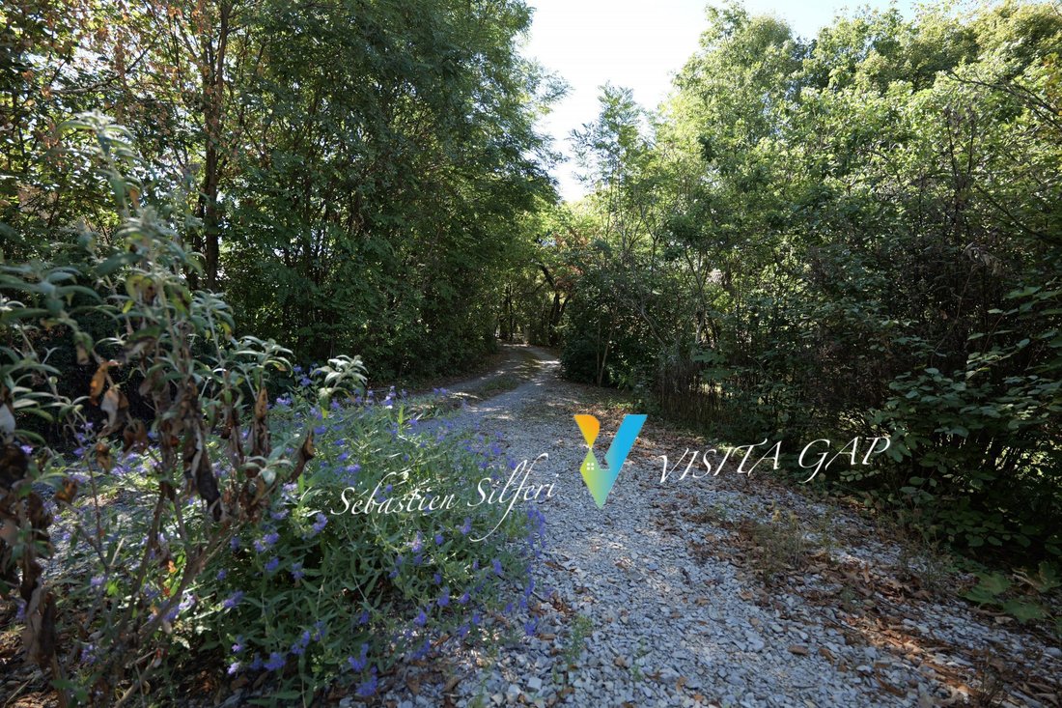
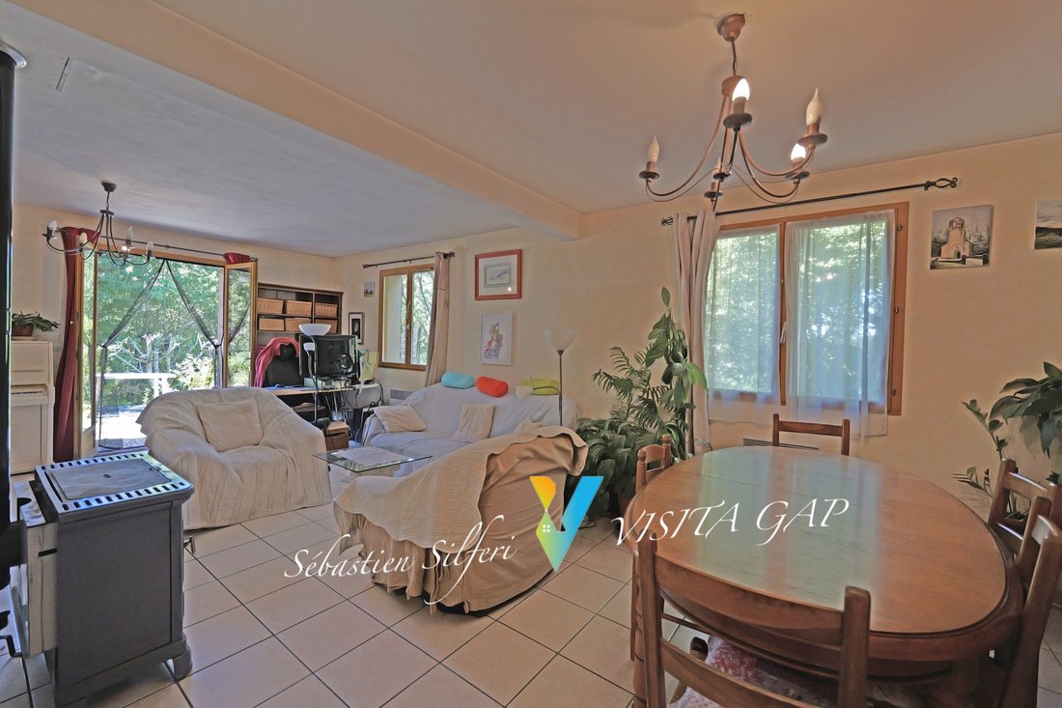
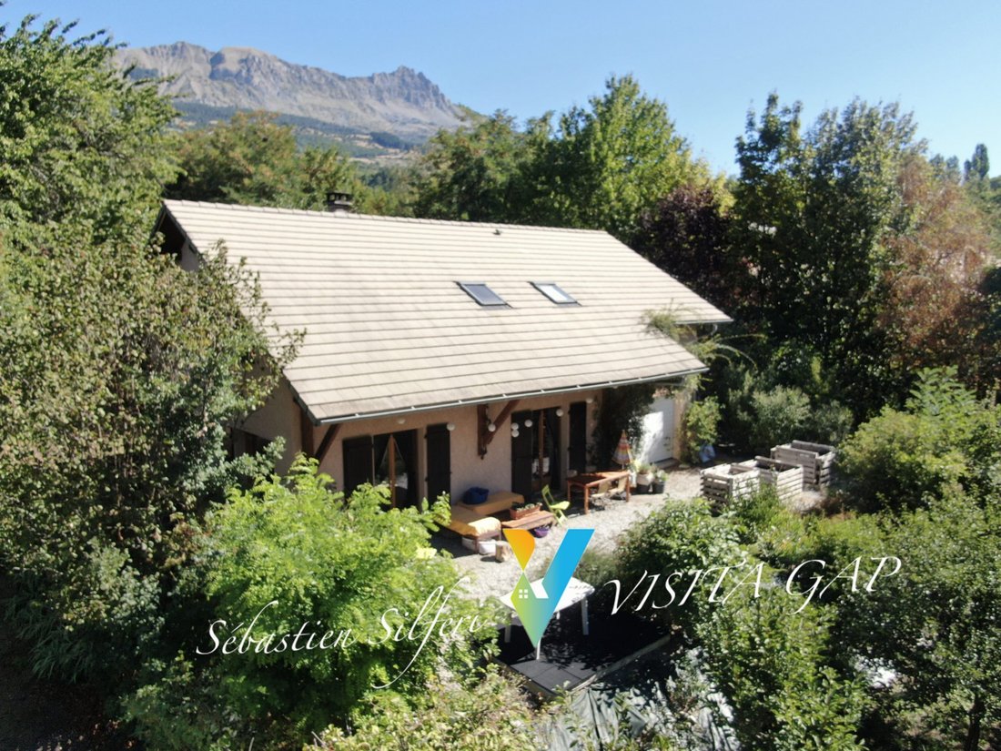
Chorges, Co-Exclusivité, Pavillon année 2001 158m2 sur un terrain arboré de 2661m2 dans un quartier calme et recherché.l’entrée distribue :- une cuisine,- salon-séjour,- salle de bains,- wc indépendant.À l’étage :- pallier et couloir,- 5 chambres,- salle d’eau wc.Garage, Auvent, chalet de jardin.Obtention en décembre 2024 d’un certificat d’urbanisme opérationnel pour la construction d’une maison s
Chorges, Co-Exclusive, 2001-built house of 158m2 on a wooded plot of 2661m2 in a quiet and sought-after neighborhood.
The entrance leads to:
- a kitchen,
- living-dining room,
- bathroom,
- separate toilet.
Upstairs:
- landing and hallway,
- 5 bedrooms,
- shower room with toilet.
Garage, carport, garden shed.
An operational urban plan
The entrance leads to:
- a kitchen,
- living-dining room,
- bathroom,
- separate toilet.
Upstairs:
- landing and hallway,
- 5 bedrooms,
- shower room with toilet.
Garage, carport, garden shed.
An operational urban plan
Chorges, Co-Exclusivité, Pavillon année 2001 158m2 sur un terrain arboré de 2661m2 dans un quartier calme et recherché.l’entrée distribue :- une cuisine,- salon-séjour,- salle de bains,- wc indépendant.À l’étage :- pallier et couloir,- 5 chambres,- salle d’eau wc.Garage, Auvent, chalet de jardin.Obtention en décembre 2024 d’un certificat d’urbanisme opérationnel pour la construction d’une maison sur une partie du terrain d’une superficie de 514m2.Honoraires à la charge du vendeur. Classe énergie D, Classe climat B Montant estimé des dépenses annuelles d’énergie pour un usage standard : entre 3040.00 € et 4160.00 € sur les années 2021, 2022 et 2023 (abonnements compris). Les informations sur les risques auxquels ce bien est exposé sont disponibles sur le site Géorisques : georisques.gouv.fr. Retrouvez l’annonce de l’agence immobilière VISITA GAP sur : https://www.visita.immo/ref/VM809
Des informations sur les risques auxquels est exposé ce bien sont disponibles sur le site Géorisques : https://www.georisques.gouv.fr/
Des informations sur les risques auxquels est exposé ce bien sont disponibles sur le site Géorisques : https://www.georisques.gouv.fr/
Chorges, Co-Exclusive, 2001-built house of 158m2 on a wooded plot of 2661m2 in a quiet and sought-after neighborhood.
The entrance leads to:
- a kitchen,
- living-dining room,
- bathroom,
- separate toilet.
Upstairs:
- landing and hallway,
- 5 bedrooms,
- shower room with toilet.
Garage, carport, garden shed.
An operational urban planning certificate for building a house on a 514m2 part of the land will be obtained in December 2024.
Fees payable by the seller.
Energy class D, Climate class B.
Estimated annual energy costs for standard use: between €3040.00 and €4160.00 for the years 2021, 2022, and 2023 (subscriptions included).
Information on risks to which this property is exposed is available on the Géorisques website.
Find the listing from the real estate agency VISITA GAP at: [hidden information]
Des informations sur les risques auxquels est exposé ce bien sont disponibles sur le site Géorisques : https://www.georisques.gouv.fr/
The entrance leads to:
- a kitchen,
- living-dining room,
- bathroom,
- separate toilet.
Upstairs:
- landing and hallway,
- 5 bedrooms,
- shower room with toilet.
Garage, carport, garden shed.
An operational urban planning certificate for building a house on a 514m2 part of the land will be obtained in December 2024.
Fees payable by the seller.
Energy class D, Climate class B.
Estimated annual energy costs for standard use: between €3040.00 and €4160.00 for the years 2021, 2022, and 2023 (subscriptions included).
Information on risks to which this property is exposed is available on the Géorisques website.
Find the listing from the real estate agency VISITA GAP at: [hidden information]
Des informations sur les risques auxquels est exposé ce bien sont disponibles sur le site Géorisques : https://www.georisques.gouv.fr/
-
Type de propriété
Maison
-
Année de construction
2001
-
Prix/pied²
$325
-
Consommation
D
Caractéristiques
- Jardin
- Garage
- Vue sur la montagne
Explorez le secteur
Chorges, Provence-Alpes-Côte d'Azur, France
Voir sur Google Maps
Prix par sqft
Faible
Élevé
Located in Chorges, in the scenic High Alps of Provence-Alpes-Côte d’Azur, this property offers tranquil village living with access to outdoor activities. The area is well connected by road to Gap with its train station and airport nearby. Guests and residents can enjoy alpine nature, quality dining, and cultural heritage sites, making it suitable for those seeking lifestyle balance between nature and convenience.
Voir à proximité
Attractions
Écoles
Gap – Tallard Airport
Airport
20 min
Gap Train Station
Train Station
15 min
Golf de Gap-Bayard
Golf & Country Clubs
22 min
Massif des Écrins National Park
Outdoor & Nature
35 min
Le Clos du Berger Restaurant
Dining & Wine
5 min
Lycée Polyvalent Jeanne d'Arc
Public School
15 min
École Primaire de Chorges
Public School
3 min
Inscrit il y a 3 ans
Vous vous êtes renseigné sur ce bien
L'agent vous contactera bientôt par
Publié par
3
Annonces
2023
Inscrit
Réserver une visite avec the agent
Choisissez une date et si vous souhaitez une visite virtuelle ou en personne avec l’agent.
Date préférée
Type de visite
Dernière mise à jour
Aujourd'hui
Première mise en ligne
Septembre 23
Référence de l’annonce
VM809-VISITA
La confiance des plus grands courtiers du monde
Les agents des propriétés les plus exceptionnelles du monde publient sur JamesEdition.
- Des annonces de Sotheby's, Christie's, BARNES et Engel & Völkers
- Chaque annonce est vérifiée avant sa mise en ligne
- Contactez directement des agents vérifiés
En continuant, vous acceptez nos Conditions et notre Politique de confidentialité.