Mansión La Quinta Luna
- 8 Chambres
- 9 SdB
- 10,764 Sqft
- 87
À propos de la propriété
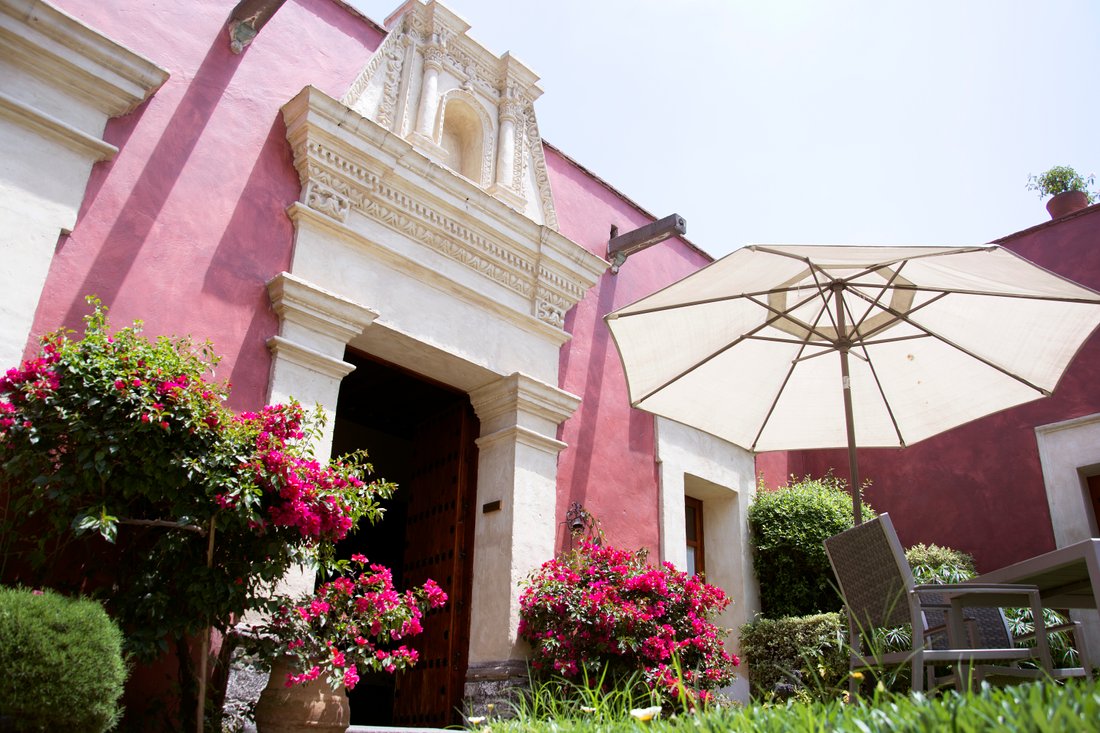
Historical architectural work classic Mexican Colonial house of 1000 m2 of land and approximately 1000 m2 of construction, made on 2 levels the building dates from the 17th century and was built in the year 1680. Completely restored and restructured, in 1998, as a house room today, completely remodeled and carefully adapted to new technologies and needs of a comfortable lifestyle. . The work wa
Historical architectural work classic Mexican Colonial house of 1000 m2 of land and approximately 1000 m2 of construction, made on 2 levels the building dates from the 17th century and was built in the year 1680. Completely restored and restructured, in 1998, as a house room today, completely remodeled and carefully adapted to new technologies and needs of a comfortable lifestyle. . The work was carried out respecting the original style of the property.
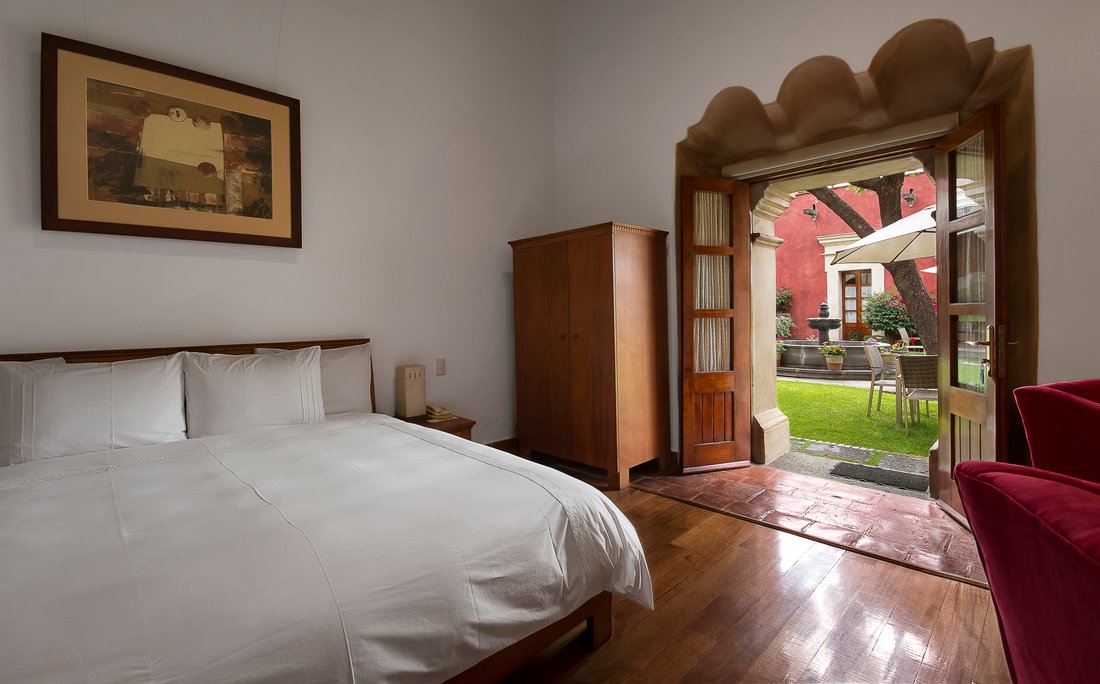
Work by the Architect Norma Laguna and the Engineer José Luis Castillo. Respecting as much as possible the structure and the original construction system. The original beams that were restored are currently located in the main living room and the floor of the living room is made of original partitions completely petrified. The walls have a one meter wide stone foundation and are made of adobe. The rest of the remodeling was done with fine finishes throughout the house, marble bathrooms, wooden floors, classic metal smithy, high ceilings to the fend, double thermal and acoustic window in the rooms facing the street, fine woods in closets , internet service. The property is carefully intervened and elegantly furnished creating an atmosphere of sober elegance in each and every one of its rooms and lounges. With a beautiful central garden.
Former house of the Governor of Cholula Don Juan de Mendoza in the years 1693 to 1747. Located in the heart of Cholula in the state of Puebla Mexico. A few blocks from the center and the plinth. With unparalleled views of the spectacular Popocatépetl and Iztatzihuatl Volcanoes. The landscaped Colonial mansion is unique, you can breathe an atmosphere of peace and tranquility. It is listed as a historical monument by the National Institute of Anthropology and History, and has regained its former splendor. Currently the administration operates in charge of the Chain Mesones Sacristia, as Boutique Hotel: La Quinta Luna.
It has 6 beautiful rooms in PB and on the second level this Presidential Suite with private terrace, massage room and a small independent annex apartment operating in RB & B. With a total of 7 independent rooms and a fully equipped apartment type studio.
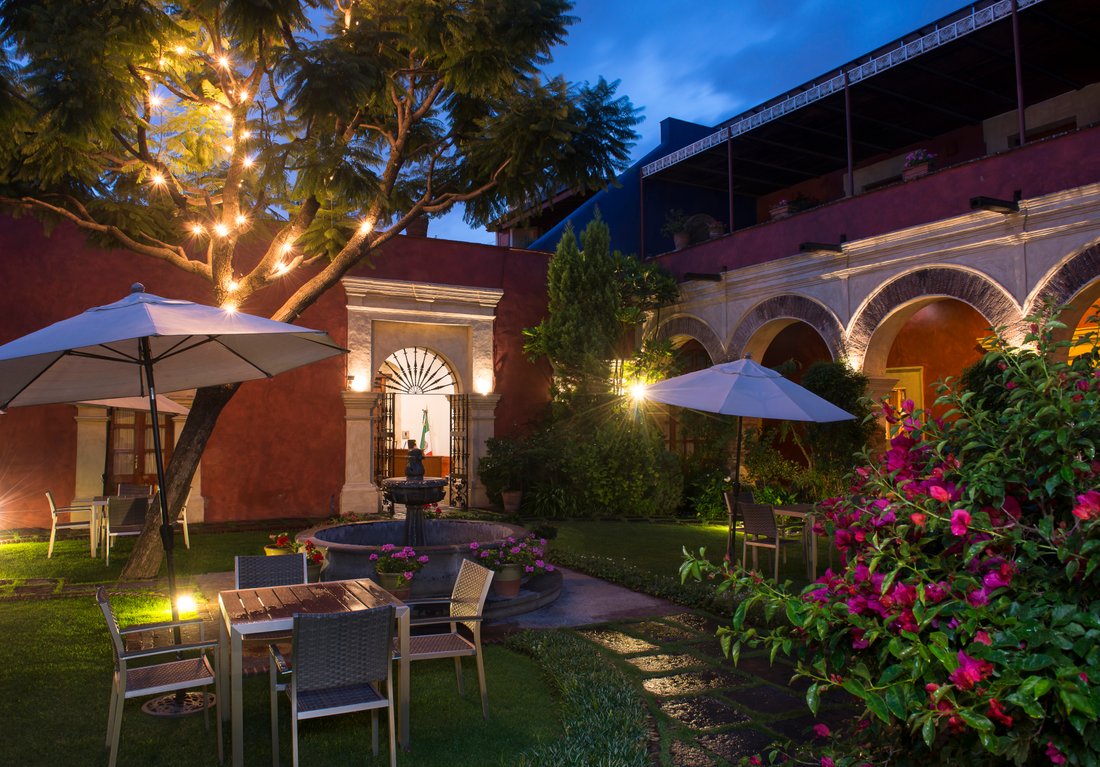
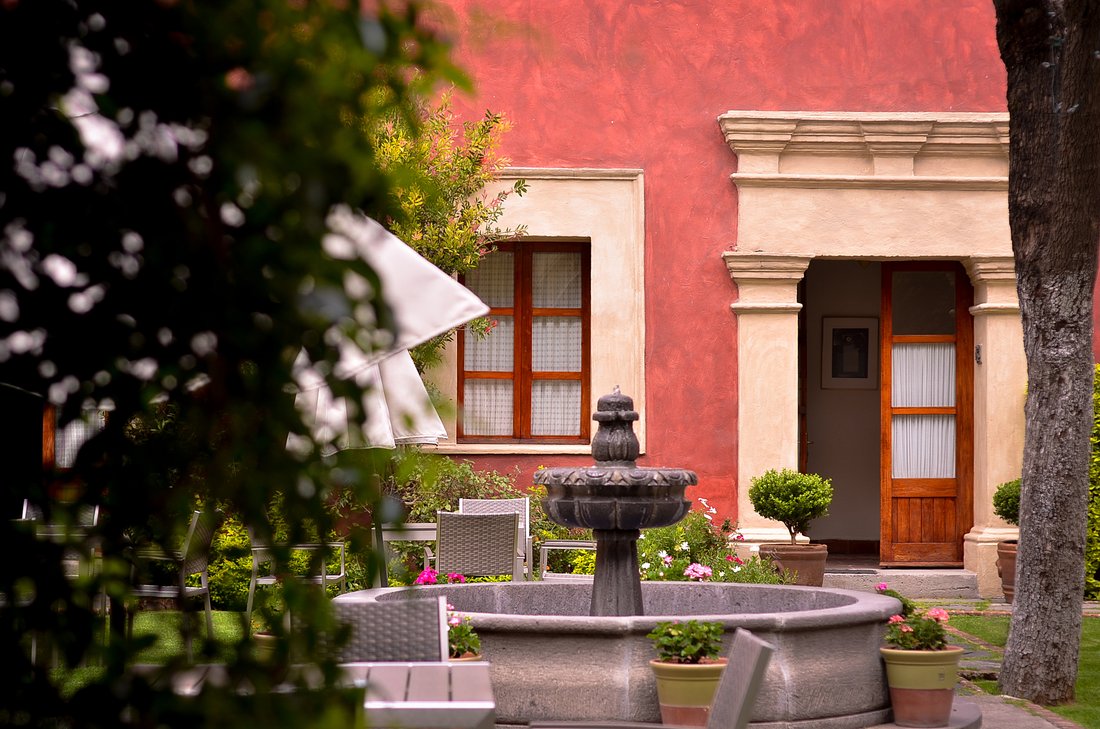
Each of the beautiful rooms has its own name: 1) Hummingbird, 2) Coyote, 3) Rabbit, 4) Peacock, 5) Jaguar, 6)Royal Eagle ,7) Presidential Suite. Giving you a unique personality and with the comforts of a luxury hostel. Street access through the original main gate, where the reception that gives access to the beautiful garden with its classic fountain to the center is located surrounded by 4 tables and its parasols creating a pleasant outdoor space.
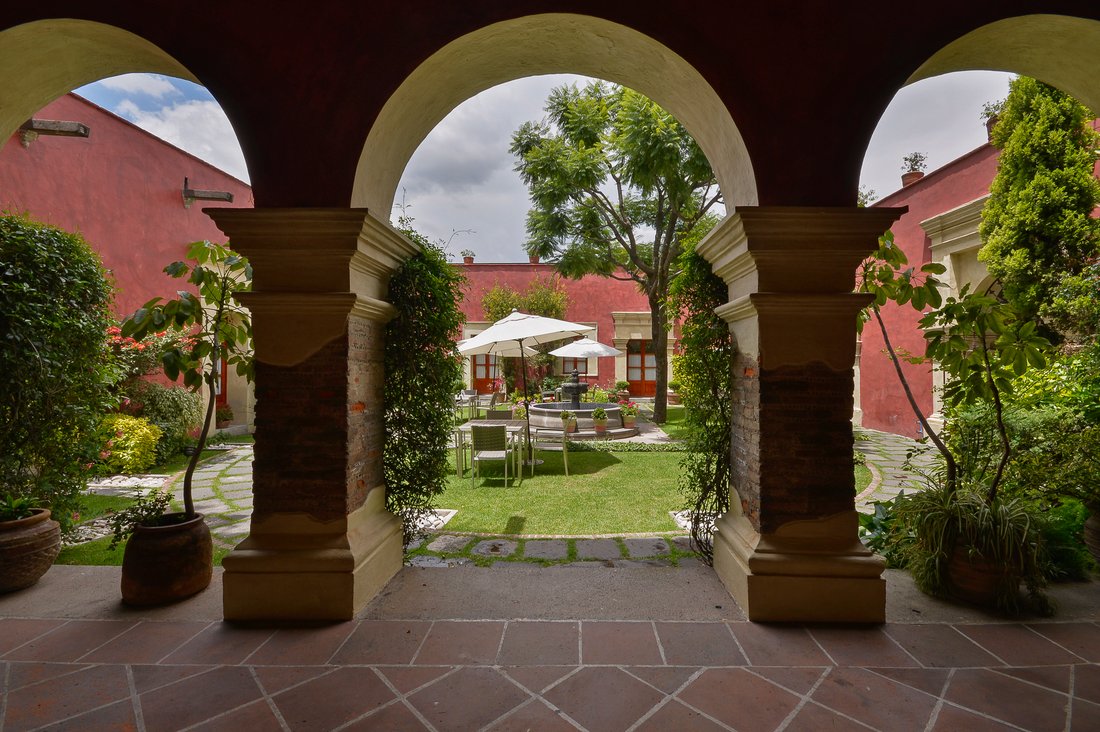
Around the garden are located the 8 beautiful rooms each with private bathroom. The covered porch is framed by the classic exterior arcade that overlooks the garden and with access to the spectacular 2-level library with capacity for 12 people inside. Next to the main room with fireplace where the piano is located, this lounge joins the dining room that has 4 tables for 4 diners each. On the ground floor are also located the administrative offices, 2 half bathrooms, the kitchen, cellars and the warehouse of the hotel employee area with bathroom. It can accommodate 5-6 cars and security cameras with monitor.
The price includes all furniture except some sculptural and pictorial works.
-
Type de propriété
Maison
-
Année de construction
1680
-
Prix/pied²
$162
Caractéristiques
- Jardin
- Terrasse
- Cheminée
- Bibliothèque
- Manoir
- Pergola
- Laveuse sécheuse
- Sous-sol
- Bureau
Lot
Intérieur
- Haut plafond
- Bureau
- Cheminée
- Laveuse sécheuse
- Bibliothèque
- Sous-sol
Outdoor
Explorez le secteur
L'agent vous contactera bientôt par
Publié par
Réserver une visite avec Enrique Tirado
Choisissez une date et si vous souhaitez une visite virtuelle ou en personne avec l’agent.

Propriétés similaires à proximité
Nouvelles annonces à Barrio de Santa Maria Xixitla

Explorez plus de biens à vendre
Barrio de Santa Maria Xixitla, Mexique Recherches populaires
- Propriétés avec Jardin à Barrio de Santa Maria Xixitla, Mexique
- Propriétés avec Terrasse à Barrio de Santa Maria Xixitla, Mexique
- Propriétés avec Bureau à Barrio de Santa Maria Xixitla, Mexique
- Vue sur la montagne propriétés à Barrio de Santa Maria Xixitla, Mexique
- Propriétés avec Bibliothèque à Barrio de Santa Maria Xixitla, Mexique
- Propriétés avec Piscine à Barrio de Santa Maria Xixitla, Mexique
- Propriétés avec Balcon à Barrio de Santa Maria Xixitla, Mexique
- Propriétés avec Bar à Barrio de Santa Maria Xixitla, Mexique
Guides et histoires connexes
La confiance des plus grands courtiers du monde
Les agents des propriétés les plus exceptionnelles du monde publient sur JamesEdition.
- Des annonces de Sotheby's, Christie's, BARNES et Engel & Völkers
- Chaque annonce est vérifiée avant sa mise en ligne
- Contactez directement des agents vérifiés
En continuant, vous acceptez nos Conditions et notre Politique de confidentialité.