$654,265
Villa d’Exception – Domaine Résidentiel du Golf à Cholet 49300
- 5 Chambres
- 1 SdB
- 2,417 Sqft
- 13,014 Sqft lot
- Mis à jour: Aujourd'hui
À propos de la propriété
La description a été traduite automatiquement.
La description est affichée dans la langue d'origine.
Exceptional Villa – Residential Golf Estate in Cholet!
Located in one of the most sought-after areas of Cholet, in the heart of the highly desirable Residential Golf Estate, this contemporary villa from 2003 offers a rare living environment with direct access to the golf course and an absolutely peaceful setting with no overlooking neighbors.
Spanning nearly 225 m² of living spac
Located in one of the most sought-after areas of Cholet, in the heart of the highly desirable Residential Golf Estate, this contemporary villa from 2003 offers a rare living environment with direct access to the golf course and an absolutely peaceful setting with no overlooking neighbors.
Spanning nearly 225 m² of living spac
Exceptional Villa – Residential Golf Estate in Cholet!
Located in one of the most sought-after areas of Cholet, in the heart of the highly desirable Residential Golf Estate, this contemporary villa from 2003 offers a rare living environment with direct access to the golf course and an absolutely peaceful setting with no overlooking neighbors.
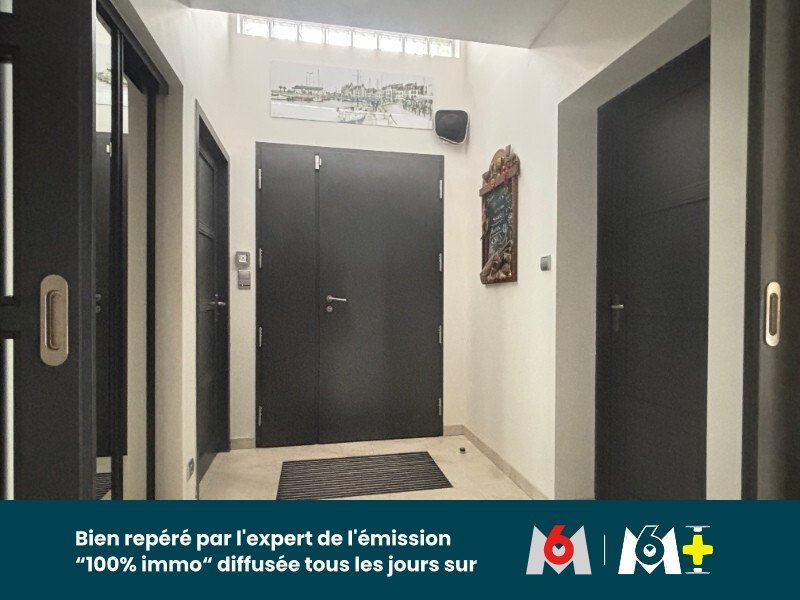
Spanning nearly 225 m² of living space on a beautiful landscaped plot of 1,209 m², this property impresses from the entrance with its spectacular volumes and exceptional brightness.
Remarkable volumes and abundant natural light
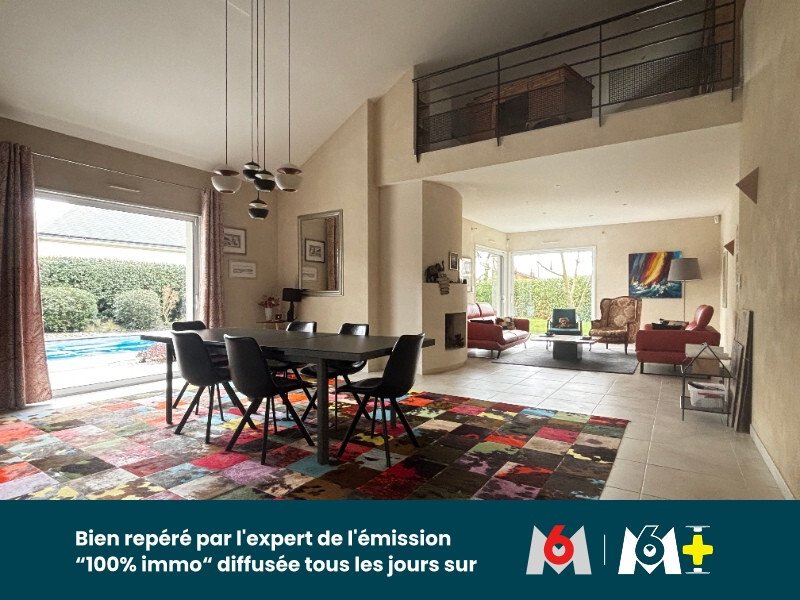
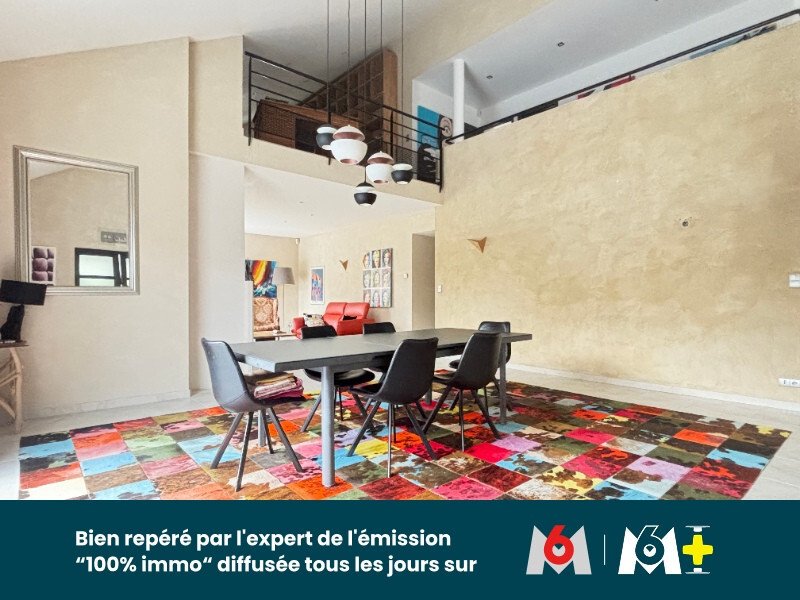
The 61 m² living room, facing due south, features a cathedral ceiling soaring over 6 meters, providing an unparalleled sense of space. The dining and living area, flooded with light thanks to large aluminum sliding doors with motorized shutters, opens generously onto the terrace and garden.
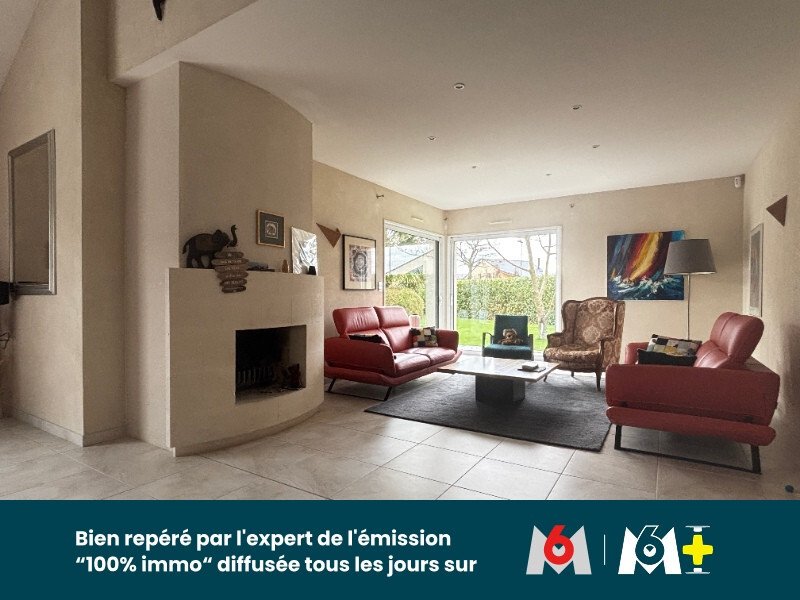
A more intimate lounge, enhanced by an open fireplace, creates a warm and welcoming atmosphere.
Above, a superb mezzanine of about 20 m² overlooks the living area, ideal for a media corner, library, or relaxation space.
A high-end kitchen oriented towards the outdoors
The fitted and equipped kitchen is thoroughly modern, offering a functional space of about 20 m² with a pantry. Granite countertops, direct access to the terrace, garden, and pool: everything has been designed to combine aesthetics and practicality.
An ideal family layout
On the ground floor:
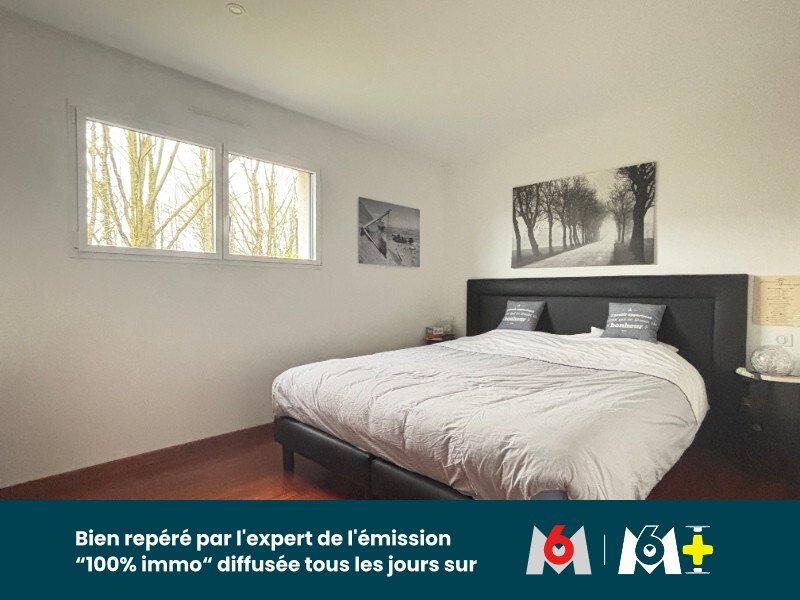
- An elegant master suite of 25 m² with dressing room, bathroom (bathtub + shower), and built-in closets
- A second bedroom of 12.45 m² with built-in closet
- Separate WC with hand basin
Upstairs:
- A large 20 m² mezzanine
- A 16.40 m² bedroom with private shower room and built-in closet
- Two bedrooms of 12.65 m² and 12.70 m² with built-in closets
- An office with built-in closet
- Separate shower room
- Separate WC with hand basin
High-quality technical features:
- Geothermal heating with underfloor heating on both floors
- Thermodynamic water heater
- Aluminum double-glazed windows
- Motorized roller shutters
- Double garage with motorized sectional door
- Outdoor parking on paved and coated courtyard
An exterior designed for enjoyment:
At the rear, a terrace of over 60 m² with a double motorized awning seamlessly extends the living spaces.
The heated saltwater pool, equipped with a counter-current swimming system and a safety cover, fits perfectly into a private landscaped garden with no overlooking neighbors.
A covered shelter and a play area complete this outdoor space designed to fully enjoy the sunny days.
This property has been selected by the official consultant of your region, an expert featured on the TV show 100% Immo, broadcast on M6.
(VISITS ARE NOT FILMED).
Net seller price: €575,000 - Price including fees: €595,000 - Buyer’s fees: €20,000 (3.48%).
Information on risks to which this property is exposed is available on the Géorisques website: [hidden information]
Des informations sur les risques auxquels est exposé ce bien sont disponibles sur le site Géorisques : https://www.georisques.gouv.fr/
Located in one of the most sought-after areas of Cholet, in the heart of the highly desirable Residential Golf Estate, this contemporary villa from 2003 offers a rare living environment with direct access to the golf course and an absolutely peaceful setting with no overlooking neighbors.
Spanning nearly 225 m² of living space on a beautiful landscaped plot of 1,209 m², this property impresses from the entrance with its spectacular volumes and exceptional brightness.
Remarkable volumes and abundant natural light
The 61 m² living room, facing due south, features a cathedral ceiling soaring over 6 meters, providing an unparalleled sense of space. The dining and living area, flooded with light thanks to large aluminum sliding doors with motorized shutters, opens generously onto the terrace and garden.
A more intimate lounge, enhanced by an open fireplace, creates a warm and welcoming atmosphere.
Above, a superb mezzanine of about 20 m² overlooks the living area, ideal for a media corner, library, or relaxation space.
A high-end kitchen oriented towards the outdoors
The fitted and equipped kitchen is thoroughly modern, offering a functional space of about 20 m² with a pantry. Granite countertops, direct access to the terrace, garden, and pool: everything has been designed to combine aesthetics and practicality.
An ideal family layout
On the ground floor:
- An elegant master suite of 25 m² with dressing room, bathroom (bathtub + shower), and built-in closets
- A second bedroom of 12.45 m² with built-in closet
- Separate WC with hand basin
Upstairs:
- A large 20 m² mezzanine
- A 16.40 m² bedroom with private shower room and built-in closet
- Two bedrooms of 12.65 m² and 12.70 m² with built-in closets
- An office with built-in closet
- Separate shower room
- Separate WC with hand basin
High-quality technical features:
- Geothermal heating with underfloor heating on both floors
- Thermodynamic water heater
- Aluminum double-glazed windows
- Motorized roller shutters
- Double garage with motorized sectional door
- Outdoor parking on paved and coated courtyard
An exterior designed for enjoyment:
At the rear, a terrace of over 60 m² with a double motorized awning seamlessly extends the living spaces.
The heated saltwater pool, equipped with a counter-current swimming system and a safety cover, fits perfectly into a private landscaped garden with no overlooking neighbors.
A covered shelter and a play area complete this outdoor space designed to fully enjoy the sunny days.
This property has been selected by the official consultant of your region, an expert featured on the TV show 100% Immo, broadcast on M6.
(VISITS ARE NOT FILMED).
Net seller price: €575,000 - Price including fees: €595,000 - Buyer’s fees: €20,000 (3.48%).
Information on risks to which this property is exposed is available on the Géorisques website: [hidden information]
Des informations sur les risques auxquels est exposé ce bien sont disponibles sur le site Géorisques : https://www.georisques.gouv.fr/
-
Type de propriété
Maison
-
Année de construction
2003
-
Prix/pied²
$270
-
Émissions
A
-
Consommation
B
Caractéristiques
Explorez le secteur
Inscrit il y a 1 mois
Vous vous êtes renseigné sur ce bien
L'agent vous contactera bientôt par
Publié par
2026
Inscrit
Réserver une visite avec the agent
Choisissez une date et si vous souhaitez une visite virtuelle ou en personne avec l’agent.
Date préférée
Type de visite
Dernière mise à jour
Aujourd'hui
Première mise en ligne
Novembre 22
Référence de l’annonce
6b03119a7beed158740a842e
La confiance des plus grands courtiers du monde
Les agents des propriétés les plus exceptionnelles du monde publient sur JamesEdition.
- Des annonces de Sotheby's, Christie's, BARNES et Engel & Völkers
- Chaque annonce est vérifiée avant sa mise en ligne
- Contactez directement des agents vérifiés
En continuant, vous acceptez nos Conditions et notre Politique de confidentialité.