Un Magnifique Chalet Rénové Avec Une Vue Exceptionnelle
- 4 Chambres
- 6 SdB
- 1,873 Sqft
- 2
À propos de la propriété
Chalet authentique en mélèze massif | 7,5 pièces | Vue panoramique exceptionnelle
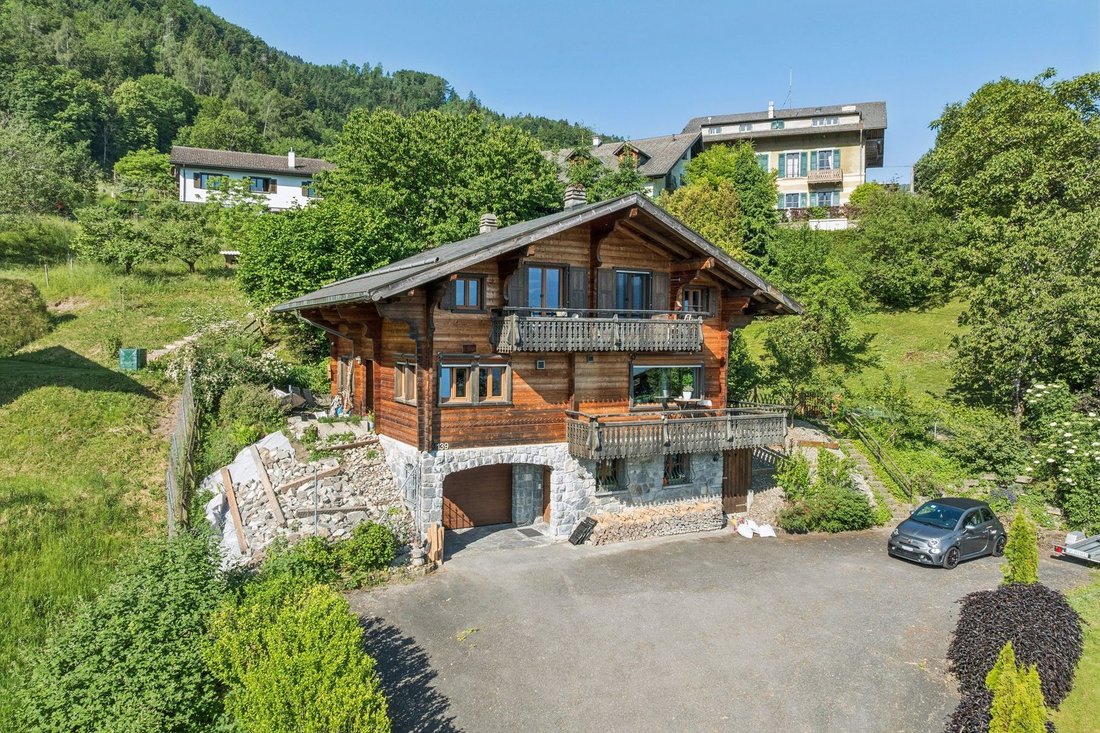
Implanté en position dominante sur les hauteurs de Choëx, ce magnifique chalet en madriers mélèze massif et pierre naturelle offre un cadre de vie rare, alliant authenticité alpine et confort résolument contemporain. Construit en 1981 et profondément rénové en 2021 et 2025, le bien affiche une surface n
Authentic chalet made of solid larch | 7.5 rooms | Exceptional panoramic view
Perched in a commanding position on the heights of Choëx, this magnificent chalet, built of solid larch logs and natural stone, offers a rare living environment that combines authentic Alpine charm with decidedly contemporary comfort. Built in 1981 and extensively renovated in 2021 and 2025, the property fe
Chalet authentique en mélèze massif | 7,5 pièces | Vue panoramique exceptionnelle
Implanté en position dominante sur les hauteurs de Choëx, ce magnifique chalet en madriers mélèze massif et pierre naturelle offre un cadre de vie rare, alliant authenticité alpine et confort résolument contemporain. Construit en 1981 et profondément rénové en 2021 et 2025, le bien affiche une surface nette de 174 m² sur une parcelle de 1’438 m² soigneusement entretenue, agrémentée d’arbres fruitiers dont trois cerisiers, un majestueux de pins, de poiriers, et d’une allée bordée d’hibiscus.
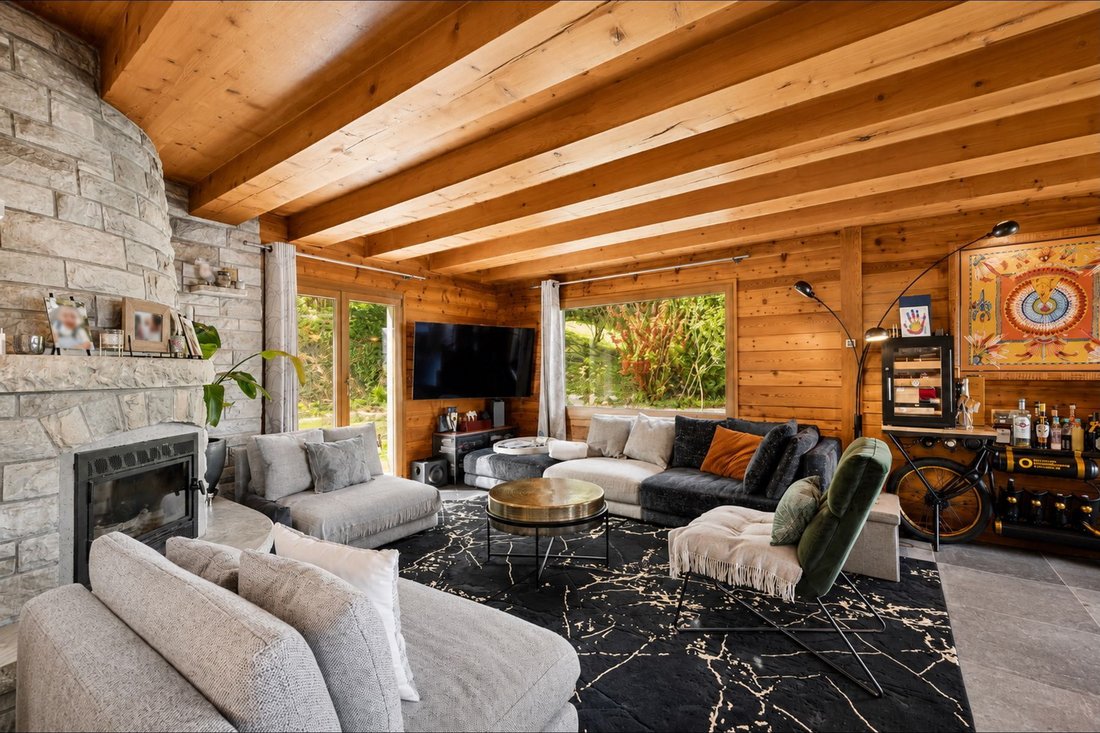
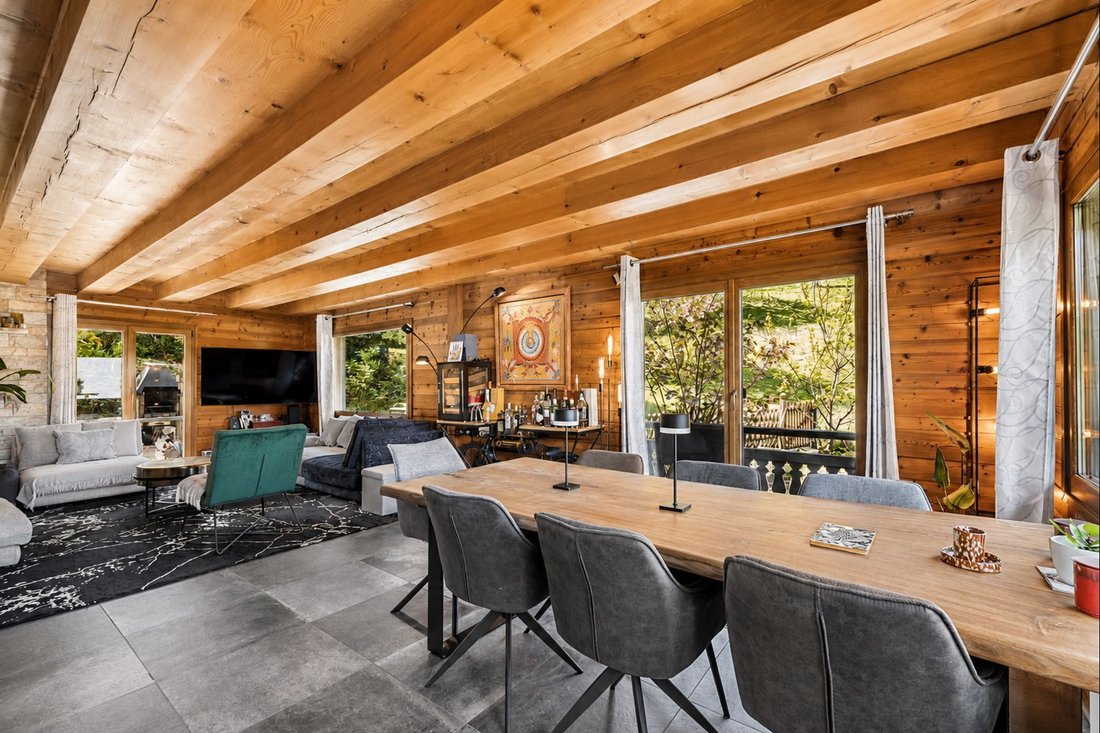
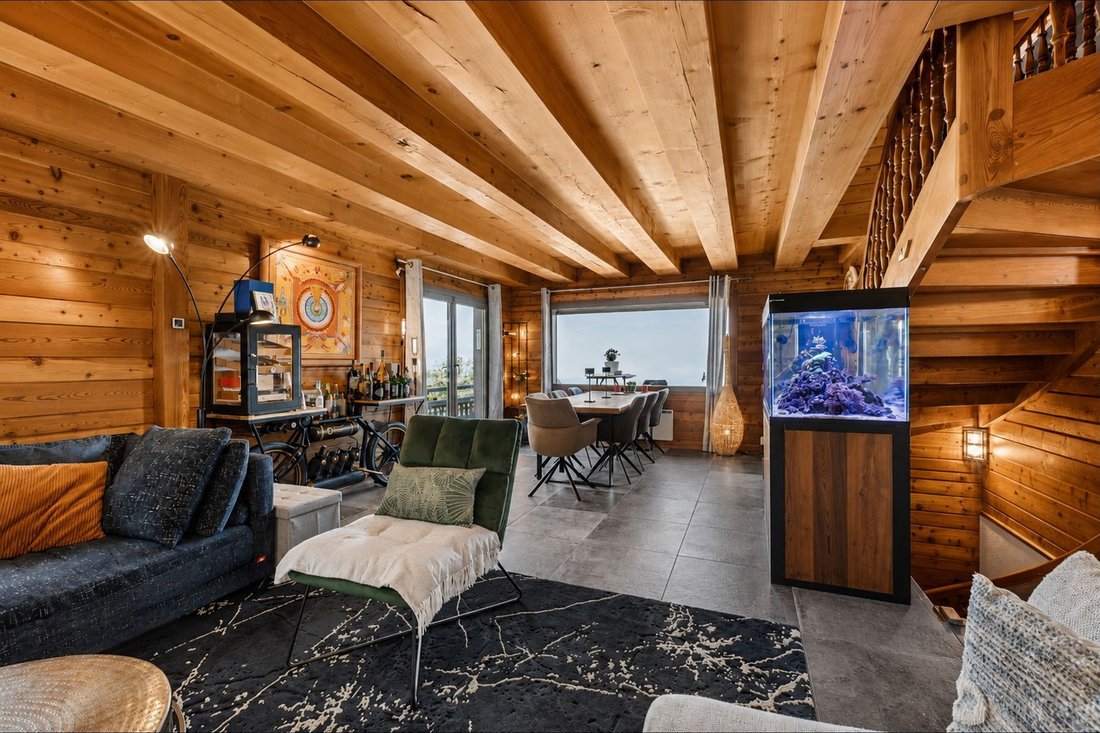
L’élément le plus saisissant de ce chalet reste ses solives en mélèze massif traversant la pièce de vie dans toute sa largeur, près de 10 mètres d’une seule pièce, une prouesse structurelle rare qui confère aux espaces une noblesse et une générosité hors du commun. La cheminée monumentale en pierre de St-Léonard, construite sur place, ancre le séjour avec caractère. Toiture en ardoises naturelles (pierre d’Anger) taillées en arrondi, avec double toit et isolation de 60 mm — un standard bien au-dessus de l’époque de construction.
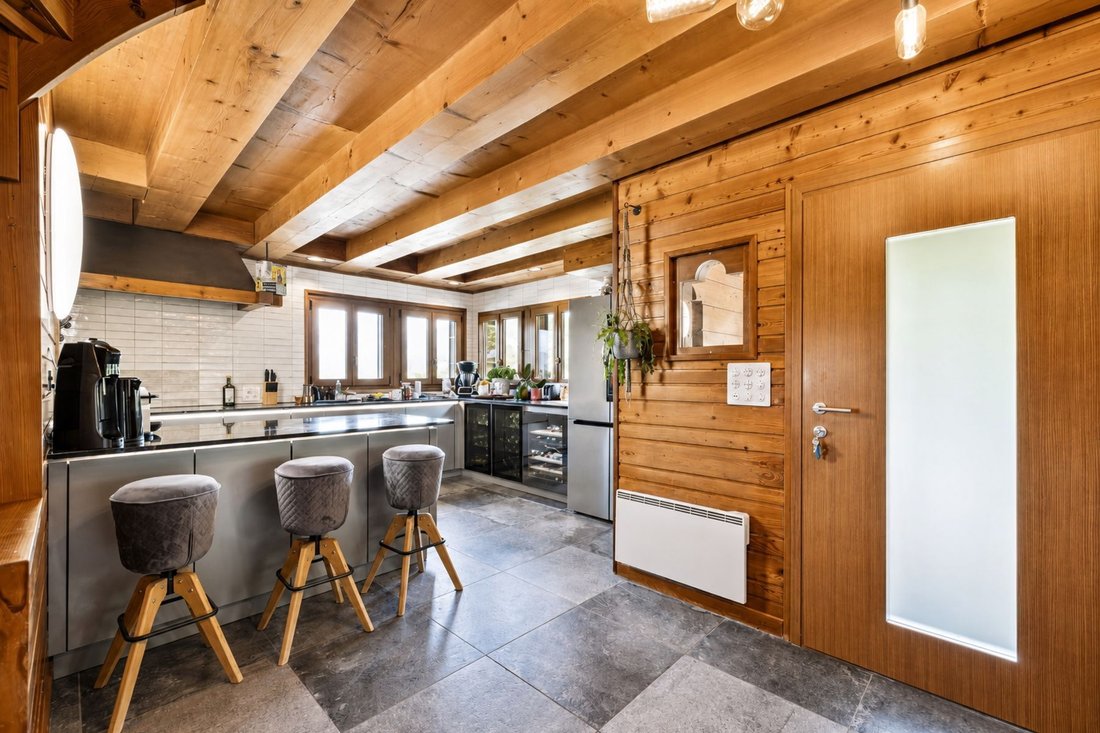
Nettoyée et inspectée en 2026 : état parfait. La cuisine Pfister a été conçue avec un soin particulier : plan de travail en pierre naturelle du Brésil, plaque à induction encastrée à fleur du plan avec joints d’1 mm, grand évier en inox, réfrigérateur américain Bosch, four et cave à vin de la marque Zug, référence absolue en matière d’électroménager suisse haut de gamme. Le chauffage au sol électrique assure un confort optimal dans les pièces de vie principales. Le chauffe-eau thermodynamique, installé en 2024, répond quant à lui aux exigences actuelles en matière d’efficience énergétique.
Distribution sur trois niveaux
Rez inférieur : garage avec porte électrique, chambre avec salle d’eau, buanderie, cave
Rez supérieur : séjour avec cheminée, salle à manger ouverte sur la vue, cuisine équipée haut de gamme, bureau, salle de bains, grand balcon et terrasse plein sud
Étage : mezzanine bureau avec accès balcon, chambre parentale, deux chambres supplémentaires, dressing, salle d’eau
Les grandes baies vitrées du séjour et de la salle à manger cadrent une vue imprenable et dégagée sur la plaine du Chablais, le lac et les Alpes vaudoises, un panorama qui change avec chaque saison.
À 100 m d’un arrêt de bus, 500 m des écoles. Vente en résidence secondaire possible.
Un bien d’exception pour les amoureux de l’authentique et du bien fait.
Vidéo de présentation : https://we.tl/t-wDSZVuWCAvzeRqDG
Authentic chalet made of solid larch | 7.5 rooms | Exceptional panoramic view
Perched in a commanding position on the heights of Choëx, this magnificent chalet, built of solid larch logs and natural stone, offers a rare living environment that combines authentic Alpine charm with decidedly contemporary comfort. Built in 1981 and extensively renovated in 2021 and 2025, the property features a net floor area of 174 m² on a carefully maintained 1,438 m² lot, adorned with fruit trees—including three cherry trees, a majestic pine tree, pear trees, and a driveway lined with hibiscus.
The most striking feature of this chalet remains its solid larch joists spanning the entire width of the living room—nearly 10 meters in a single piece—a rare structural feat that lends the spaces an extraordinary sense of grandeur and spaciousness. The monumental St-Léonard stone fireplace, built on-site, anchors the living room with character. The roof is made of natural slate (Pierre d’Anger) cut with rounded edges, featuring a double roof and 60 mm of insulation—a standard well above that of the time of construction.
Cleaned and inspected in 2026: in perfect condition. The Pfister kitchen was designed with particular care: a countertop made of natural Brazilian stone, a flush-mounted induction cooktop with 1-mm seams, a large stainless steel sink, a Bosch American-style refrigerator, and an oven and wine cooler from Zug—the gold standard in high-end Swiss appliances. Electric floor heating ensures optimal comfort in the main living areas. The thermodynamic water heater, installed in 2024, meets current energy efficiency standards.
Layout across three levels
Lower level: garage with electric door, bedroom with shower room, laundry room, cellar
Upper ground floor: living room with fireplace, dining room with a view, high-end fully equipped kitchen, office, bathroom, large balcony, and south-facing terrace
First floor: mezzanine office with balcony access, master bedroom, two additional bedrooms, walk-in closet, shower room
The large floor-to-ceiling windows in the living room and dining room frame a breathtaking, unobstructed view of the Chablais plain, the lake, and the Vaud Alps—a panorama that changes with each season.
100 m from a bus stop, 500 m from schools. May be sold as a second home.
An exceptional property for lovers of authenticity and fine craftsmanship.
Video tour: [hidden information]
-
Type de propriété
Maison
-
Année de construction
1985
-
Prix/pied²
$828
Caractéristiques
Explorez le secteur
L'agent vous contactera bientôt par
Publié par
Réserver une visite avec Charlie Gardien
Choisissez une date et si vous souhaitez une visite virtuelle ou en personne avec l’agent.

are passionate about estate age
are passionate about estate agency and marketing new build projects. It has
become a leading brand in the valuation and sale of property.
With more than 40 years of experience and 120 members of staff, the company is
passionate about its clients. Its 80 agents complete nearly two sales a day in a
complex, sometimes capricious market. These sales average at 1600 a year and
cover all budgets and all buyers. The sales volume for half of them is between
400’000 and 2 million Swiss francs.
Whatever the estimated value of your property, we will do everything we can to
help and support you through the process. Our high-performance marketing
campaigns are targeted for immediate results. For each of us, the objective is
to gain your confidence so that together we can sell your property for the right
price within a short timeframe.
Our Switzerland Sotheby’s International Realty experts market new build
projects, buildings, land, resale properties and prestige estates.
Our company is headquartered in Lausanne but active primarily in the following
regions : Geneva, Nyon, Morges, Lausanne, Echallens, Yverdon, Montreux,
Fribourg, Biel, Bern, Neuchâtel, Valais, Villars-sur-Ollon and Gstaad. So our
range covers the Lake Geneva area, Chablais, Valais, Fribourg, Neuchâtel, the
Berne region and various mountain resorts ( Villars, Champéry, etc.).
La confiance des plus grands courtiers du monde
Les agents des propriétés les plus exceptionnelles du monde publient sur JamesEdition.
- Des annonces de Sotheby's, Christie's, BARNES et Engel & Völkers
- Chaque annonce est vérifiée avant sa mise en ligne
- Contactez directement des agents vérifiés
En continuant, vous acceptez nos Conditions et notre Politique de confidentialité.