

$665,884
Maison De Campagne Chiusa DI Pesio
- 6 Chambres
- 10 SdB
- 6,739 Sqft
- 6,739 Sqft lot
- Mis à jour: Juin 19
- 12
À propos de la propriété
La description a été traduite automatiquement.
La description est affichée dans la langue d'origine.
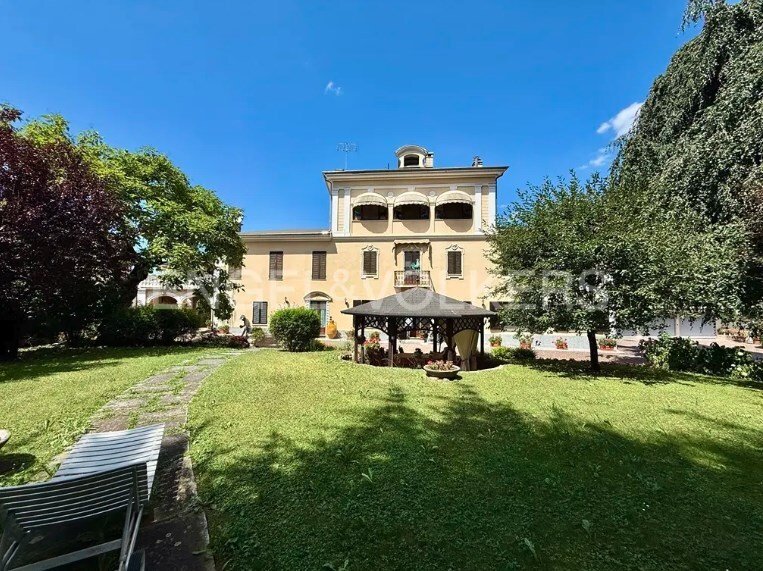
Imagine crossing the threshold of a residence that whispers centuries-old stories, a place where the charm of the past merges harmoniously with the grandeur of the present. In the vibrant heart of Chiusa di Pesio, we have the privilege of presenting to you a magnificent Historic Villa, an authentic architectural gem masterfully erected between the late 19th and early 20th centuries.
This resid
This resid
Imagine crossing the threshold of a residence that whispers centuries-old stories, a place where the charm of the past merges harmoniously with the grandeur of the present. In the vibrant heart of Chiusa di Pesio, we have the privilege of presenting to you a magnificent Historic Villa, an authentic architectural gem masterfully erected between the late 19th and early 20th centuries.
This residence is not just a house, but a true masterpiece spread over three floors, inviting you to experience unparalleled living.
Every detail of this property reflects timeless elegance, with high-quality finishes and original details that evoke the refined style of its era. The interior spaces are generous and skillfully distributed, offering spacious, bright lounges, enveloping bedrooms, and representative environments designed to welcome and impress. Every corner of this villa is conceived to ensure maximum livability and a discreet yet palpable luxury.
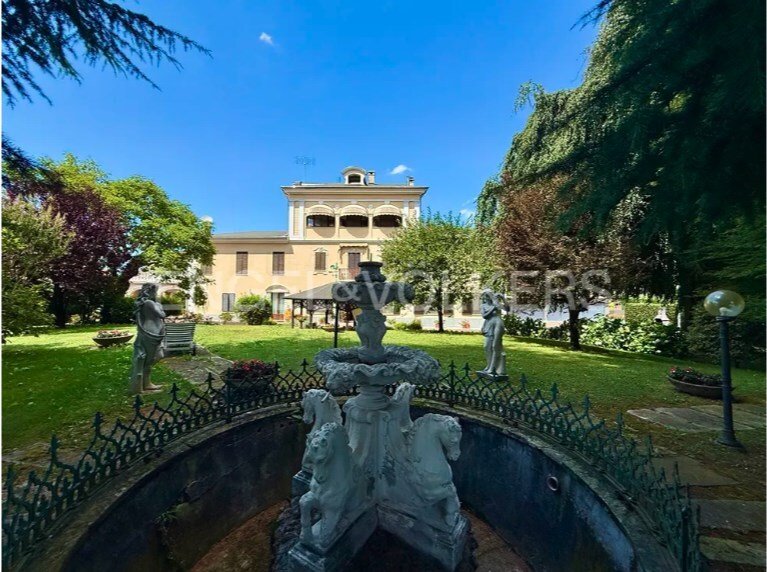
But the true jewel, which envelops the residence in an embrace of serenity, is its extensive private park. An enchanted oasis, meticulously tended and adorned with majestic century-old trees, creating an atmosphere of unrivaled privacy and tranquility. Here, among the rustling leaves and the scent of nature, you can indulge in moments of pure relaxation, pleasant walks, or imagine hosting unforgettable events in a setting of rare beauty.
Upon entering this magnificent villa, you are immediately greeted by an atmosphere of refined elegance, where every detail has been conceived to offer an unparalleled living experience. The ground floor opens onto a large, bright living room, enhanced by a warm parquet floor that highlights its welcoming nature, and dominated by a fireplace, a true visual focal point. On this level, there is a functional kitchen, two refined double bedrooms, each equipped with a private bathroom to ensure maximum intimacy and comfort, an ideal study for smart working.
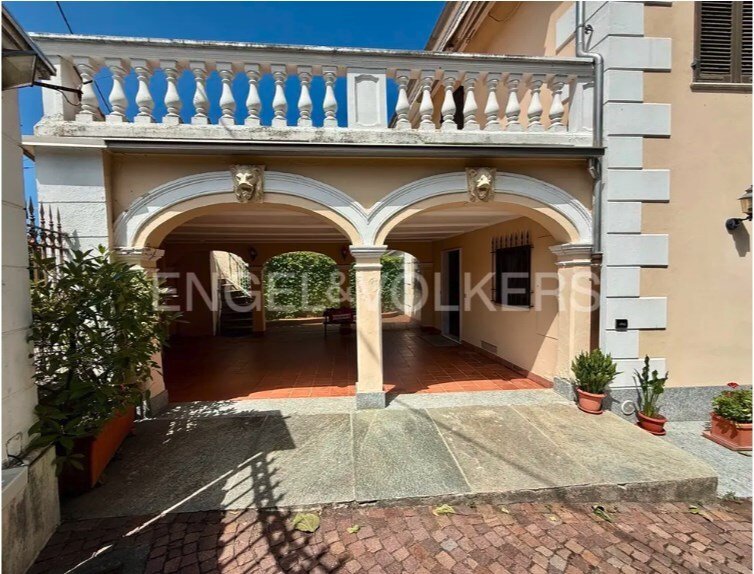
An imposing marble staircase leads to the upper floor, a realm of generous spaces and enchanting views. Here, the environments harmoniously follow one another: a second cozy living room, a spacious dining room perfect for hosting guests, and a delightful terrace that invites you to enjoy the open air and the panorama. This floor also hosts an additional study, three spacious bedrooms, all complete with private bathrooms, ensuring functionality and privacy for all occupants.
Ascending to the top floor, you discover a versatile independent apartment, perfect for guests or a separate family unit. This space includes a bright living room, a well-equipped kitchen, a comfortable double bedroom, and a bathroom. Accessing the attic, we find an additional area of considerable potential, offering the freedom to be shaped and personalized at will: whether it is a hobby room, a private gym, an additional relaxation area, or a creative space, the possibilities are endless.
Each floor of this villa has been conceived to maximize comfort and elegance, creating a harmonious blend between historical charm and contemporary living needs.
A distinctive added value: the property boasts the availability of no less than four spacious garages, an attribute that underscores the attention to detail and functionality for a residence of such standing.
This villa represents a unique opportunity for those wishing to combine the prestige of a historic residence with the flexibility to customize the interiors, shaping each space based on their dreams and desires.
This residence is not just a house, but a true masterpiece spread over three floors, inviting you to experience unparalleled living.
Every detail of this property reflects timeless elegance, with high-quality finishes and original details that evoke the refined style of its era. The interior spaces are generous and skillfully distributed, offering spacious, bright lounges, enveloping bedrooms, and representative environments designed to welcome and impress. Every corner of this villa is conceived to ensure maximum livability and a discreet yet palpable luxury.
But the true jewel, which envelops the residence in an embrace of serenity, is its extensive private park. An enchanted oasis, meticulously tended and adorned with majestic century-old trees, creating an atmosphere of unrivaled privacy and tranquility. Here, among the rustling leaves and the scent of nature, you can indulge in moments of pure relaxation, pleasant walks, or imagine hosting unforgettable events in a setting of rare beauty.
Upon entering this magnificent villa, you are immediately greeted by an atmosphere of refined elegance, where every detail has been conceived to offer an unparalleled living experience. The ground floor opens onto a large, bright living room, enhanced by a warm parquet floor that highlights its welcoming nature, and dominated by a fireplace, a true visual focal point. On this level, there is a functional kitchen, two refined double bedrooms, each equipped with a private bathroom to ensure maximum intimacy and comfort, an ideal study for smart working.
An imposing marble staircase leads to the upper floor, a realm of generous spaces and enchanting views. Here, the environments harmoniously follow one another: a second cozy living room, a spacious dining room perfect for hosting guests, and a delightful terrace that invites you to enjoy the open air and the panorama. This floor also hosts an additional study, three spacious bedrooms, all complete with private bathrooms, ensuring functionality and privacy for all occupants.
Ascending to the top floor, you discover a versatile independent apartment, perfect for guests or a separate family unit. This space includes a bright living room, a well-equipped kitchen, a comfortable double bedroom, and a bathroom. Accessing the attic, we find an additional area of considerable potential, offering the freedom to be shaped and personalized at will: whether it is a hobby room, a private gym, an additional relaxation area, or a creative space, the possibilities are endless.
Each floor of this villa has been conceived to maximize comfort and elegance, creating a harmonious blend between historical charm and contemporary living needs.
A distinctive added value: the property boasts the availability of no less than four spacious garages, an attribute that underscores the attention to detail and functionality for a residence of such standing.
This villa represents a unique opportunity for those wishing to combine the prestige of a historic residence with the flexibility to customize the interiors, shaping each space based on their dreams and desires.
-
Type de propriété
Maisons de campagne
-
Étages
3
-
Prix/pied²
$98
-
Consommation
D
Caractéristiques
Explorez le secteur
Chiusa di Pesio, 12013, Italy
Voir sur Google Maps
Prix par sqft
Faible
Élevé
Située dans la pittoresque région du Piémont, Chiusa di Pesio offre un style de vie paisible entouré de nature. Elle est facilement accessible depuis l’aéroport de Cuneo, à quelques minutes en voiture. La région est riche en culture avec des sites historiques et attractions à proximité. Idéal pour les amateurs de plein air avec des parcs et des sentiers à proximité. Profitez des options de restauration locales et du charme de la vie à la campagne italienne avec des équipements modernes à portée de main.
Voir à proximité
Attractions
Écoles
Aéroport International de Cuneo
Aéroport
36 min
Gare de Mondovì
Gare
28 min
Chartreuse de Pesio
Culture & Patrimoine
13 min
Parc Naturel du Marguareis
Plein air & Nature
10 min
École Internationale de Turin
École internationale
70 min
Inscrit il y a 3 ans
Vous vous êtes renseigné sur ce bien
L'agent vous contactera bientôt par
Publié par
15
Annonces
2023
Inscrit
Réserver une visite avec the agent
Choisissez une date et si vous souhaitez une visite virtuelle ou en personne avec l’agent.
Date préférée
Type de visite
Dernière mise à jour
Juin 19
Première mise en ligne
Septembre 4, 2025
Référence de l’annonce
W-0463CW
La confiance des plus grands courtiers du monde
Les agents des propriétés les plus exceptionnelles du monde publient sur JamesEdition.
- Des annonces de Sotheby's, Christie's, BARNES et Engel & Völkers
- Chaque annonce est vérifiée avant sa mise en ligne
- Contactez directement des agents vérifiés
En continuant, vous acceptez nos Conditions et notre Politique de confidentialité.