


$3,313,755
Un Joyau Rare Dans Une Ville Typique Des Cotswolds
- 6 Chambres
- 3 SdB
- 5,468 Sqft
- 15,682 Sqft lot
- 1
À propos de la propriété
La description a été traduite automatiquement.
La description est affichée dans la langue d'origine.
A house of presence and provenance
Set on Chipping Campden’s celebrated High Street, Ivy House is a substantial Grade II listed town house whose architectural story reaches back to the late seventeenth century. Historic England records an early-eighteenth-century remodelling, followed by further work in the early-to-mid nineteenth century; later Arts & Crafts associations add an
Set on Chipping Campden’s celebrated High Street, Ivy House is a substantial Grade II listed town house whose architectural story reaches back to the late seventeenth century. Historic England records an early-eighteenth-century remodelling, followed by further work in the early-to-mid nineteenth century; later Arts & Crafts associations add an
A house of presence and provenance
Set on Chipping Campden’s celebrated High Street, Ivy House is a substantial Grade II listed town house whose architectural story reaches back to the late seventeenth century. Historic England records an early-eighteenth-century remodelling, followed by further work in the early-to-mid nineteenth century; later Arts & Crafts associations add another compelling layer to the house’s history.
The result is a home of unusual depth and character. Its three-gabled Cotswold stone frontage, sash windows and distinctive bow window create a quietly impressive presence in the town. Inside, generous reception rooms, six bedrooms and a suite of flexible attic rooms are arranged across three floors. To the rear, the house opens into a mature west-facing garden of approximately 0.36 acres, with useful workshops and gravelled parking for around four cars.
It is historic, generous and wonderfully individual.
A high street welcome
Ivy House meets the High Street with the confidence of a building that has stood at the centre of Campden life for centuries. Coursed Cotswold stone, a stone-tiled roof, three shaped gables and low nineteenth-century arrow-head railings form the setting for the early-eighteenth-century bow window and a handsome entrance beneath a stone hood carried on carved consoles.
The nine-panel front door opens into a wide reception hall, where the house begins to reveal its layers. The tiled floor, stained glass and curved staircase identify as part of its Arts & Crafts inheritance; Historic England has noted the quality of the interior and the survival of eighteenth- and early-nineteenth-century features, including the principal staircase. The first impression is not staged or overly formal. It is one of age, texture and genuine architectural interest.
Rooms with their own character
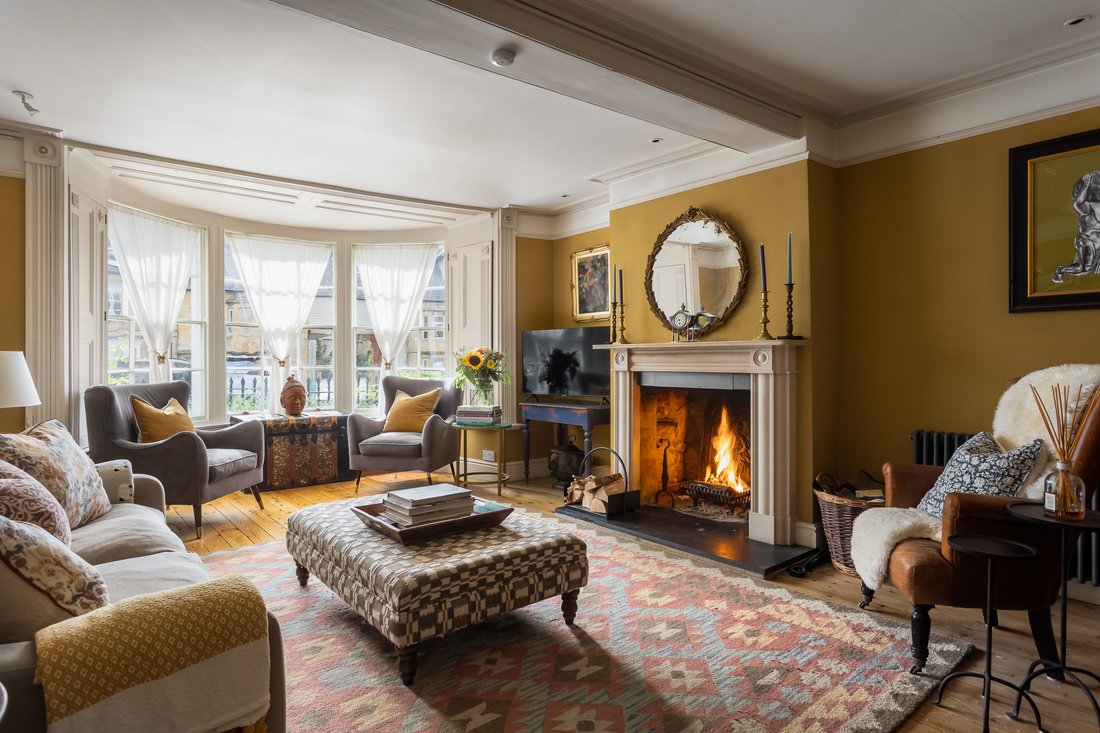
The principal reception rooms sit across the front of the house, each responding differently to the High Street beyond. The drawing room is the largest and most atmospheric, extending to approximately 22 ft 6 in. Its curved bow window brings daylight deep into the room, whilst the open fireplace, timber floor and restrained plasterwork give it warmth without diminishing its scale. It is easy to understand why this is one of the current owners’ favourite spaces.
Across the reception hall, the sitting room offers a more intimate counterpoint. Well-proportioned and centred on a fireplace, it works naturally as an everyday family room, whilst the adjacent front study is large enough to serve as a serious home office, library, music room or additional sitting room. A second, smaller study lies farther into the house, making it easy if two people working from home each need peace and privacy.
These are not interchangeable rooms. The drawing room has presence; the sitting room feels relaxed; the studies add the practical flexibility demanded by modern life. Together, they allow the house to move easily between quiet days and larger gatherings when entertaing.
The heart of the house
Beyond the reception rooms, the dining room forms a natural link to the kitchen and garden area of the house. The generous proportions make it comfortable for everyday meals yet more than capable of accommodating a long table when friends and family get together.
The heart of the home is the kitchen, a memorable room: high ceilings, exposed beams and an original door to the courtyard give it a character distinct from the more formal spaces at the front. Pale contemporary cabinetry is paired with limestone work surfaces, whilst a four-oven Aga with two electric plates provides a substantial focal point. Underfloor heating, supplemented by the Aga when in use, makes the room warm and characterful, as well as being very practical
A separate scullery provides valuable back-up space and houses a Miele hob and oven. There is also built-in indoor grill. There is planning permission in place, subject to final consent for a sunroom to the rear of the kitchen, with architects’ drawings available.
Space beyond
The flexibility of Ivy House extends well beyond its formal rooms. Two studies make home working straightforward, whilst the scullery, ground-floor bath and shower room, separate WC and extensive circulation spaces support busy family life without compromising the principal rooms.
On the second floor, two substantial attic rooms sit alongside the sixth bedroom and a box room. These are shown simply as attic rooms rather than bedrooms, but offer useful possibilities for creative work, hobbies, storage or occasional overflow, subject always to the usual consents. The principal loft is boarded, lit and accessed through a top-floor room, with further roof-space access points elsewhere in the house.
And so to bed…
Five bedrooms are arranged across the first floor, reached from the main landing. The principal bedroom is especially generous at approximately 19 ft 10 in by 16 ft 3 in: light, calm and with extensive storage, it adjoins a large bathroom with separate bath and shower.
The remaining first-floor bedrooms vary in scale and outlook, giving great choice and flexibility for children and guests alike. Bedroom Two has an en-suite whilst the other bedrooms share the two further bath/shower rooms. Bedroom five could easily convert to a wonderful dressing room if required. Original fireplaces survive in several bedrooms as reminders that even the quieter parts of the house have their own architectural identity.
A sixth bedroom occupies the second floor, set alongside the two attic rooms and a box room. This upper level feels slightly removed from the main bedroom floor and could work particularly well for older children growing in independence.
A garden with depth
To the rear of the house, the atmosphere changes completely. This elevation faces west and the garden runs deep behind the High Street, creating a welcome sense of privacy. It has been comprehensively re-landscaped the space, reshaping the area and introducing new fruit trees, established planting and a gravelled parking area.
The garden is mature, enclosed and richly planted, with paths drawing the eye through successive spaces rather than revealing everything at once. A courtyard immediately behind the kitchen provides an easy place for enjoying that G & T after a long day and outdoor dining. The rest of the garden offers a greener, more private retreat to enjoy as the seasons change.
At the far end is a stone or brick workshop/store. An additional store within the side alley has mains electricity. The rear parking area is approached over a privately owned driveway from Back Ends, over which Ivy House has a legal right of access. There is parking space for around four cars and lapsed planning permission for a garage block meaning there is potentially an option(STPP) to create if required.
In the heart of Chipping Campden
Chipping Campden is one of the North Cotswolds’ most architecturally complete market towns, known for its long, gently curving High Street, seventeenth-century Market Hall and exceptional legacy of craftsmanship. Ivy House places its owners directly within that setting: cafés, restaurants, independent food shops, a pharmacy and everyday services are all within easy walking distance.
The town has its own primary and secondary schools, leisure centre with pool and gym, and a long-established tennis club. Chipping Campden marks the northern start of the Cotswold Way, with routes leading towards Dover’s Hill and across the escarpment.
For wider connections, Moreton-in-Marsh station provides direct Great Western Railway services towards Oxford, Reading and London Paddington. Broadway, Stratford-upon-Avon, Cheltenham and Oxford broaden the choice of culture, shopping and independent schooling, whilst the A44 and surrounding roads connect the town with the motorway network via the M40 and the M5.
Few houses express the character of Chipping Campden quite so directly: centuries of architecture at the front door, a generous and practical interior, and a garden that feels wonderfully removed from the High Street.
Set on Chipping Campden’s celebrated High Street, Ivy House is a substantial Grade II listed town house whose architectural story reaches back to the late seventeenth century. Historic England records an early-eighteenth-century remodelling, followed by further work in the early-to-mid nineteenth century; later Arts & Crafts associations add another compelling layer to the house’s history.
The result is a home of unusual depth and character. Its three-gabled Cotswold stone frontage, sash windows and distinctive bow window create a quietly impressive presence in the town. Inside, generous reception rooms, six bedrooms and a suite of flexible attic rooms are arranged across three floors. To the rear, the house opens into a mature west-facing garden of approximately 0.36 acres, with useful workshops and gravelled parking for around four cars.
It is historic, generous and wonderfully individual.
A high street welcome
Ivy House meets the High Street with the confidence of a building that has stood at the centre of Campden life for centuries. Coursed Cotswold stone, a stone-tiled roof, three shaped gables and low nineteenth-century arrow-head railings form the setting for the early-eighteenth-century bow window and a handsome entrance beneath a stone hood carried on carved consoles.
The nine-panel front door opens into a wide reception hall, where the house begins to reveal its layers. The tiled floor, stained glass and curved staircase identify as part of its Arts & Crafts inheritance; Historic England has noted the quality of the interior and the survival of eighteenth- and early-nineteenth-century features, including the principal staircase. The first impression is not staged or overly formal. It is one of age, texture and genuine architectural interest.
Rooms with their own character
The principal reception rooms sit across the front of the house, each responding differently to the High Street beyond. The drawing room is the largest and most atmospheric, extending to approximately 22 ft 6 in. Its curved bow window brings daylight deep into the room, whilst the open fireplace, timber floor and restrained plasterwork give it warmth without diminishing its scale. It is easy to understand why this is one of the current owners’ favourite spaces.
Across the reception hall, the sitting room offers a more intimate counterpoint. Well-proportioned and centred on a fireplace, it works naturally as an everyday family room, whilst the adjacent front study is large enough to serve as a serious home office, library, music room or additional sitting room. A second, smaller study lies farther into the house, making it easy if two people working from home each need peace and privacy.
These are not interchangeable rooms. The drawing room has presence; the sitting room feels relaxed; the studies add the practical flexibility demanded by modern life. Together, they allow the house to move easily between quiet days and larger gatherings when entertaing.
The heart of the house
Beyond the reception rooms, the dining room forms a natural link to the kitchen and garden area of the house. The generous proportions make it comfortable for everyday meals yet more than capable of accommodating a long table when friends and family get together.
The heart of the home is the kitchen, a memorable room: high ceilings, exposed beams and an original door to the courtyard give it a character distinct from the more formal spaces at the front. Pale contemporary cabinetry is paired with limestone work surfaces, whilst a four-oven Aga with two electric plates provides a substantial focal point. Underfloor heating, supplemented by the Aga when in use, makes the room warm and characterful, as well as being very practical
A separate scullery provides valuable back-up space and houses a Miele hob and oven. There is also built-in indoor grill. There is planning permission in place, subject to final consent for a sunroom to the rear of the kitchen, with architects’ drawings available.
Space beyond
The flexibility of Ivy House extends well beyond its formal rooms. Two studies make home working straightforward, whilst the scullery, ground-floor bath and shower room, separate WC and extensive circulation spaces support busy family life without compromising the principal rooms.
On the second floor, two substantial attic rooms sit alongside the sixth bedroom and a box room. These are shown simply as attic rooms rather than bedrooms, but offer useful possibilities for creative work, hobbies, storage or occasional overflow, subject always to the usual consents. The principal loft is boarded, lit and accessed through a top-floor room, with further roof-space access points elsewhere in the house.
And so to bed…
Five bedrooms are arranged across the first floor, reached from the main landing. The principal bedroom is especially generous at approximately 19 ft 10 in by 16 ft 3 in: light, calm and with extensive storage, it adjoins a large bathroom with separate bath and shower.
The remaining first-floor bedrooms vary in scale and outlook, giving great choice and flexibility for children and guests alike. Bedroom Two has an en-suite whilst the other bedrooms share the two further bath/shower rooms. Bedroom five could easily convert to a wonderful dressing room if required. Original fireplaces survive in several bedrooms as reminders that even the quieter parts of the house have their own architectural identity.
A sixth bedroom occupies the second floor, set alongside the two attic rooms and a box room. This upper level feels slightly removed from the main bedroom floor and could work particularly well for older children growing in independence.
A garden with depth
To the rear of the house, the atmosphere changes completely. This elevation faces west and the garden runs deep behind the High Street, creating a welcome sense of privacy. It has been comprehensively re-landscaped the space, reshaping the area and introducing new fruit trees, established planting and a gravelled parking area.
The garden is mature, enclosed and richly planted, with paths drawing the eye through successive spaces rather than revealing everything at once. A courtyard immediately behind the kitchen provides an easy place for enjoying that G & T after a long day and outdoor dining. The rest of the garden offers a greener, more private retreat to enjoy as the seasons change.
At the far end is a stone or brick workshop/store. An additional store within the side alley has mains electricity. The rear parking area is approached over a privately owned driveway from Back Ends, over which Ivy House has a legal right of access. There is parking space for around four cars and lapsed planning permission for a garage block meaning there is potentially an option(STPP) to create if required.
In the heart of Chipping Campden
Chipping Campden is one of the North Cotswolds’ most architecturally complete market towns, known for its long, gently curving High Street, seventeenth-century Market Hall and exceptional legacy of craftsmanship. Ivy House places its owners directly within that setting: cafés, restaurants, independent food shops, a pharmacy and everyday services are all within easy walking distance.
The town has its own primary and secondary schools, leisure centre with pool and gym, and a long-established tennis club. Chipping Campden marks the northern start of the Cotswold Way, with routes leading towards Dover’s Hill and across the escarpment.
For wider connections, Moreton-in-Marsh station provides direct Great Western Railway services towards Oxford, Reading and London Paddington. Broadway, Stratford-upon-Avon, Cheltenham and Oxford broaden the choice of culture, shopping and independent schooling, whilst the A44 and surrounding roads connect the town with the motorway network via the M40 and the M5.
Few houses express the character of Chipping Campden quite so directly: centuries of architecture at the front door, a generous and practical interior, and a garden that feels wonderfully removed from the High Street.
-
Type de propriété
Maison
-
Étages
2
-
Année de construction
1600
-
Prix/pied²
$606
Caractéristiques
Explorez le secteur
Inscrit il y a 4 mois
Vous vous êtes renseigné sur ce bien
L'agent vous contactera bientôt par
Publié par
3
Annonces
2026
Inscrit
Réserver une visite avec the agent
Choisissez une date et si vous souhaitez une visite virtuelle ou en personne avec l’agent.
Date préférée
Type de visite
Première mise en ligne
Octobre 12
La confiance des plus grands courtiers du monde
Les agents des propriétés les plus exceptionnelles du monde publient sur JamesEdition.
- Des annonces de Sotheby's, Christie's, BARNES et Engel & Völkers
- Chaque annonce est vérifiée avant sa mise en ligne
- Contactez directement des agents vérifiés
En continuant, vous acceptez nos Conditions et notre Politique de confidentialité.