Maisonnette 300 M² À Vendre
- 3 Chambres
- 4 SdB
- 3,230 Sqft
- Mis à jour: Mai 22
À propos de la propriété
Code: 5715
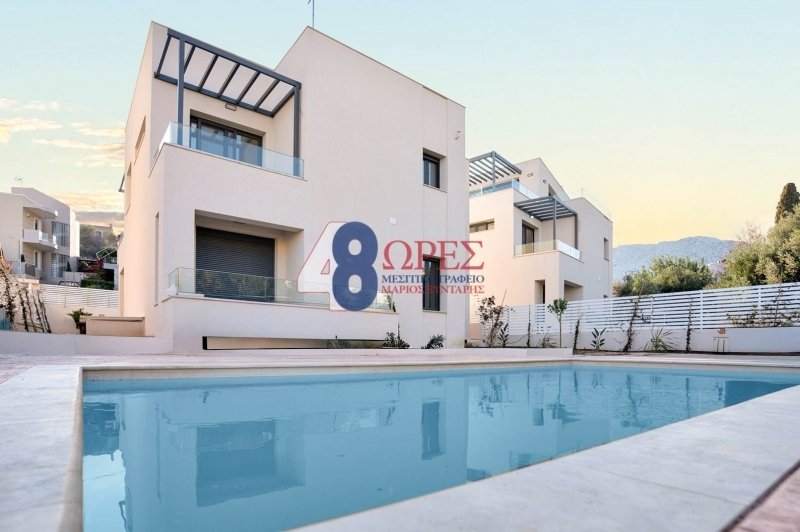
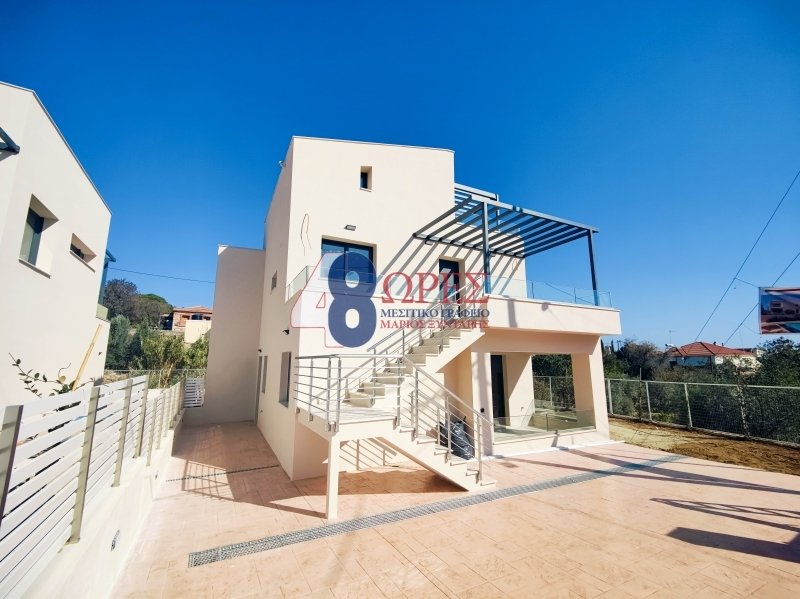
In the area of Vrontadou in Chios, a state-of-the-art and luxurious maisonette (villa) is for sale, with a total area of 300.01 sq.m.
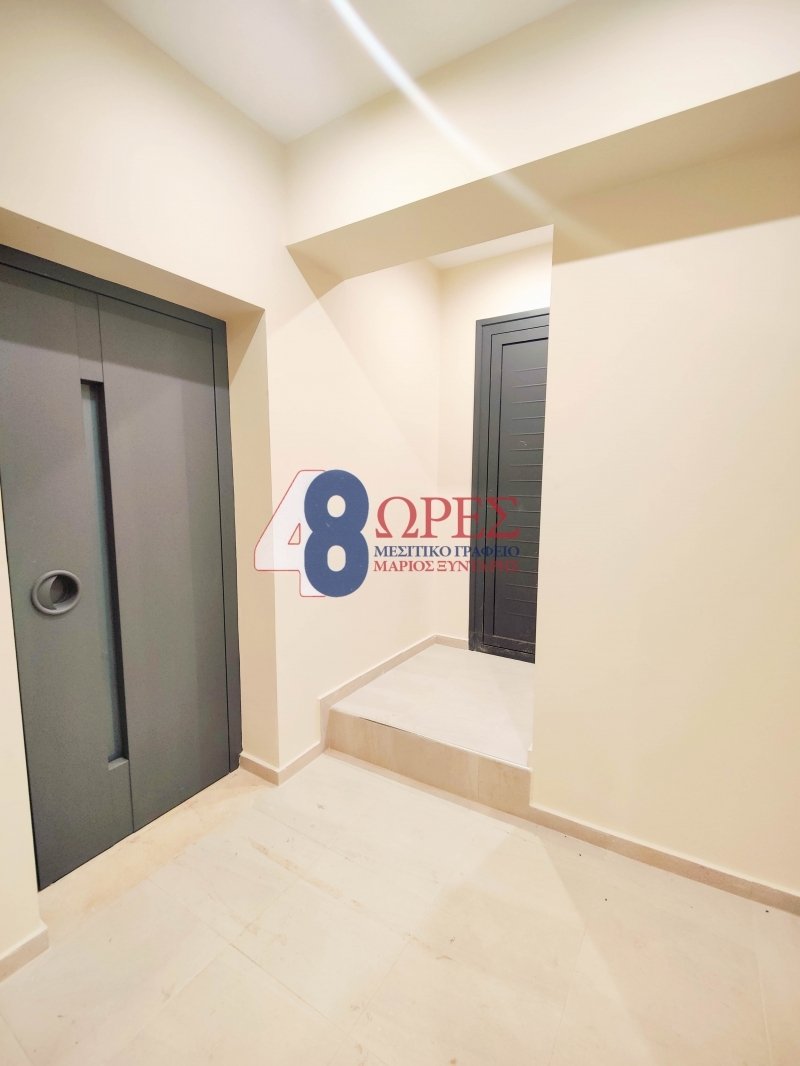
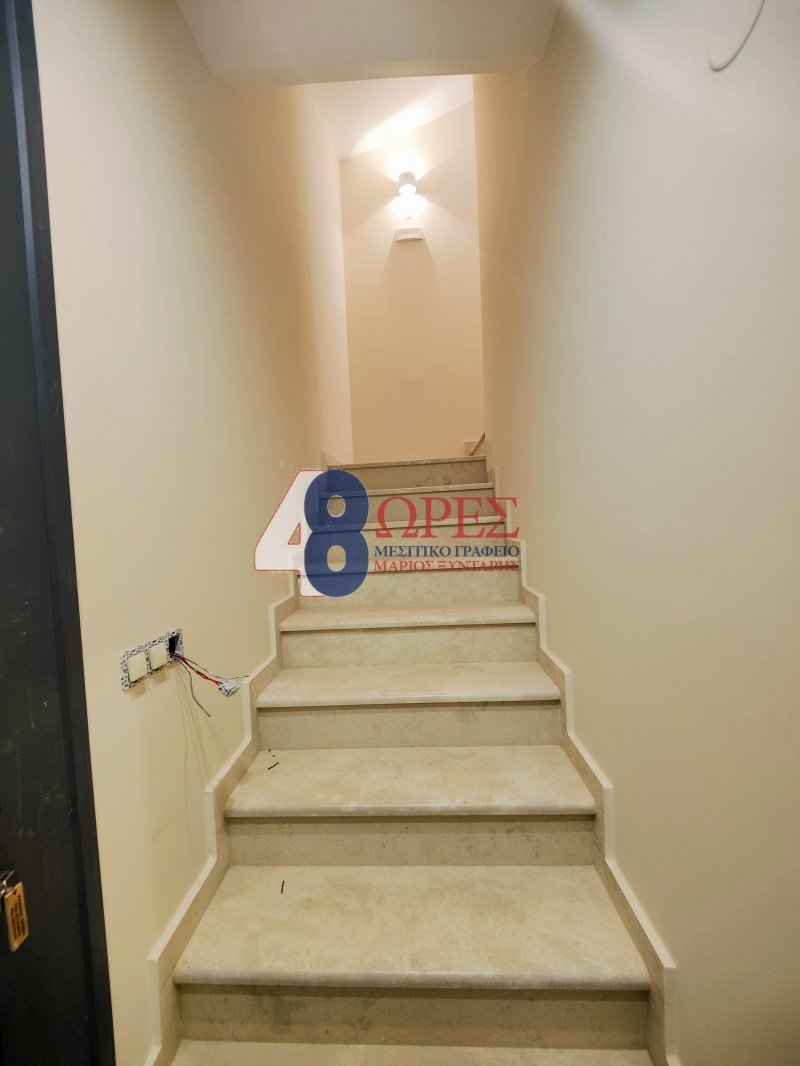
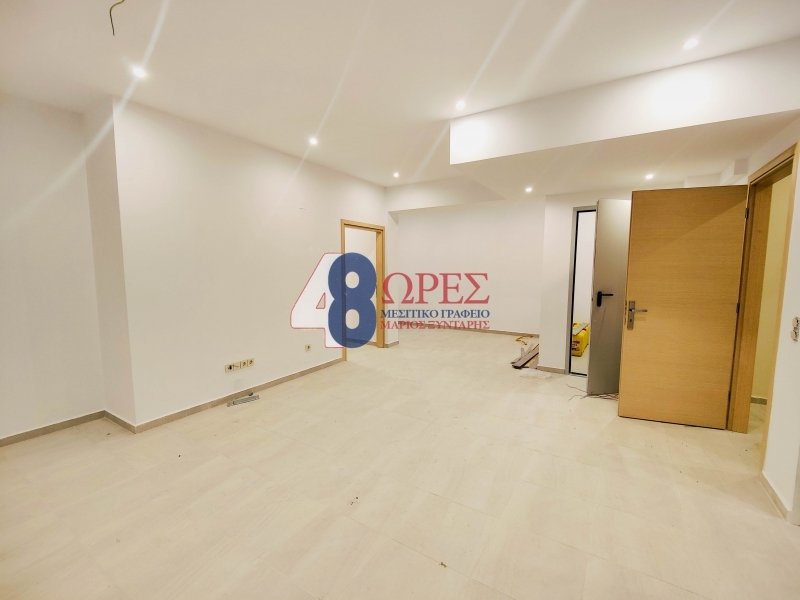
It is a maisonette that was built with the most modern technological specifications of home automation, as it is a Smart Home. This spacious residence has all modern comforts and infrastructure, such as thermal facade, energy efficient aluminum frames as well as heat pumps. It extends over four consecutive levels, which communicate with each other internally with stairs and an elevator, designed with the optimal ergonomics and aesthetics of the residence in mind as well as its harmonization with the surrounding residential area. As for the internal layout of the maisonette, it consists of a minimal design single living room with an ecological fireplace, a dining area and an imposing staircase with a glass handrail that connects the floors together. All interior spaces, thanks to the energy-efficient design of the house’s lighting windows, receive diffused natural light, making the entire building particularly bright. The maisonette consists of a total of three bedrooms, one of which is a Master with private bathroom, another bathroom, two guest WCs and storage space. Through a ladder we are led to the attic space which is configured in such a way that it serves simultaneously as a living room with a mini bar, as a playroom or entertainment center but also as a guest house for recreation, entertainment and at the same time rest. On each level of the residence it is possible to access the corresponding balconies of 73.90 sq.m., which have a pergola for shading, while they have an unobstructed view of the sea and the landscaped garden with a semi-outdoor area that has a jacuzzi for moments of well-being and relaxation with absolute privacy. The property is surrounded by exquisitely manicured gardens with impeccable landscape architecture and grounds that can be further landscaped according to your own aesthetic. The exterior space is for exclusive use and includes two open parking spaces. The elegant and luxurious image of the residence is completed with options such as Italian granite tiles, European-made kitchen and pre-installation of alarm and closed-circuit cameras. This is an ideal choice of property, which can offer all the comforts, in a quiet residential area, very close to supermarkets, schools and shops, suitable for a permanent or holiday home.
PRICE NEGOTIABLE!
Our office works with excellent lawyers, engineers, notaries, as well as specialized renovation crews that we can recommend to you, to make your real estate experience even better!
For any additional information as well as for an appointment please contact us.
Information: Real Estate Office 48 Hours, Kountouriotou 25 Str., Telephones: [hidden information] and [hidden information]
-
Type de propriété
Appartement
-
Étages
4
-
Année de construction
2024
-
Prix/pied²
$247
-
Consommation
A+
Caractéristiques
Lot
- Vue sur la montagne
- Vie privée
- Constructions neuves
Intérieur
- Bureau
- Cheminée
- Îlot de cuisine
- Cuisinière à gaz
- Jacuzzi
- Bar
- Buanderie
- Salle de jeux
- Ascenseur
- Sous-sol
- Comptoirs en pierre
Outdoor
Explorez le secteur
L'agent vous contactera bientôt par
Publié par
Réserver une visite avec the agent
Choisissez une date et si vous souhaitez une visite virtuelle ou en personne avec l’agent.
Propriétés similaires à proximité
Nouvelles annonces à Chios


Explorez plus de biens à vendre
Chios, Aegean, Grèce Villes
Chios, Aegean, Grèce types de propriétés
Chios, Aegean, Grèce Recherches populaires
- Vue sur la mer propriétés à Chios, Aegean, Grèce
- Propriétés avec Jardin à Chios, Aegean, Grèce
- Duplex propriétés à Chios, Aegean, Grèce
- Côtières propriétés à Chios, Aegean, Grèce
- Haute altitude propriétés à Chios, Aegean, Grèce
- Colline propriétés à Chios, Aegean, Grèce
- Propriétés avec Cave à vins à Chios, Aegean, Grèce
- Bord de Mer propriétés à Chios, Aegean, Grèce
- Vue sur l’océan propriétés à Chios, Aegean, Grèce
Chios, Aegean, Grèce Quartiers
- Maisons à vendre à Euaggelistria, Aegean, Grèce
- Maisons à vendre à Katarraktis, Aegean, Grèce
- Maisons à vendre à Agia Ermioni, Aegean, Grèce
- Maisons à vendre à Karfas, Aegean, Grèce
- Maisons à vendre à Limnia, Aegean, Grèce
- Maisons à vendre à Limnos, Aegean, Grèce
- Maisons à vendre à Keramia, Aegean, Grèce
- Maisons à vendre à Thymiana, Aegean, Grèce
- Maisons à vendre à Agios Emilianos, Aegean, Grèce
- Maisons à vendre à Kardamyla, Aegean, Grèce
- Maisons à vendre à Lefkonia, Aegean, Grèce
- Maisons à vendre à Lithi, Aegean, Grèce
- Maisons à vendre à Monolia, Aegean, Grèce
- Maisons à vendre à Dafnonas, Aegean, Grèce
- Maisons à vendre à Emporeios, Aegean, Grèce
- Maisons à vendre à Karyes, Aegean, Grèce
- Maisons à vendre à Lilikas, Aegean, Grèce
- Maisons à vendre à Limenas Lithiou, Aegean, Grèce
- Maisons à vendre à Managros, Aegean, Grèce
- Maisons à vendre à Skariotis, Aegean, Grèce
- Maisons à vendre à Volissos, Aegean, Grèce
- Maisons à vendre à Mersinidi, Greece
Guides et histoires connexes
La confiance des plus grands courtiers du monde
Les agents des propriétés les plus exceptionnelles du monde publient sur JamesEdition.
- Des annonces de Sotheby's, Christie's, BARNES et Engel & Völkers
- Chaque annonce est vérifiée avant sa mise en ligne
- Contactez directement des agents vérifiés
En continuant, vous acceptez nos Conditions et notre Politique de confidentialité.