$635,138
Investissement Locatif Dans L'hypercentre De Chinon
- 7 Chambres
- 3 SdB
- 2,961 Sqft
- 3,703 Sqft lot
- Mis à jour: Août 8
-
2
Vues des 30 derniers jours
- 1
À propos de la propriété
La description a été traduite automatiquement.
La description est affichée dans la langue d'origine.
Située au centre ville de la charmante ville de Chinon (37500), cette propriété offre un cadre de vie paisible et familial, à proximité de toutes les commodités nécessaires pour un quotidien agréable. BRBRDécouvrez cet ensemble immobilier offrant de nombreuses possibilités, idéal pour un projet familial ou locatif. BR - potentiel locatif d’environ 450m², 17 pièces, 11 chambres, répartis en 3 logem
Located in the city center of the charming town of Chinon (37500), this property offers a peaceful and family-friendly living environment, close to all necessary amenities for a comfortable daily life. Discover this real estate complex offering numerous possibilities, ideal for a family or rental project. - Rental potential of approximately 450m², 17 rooms, 11 bedrooms, spread across 3 dwellings M
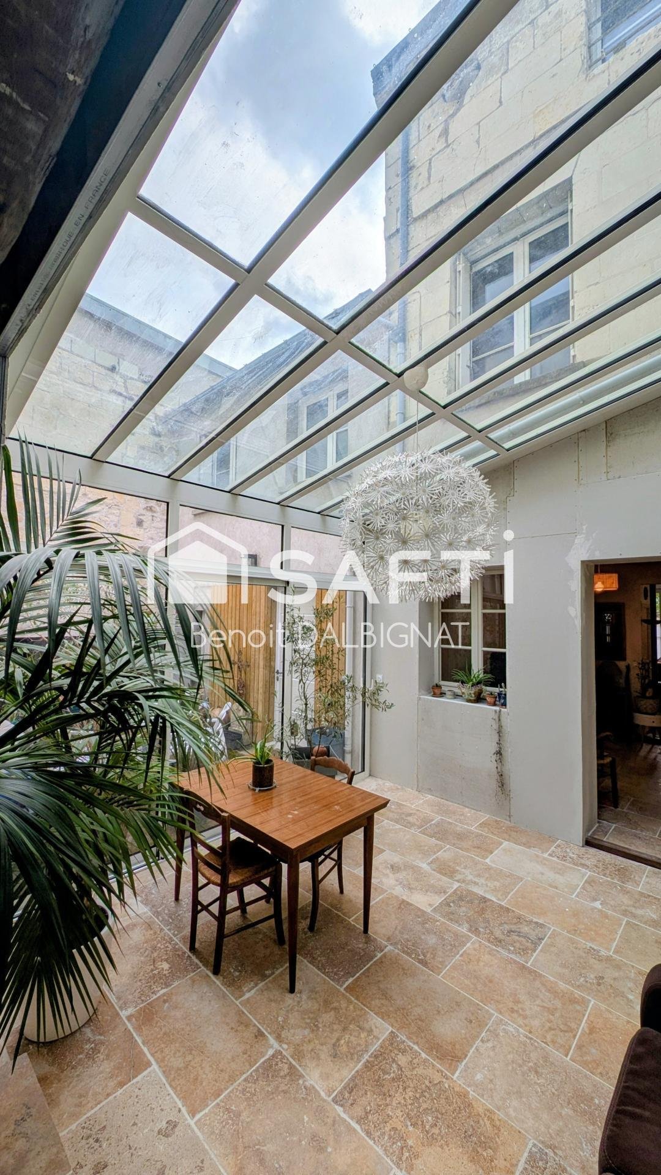
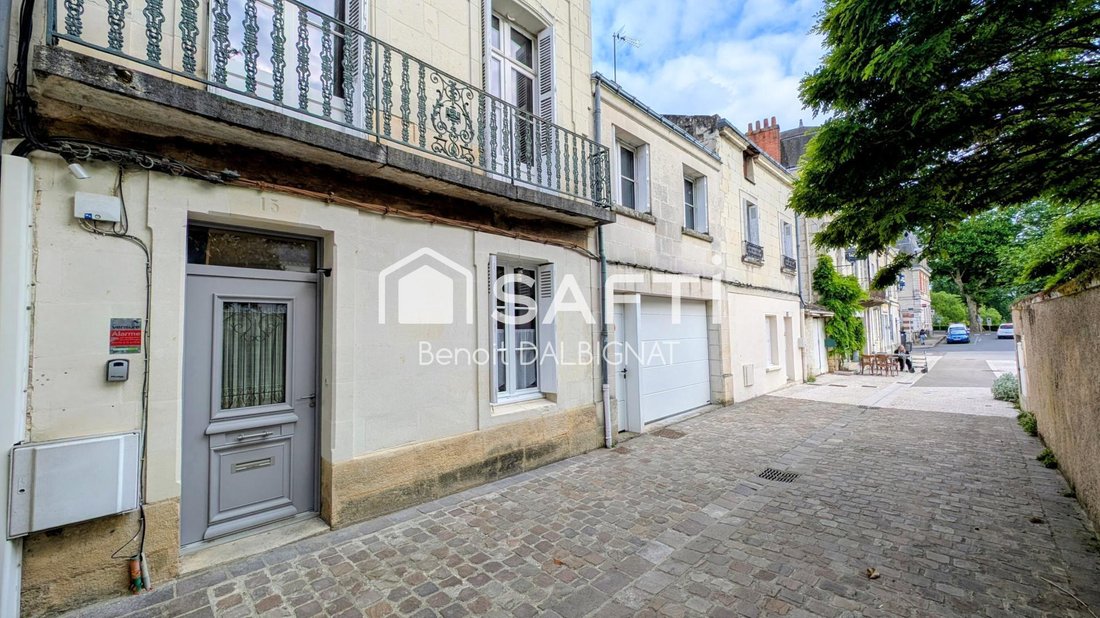
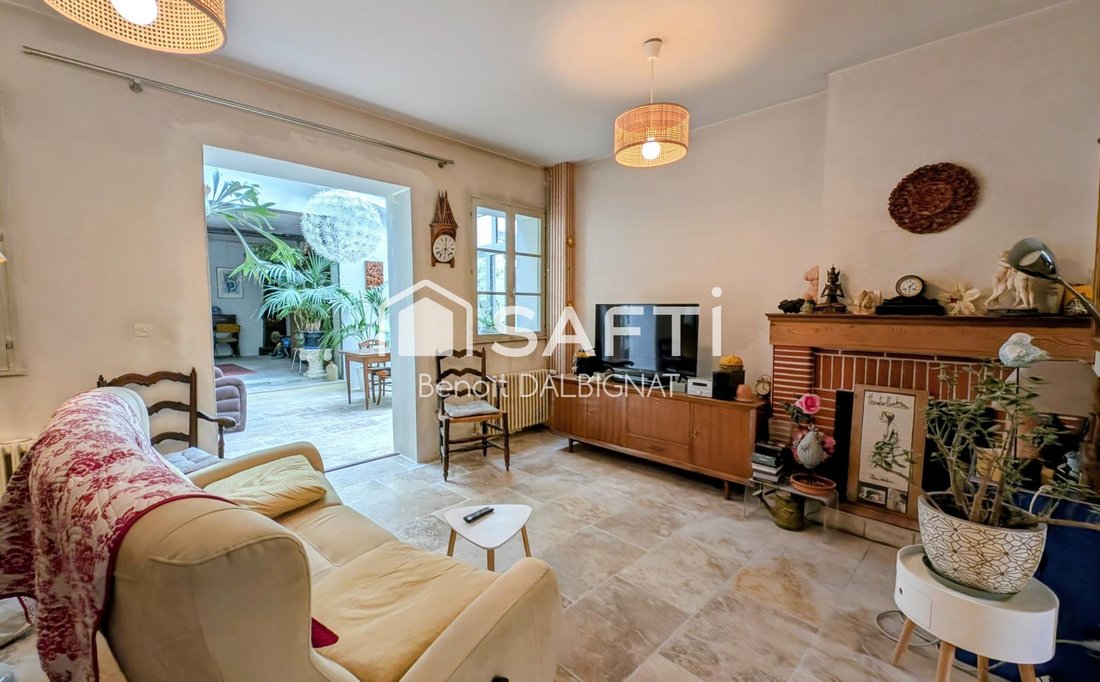
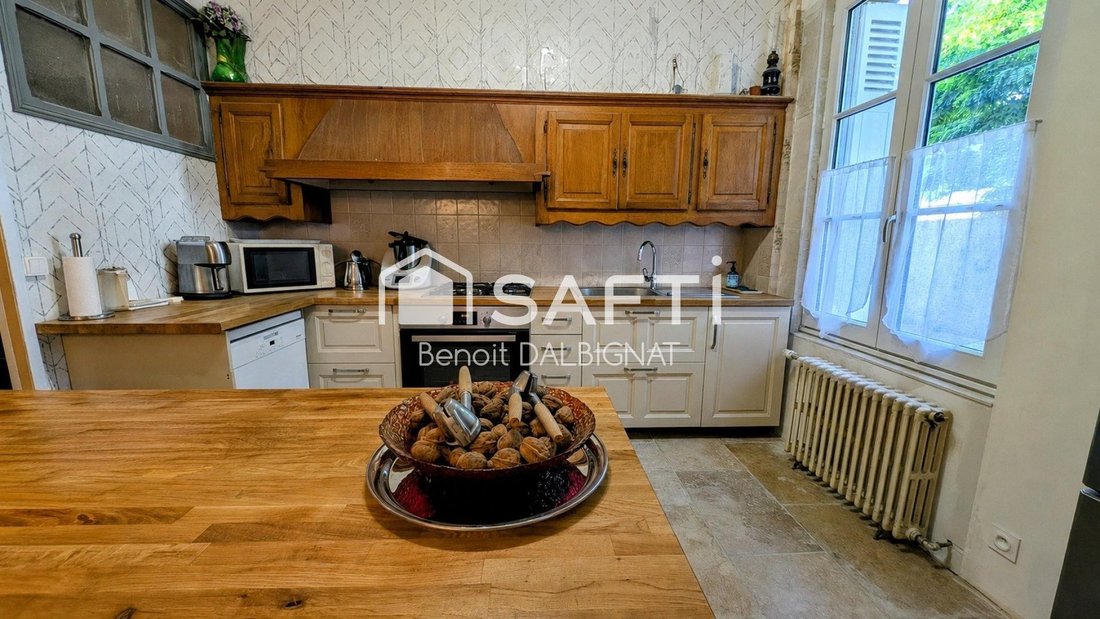
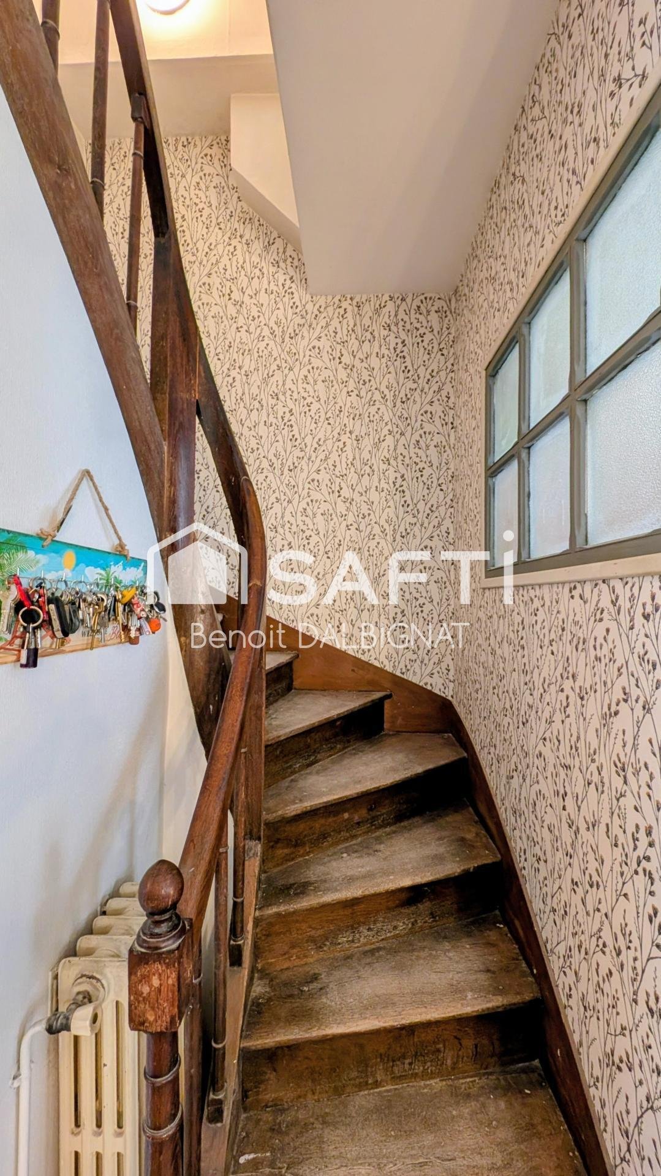
Située au centre ville de la charmante ville de Chinon (37500), cette propriété offre un cadre de vie paisible et familial, à proximité de toutes les commodités nécessaires pour un quotidien agréable. BRBRDécouvrez cet ensemble immobilier offrant de nombreuses possibilités, idéal pour un projet familial ou locatif. BR - potentiel locatif d’environ 450m², 17 pièces, 11 chambres, répartis en 3 logements -BRBRMaison principale d’environ 165 m2 comprenant au rez-de-chaussée, une entrée, cuisine, WC, séjour, véranda ainsi qu’une salle à manger pouvant être transformée en chambre avec sa salle d’eau attenante. BRAu premier étage, un palier dessert 4 chambres, une salle d’eau, une salle de bains et un WC. BRAu deuxième étage, un grenier aménageable de 45m² est disponible pour offrir une mezzanine et 2 chambres supplémentaires offrant un beau potentiel d’agrandissement. BRUne cave de 15m², une cour de 20m² et un double garage avec porte motorisée de 45m² complètent cette première partie de la maison. BRBRUne deuxième partie aménageable d’environ 124m² permet la création d’un gite ou la possibilité d’agrandir la maison principale avec au rez-de-chaussée une entrée, une salle d’eau et laverie ainsi que la chaufferie. BRAu premier étage, un plateau aménageable de 57m² avec sa cheminée, une trémie est ouverte pour l’accès au grenier de 49m². BRBRLa troisième partie comprend une seconde maison d’environ 110m² avec son accès indépendant sur la place, avec au rez-de-chaussée une entrée et une chambre. BRAu premier étage, un palier, une salle d’eau, un WC et pièce de vie de plus de 35m² avec sa cuisine aménagée. BRAu deuxième étage, une chambre sur parquet et belle mezzanine. BRAu sous-sol, une chaufferie et son espaces de stockage pour environ 57m² avec l’accès à une petite cour intimiste et son accès indépendant. BRBRDe nombreux travaux effectués, sol en travertin, cuisine neuve, isolation et aménagement en fermacell, PAC changée en 2024, véranda en 2022, huisseries neuves, charpente et toiture révisées et neuves sur une partie du bâti. BRBRC’est un ensemble immobilier à découvrir rapidement, pour la création d’une très belle maison de famille ou d’un projet immobilier locatif avec de très nombreuses possibilités. BRBRLes informations sur les risques auxquels ce bien est exposé sont disponibles sur le site Géorisques : [hidden information] de vente : 549 000 €BRHonoraires charge vendeurBRBRContactez votre conseiller SAFTI : Benoit DALBIGNAT, Tél. : [hidden information], E-mail : [hidden information] - EI - Agent commercial immatriculé au RSAC de Tours sous le numéro [hidden information]
Des informations sur les risques auxquels est exposé ce bien sont disponibles sur le site Géorisques : https://www.georisques.gouv.fr/
Des informations sur les risques auxquels est exposé ce bien sont disponibles sur le site Géorisques : https://www.georisques.gouv.fr/
Located in the city center of the charming town of Chinon (37500), this property offers a peaceful and family-friendly living environment, close to all necessary amenities for a comfortable daily life. Discover this real estate complex offering numerous possibilities, ideal for a family or rental project. - Rental potential of approximately 450m², 17 rooms, 11 bedrooms, spread across 3 dwellings Main house of about 165 m² featuring on the ground floor: an entrance, kitchen, WC, living room, veranda, and a dining room that can be converted into a bedroom with an adjoining shower room. On the first floor, a landing serves 4 bedrooms, a shower room, a bathroom, and a WC. On the second floor, a 45m² convertible attic is available to create a mezzanine and 2 additional bedrooms, offering great expansion potential. A 15m² cellar, a 20m² courtyard, and a double garage with a motorized door of 45m² complete this first part of the house. A second convertible section of about 124m² allows for the creation of a guesthouse or the possibility to extend the main house, with on the ground floor: an entrance, a shower room and laundry area, as well as the boiler room. On the first floor, a 57m² convertible space with a fireplace, and an opening for access to the 49m² attic. The third part includes a second house of about 110m² with its own independent access from the square, featuring on the ground floor: an entrance and a bedroom. On the first floor: a landing, a shower room, a WC, and a living area over 35m² with a fitted kitchen. On the second floor: a bedroom with parquet flooring and a beautiful mezzanine. In the basement: a boiler room and storage space of about 57m² with access to a small private courtyard and its independent entrance. Many renovations have been done: travertine flooring, new kitchen, insulation and Fermacell paneling, heat pump replaced in 2024, veranda added in 2022, new window frames, and roof structure and roofing revised and renewed on part of the building. This is a real estate complex to discover quickly, perfect for creating a beautiful family home or a rental property project with many possibilities. Information on risks to which this property is exposed is available on the Géorisques website. Sale price: €549,000 Seller fees apply. Contact your SAFTI advisor: Benoit DALBIGNAT, Tel.: [hidden information], Email: [hidden information] - EI - Commercial agent registered with the Tours RSAC under number [hidden information]
Des informations sur les risques auxquels est exposé ce bien sont disponibles sur le site Géorisques : https://www.georisques.gouv.fr/
Des informations sur les risques auxquels est exposé ce bien sont disponibles sur le site Géorisques : https://www.georisques.gouv.fr/
-
Type de propriété
Maison
-
Année de construction
1900
-
Prix/pied²
$214
-
Émissions
A
-
Consommation
B
Caractéristiques
- Garage
- Terrasse
- Cheminée
- Cave à vins
- Sous-sol
- Haut plafond
- Balcon
Explorez le secteur
Chinon, Centre-Val de Loire, France
Voir sur Google Maps
Prix par sqft
Faible
Élevé
Inscrit il y a 3 ans
Vous vous êtes renseigné sur ce bien
L'agent vous contactera bientôt par
Publié par
4631
Annonces
2023
Inscrit
Réserver une visite avec the agent
Choisissez une date et si vous souhaitez une visite virtuelle ou en personne avec l’agent.
Date préférée
Type de visite
Dernière mise à jour
Août 8
Première mise en ligne
May 8
Référence de l’annonce
1653420
Propriétés similaires à proximité
Nouvelles annonces à Chinon


Explorez plus de biens à vendre
Chinon, Centre-Val de Loire, France types de propriétés
Chinon, Centre-Val de Loire, France Recherches populaires
- Vue sur la rivière propriétés à Chinon, Centre-Val de Loire, France
- Propriétés avec Ascenseur à Chinon, Centre-Val de Loire, France
- Vie privée propriétés à Chinon, Centre-Val de Loire, France
- Propriétés avec Jacuzzi à Chinon, Centre-Val de Loire, France
- Propriétés avec Vignoble / Cave à Chinon, Centre-Val de Loire, France
- Propriétés avec Cinéma à Chinon, Centre-Val de Loire, France
Guides et histoires connexes
La confiance des plus grands courtiers du monde
Les agents des propriétés les plus exceptionnelles du monde publient sur JamesEdition.
- Des annonces de Sotheby's, Christie's, BARNES et Engel & Völkers
- Chaque annonce est vérifiée avant sa mise en ligne
- Contactez directement des agents vérifiés
En continuant, vous acceptez nos Conditions et notre Politique de confidentialité.