$785,000

Résidence Unifamiliale Dans La Vallée De Chino

  • 2 Chambres
  • 3 SdB
  • 2,051 Sqft
  • 27,443 Sqft lot
  • Mis à jour: Aujourd'hui
  • Source:
    Prescott Area Association of REALTORS  MLS#1086193

À propos de la propriété

La description a été traduite automatiquement.
La description est affichée dans la langue d'origine.
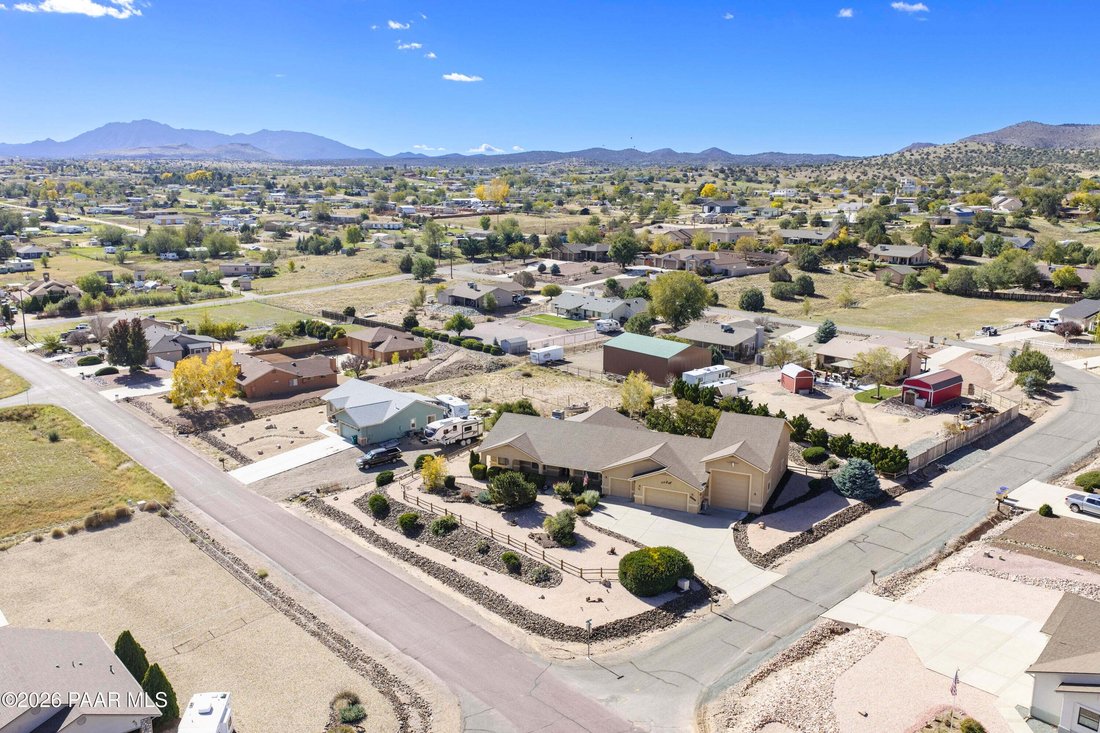
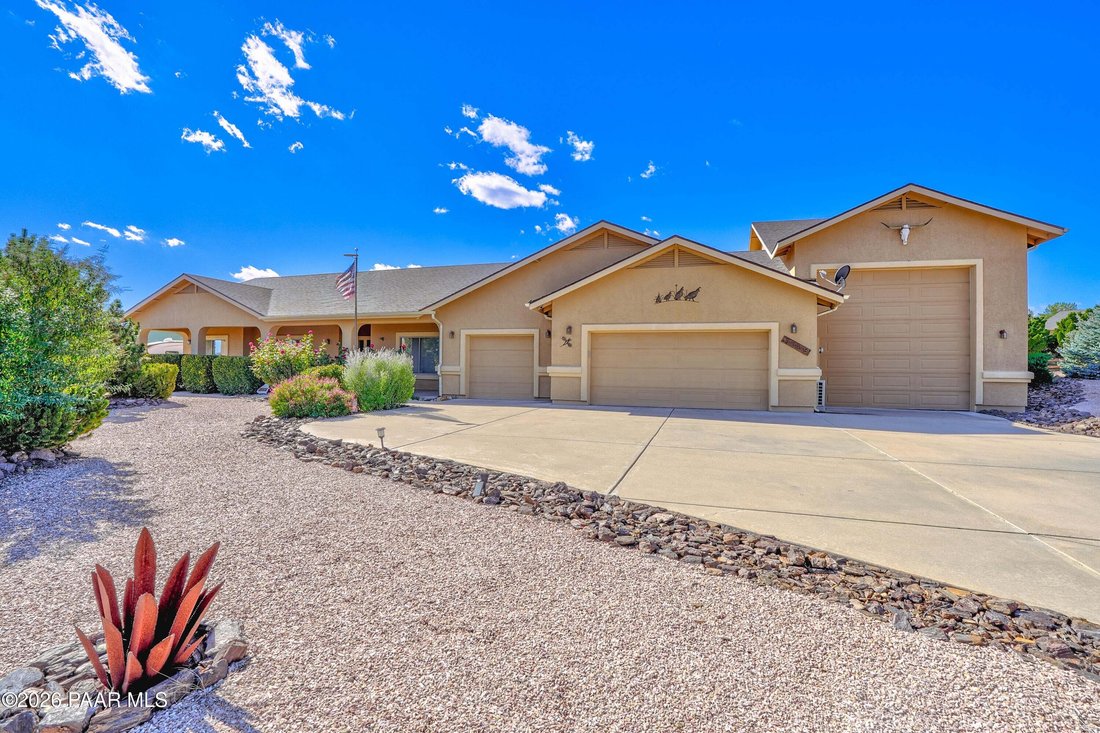
Enjoy room to live, space to create and a welcoming place to unwind on this beautifully landscaped view lot in Chino Valley’s Quail Ridge subdivision. An inviting open floor plan and thoughtfully designed outdoor living areas make everyday living comfortable, while an expansive attached 5+ car garage, custom RV garage and exceptional workshop space offer room for your adventures, collections and c
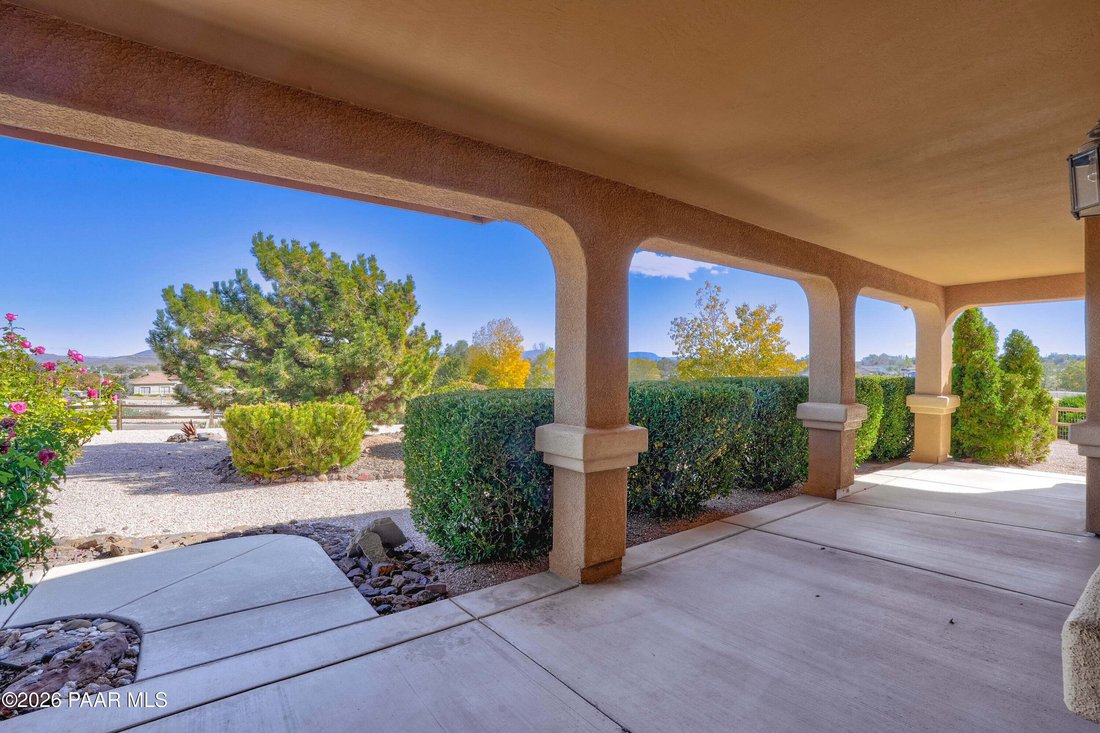
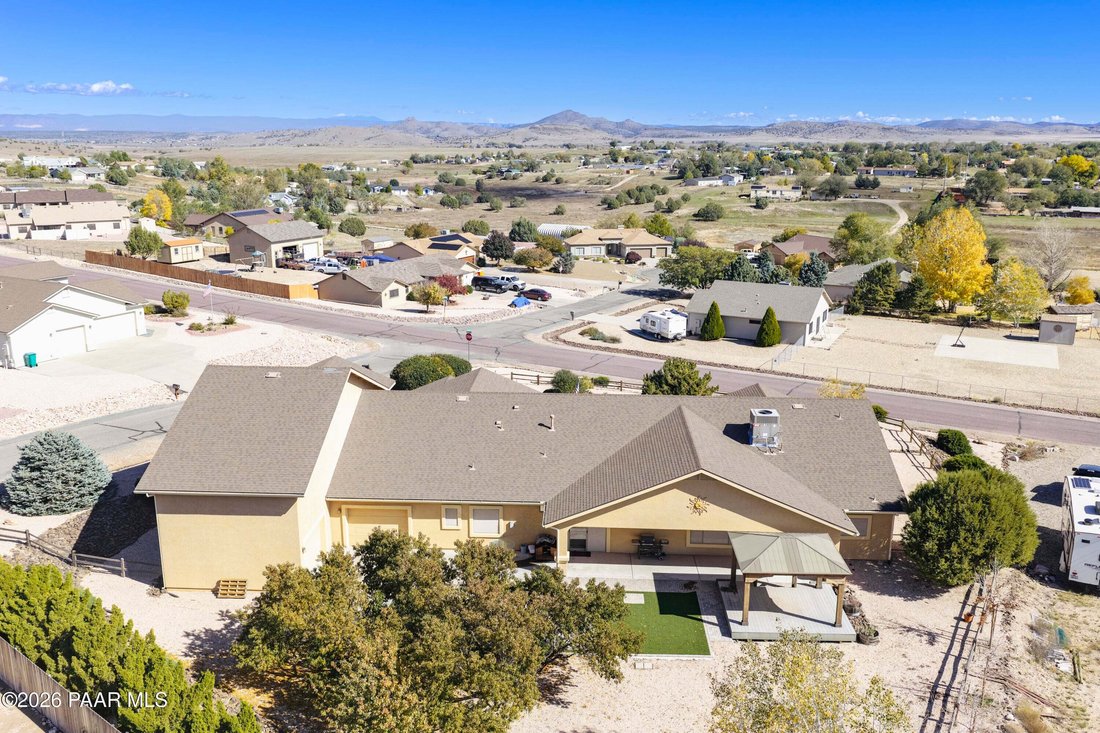
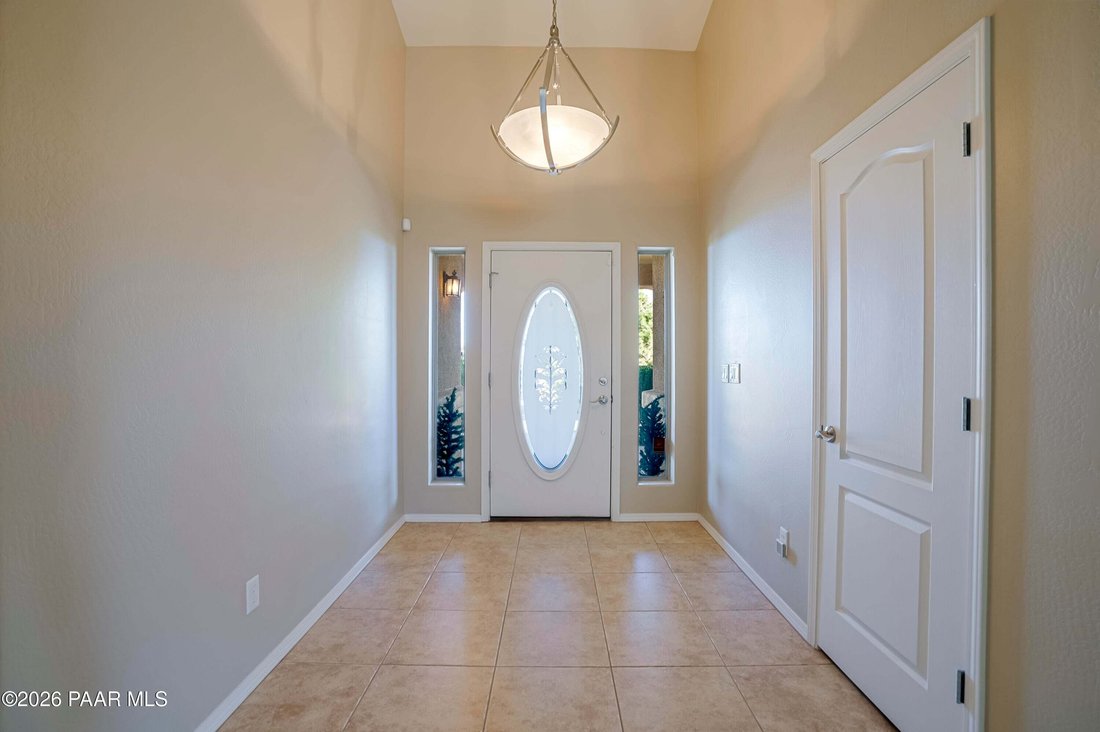
Enjoy room to live, space to create and a welcoming place to unwind on this beautifully landscaped view lot in Chino Valley’s Quail Ridge subdivision. An inviting open floor plan and thoughtfully designed outdoor living areas make everyday living comfortable, while an expansive attached 5+ car garage, custom RV garage and exceptional workshop space offer room for your adventures, collections and creative pursuits. Built in 2004, this 2,051 sq. ft. home features vaulted ceilings, natural light and a welcoming connection between the spacious kitchen and great room. A beautiful corner fireplace anchors the great room, creating a comfortable setting for quiet evenings or gathering with friends. The kitchen offers warm wood cabinetry, generous granite countertops, a large center island, a pantry and stainless steel appliances, including a gas range with double ovens. Pendant lighting highlights the island, while ample cabinetry and workspace make meal preparation and entertaining easy. The adjoining dining space and direct access to the covered patio allow gatherings to flow outdoors. The split bedroom layout provides separation between the primary suite and guest bedroom. Spacious and inviting, the primary suite features its own fireplace, a built-in desk nook and sliding doors opening to the backyard patio. The primary bath includes dual sinks, a tiled shower and a separate jetted tub. A formal dining room offers additional flexibility and can easily become a third bedroom by adding doors, with a space ideally suited for a closet. A separate, large bonus room provides even more options as a den, home office, hobby room or guest area--allowing you to tailor the home to your needs. A newer HVAC system adds year-round comfort. The expansive attached 5+ car climate controlled garage offers abundant room for vehicles, storage and the projects you’ve always wanted space to pursue. Create a woodworking shop, organize your tools or make room for your favorite hobbies. Workbenches and extensive lighting add functionality, while a convenient half bath in the garage means fewer interruptions when working on projects or spending time outdoors. The attached custom 55’ x 20’ RV garage features a 14’ entry door, full hookups and ample width to extend slide-outs indoors. Both garages offer pull-through access to the backyard, providing added convenience for moving vehicles, equipment and recreational gear. Whether your interests include cars, RV travel, woodworking or creative pursuits, this versatile space offers outstanding possibilities. Outside, attractive front landscaping and a welcoming covered porch create lovely curb appeal. The beautifully landscaped backyard features paver walkways and gathering areas, artificial turf, mature plantings and a spacious covered patio. A large ramada with electricity provides an inviting destination for outdoor dining, entertaining or simply relaxing and enjoying the surroundings. From the flexible interior and inviting outdoor spaces to the generous garage capacity and workshop possibilities, this Quail Ridge property offers room to settle in, spread out and enjoy what you love.
…
  • Type de propriété

    Maison

  • Étages

    1

  • Année de construction

    2004

  • Prix/pied²

    $382

Caractéristiques

  • Garage
  • Dressing
  • Cheminée
  • Jardin
  • Espace de vie extérieur
  • Cuisinière à gaz
  • Stationnement
  • Bureau
  • Îlot de cuisine
Caractéristiques

Intérieur

  • Haut plafond
  • Bureau
  • Cheminée
  • Îlot de cuisine
  • Cuisinière à gaz
  • Dressing

Outdoor

  • Stationnement
  • Garage
  • Espace de vie extérieur
  • Jardin

Explorez le secteur

3665 N Grey Fox Drive, Chino Valley, Arizona, États-Unis Voir sur Google Maps
Prix par sqft
Faible
Élevé

Voir 32 autres annonces à Chino Valley

HomeSmart - Scottsdale

Inscrit il y a 1 an
Votre message
Vous vous êtes renseigné sur ce bien

L'agent vous contactera bientôt par

Publié par

HomeSmart - Scottsdale
Arizona, United States
Voir le profil de l’agence
2
Annonces
2025
Inscrit

Réserver une visite avec the agent

Choisissez une date et si vous souhaitez une visite virtuelle ou en personne avec l’agent.

In-person tour
Date préférée
Type de visite
HomeSmart - Scottsdale
Scottsdale, Arizona, United States
Voir le profil de l’agence
Dernière mise à jour
Aujourd'hui
Première mise en ligne
Novembre 6
Référence de l’annonce
1086193
Statut de l’annonce
Appel

Démarrer un appel téléphonique avec :

Bonjour, j'appelle au sujet du bien avec la référence 1086193, que j'ai vu sur JamesEdition.

Après l'appel, nous transmettrons vos coordonnées à l'agent pour faciliter la communication.

brokerages we
partnered with