$835,473
Vivienda Pasiva À Chiclana : Maxima Eficiencia Energética Y Potencial De Ampliación Passive House In
- 2 Chambres
- 2 SdB
- 1,023 Sqft
- 5,382 Sqft lot
- Mis à jour: Aujourd'hui
À propos de la propriété
La description a été traduite automatiquement.
La description est affichée dans la langue d'origine.
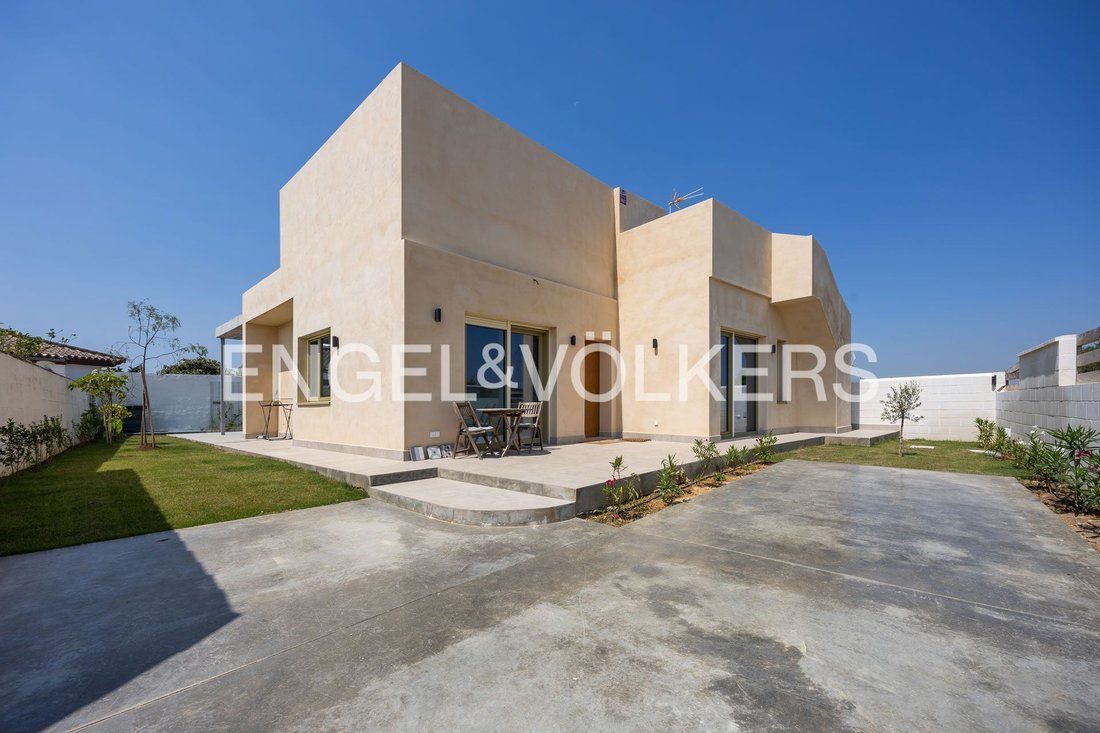
Engel&Völkers presents a newly built semi-detached passive house located in a quiet residential area. The property sits on a 500 m² urban plot with access to two traffic-free streets, notable for its bioclimatic design and extremely high thermal-acoustic efficiency.
The house currently offers 95 m² of built area and 79 m² of usable space on a single floor. The main area is an open-con
The house currently offers 95 m² of built area and 79 m² of usable space on a single floor. The main area is an open-con
Engel&Völkers presents a newly built semi-detached passive house located in a quiet residential area. The property sits on a 500 m² urban plot with access to two traffic-free streets, notable for its bioclimatic design and extremely high thermal-acoustic efficiency.
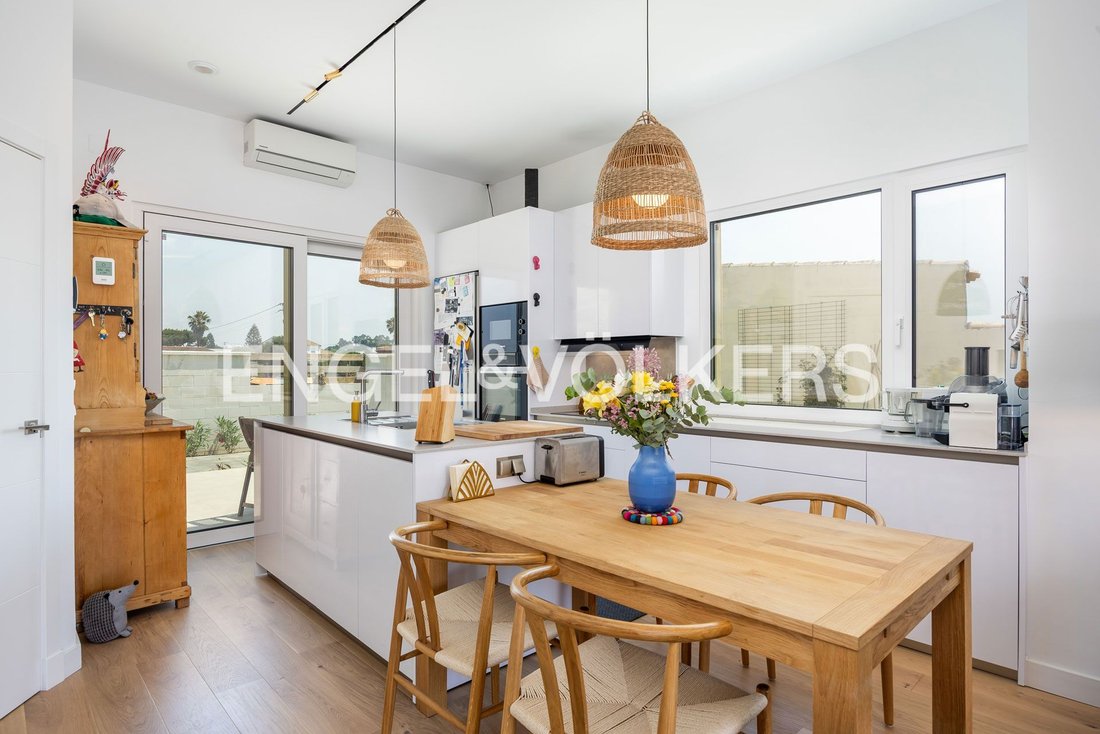
The house currently offers 95 m² of built area and 79 m² of usable space on a single floor. The main area is an open-concept living-dining room that integrates a high-end kitchen. It is equipped with Siemens appliances, a central island with a water zone, dishwasher, and storage, seamlessly extended by a solid wood dining table.
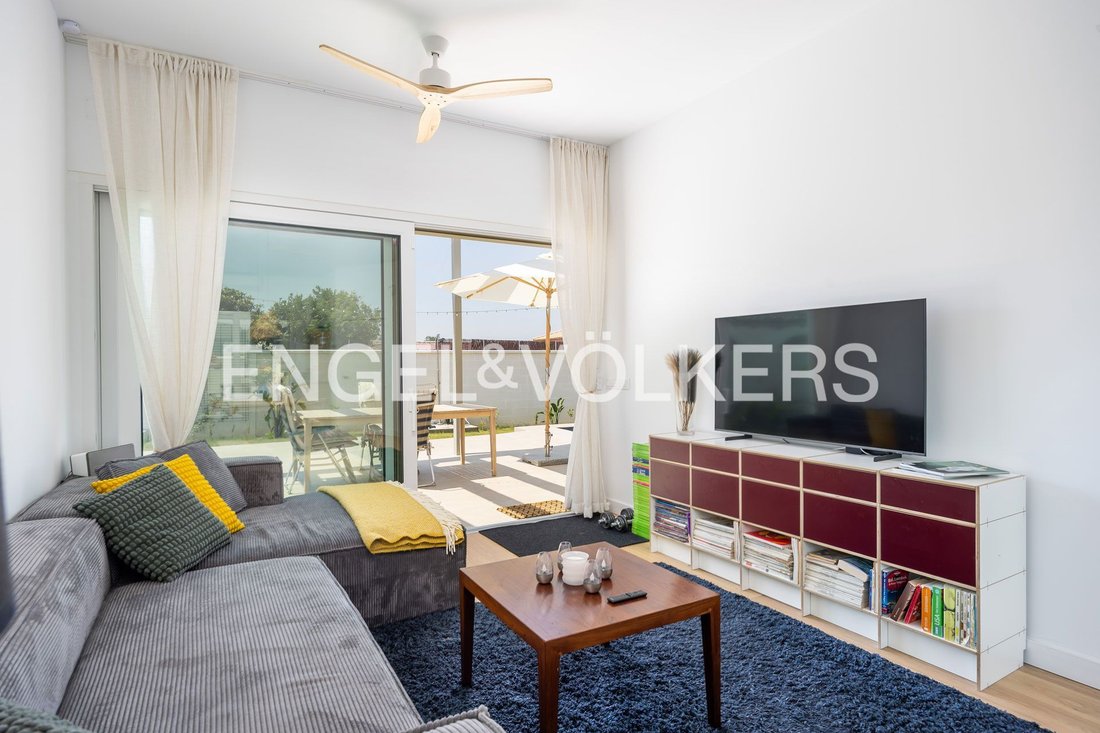
Natural light floods the rooms through large glazed openings. The finishes include continuous light oak parquet flooring, perimeter and indirect LED lighting integrated into the ceilings, a cross-ventilation system, air conditioning, and wooden blade ceiling fans to promote air circulation.
The resting area consists of two bedrooms where the exterior carpentry serves as both window and door with direct access to the plot:
- Master Suite: Includes a custom walk-in closet, resting area, desk or storage space, and a full bathroom. The bathroom features a functional design with wall-hung sanitary fixtures, a walk-in shower with glass screen, and wall coverings combining textures and wood finishes.
- Secondary Bedroom / Office: Optimized space with a custom wooden structure that elevates the bed (loft style), freeing the entire lower area for use as an office and storage.
- Main Guest Toilet: In addition to the en-suite bathroom, the house includes a toilet with pre-installation (water and drainage connections) already in place to add a shower in the future.
The plot features low-maintenance landscaping combining lawn areas, porcelain paving, and polished concrete in the access and parking zones.
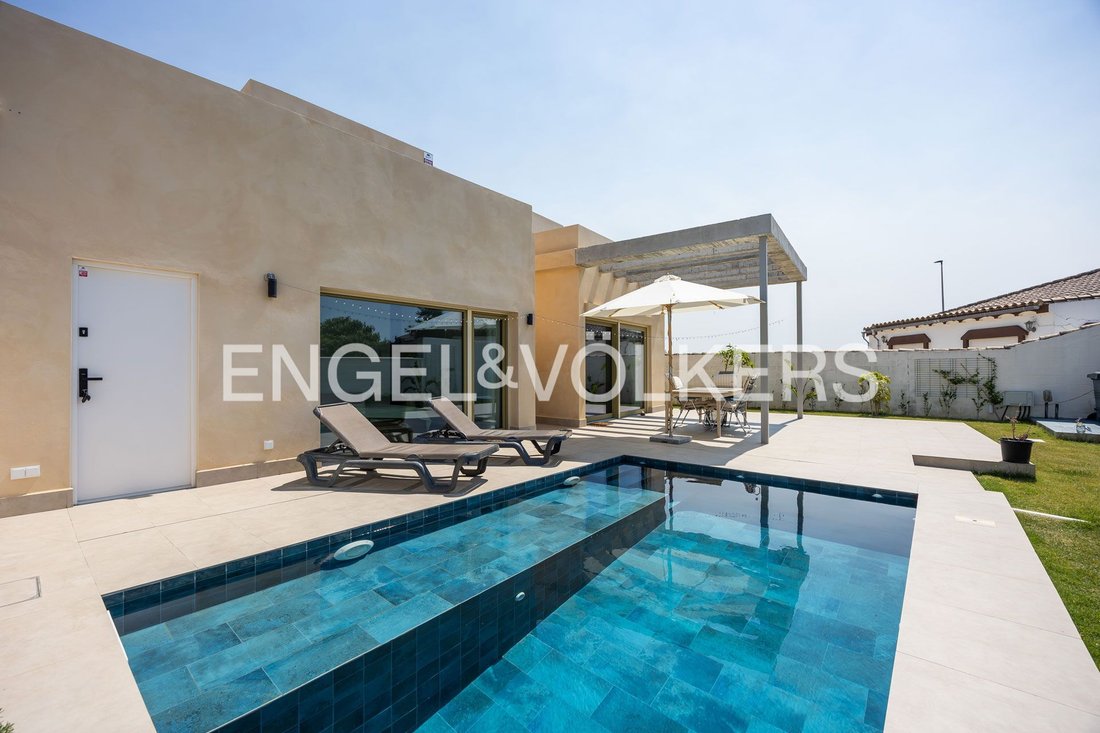
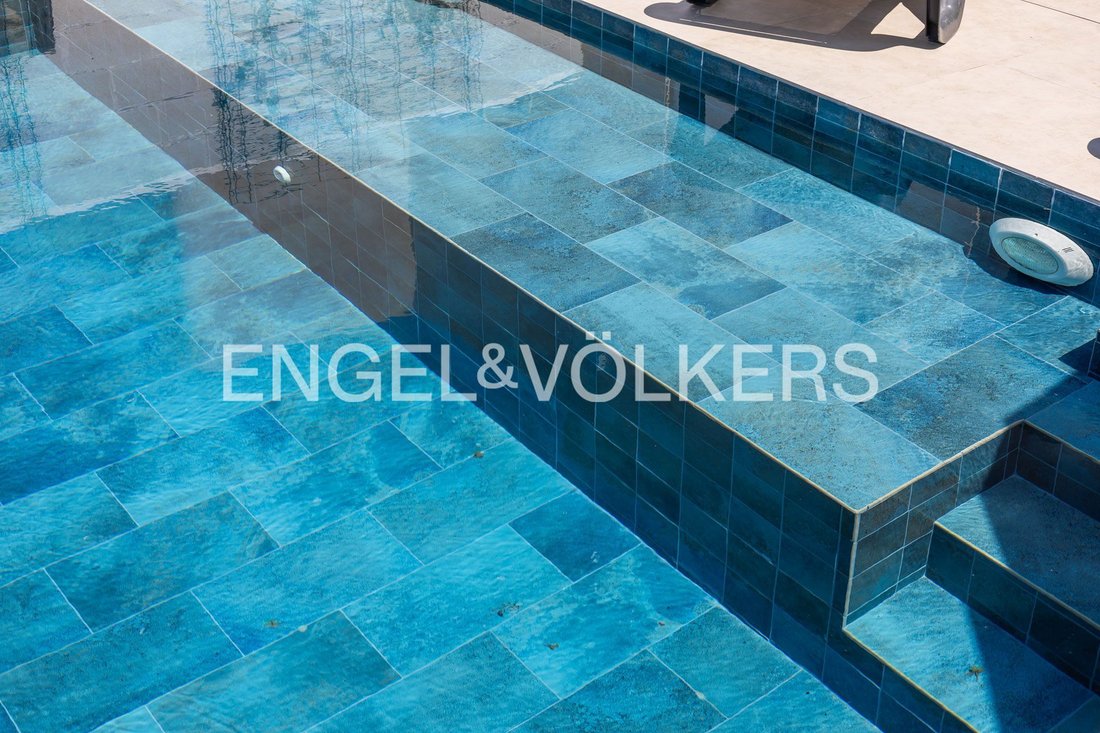
- Pool: Basin lined with deep blue porcelain stoneware, equipped with a salt chlorination system and pre-installation for heating.
- Porches: An east-facing entrance porch and a covered rear porch with a pergola facing southwest. The latter’s structure is designed to support a future enclosure (glass or masonry) to expand the interior living area.
- Outdoor Storage: Independent laundry room and an existing storage room, with spatial and technical provisions to build two additional storage rooms. The exterior facade is finished with warm-toned rustic mortar.
STRUCTURE AND EXPANSION PROJECT (UP TO 180 m²)
A major asset of this property is its structural foresight. The building is designed and built to support a second floor, potentially reaching a total area of 180 m².
- Foundation: 1-meter thick ventilated crawl space, ensuring total insulation from the ground and high load-bearing capacity.
- Architectural Project: The comprehensive design contemplates and documents both the current ground floor and the future first floor.
- Executed Infrastructure: The exterior masonry staircase providing independent access to the accessible flat roof is already built.
- Available Materials: The sale includes construction materials already purchased and stored for the expansion phase, notably premium-quality exterior carpentry (windows) intended for the first floor.
The preliminary design for the upper floor includes a new master bedroom with en-suite bathroom for the current home, plus an independent apartment (living-kitchen, bathroom, and one bedroom). From this height, panoramic views of the salt marshes and the Bay of Cádiz can be enjoyed.
SYSTEMS AND INSTALLATIONS (PASSIVE STANDARD)
Passive performance and hygrothermal comfort are achieved through state-of-the-art technologies and insulation:
- Thermal Envelope: Thick insulation in floors and perimeter walls, minimizing thermal bridges.
- Exterior Carpentry: Highly energy-efficient enclosures with triple glazing. Frames finished in exclusive matte olive green ensure airtightness and acoustic insulation.
- Climate Control: Zoned underfloor heating throughout the house, supported by split-type air conditioning units in the living room and master suite.
- Home Automation and Ventilation: Automated cross-ventilation system for indoor air renewal without temperature loss. Climate control (underfloor heating and AC), blinds, and ventilation are fully automated and manageable via WiFi.
Understanding the true value of this property requires looking beyond its current built area. It is not just a home but a work of advanced bioclimatic engineering and a future project already underway.
The Los Gallos area is considered one of the most valued and balanced residential neighborhoods in Chiclana de la Frontera.
Its main appeal lies in its unbeatable strategic location: a quiet, tree-lined enclave exactly halfway between the urban life of the city center and the spectacular La Barrosa beach.
It is a location designed for those seeking quality of life without sacrificing comfort.
Nature and Outdoors
The environment is deeply influenced by its proximity to the Bay of Cádiz Natural Park. Just a few minutes’ walk away lies the landscape of local salt marshes, a protected area offering kilometers of walking trails and cycling routes (such as the popular EuroVelo Route). It is a paradise for birdwatching enthusiasts, sunset walks, and outdoor sports.
The tranquility and connection with nature are reflected in the neighborhood’s streets, many named after native birds inhabiting the bay.
Services and Connectivity
Living in Los Gallos means having everything you need close at hand. The area offers excellent commercial and service infrastructure just meters away:
- Supermarkets from major chains and local shops
- Medical centers and pharmacies
- A varied gastronomic offer, from cafes to quality restaurants
- Bus stops and easy access to main roads connecting quickly to San Fernando, Cádiz, and major highways
A Consolidated Residential Neighborhood
This is a mature, well-planned urbanization characterized by wide avenues, green areas, and a predominantly family-friendly atmosphere. Away from the summer bustle of beachfront areas, Los Gallos maintains a serene and safe pace of life year-round.
In short, it is the ideal setting both to establish a permanent residence surrounded by peace and comfort and to enjoy a privileged holiday retreat on the Cádiz coast.
Features include:
- Built-in kitchen
- Built-in cupboards
- Appliances
- Built-in wardrobe
- Fixed furniture
- BBQ area
- Garden irrigation
- Split air conditioning
- Green views
- Open views
- Outdoor private space
The house currently offers 95 m² of built area and 79 m² of usable space on a single floor. The main area is an open-concept living-dining room that integrates a high-end kitchen. It is equipped with Siemens appliances, a central island with a water zone, dishwasher, and storage, seamlessly extended by a solid wood dining table.
Natural light floods the rooms through large glazed openings. The finishes include continuous light oak parquet flooring, perimeter and indirect LED lighting integrated into the ceilings, a cross-ventilation system, air conditioning, and wooden blade ceiling fans to promote air circulation.
The resting area consists of two bedrooms where the exterior carpentry serves as both window and door with direct access to the plot:
- Master Suite: Includes a custom walk-in closet, resting area, desk or storage space, and a full bathroom. The bathroom features a functional design with wall-hung sanitary fixtures, a walk-in shower with glass screen, and wall coverings combining textures and wood finishes.
- Secondary Bedroom / Office: Optimized space with a custom wooden structure that elevates the bed (loft style), freeing the entire lower area for use as an office and storage.
- Main Guest Toilet: In addition to the en-suite bathroom, the house includes a toilet with pre-installation (water and drainage connections) already in place to add a shower in the future.
The plot features low-maintenance landscaping combining lawn areas, porcelain paving, and polished concrete in the access and parking zones.
- Pool: Basin lined with deep blue porcelain stoneware, equipped with a salt chlorination system and pre-installation for heating.
- Porches: An east-facing entrance porch and a covered rear porch with a pergola facing southwest. The latter’s structure is designed to support a future enclosure (glass or masonry) to expand the interior living area.
- Outdoor Storage: Independent laundry room and an existing storage room, with spatial and technical provisions to build two additional storage rooms. The exterior facade is finished with warm-toned rustic mortar.
STRUCTURE AND EXPANSION PROJECT (UP TO 180 m²)
A major asset of this property is its structural foresight. The building is designed and built to support a second floor, potentially reaching a total area of 180 m².
- Foundation: 1-meter thick ventilated crawl space, ensuring total insulation from the ground and high load-bearing capacity.
- Architectural Project: The comprehensive design contemplates and documents both the current ground floor and the future first floor.
- Executed Infrastructure: The exterior masonry staircase providing independent access to the accessible flat roof is already built.
- Available Materials: The sale includes construction materials already purchased and stored for the expansion phase, notably premium-quality exterior carpentry (windows) intended for the first floor.
The preliminary design for the upper floor includes a new master bedroom with en-suite bathroom for the current home, plus an independent apartment (living-kitchen, bathroom, and one bedroom). From this height, panoramic views of the salt marshes and the Bay of Cádiz can be enjoyed.
SYSTEMS AND INSTALLATIONS (PASSIVE STANDARD)
Passive performance and hygrothermal comfort are achieved through state-of-the-art technologies and insulation:
- Thermal Envelope: Thick insulation in floors and perimeter walls, minimizing thermal bridges.
- Exterior Carpentry: Highly energy-efficient enclosures with triple glazing. Frames finished in exclusive matte olive green ensure airtightness and acoustic insulation.
- Climate Control: Zoned underfloor heating throughout the house, supported by split-type air conditioning units in the living room and master suite.
- Home Automation and Ventilation: Automated cross-ventilation system for indoor air renewal without temperature loss. Climate control (underfloor heating and AC), blinds, and ventilation are fully automated and manageable via WiFi.
Understanding the true value of this property requires looking beyond its current built area. It is not just a home but a work of advanced bioclimatic engineering and a future project already underway.
The Los Gallos area is considered one of the most valued and balanced residential neighborhoods in Chiclana de la Frontera.
Its main appeal lies in its unbeatable strategic location: a quiet, tree-lined enclave exactly halfway between the urban life of the city center and the spectacular La Barrosa beach.
It is a location designed for those seeking quality of life without sacrificing comfort.
Nature and Outdoors
The environment is deeply influenced by its proximity to the Bay of Cádiz Natural Park. Just a few minutes’ walk away lies the landscape of local salt marshes, a protected area offering kilometers of walking trails and cycling routes (such as the popular EuroVelo Route). It is a paradise for birdwatching enthusiasts, sunset walks, and outdoor sports.
The tranquility and connection with nature are reflected in the neighborhood’s streets, many named after native birds inhabiting the bay.
Services and Connectivity
Living in Los Gallos means having everything you need close at hand. The area offers excellent commercial and service infrastructure just meters away:
- Supermarkets from major chains and local shops
- Medical centers and pharmacies
- A varied gastronomic offer, from cafes to quality restaurants
- Bus stops and easy access to main roads connecting quickly to San Fernando, Cádiz, and major highways
A Consolidated Residential Neighborhood
This is a mature, well-planned urbanization characterized by wide avenues, green areas, and a predominantly family-friendly atmosphere. Away from the summer bustle of beachfront areas, Los Gallos maintains a serene and safe pace of life year-round.
In short, it is the ideal setting both to establish a permanent residence surrounded by peace and comfort and to enjoy a privileged holiday retreat on the Cádiz coast.
Features include:
- Built-in kitchen
- Built-in cupboards
- Appliances
- Built-in wardrobe
- Fixed furniture
- BBQ area
- Garden irrigation
- Split air conditioning
- Green views
- Open views
- Outdoor private space
-
Type de propriété
Maison
-
Année de construction
2025
-
Prix/pied²
$817
-
Émissions
B
Caractéristiques
- Jardin
- Piscine
- Dressing
- Plage
- Pergola
- Jacuzzi
- Vue panoramique / panoramique
- Porte
- Bureau
Caractéristiques
Lot
- Vue panoramique / panoramique
- Plage
- Vue sur la mer
Intérieur
Outdoor
- Terrasse
- Stationnement
- Piscine
- Porte
- Pergola
- Jardin
Explorez le secteur
Los Gallos, Chiclana de la Frontera, 11139, Spain
Voir sur Google Maps
Prix par sqft
Faible
Élevé
Located in Chiclana de la Frontera, this property offers easy access to Andalusia’s coastal lifestyle with beautiful beaches nearby. It is conveniently close to Jerez Airport and major train stations providing excellent regional and international connectivity. The area is known for its golf and country clubs as well as quality international and private schools. The vibrant local dining and cultural scene enrich the lifestyle, combining modern comfort with authentic Andalusian charm.
Voir à proximité
Attractions
Écoles
Jerez Airport
Airport
26 min
Chiclana de la Frontera Train Station
Train Station
8 min
Puerto de Santa María Marina
Port / Marina
20 min
Novo Sancti Petri Golf Club
Golf & Country Clubs
12 min
Sancti Petri Beach
Outdoor & Nature
15 min
Sherry Wine Museum, Jerez
Culture & Heritage
30 min
International College Spain
International School
15 min
CEIP San Sebastián
Public School
7 min
Inscrit il y a 3 ans
Vous vous êtes renseigné sur ce bien
L'agent vous contactera bientôt par
Publié par
2733
Annonces
2023
Inscrit
Réserver une visite avec the agent
Choisissez une date et si vous souhaitez une visite virtuelle ou en personne avec l’agent.
Date préférée
Type de visite
Dernière mise à jour
Aujourd'hui
Première mise en ligne
Juillet 2
Référence de l’annonce
I-049GU8-W-049GU8
La confiance des plus grands courtiers du monde
Les agents des propriétés les plus exceptionnelles du monde publient sur JamesEdition.
- Des annonces de Sotheby's, Christie's, BARNES et Engel & Völkers
- Chaque annonce est vérifiée avant sa mise en ligne
- Contactez directement des agents vérifiés
En continuant, vous acceptez nos Conditions et notre Politique de confidentialité.