$1,475,000
Résidentiel De Chicago
- 5 Chambres
- 5 SdB
- 4,500 Sqft
- Mis à jour: Aujourd'hui
À propos de la propriété
La description a été traduite automatiquement.
La description est affichée dans la langue d'origine.
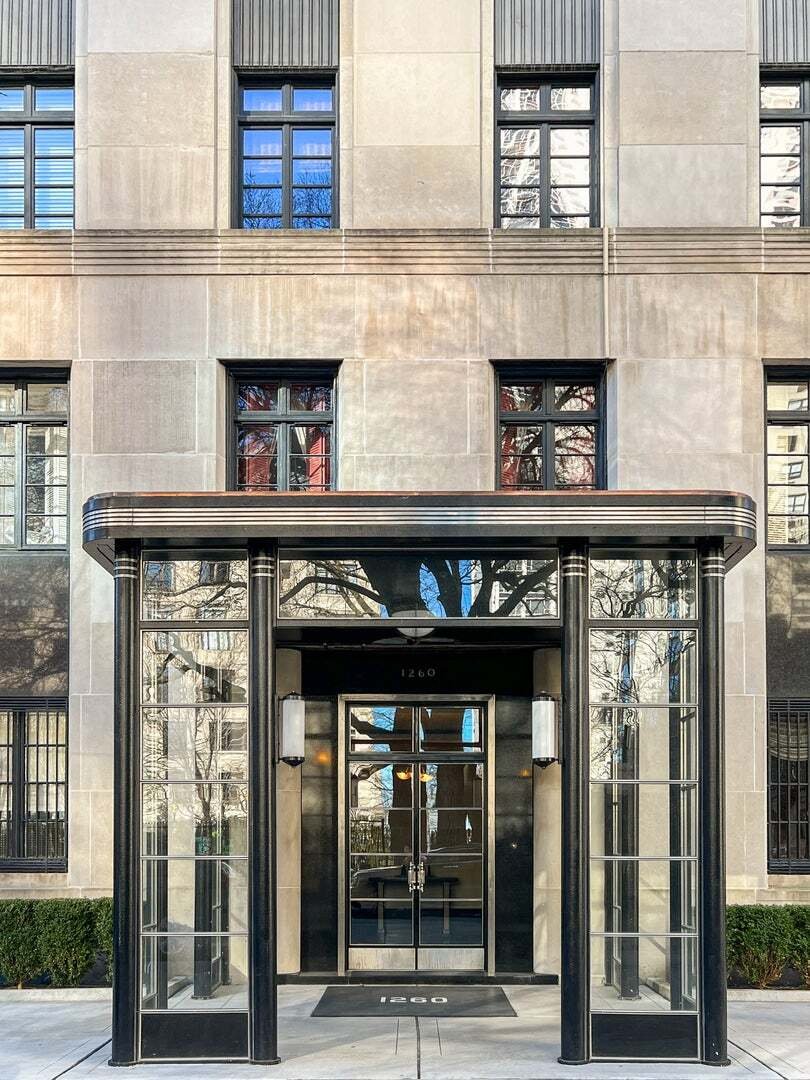
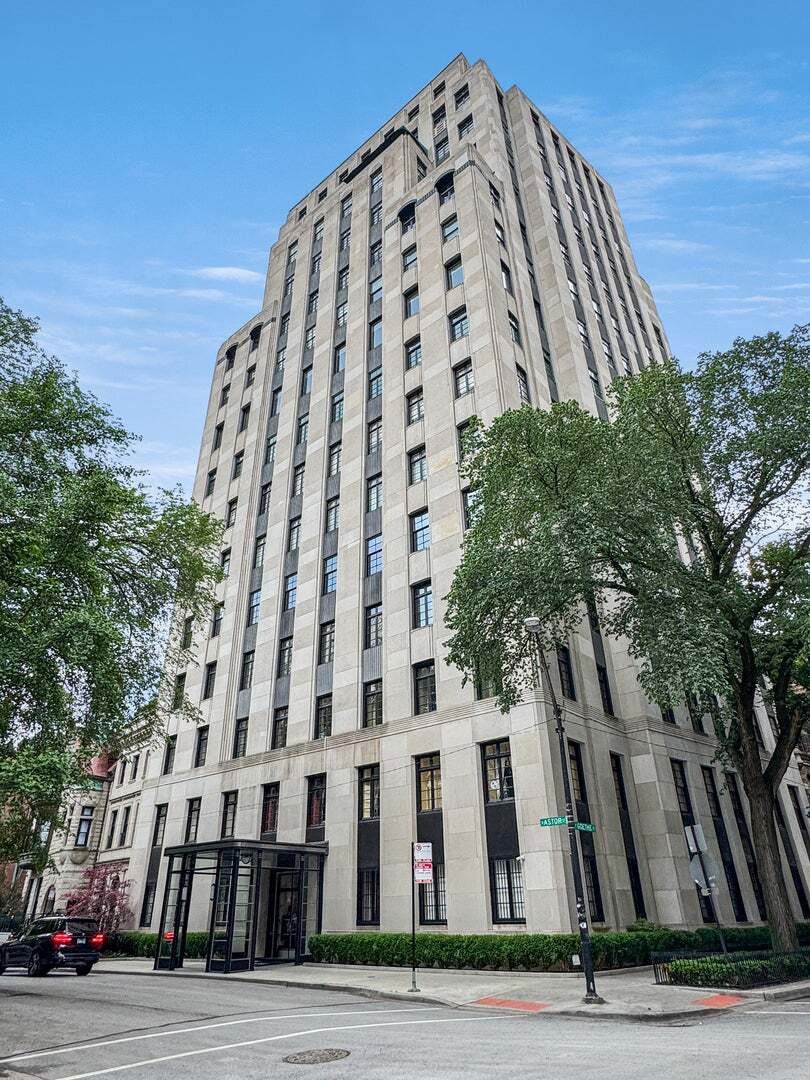
This 4,500-square-foot full-floor Gold Coast cooperative offers exceptional scale, privacy, and architectural significance in a secure, service-oriented boutique building. With 10.5-foot ceilings, expansive proportions, and open views of park, lake, and city skyline, this residence has the presence and grandeur of a single-family home. Originally owned by the building’s architect, Philip Maher, an
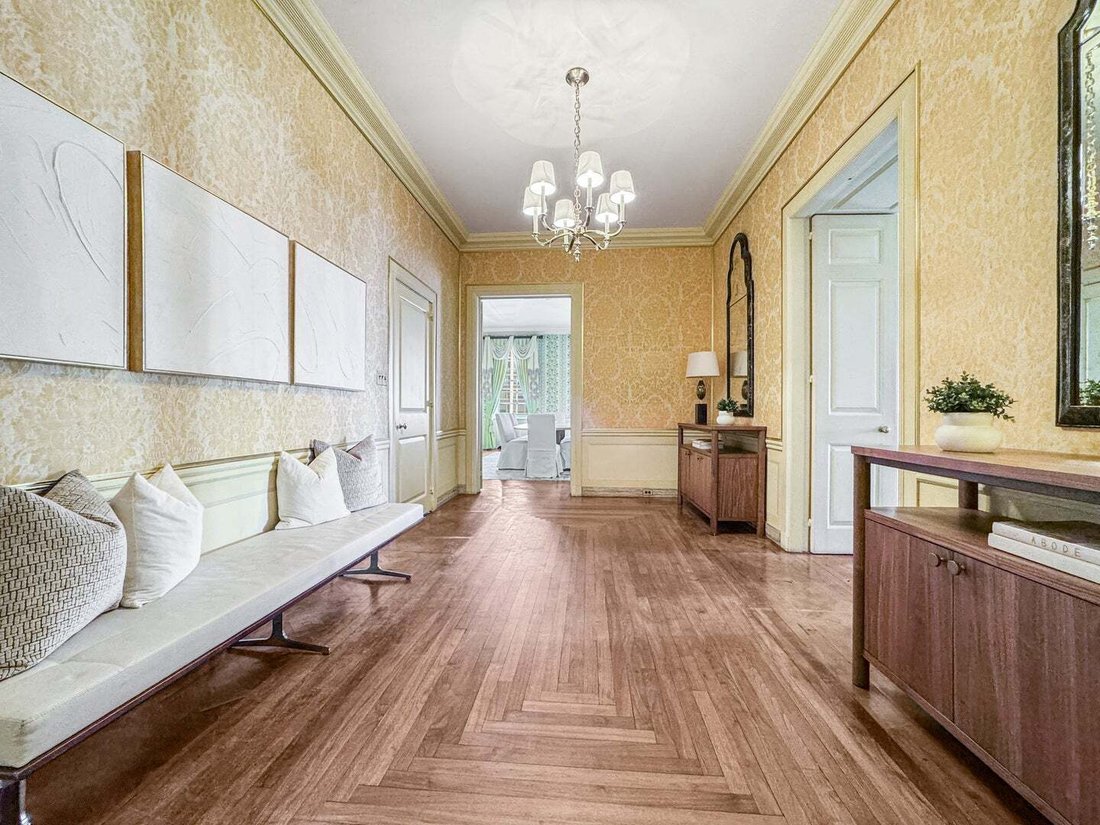
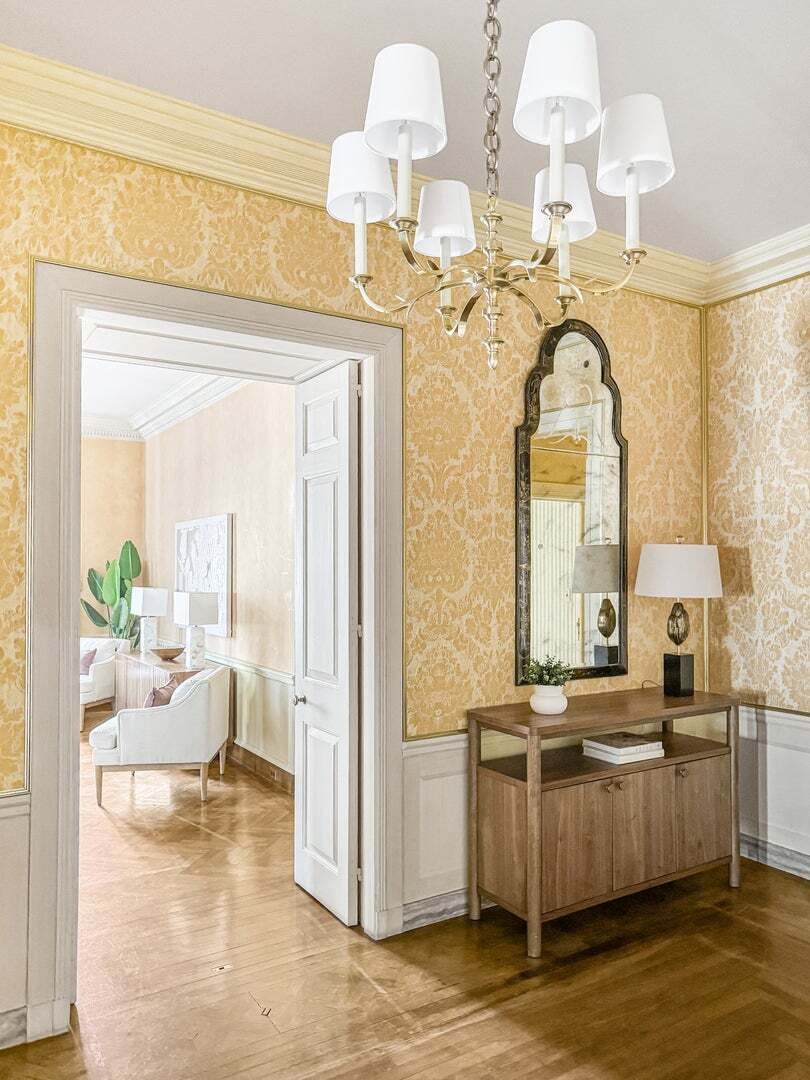
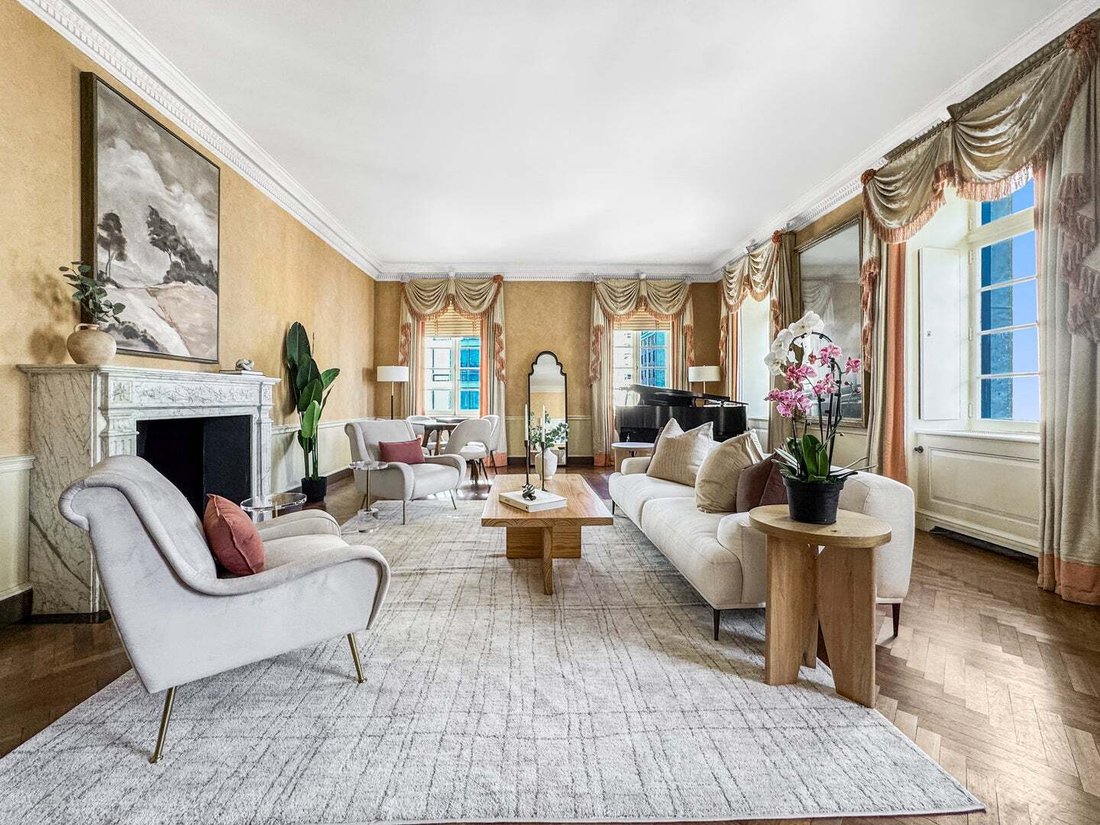
This 4,500-square-foot full-floor Gold Coast cooperative offers exceptional scale, privacy, and architectural significance in a secure, service-oriented boutique building. With 10.5-foot ceilings, expansive proportions, and open views of park, lake, and city skyline, this residence has the presence and grandeur of a single-family home. Originally owned by the building’s architect, Philip Maher, and later acquired by Potter Palmer II as a wedding gift for his son, the apartment has been thoughtfully enhanced over time, most recently with interiors by Colfax and Fowler. Beautifully preserved original details include refined moldings, paneled walls, herringbone floors, and two fireplaces. A remarkable library attributed to David Adler features light-pickled Canadian spruce paneling and a concealed door to the living room. Additional Adler-inspired elements are found in the primary suite, where an imported Versailles parquet floor and elegant bath finishes reinforce the home’s historic character. The gracious and highly functional floor plan includes a formal entry foyer, expansive living and dining rooms, and a Christopher Peacock kitchen complemented by the original butler’s pantry and a breakfast room. There are three large en suite bedrooms, plus two maids’ rooms offering the flexibility for offices, guest rooms, or fitness. The primary suite, reconfigured by Maher, includes dual baths and a beautifully paneled dressing room. Additional features include new SpacePak central air conditioning, in-unit laundry, a secondary laundry room, and a private storage room. Convenient garage parking is available nearby. The building enjoys an exceptional Gold Coast location near the Latin School of Chicago, Goudy Park, the Division Street Farmers Market, acclaimed restaurants, and lakefront recreation. Available for the first time in 40 years, this is a rare opportunity to own a residence of remarkable scale and architectural pedigree with the security and service of boutique cooperative living.
-
Type de propriété
Coopératif
-
Année de construction
1930
-
Prix/pied²
$327
Caractéristiques
- Garage
- Cheminée
- Piscine
- Vue sur le lac
- Bibliothèque
- Vue panoramique / panoramique
- Vie privée
- Vue sur la ville
- Climatisation
Caractéristiques
Lot
- Vue panoramique / panoramique
- Vue sur la ville
- Vie privée
- Vue sur le lac
Intérieur
- Cheminée
- Climatisation
- Laveuse sécheuse
- Buanderie
- Bibliothèque
Outdoor
- Piscine
- Garage
Explorez le secteur
1260 N Astor Street 7, Chicago, Illinois, États-Unis
Voir sur Google Maps
Prix par sqft
Faible
Élevé

Inscrit il y a 3 ans
Vous vous êtes renseigné sur ce bien
L'agent vous contactera bientôt par
Publié par
6
Annonces
2024
Inscrit
Réserver une visite avec Jennifer Ames
Choisissez une date et si vous souhaitez une visite virtuelle ou en personne avec l’agent.
Date préférée
Type de visite

Dernière mise à jour
Aujourd'hui
Première mise en ligne
Aug 27
Licence de l’agent
#12914214614166
Référence de l’annonce
12743102
La confiance des plus grands courtiers du monde
Les agents des propriétés les plus exceptionnelles du monde publient sur JamesEdition.
- Des annonces de Sotheby's, Christie's, BARNES et Engel & Völkers
- Chaque annonce est vérifiée avant sa mise en ligne
- Contactez directement des agents vérifiés
En continuant, vous acceptez nos Conditions et notre Politique de confidentialité.
brokerages we
partnered with
partnered with