$1,600,000
Résidence Unifamiliale Avec 4 Chambres Très Spacieuses (30 Pieds) Et 3,5 Salles De Bain
- 4 Chambres
- 4 SdB
- 2,866 Sqft
- MLS#12767085
À propos de la propriété
La description a été traduite automatiquement.
La description est affichée dans la langue d'origine.
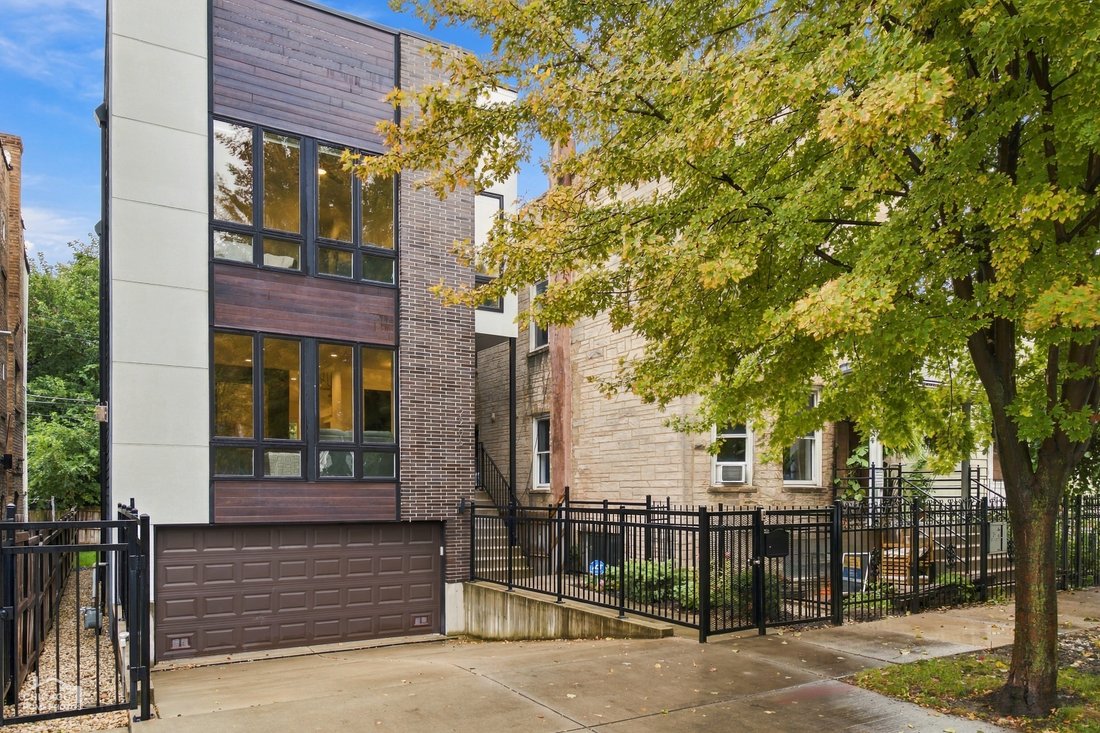
Completed in 2021, this extra-wide (30’) 4-bedroom, 3.5-bath single-family residence occupies a quiet, tree-lined Logan Square block 0.3 miles from the California Blue Line. Inside are 11-foot ceilings (12 foot in the lower level) and hardwood flooring throughout, finished with custom ceiling detailing, designer fixtures, modern hardware, and seven custom-built closets. The open living area is fil
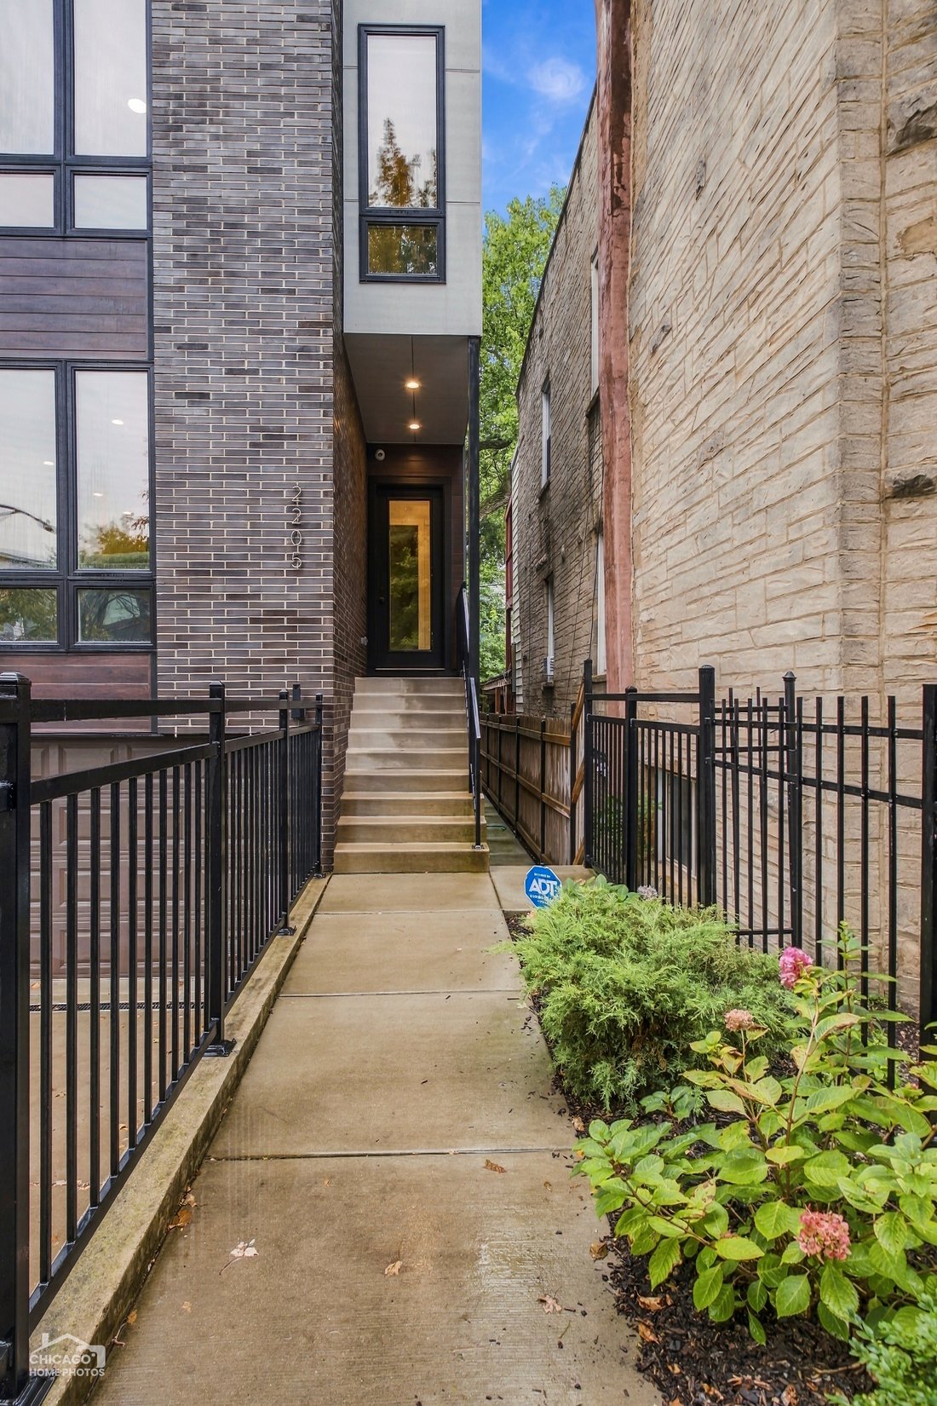
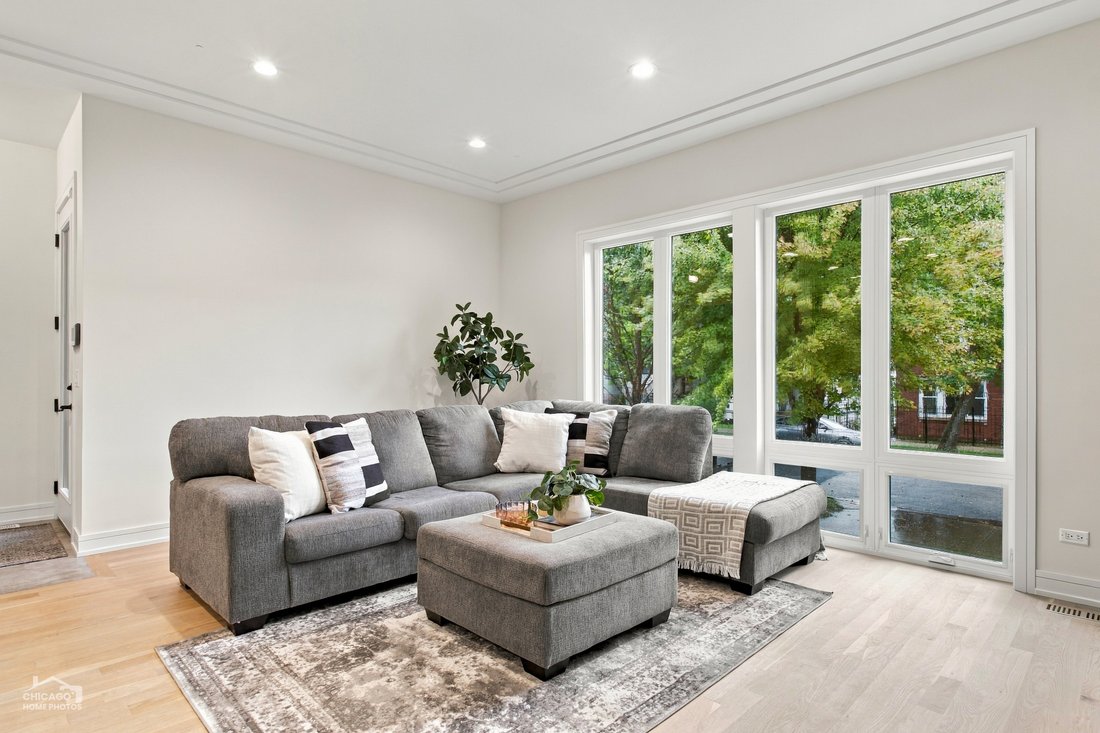
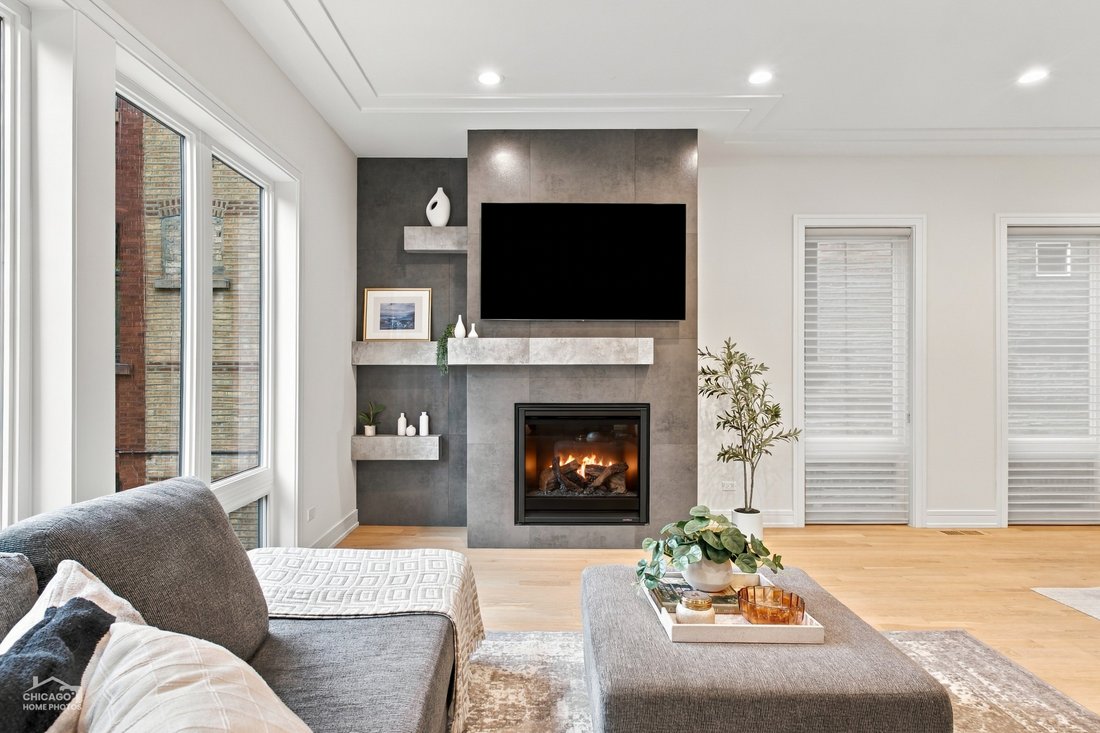
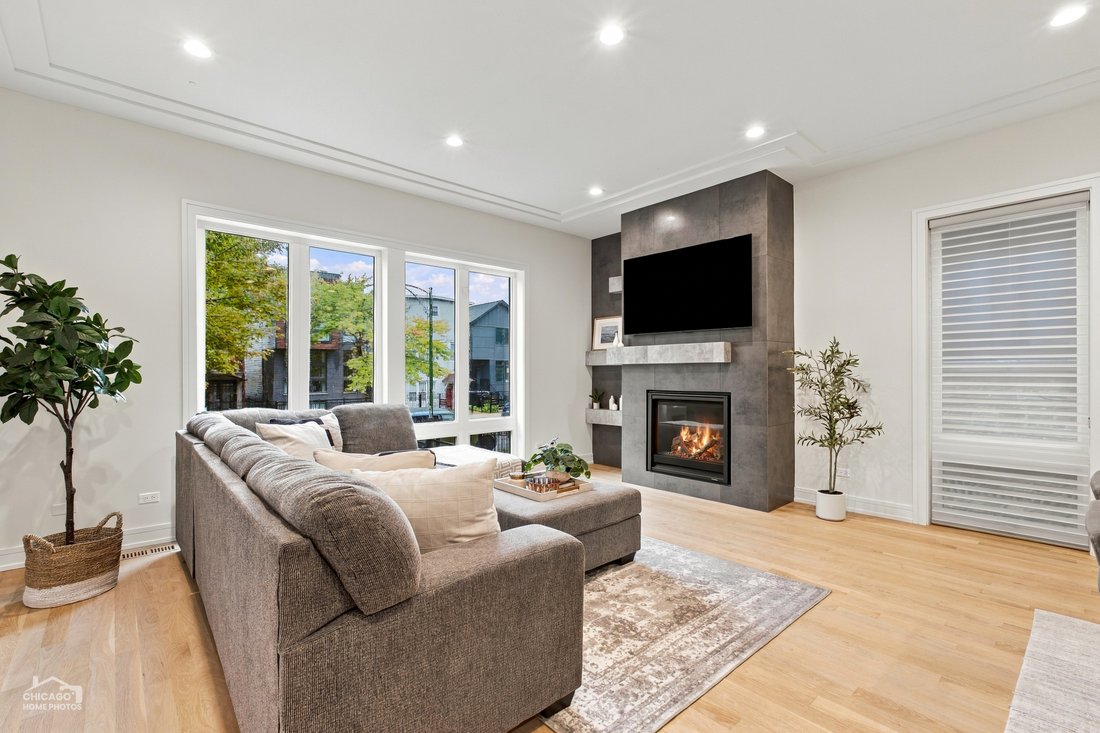
Completed in 2021, this extra-wide (30’) 4-bedroom, 3.5-bath single-family residence occupies a quiet, tree-lined Logan Square block 0.3 miles from the California Blue Line. Inside are 11-foot ceilings (12 foot in the lower level) and hardwood flooring throughout, finished with custom ceiling detailing, designer fixtures, modern hardware, and seven custom-built closets. The open living area is filled with light from oversized windows. A gas fireplace set in a floor-to-ceiling porcelain tile surround anchors the room, a shiplap accent wall carries a contemporary landscape mural, and Hunter Douglas window treatments are installed throughout. The kitchen is built around an oversized island with bar seating and has quartz counters, a deco-print tile backsplash, open shelving, a custom hood, and a JennAir appliance panel front suite with a gas range. It’s soft-close cabinetry has under-counter lighting, and the same soft-close cabinetry is used throughout the home. A large butler’s pantry with a beverage center, a separate pantry closet, and a breakfast area serve both daily use and entertaining. In the primary suite, floor-to-ceiling windows have motorized blackout shades, and the walk-in closet has custom build-outs. The spa-style bath has heated floors, a dual vanity, custom tile and cabinetry, a frameless-glass rainfall shower, and a freestanding soaking tub. Two more bedrooms share the upper level with a full bath (heated floors, dual vanity, tub) and a laundry room with a front-load washer and dryer. The lower level has a large family room and/or bedroom with a custom entertainment wall and extra-wide cabinetry, a full bath with a shower, a mudroom with custom built-ins, and the mechanicals. It opens directly to the attached front-entry two-car garage, which has a heated driveway. The home is pre-wired for integrated sound, security, and video doorbell intercom. Outside, the fenced lawn gives the home private green space. The flat roof is reached from inside and is roughed in for water, gas, and electric, so it is ready to be finished as a rooftop terrace. The restaurants, nightlife, and boutique shopping of Logan Square, Bucktown, and Wicker Park are close by, the 606 is about a mile away, and the Kennedy Expressway (I-90/94) is less than a mile away.
-
Type de propriété
Maison
-
Année de construction
2021
-
Prix/pied²
$558
Caractéristiques
- Garage
- Dressing
- Cheminée
- Jardin
- Cuisine ouverte
- Vie privée
- Porte
- Constructions neuves
- Cuisinière à gaz
Caractéristiques
Lot
- Vie privée
- Constructions neuves
Intérieur
- Haut plafond
- Cheminée
- Îlot de cuisine
- Cuisinière à gaz
- Laveuse sécheuse
- Bar
- Buanderie
- Cuisine ouverte
- Sous-sol
- Comptoirs en pierre
- Dressing
Outdoor
- Garage
- Porte
- Jardin
Explorez le secteur
2205 N Talman Avenue , Chicago, IL 60647, Illinois, États-Unis
Voir sur Google Maps
Prix par sqft
Faible
Élevé
Inscrit il y a 2 ans
Vous vous êtes renseigné sur ce bien
L'agent vous contactera bientôt par
Publié par
10
Annonces
2024
Inscrit
Réserver une visite avec Sophia Klopas
Choisissez une date et si vous souhaitez une visite virtuelle ou en personne avec l’agent.
Date préférée
Type de visite

Jameson Sotheby's International Realty
425 W North Avenue, 60610, Chicago, Illinois, United States
Voir le profil de l’agence
More than an office, our City Hub is where our real estate advisors come
together to connect, collaborate, and
together to connect, collaborate, and
More than an office, our City Hub is where our real estate advisors come
together to connect, collaborate, and grow. Designed with hospitality and
productivity in mind, this beautifully reimagined space creates opportunities
for advisors to share insights, leverage collective expertise, and better serve
their clients.
Situated in Lincoln Park, City Hub provides easy access to the city’s
neighborhoods while connecting clients to the power of the Sotheby’s
International Realty brand, offering global reach, strategic marketing, and
exposure to qualified buyers around the world.
together to connect, collaborate, and grow. Designed with hospitality and
productivity in mind, this beautifully reimagined space creates opportunities
for advisors to share insights, leverage collective expertise, and better serve
their clients.
Situated in Lincoln Park, City Hub provides easy access to the city’s
neighborhoods while connecting clients to the power of the Sotheby’s
International Realty brand, offering global reach, strategic marketing, and
exposure to qualified buyers around the world.
Dernière mise à jour
Aujourd'hui
Première mise en ligne
Octobre 2
Lien de l’annonce
Référence de l’annonce
RSJV4R
Propriétés similaires à proximité
Nouvelles annonces à Chicago








Explorez plus de biens à vendre
Chicago, IL, États-Unis types de propriétés
Chicago, IL, États-Unis Recherches populaires
- Propriétés avec Garage à Chicago, IL, États-Unis
- Propriétés avec Balcon à Chicago, IL, États-Unis
- Propriétés avec Jardin à Chicago, IL, États-Unis
- Propriétés avec Centre de remise en forme / Fitness à Chicago, IL, États-Unis
- Propriétés avec Ascenseur à Chicago, IL, États-Unis
- Vue sur la ville propriétés à Chicago, IL, États-Unis
- Rénové propriétés à Chicago, IL, États-Unis
- Moderne propriétés à Chicago, IL, États-Unis
- Propriétés avec Piscine à Chicago, IL, États-Unis
- Constructions neuves propriétés à Chicago, IL, États-Unis
- Immobilier d’investissement propriétés à Chicago, IL, États-Unis
- Au bord de l’eau propriétés à Chicago, IL, États-Unis
- Propriétés avec Piscine intérieure à Chicago, IL, États-Unis
- Au bord du lac propriétés à Chicago, IL, États-Unis
- Propriétés avec Sauna à Chicago, IL, États-Unis
- Propriétés avec Bibliothèque à Chicago, IL, États-Unis
- Propriétés avec Cave à vins à Chicago, IL, États-Unis
- Vue sur la rivière propriétés à Chicago, IL, États-Unis
- Propriétés avec Cinéma à Chicago, IL, États-Unis
- Propriétés avec Terrain de tennis à Chicago, IL, États-Unis
- Lotissement sécurisé propriétés à Chicago, IL, États-Unis
- Front de rivière propriétés à Chicago, IL, États-Unis
- Manoir propriétés à Chicago, IL, États-Unis
- Équestre propriétés à Chicago, IL, États-Unis
- Vue sur la montagne propriétés à Chicago, IL, États-Unis
- Vue sur un golfe propriétés à Chicago, IL, États-Unis
- Vue sur la mer propriétés à Chicago, IL, États-Unis
- Propriétés avec Plage privée à Chicago, IL, États-Unis
- Plage propriétés à Chicago, IL, États-Unis
Guides et histoires connexes
La confiance des plus grands courtiers du monde
Les agents des propriétés les plus exceptionnelles du monde publient sur JamesEdition.
- Des annonces de Sotheby's, Christie's, BARNES et Engel & Völkers
- Chaque annonce est vérifiée avant sa mise en ligne
- Contactez directement des agents vérifiés
En continuant, vous acceptez nos Conditions et notre Politique de confidentialité.
brokerages we
partnered with
partnered with