$1,750,000
Résidence Unifamiliale À Chicago
- 3 Chambres
- 4 SdB
- Mis à jour: Aujourd'hui
- Source: Midwest Real Estate Data (MRED) MLS#12788858
À propos de la propriété
La description a été traduite automatiquement.
La description est affichée dans la langue d'origine.
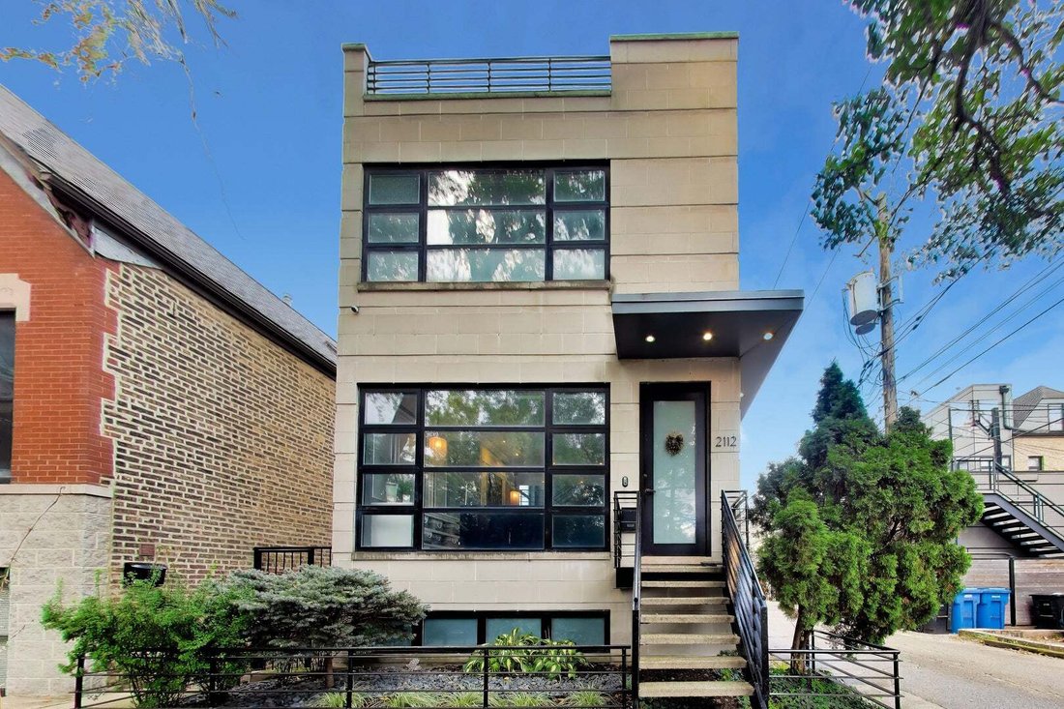
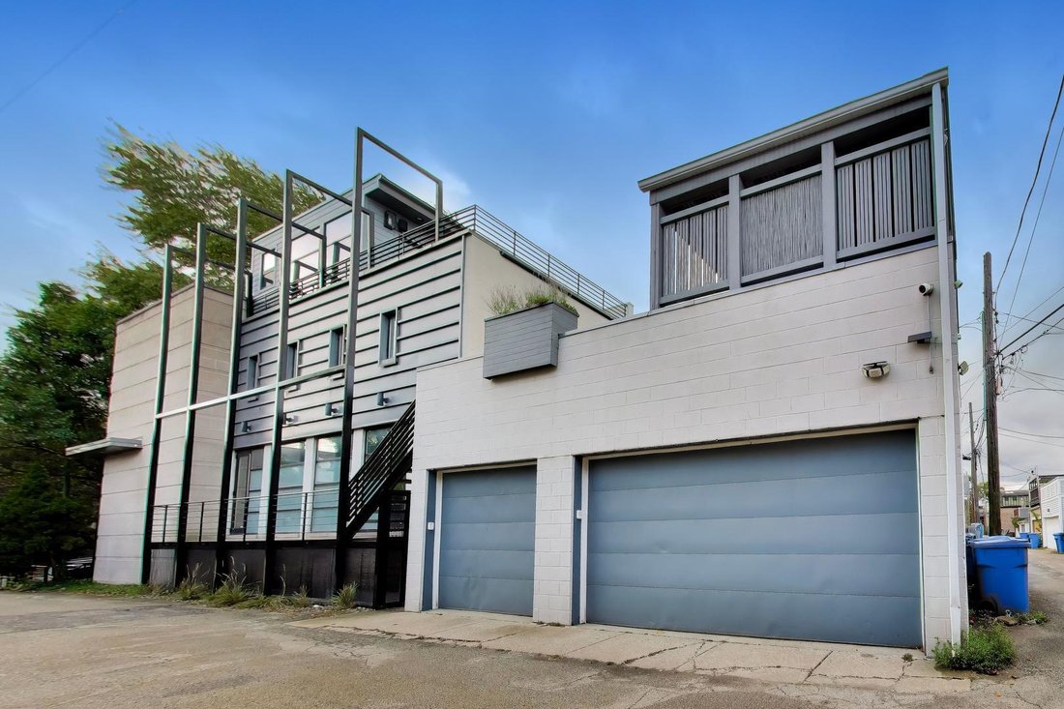
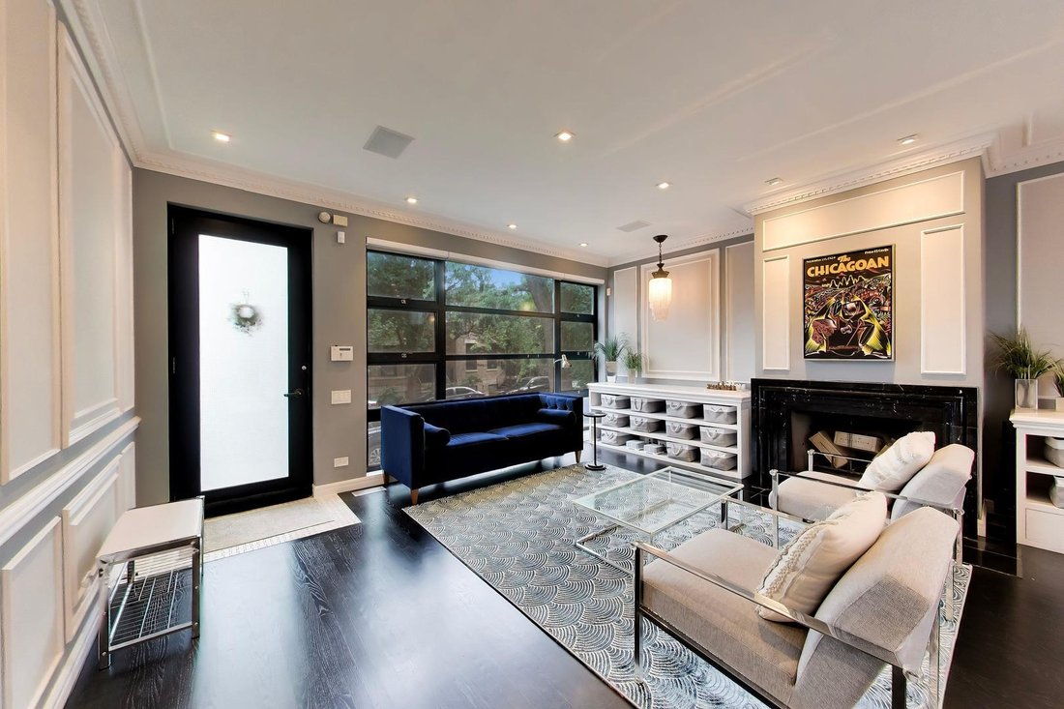
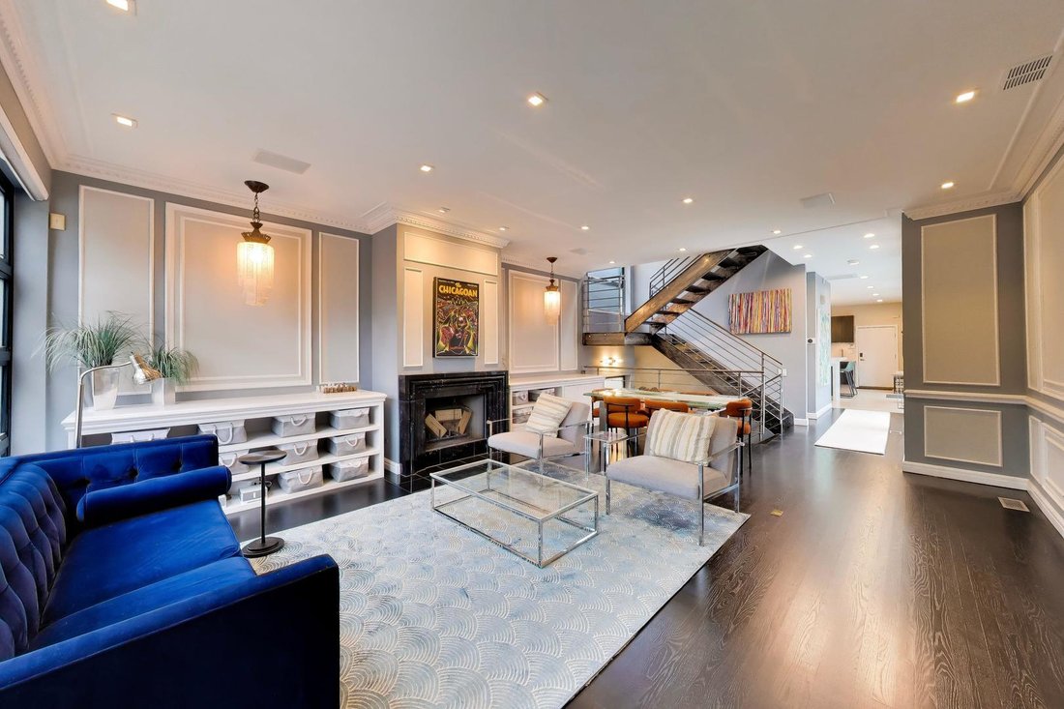
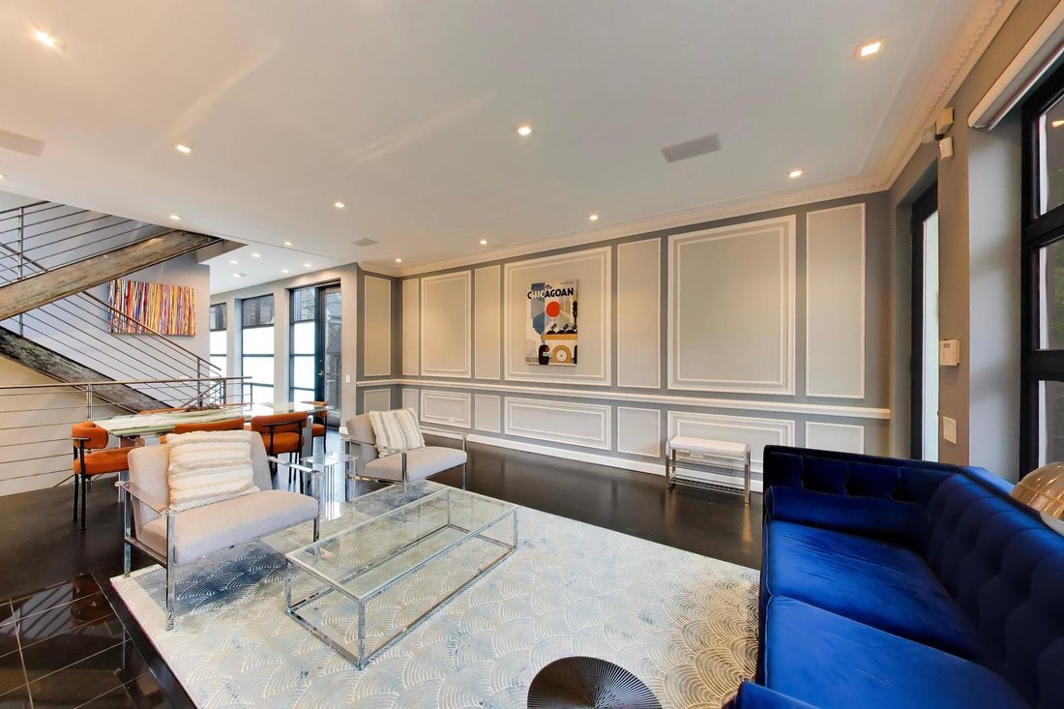
A rare Bucktown single-family home with two primary suites, an attached heated 3-car garage, a garage-top deck, and a private rooftop terrace. This 3-bedroom, 3.1-bath home plus a top-floor office/4th bedroom offers flexible space for living, working, and entertaining. On the main level, steel-framed windows and a floating open-tread staircase set a modern tone. The living and dining room features
A rare Bucktown single-family home with two primary suites, an attached heated 3-car garage, a garage-top deck, and a private rooftop terrace. This 3-bedroom, 3.1-bath home plus a top-floor office/4th bedroom offers flexible space for living, working, and entertaining. On the main level, steel-framed windows and a floating open-tread staircase set a modern tone. The living and dining room features custom millwork, a marble fireplace with built-in shelving, and 1920s vintage pendants. The kitchen is centered on an oversized square natural stone island with a waterfall edge, prep sink, and seating on three sides, along with a Viking range, stainless appliances, a coffee/wine bar, and abundant cabinetry. Off the kitchen, the deck above the garage offers two distinct zones: a sunny dining and grilling area, and a covered pergola lounge with a ceiling fan and gas fireplace. A retractable screen on the back of the house turns the deck into an outdoor movie theater. An updated powder room completes the level. The second floor is home to two primary suites, each with a private bath and custom California Closets. The south suite has a walk-in closet and a bath with dual vanity and a steam shower with body sprays and bench. The north suite has room for a sitting area around its fireplace, sliding doors to the deck, and a bath with a glass walk-in shower and smart heated towel bar. The top-floor office, renovated in 2021, has a wet bar with refrigerator, reclaimed-wood accent wall, its own heating/cooling, and sliding doors to a private turf rooftop terrace. The space offers flexibility as a 4th bedroom, den, studio, or retreat. The lower level is made for movie nights, with an oversized media room featuring a 150-inch projection screen and projector. It also has a third bedroom that fits a king bed and desk, a full bath with walk-in shower, and laundry with full-size machines. Smart light switches run throughout the living spaces, and hardwired enterprise Wi-Fi access points extend coverage outdoors to the pergola. The insulated, heated garage includes an EV charger and extensive storage. The home is in the Pulaski Elementary attendance area, close to Bucktown’s restaurants and shops and the Damen and Western Blue Line stations.
-
Type de propriété
Maison
-
Année de construction
1999
Caractéristiques
Explorez le secteur
2112 W Dickens Avenue, Chicago, Illinois, États-Unis
Voir sur Google Maps
Prix par sqft
Faible
Élevé
Inscrit il y a 12 mois
Vous vous êtes renseigné sur ce bien
L'agent vous contactera bientôt par
Publié par
164
Annonces
2025
Inscrit
Réserver une visite avec the agent
Choisissez une date et si vous souhaitez une visite virtuelle ou en personne avec l’agent.
Date préférée
Type de visite
Dernière mise à jour
Aujourd'hui
Première mise en ligne
Octobre 28
Référence de l’annonce
12788858
Statut de l’annonce
Based on information submitted to the MLS GRID as of2026. All data is obtained from various sources and may not have been verified by broker or MLS GRID. Supplied Open House Information is subject to change without notice. All information should be independently reviewed and verified for accuracy. Properties may or may not be listed by the office/agent presenting the information.
Propriétés similaires à proximité
Nouvelles annonces à Chicago


Explorez plus de biens à vendre
Chicago, IL, États-Unis types de propriétés
Chicago, IL, États-Unis Recherches populaires
- Propriétés avec Garage à Chicago, IL, États-Unis
- Propriétés avec Balcon à Chicago, IL, États-Unis
- Propriétés avec Jardin à Chicago, IL, États-Unis
- Propriétés avec Centre de remise en forme / Fitness à Chicago, IL, États-Unis
- Propriétés avec Ascenseur à Chicago, IL, États-Unis
- Vue sur la ville propriétés à Chicago, IL, États-Unis
- Rénové propriétés à Chicago, IL, États-Unis
- Constructions neuves propriétés à Chicago, IL, États-Unis
- Propriétés avec Piscine à Chicago, IL, États-Unis
- Moderne propriétés à Chicago, IL, États-Unis
- Immobilier d’investissement propriétés à Chicago, IL, États-Unis
- Au bord de l’eau propriétés à Chicago, IL, États-Unis
- Au bord du lac propriétés à Chicago, IL, États-Unis
- Propriétés avec Piscine intérieure à Chicago, IL, États-Unis
- Propriétés avec Sauna à Chicago, IL, États-Unis
- Propriétés avec Bibliothèque à Chicago, IL, États-Unis
- Propriétés avec Cave à vins à Chicago, IL, États-Unis
- Propriétés avec Cinéma à Chicago, IL, États-Unis
- Vue sur la rivière propriétés à Chicago, IL, États-Unis
- Propriétés avec Terrain de tennis à Chicago, IL, États-Unis
- Front de rivière propriétés à Chicago, IL, États-Unis
- Lotissement sécurisé propriétés à Chicago, IL, États-Unis
- Manoir propriétés à Chicago, IL, États-Unis
- Équestre propriétés à Chicago, IL, États-Unis
- Vue sur la montagne propriétés à Chicago, IL, États-Unis
- Vue sur la mer propriétés à Chicago, IL, États-Unis
- Plage propriétés à Chicago, IL, États-Unis
- Vue sur un golfe propriétés à Chicago, IL, États-Unis
- Propriétés avec Plage privée à Chicago, IL, États-Unis
Guides et histoires connexes
La confiance des plus grands courtiers du monde
Les agents des propriétés les plus exceptionnelles du monde publient sur JamesEdition.
- Des annonces de Sotheby's, Christie's, BARNES et Engel & Völkers
- Chaque annonce est vérifiée avant sa mise en ligne
- Contactez directement des agents vérifiés
En continuant, vous acceptez nos Conditions et notre Politique de confidentialité.
brokerages we
partnered with
partnered with