$2,250,000
Résidence Unifamiliale À Chicago
- 3 Chambres
- 5 SdB
- 4,836 Sqft
- Mis à jour: Aujourd'hui
- Source: Midwest Real Estate Data (MRED) MLS#12685947
À propos de la propriété
La description a été traduite automatiquement.
La description est affichée dans la langue d'origine.
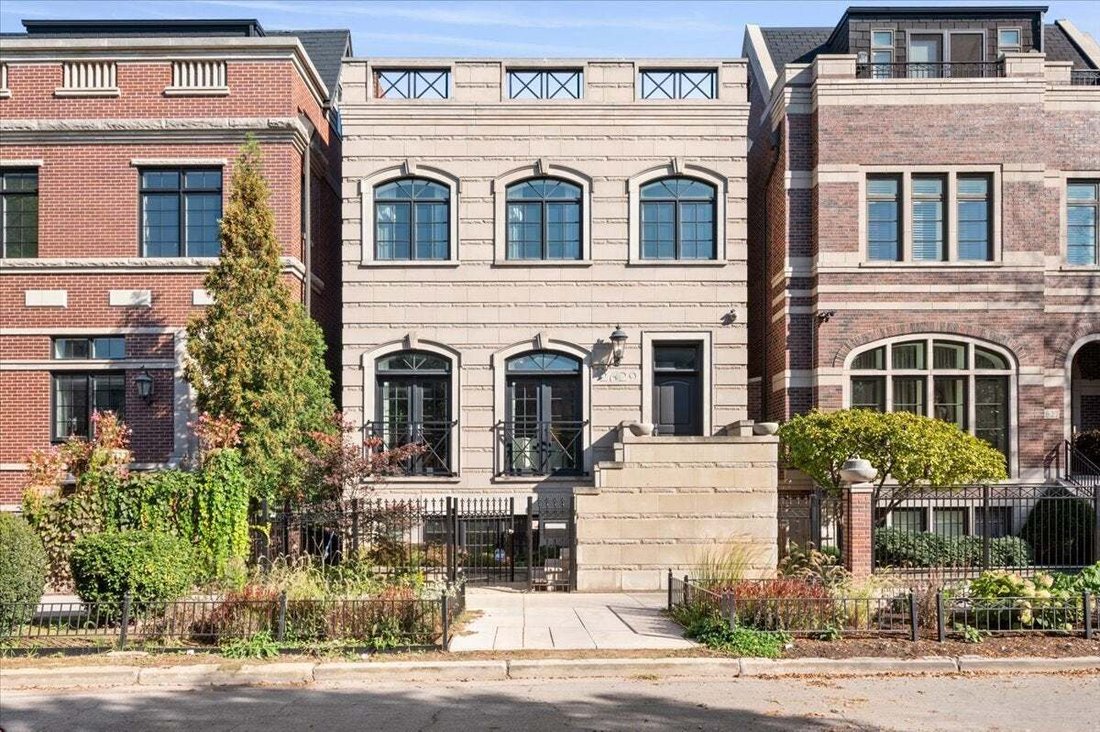
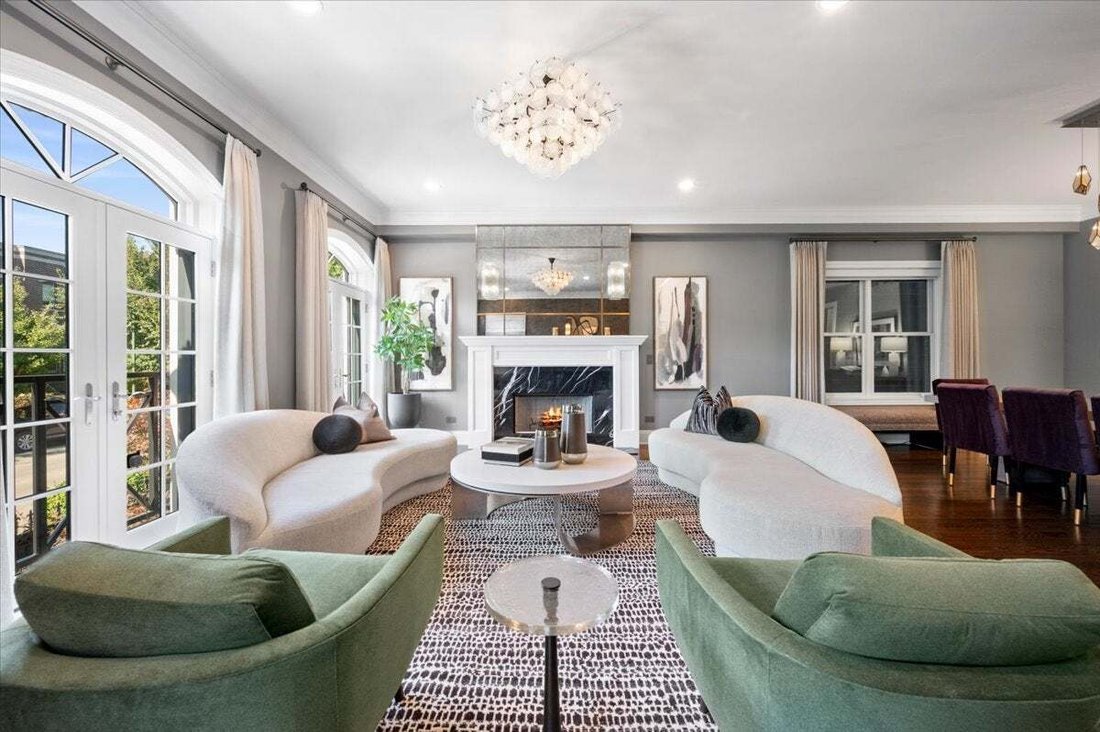
Experience sophisticated city living in this extraordinary extra-wide limestone single-family home, perfectly situated on an oversized 29-foot lot in Lincoln Park. Offering five bedrooms, three full baths, and two half baths, this custom residence has been beautifully renovated in 2022 by the current owners, pairing timeless architecture with thoughtfully curated designer renovations. A gracious f
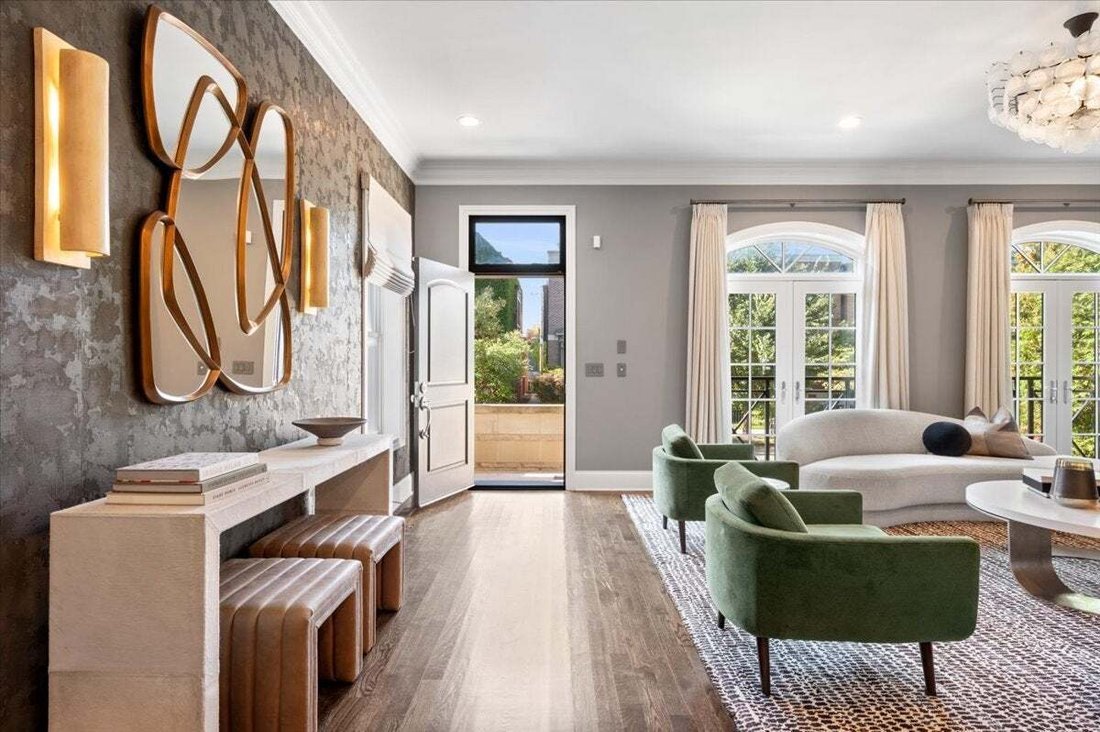
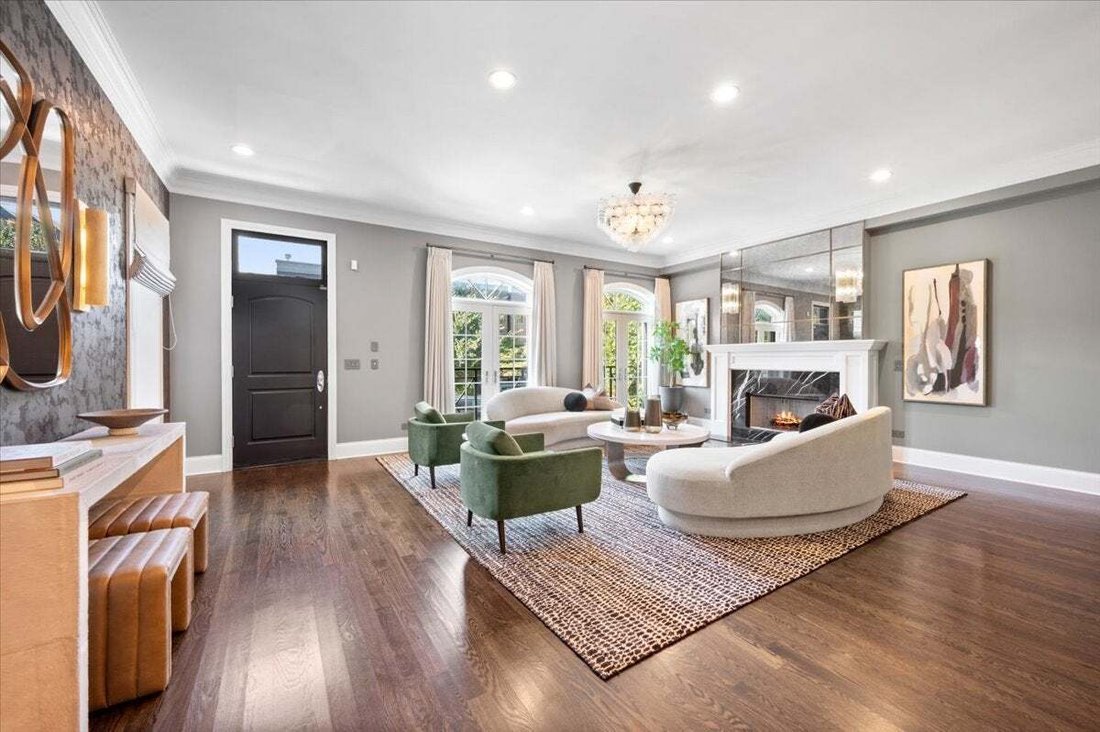
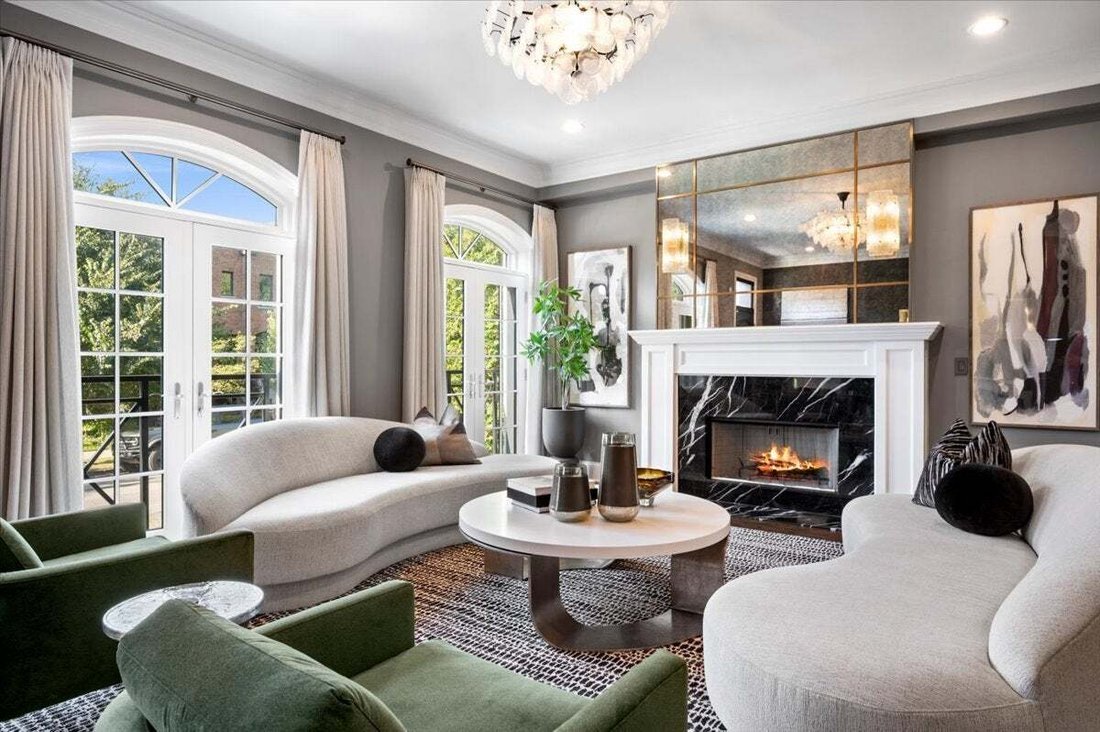
Experience sophisticated city living in this extraordinary extra-wide limestone single-family home, perfectly situated on an oversized 29-foot lot in Lincoln Park. Offering five bedrooms, three full baths, and two half baths, this custom residence has been beautifully renovated in 2022 by the current owners, pairing timeless architecture with thoughtfully curated designer renovations. A gracious foyer leads to a grand formal living and dining room, where soaring ceilings, abundant light, a marbled granite fireplace, a striking staircase, and a stylish powder room create an impressive first impression while providing warm, inviting spaces for entertaining and everyday living. At the center of the home is a magazine-worthy chef’s kitchen designed for both culinary enthusiasts and memorable gatherings. An oversized waterfall island with seating anchors the space, complemented by ceiling-height custom cabinetry, brass fixtures, quartz countertops, an extra-wide Sub-Zero refrigerator, double ovens, a six-burner cooktop, premium appliances throughout, a large eat-in breakfast area, opening right up to the large family room complete with a stylish fireplace and French doors. The adjoining butler’s pantry offers a prep sink, glass-front cabinetry, and a beverage refrigerator - perfect for additional storage and located conveniently right off the kitchen. Upstairs, the primary suite offers a peaceful spa-like escape, complete with two organized walk-in closets, an adjoining nursery, sitting room or dressing area, and French doors leading to a secluded balcony overlooking the brick-paved patio below. The newly redesigned bath is appointed with a dual-sink vanity, private commode, oversized glass-enclosed shower with a rain shower head and built-in bench, a separate deep soaking tub, and beautifully selected finishes throughout Two additional king-sized bedrooms, a full bath, and laundry complete the second floor. The penthouse level provides exceptional flexibility as a sunny recreation room or office, with a built-in wet bar, a beverage refrigerator, and direct access to a rooftop deck that can be expanded across the entire roof-an incredible opportunity to create a dream entertaining space! The finished lower level offers a large recreation room with a fireplace, radiant-heated floors, a wet bar with an additional beverage refrigerator, high ceilings, two generously sized bedrooms including one ensuite, a full laundry room, and exceptional storage. Throughout the home, newly refinished rich white oak hardwood floors, luxury window treatments, stunning statement lighting, beautiful wall coverings, custom millwork, two-zone heating and cooling, and expertly selected designer details reflect the quality and care invested in this special home. Outside, enjoy a professionally landscaped brick-paved patio and the rare convenience of a three-car garage. Ideally located on picturesque, tree-lined Paulina Street, just steps from Prescott School and Wrightwood Park, plus easy access to all of the shopping, acclaimed restaurants, and vibrant nightlife that Lincoln Park, Bucktown, and Lakeview have to offer. Do not miss out on this turnkey residence that offers an exceptional blend of classic craftsmanship and modern luxury in one of Lincoln Park’s most special locations!
-
Type de propriété
Maison
-
Année de construction
2005
-
Prix/pied²
$465
Caractéristiques
Explorez le secteur
2629 N Paulina Street, Chicago, Illinois, États-Unis
Voir sur Google Maps
Prix par sqft
Faible
Élevé
Inscrit il y a 12 mois
Vous vous êtes renseigné sur ce bien
L'agent vous contactera bientôt par
Publié par
50
Annonces
2025
Inscrit
Réserver une visite avec the agent
Choisissez une date et si vous souhaitez une visite virtuelle ou en personne avec l’agent.
Date préférée
Type de visite
Dernière mise à jour
Aujourd'hui
Première mise en ligne
Octobre 23
Référence de l’annonce
12685947
Statut de l’annonce
Based on information submitted to the MLS GRID as of2026. All data is obtained from various sources and may not have been verified by broker or MLS GRID. Supplied Open House Information is subject to change without notice. All information should be independently reviewed and verified for accuracy. Properties may or may not be listed by the office/agent presenting the information.
Propriétés similaires à proximité
Nouvelles annonces à Chicago

Explorez plus de biens à vendre
Chicago, IL, États-Unis types de propriétés
Chicago, IL, États-Unis Recherches populaires
- Propriétés avec Garage à Chicago, IL, États-Unis
- Propriétés avec Balcon à Chicago, IL, États-Unis
- Propriétés avec Jardin à Chicago, IL, États-Unis
- Propriétés avec Centre de remise en forme / Fitness à Chicago, IL, États-Unis
- Propriétés avec Ascenseur à Chicago, IL, États-Unis
- Vue sur la ville propriétés à Chicago, IL, États-Unis
- Rénové propriétés à Chicago, IL, États-Unis
- Constructions neuves propriétés à Chicago, IL, États-Unis
- Moderne propriétés à Chicago, IL, États-Unis
- Propriétés avec Piscine à Chicago, IL, États-Unis
- Immobilier d’investissement propriétés à Chicago, IL, États-Unis
- Au bord de l’eau propriétés à Chicago, IL, États-Unis
- Au bord du lac propriétés à Chicago, IL, États-Unis
- Propriétés avec Piscine intérieure à Chicago, IL, États-Unis
- Propriétés avec Sauna à Chicago, IL, États-Unis
- Propriétés avec Bibliothèque à Chicago, IL, États-Unis
- Propriétés avec Cave à vins à Chicago, IL, États-Unis
- Propriétés avec Cinéma à Chicago, IL, États-Unis
- Vue sur la rivière propriétés à Chicago, IL, États-Unis
- Propriétés avec Terrain de tennis à Chicago, IL, États-Unis
- Front de rivière propriétés à Chicago, IL, États-Unis
- Lotissement sécurisé propriétés à Chicago, IL, États-Unis
- Manoir propriétés à Chicago, IL, États-Unis
- Équestre propriétés à Chicago, IL, États-Unis
- Vue sur la montagne propriétés à Chicago, IL, États-Unis
- Vue sur un golfe propriétés à Chicago, IL, États-Unis
- Vue sur la mer propriétés à Chicago, IL, États-Unis
- Propriétés avec Plage privée à Chicago, IL, États-Unis
- Plage propriétés à Chicago, IL, États-Unis
Guides et histoires connexes
La confiance des plus grands courtiers du monde
Les agents des propriétés les plus exceptionnelles du monde publient sur JamesEdition.
- Des annonces de Sotheby's, Christie's, BARNES et Engel & Völkers
- Chaque annonce est vérifiée avant sa mise en ligne
- Contactez directement des agents vérifiés
En continuant, vous acceptez nos Conditions et notre Politique de confidentialité.
brokerages we
partnered with
partnered with