$1,500,000
Résidence Unifamiliale À Chicago
- 5 Chambres
- 4 SdB
- 3,000 Sqft
- Mis à jour: Octobre 21
- Source: Midwest Real Estate Data (MRED) MLS#12789652
À propos de la propriété
La description a été traduite automatiquement.
La description est affichée dans la langue d'origine.
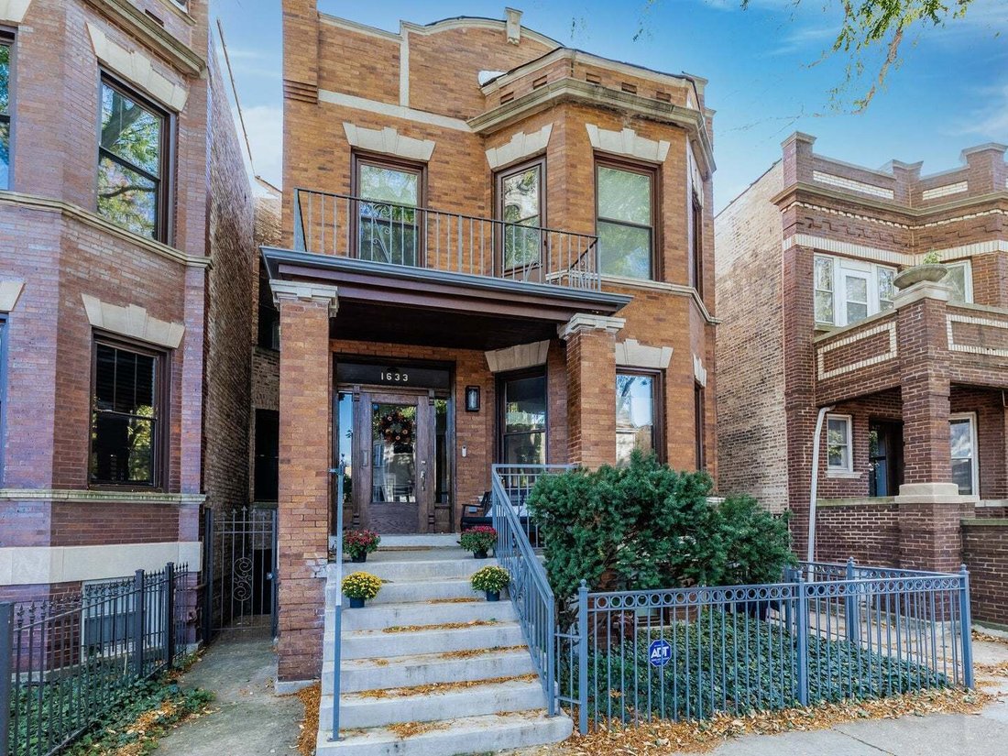
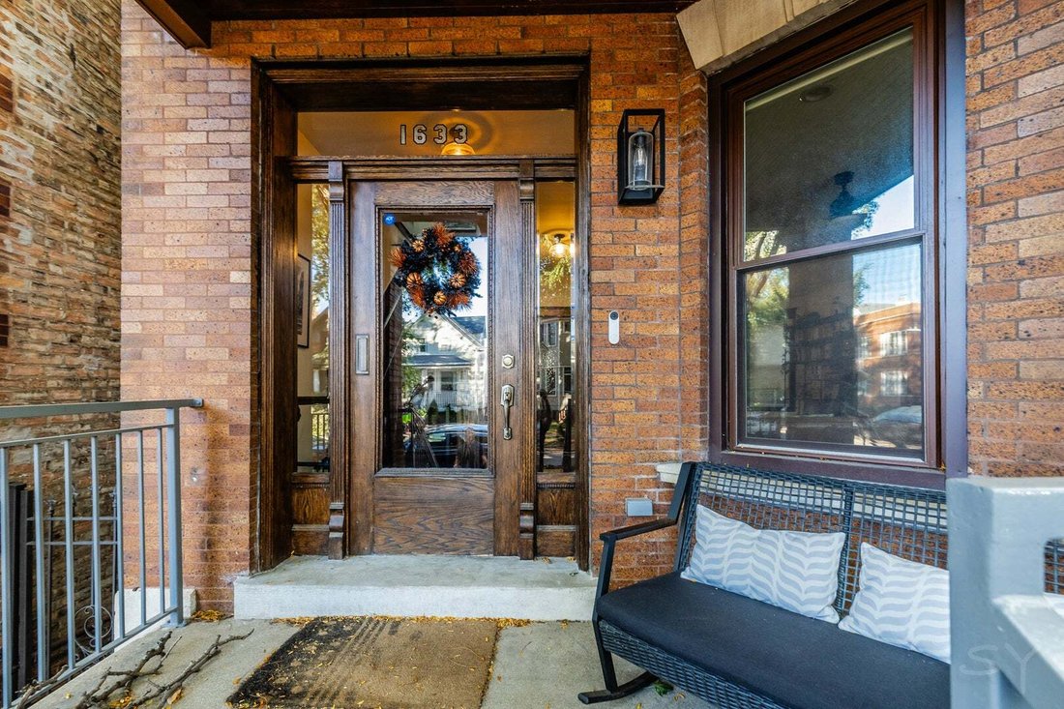
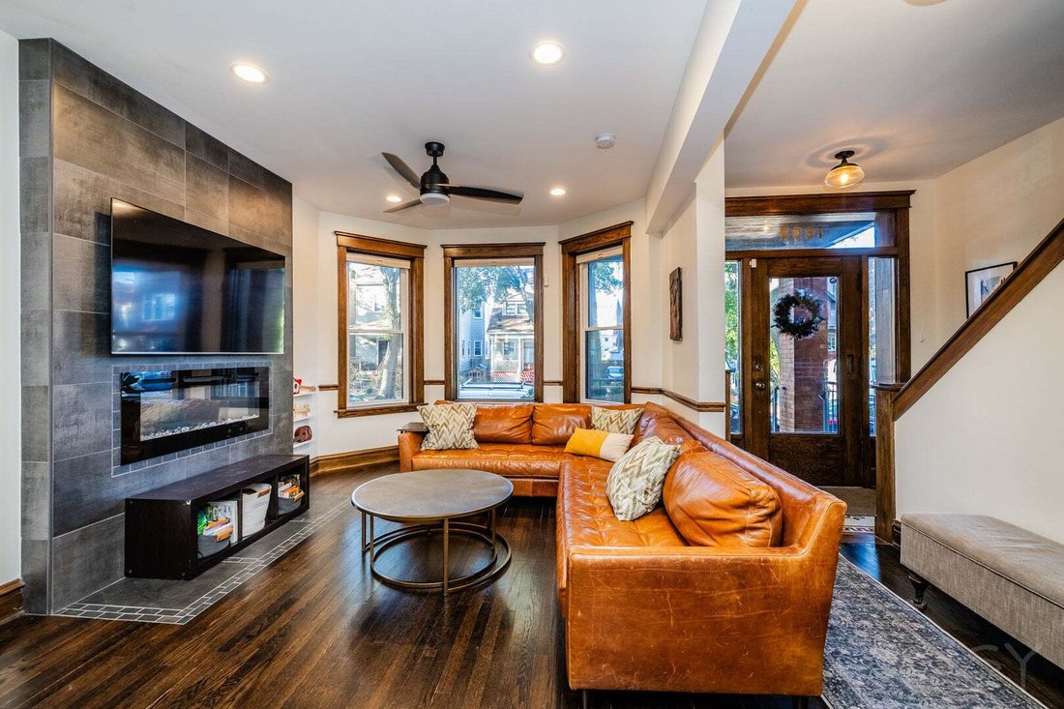
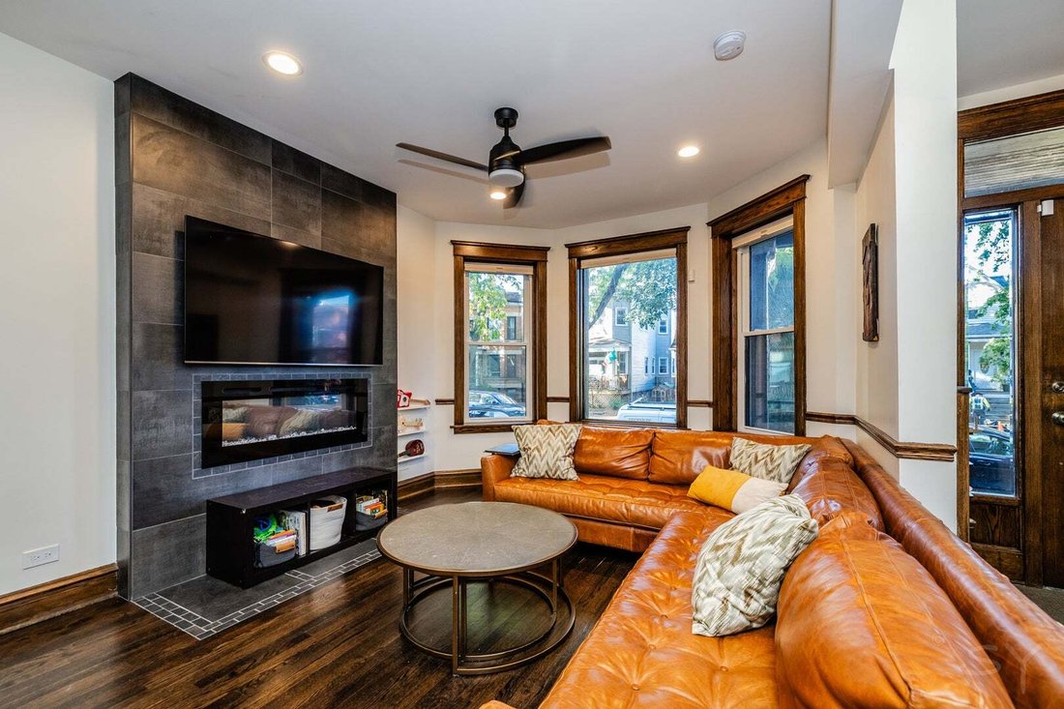
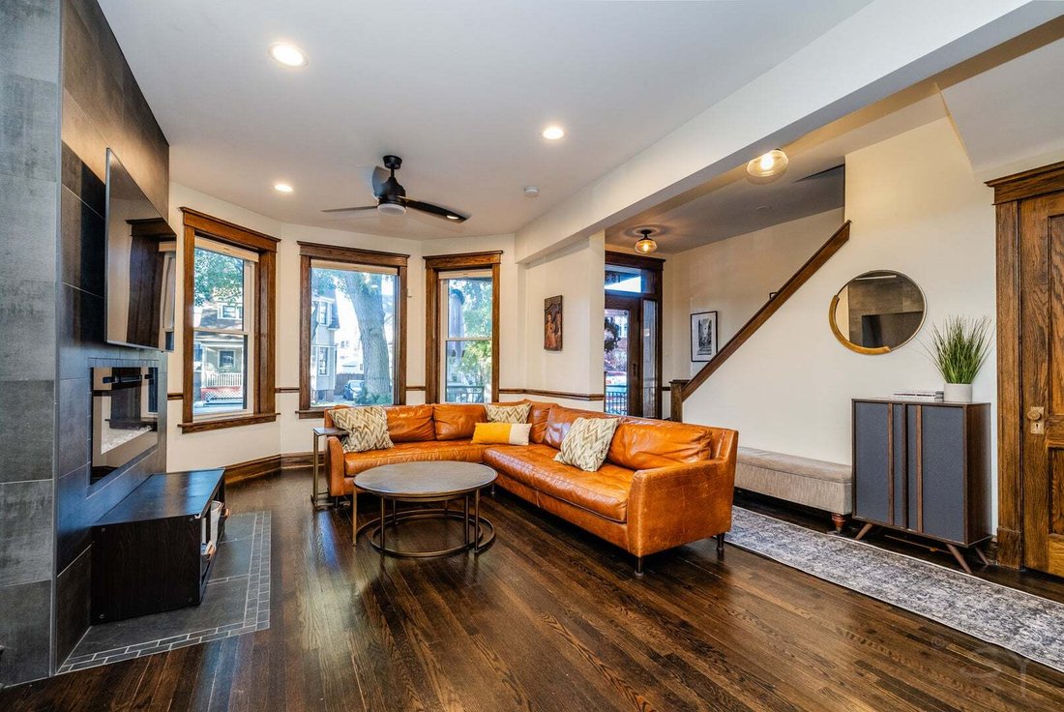
Andersonville two-flat, reimagined as a single-family home. This one was taken down to the studs in a full 2023 rehab, so the big stuff is already done for you: new electrical, plumbing and gas lines, new windows, and a roof that is just over two years old with eight years of warranty left to transfer. What makes it special is what they saved. The original vintage woodwork was restored and vintage
Andersonville two-flat, reimagined as a single-family home. This one was taken down to the studs in a full 2023 rehab, so the big stuff is already done for you: new electrical, plumbing and gas lines, new windows, and a roof that is just over two years old with eight years of warranty left to transfer. What makes it special is what they saved. The original vintage woodwork was restored and vintage pieces were worked back into the design, so the home has the warmth of an older house with none of the old-house problems. Six bedrooms and three and a half baths give everybody room to spread out, with real options for a home office or guests. The primary suite has its own sitting area, a walk-in closet, and a bath with heated floors, separate vanities, and a large walk-in shower. The big front bedroom also has a sitting area, plus a private balcony looking out over the tree-lined street. Laundry is on the second floor, right where the bedrooms are, and Hunter Douglas cordless top-down, bottom-up shades are installed throughout. The main level is built for having people over. The open layout runs right into an eat-in kitchen centered on an oversized quartz island, with new countertops, a convection range, and a new dishwasher added in 2026. Up top there is a rooftop deck over the detached two-car garage, and out back a landscaped yard with a black porcelain tile patio that feels like a little escape. The lower level goes even further: a roomy recreation space plus a full kitchen added in 2026, so it works as a guest suite, an in-law setup, or the spot where everybody ends up on game day. Storage in both the garage and the basement. Steps from everything happening on Clark Street, and recently featured in Crain’s ”Before It Hits the Market.”
-
Type de propriété
Maison
-
Année de construction
1905
-
Prix/pied²
$500
Caractéristiques
Explorez le secteur
1633 W Winona Street, Chicago, Illinois, États-Unis
Voir sur Google Maps
Prix par sqft
Faible
Élevé
Inscrit il y a 12 mois
Vous vous êtes renseigné sur ce bien
L'agent vous contactera bientôt par
Publié par
64
Annonces
2025
Inscrit
Réserver une visite avec the agent
Choisissez une date et si vous souhaitez une visite virtuelle ou en personne avec l’agent.
Date préférée
Type de visite
Dernière mise à jour
Octobre 21
Première mise en ligne
Octobre 21
Référence de l’annonce
12789652
Statut de l’annonce
Based on information submitted to the MLS GRID as of2026. All data is obtained from various sources and may not have been verified by broker or MLS GRID. Supplied Open House Information is subject to change without notice. All information should be independently reviewed and verified for accuracy. Properties may or may not be listed by the office/agent presenting the information.
Propriétés similaires à proximité
Nouvelles annonces à Chicago







Explorez plus de biens à vendre
Chicago, IL, États-Unis types de propriétés
Chicago, IL, États-Unis Recherches populaires
- Propriétés avec Garage à Chicago, IL, États-Unis
- Propriétés avec Balcon à Chicago, IL, États-Unis
- Propriétés avec Jardin à Chicago, IL, États-Unis
- Propriétés avec Centre de remise en forme / Fitness à Chicago, IL, États-Unis
- Propriétés avec Ascenseur à Chicago, IL, États-Unis
- Vue sur la ville propriétés à Chicago, IL, États-Unis
- Rénové propriétés à Chicago, IL, États-Unis
- Constructions neuves propriétés à Chicago, IL, États-Unis
- Propriétés avec Piscine à Chicago, IL, États-Unis
- Moderne propriétés à Chicago, IL, États-Unis
- Immobilier d’investissement propriétés à Chicago, IL, États-Unis
- Au bord de l’eau propriétés à Chicago, IL, États-Unis
- Au bord du lac propriétés à Chicago, IL, États-Unis
- Propriétés avec Piscine intérieure à Chicago, IL, États-Unis
- Propriétés avec Sauna à Chicago, IL, États-Unis
- Propriétés avec Bibliothèque à Chicago, IL, États-Unis
- Propriétés avec Cave à vins à Chicago, IL, États-Unis
- Propriétés avec Cinéma à Chicago, IL, États-Unis
- Vue sur la rivière propriétés à Chicago, IL, États-Unis
- Propriétés avec Terrain de tennis à Chicago, IL, États-Unis
- Front de rivière propriétés à Chicago, IL, États-Unis
- Lotissement sécurisé propriétés à Chicago, IL, États-Unis
- Manoir propriétés à Chicago, IL, États-Unis
- Équestre propriétés à Chicago, IL, États-Unis
- Vue sur la montagne propriétés à Chicago, IL, États-Unis
- Vue sur la mer propriétés à Chicago, IL, États-Unis
- Plage propriétés à Chicago, IL, États-Unis
- Vue sur un golfe propriétés à Chicago, IL, États-Unis
- Propriétés avec Plage privée à Chicago, IL, États-Unis
Guides et histoires connexes
La confiance des plus grands courtiers du monde
Les agents des propriétés les plus exceptionnelles du monde publient sur JamesEdition.
- Des annonces de Sotheby's, Christie's, BARNES et Engel & Völkers
- Chaque annonce est vérifiée avant sa mise en ligne
- Contactez directement des agents vérifiés
En continuant, vous acceptez nos Conditions et notre Politique de confidentialité.
brokerages we
partnered with
partnered with