
$1,899,000
Résidence Unifamiliale À Chicago
- 4 Chambres
- 5 SdB
- 3,722 Sqft
- 3,180 Sqft lot
- Mis à jour: Aujourd'hui
- Source: Midwest Real Estate Data (MRED) MLS#12786193
À propos de la propriété
La description a été traduite automatiquement.
La description est affichée dans la langue d'origine.
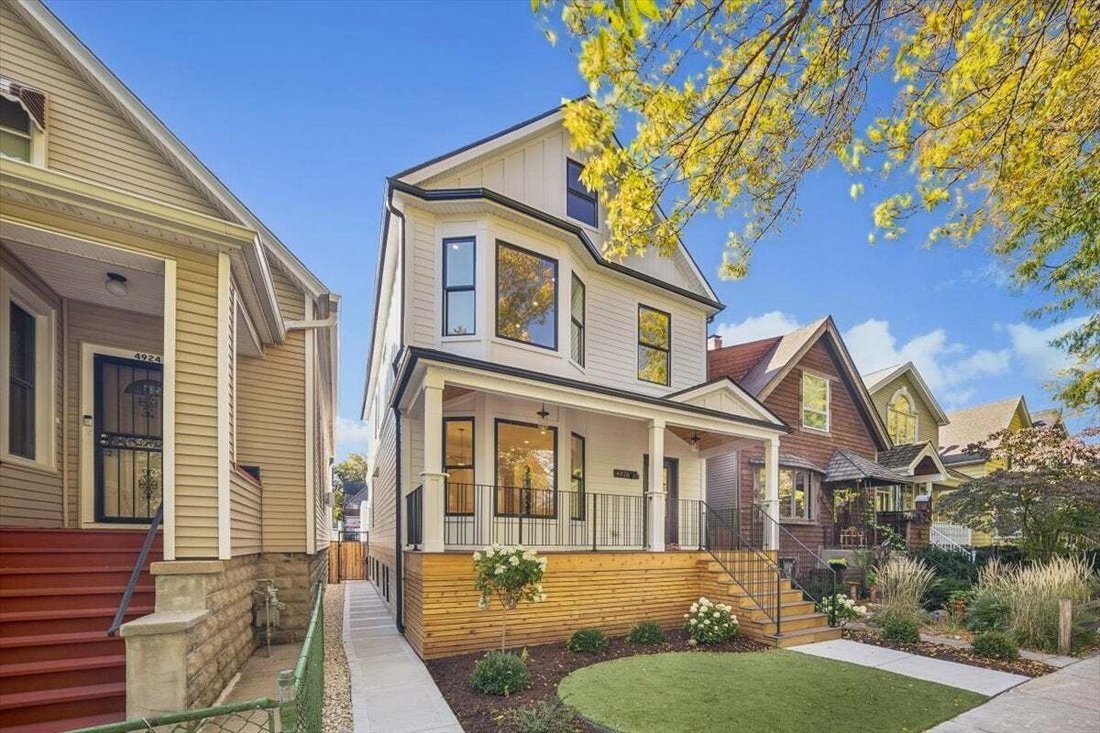
Welcome to 4926 North Seeley Avenue, a masterfully appointed and striking residence offering expansive living space totaling 3722 square feet across multiple levels. Situated with inviting curb appeal featuring a large front porch in an unbeatable location just steps from Winnemac Park, this property is also conveniently close to highly rated local schools such as McPherson Elementary and Amundsen
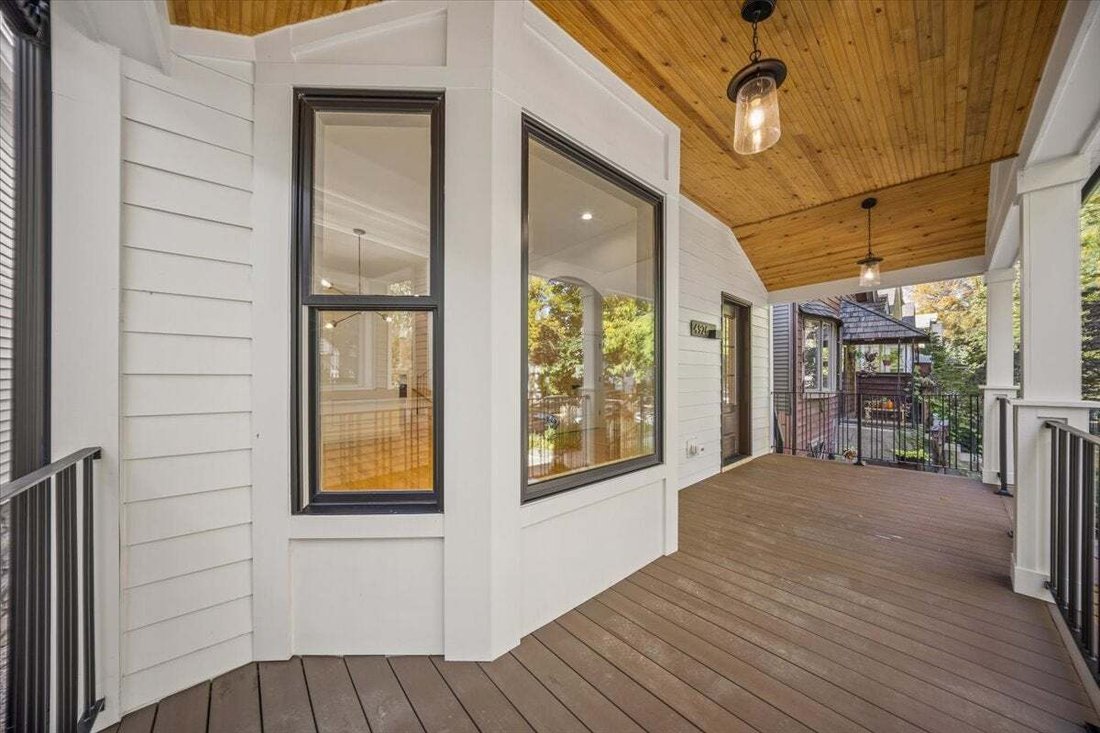
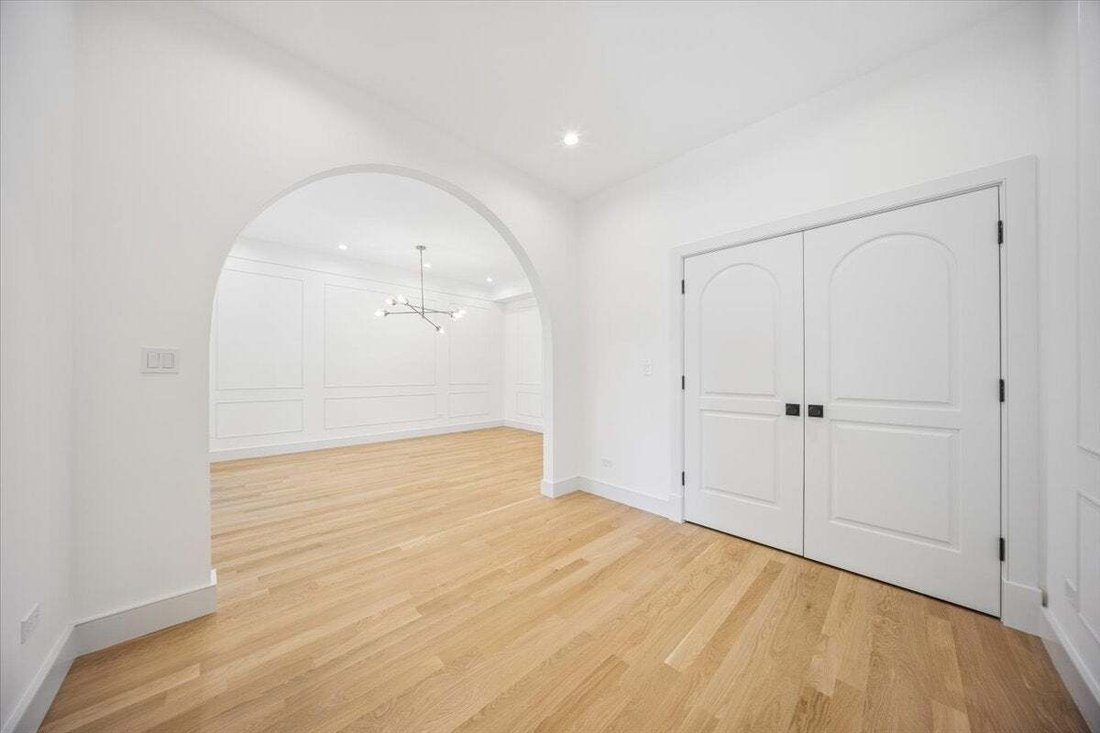
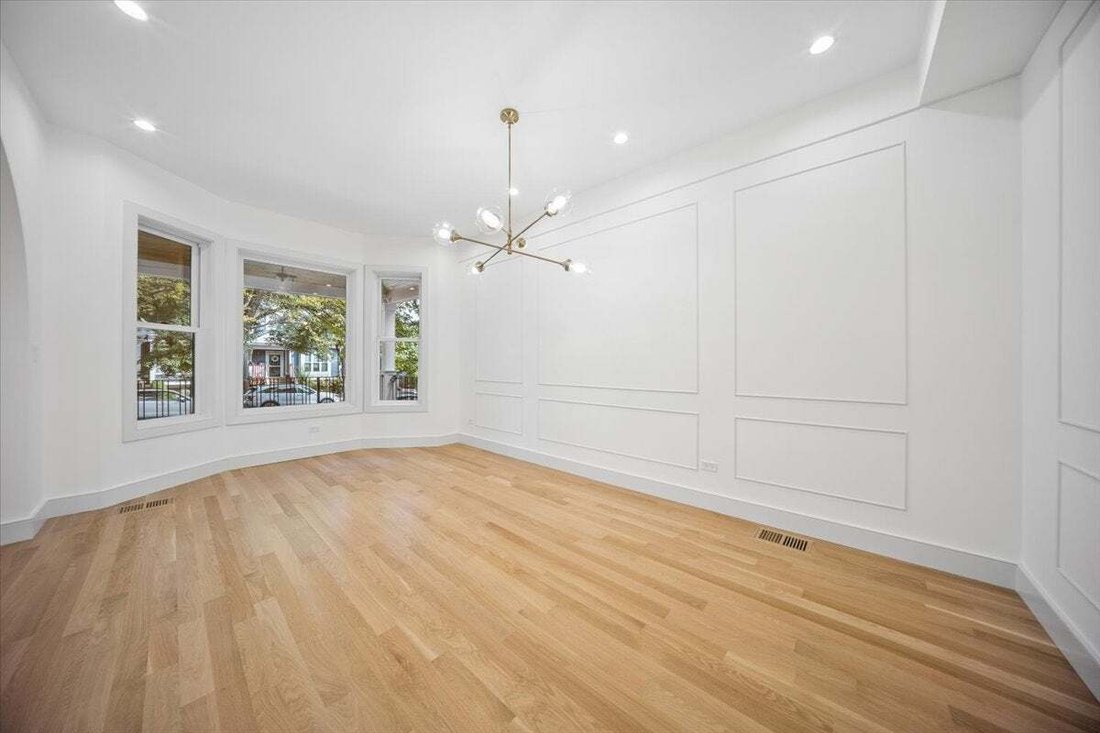
Welcome to 4926 North Seeley Avenue, a masterfully appointed and striking residence offering expansive living space totaling 3722 square feet across multiple levels. Situated with inviting curb appeal featuring a large front porch in an unbeatable location just steps from Winnemac Park, this property is also conveniently close to highly rated local schools such as McPherson Elementary and Amundsen High School. The main floor welcomes you with a foyer that flows seamlessly past custom interior metalwork railings into a spacious living room and a dedicated dining area, highlighting gorgeous hardwood floors and an open concept design. Ideal for hospitality, the first level showcases an exquisite wet bar with elegant architectural glass. Cooking is effortless in the well appointed kitchen, which measures over twenty four feet in length and features custom inset and beaded white oak cabinetry alongside premium built in appliances. Sophisticated Rejuvenation light fixtures illuminate the space perfectly for culinary preparation and entertaining. The second level provides comfortable and private accommodations featuring a primary bedroom suite alongside three additional bedrooms and multiple bathrooms. The home is adorned with high end Kohler and Kohler by McGee fixtures throughout the beautifully designed bathrooms. Abundant natural light filters through premium Marvin windows, enhancing the elegant atmosphere of every room. The finished basement significantly expands the usable footprint of the property by offering a sprawling family room, an extra bedroom, and a full bathroom. A flexible third floor environment offers additional flex space. Outdoor living is equally inviting, featuring a large covered rear deck complemented by custom exterior metalwork railings that overlooks the yard and a detached two vehicle garage with a rooftop deck.
-
Type de propriété
Maison
-
Année de construction
1889
-
Prix/pied²
$510
Explorez le secteur
4926 N Seeley Avenue, Chicago, Illinois, États-Unis
Voir sur Google Maps
Prix par sqft
Faible
Élevé
Inscrit il y a 8 mois
Vous vous êtes renseigné sur ce bien
L'agent vous contactera bientôt par
Publié par
1
Annonces
2026
Inscrit
Réserver une visite avec the agent
Choisissez une date et si vous souhaitez une visite virtuelle ou en personne avec l’agent.
Date préférée
Type de visite
Dernière mise à jour
Aujourd'hui
Première mise en ligne
Octobre 16
Référence de l’annonce
12786193
Statut de l’annonce
Based on information submitted to the MLS GRID as of2026. All data is obtained from various sources and may not have been verified by broker or MLS GRID. Supplied Open House Information is subject to change without notice. All information should be independently reviewed and verified for accuracy. Properties may or may not be listed by the office/agent presenting the information.
La confiance des plus grands courtiers du monde
Les agents des propriétés les plus exceptionnelles du monde publient sur JamesEdition.
- Des annonces de Sotheby's, Christie's, BARNES et Engel & Völkers
- Chaque annonce est vérifiée avant sa mise en ligne
- Contactez directement des agents vérifiés
En continuant, vous acceptez nos Conditions et notre Politique de confidentialité.
brokerages we
partnered with
partnered with