$3,750,000
Résidence Unifamiliale À Chicago
- 6 Chambres
- 6 SdB
- 6,500 Sqft
- Mis à jour: Septembre 23
- Source: Midwest Real Estate Data (MRED) MLS#12763048
À propos de la propriété
La description a été traduite automatiquement.
La description est affichée dans la langue d'origine.
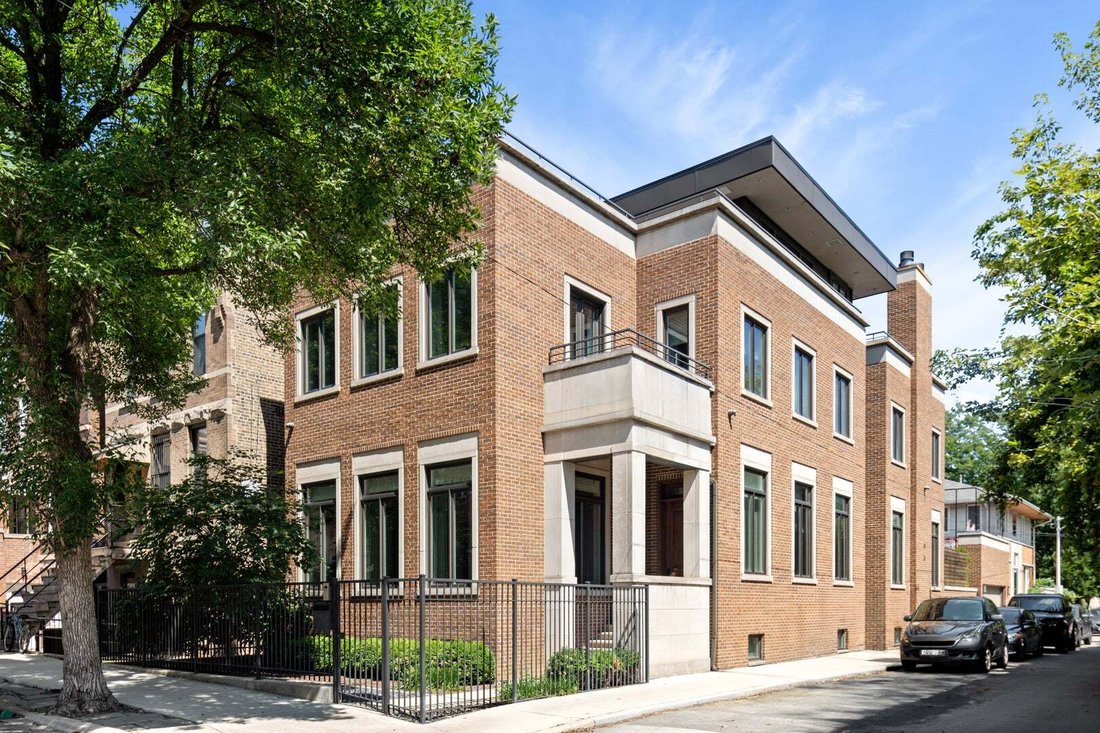
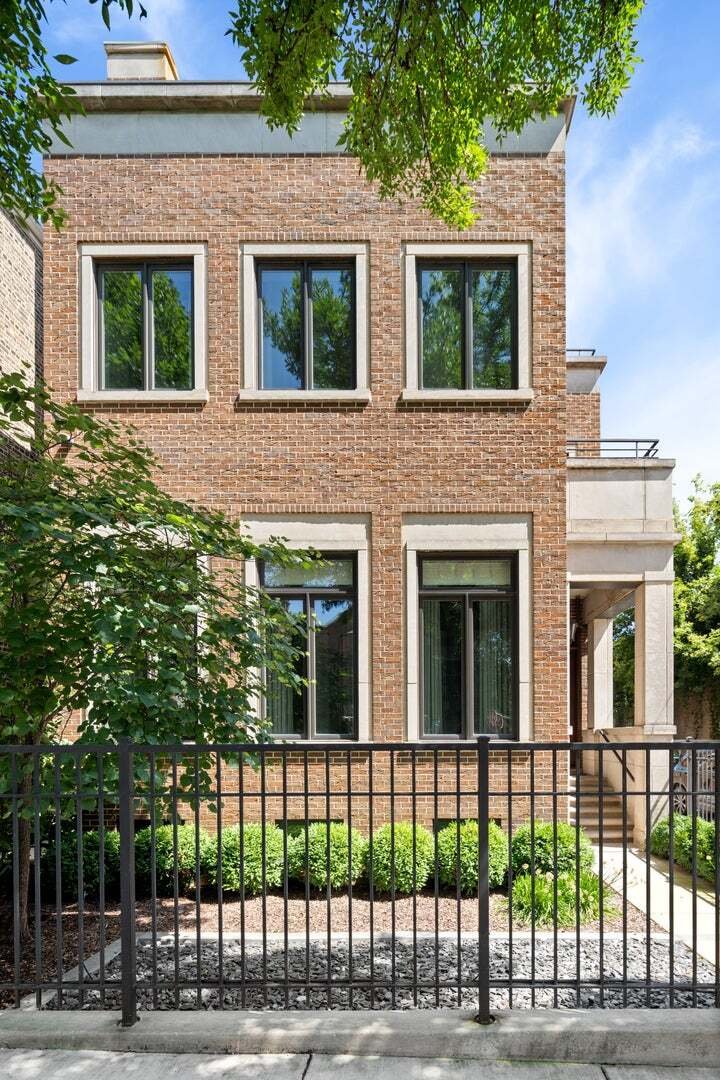
Award winning, sunny Bucktown home ideally situated on an extra-wide, corner lot and built with superior RT4 zoning. Unique features include 25 feet of interior width, 90 windows in the home including a wall of south facing windows along the length of the home drenching the home in sunlight, rift and quarter sawn white oak flooring, and professionally designed by Elizabeth Kreuger. A welcoming foy
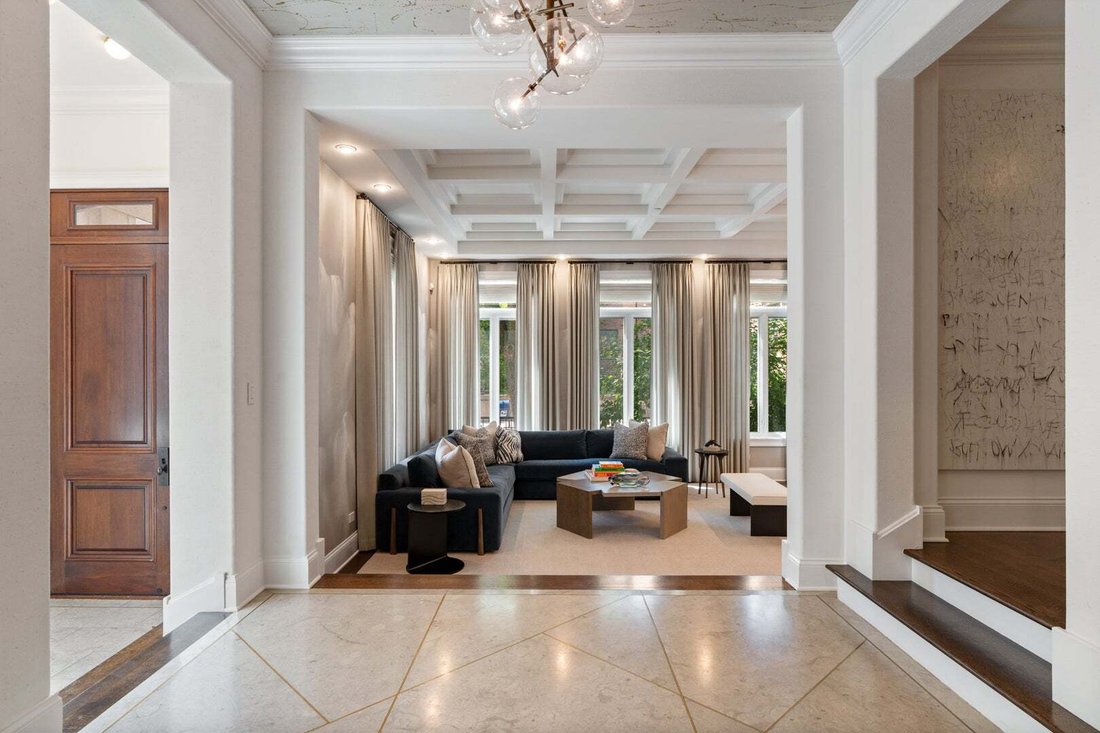
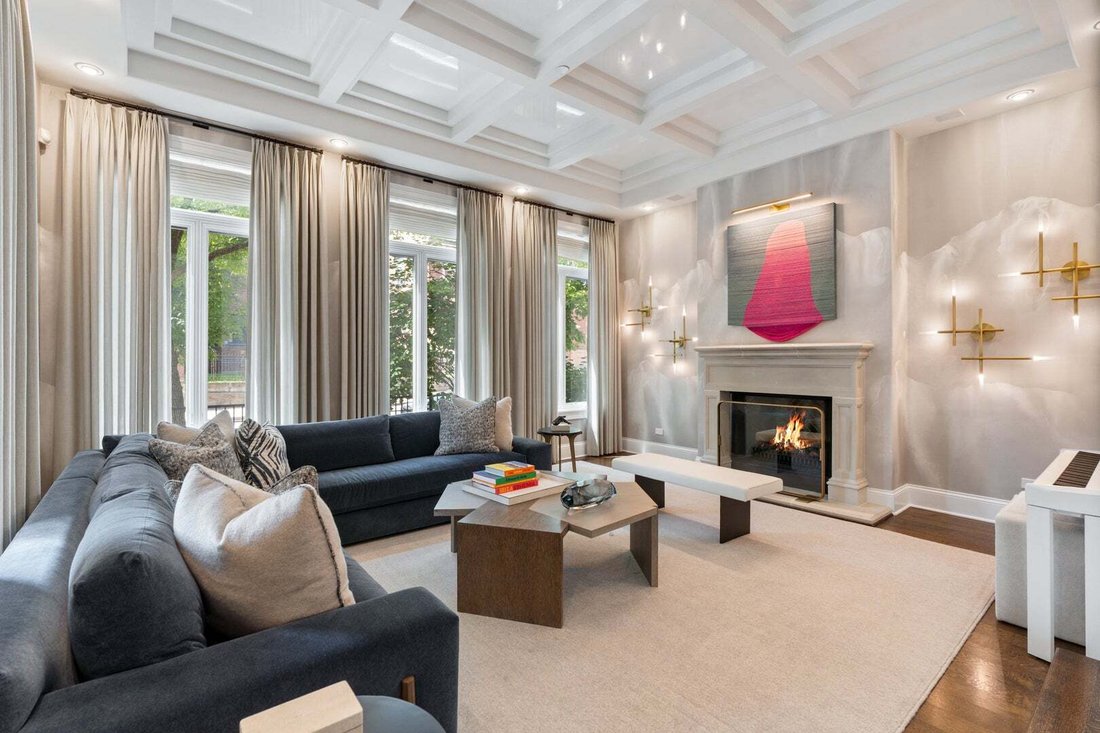
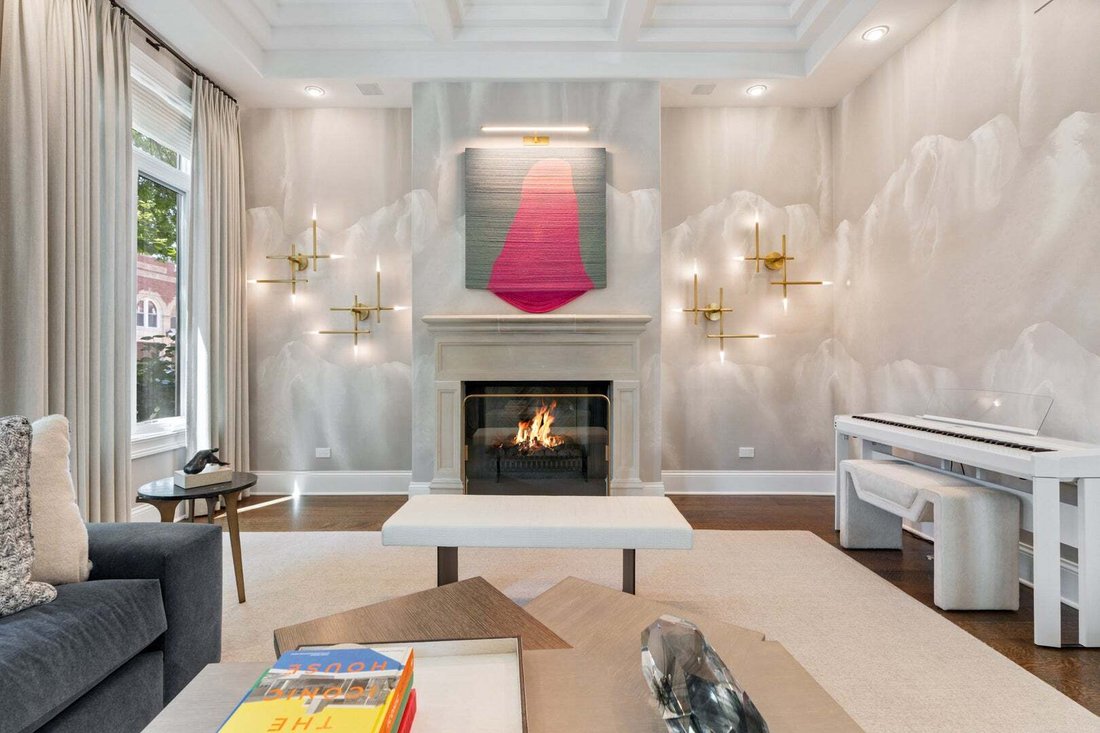
Award winning, sunny Bucktown home ideally situated on an extra-wide, corner lot and built with superior RT4 zoning. Unique features include 25 feet of interior width, 90 windows in the home including a wall of south facing windows along the length of the home drenching the home in sunlight, rift and quarter sawn white oak flooring, and professionally designed by Elizabeth Kreuger. A welcoming foyer to receive your guests into a size-able formal living room with gas fireplace and dining room with a wall of built ins. Kitchen with quartzite countertops, commercial grade appliances including a 60” Wolf double oven, dual dishwashers, full size SubZero separate fridge and freezer columns, butler’s pantry with wine fridge, and built-in breakfast nook opens to family room with gas fireplace and leads to a heated rear raised stone patio with new outdoor kitchen, Ipe wood, and a garage deck over the oversized 3 car garage. 2nd floor boasts 4 bedrooms/3 baths and one of two laundry centers. Exquisite primary suite with a gas fireplace, luxurious spa-like bathroom and stunning, jaw-dropping custom walk-in closet. Penthouse family room perfect for a large home office with full bath, hidden wet bar with 2 integrated Sub Zero fridge drawers in the custom built-ins, and two private roof decks, one with an outdoor fireplace. The newly refurbished lower level features mudroom with designer tile, spacious recreation room, wine cellar, play room, splendid guest suite, laundry room, home gym/6th bedroom, and large storage room with built in wine fridge. Prime Bucktown location near 606 trail, Walsh Park, Churchill Park, blue line, Metra, and neighborhood favorites like Bad Butter and Club Lucky.
-
Type de propriété
Maison
-
Année de construction
2008
-
Prix/pied²
$576
Caractéristiques
- Garage
- Dressing
- Cheminée
- Terrasse
- Cave à vins
- Cuisine extérieure
- Foyer
- Centre de remise en forme / Fitness
- Espace de vie extérieur
Explorez le secteur
1801 N Hermitage Avenue, Chicago, Illinois, États-Unis
Voir sur Google Maps
Prix par sqft
Faible
Élevé
Inscrit il y a 11 mois
Vous vous êtes renseigné sur ce bien
L'agent vous contactera bientôt par
Publié par
173
Annonces
2025
Inscrit
Réserver une visite avec the agent
Choisissez une date et si vous souhaitez une visite virtuelle ou en personne avec l’agent.
Date préférée
Type de visite
Dernière mise à jour
Septembre 23
Première mise en ligne
Septembre 23
Référence de l’annonce
12763048
Statut de l’annonce
Active under contract
Based on information submitted to the MLS GRID as of2026. All data is obtained from various sources and may not have been verified by broker or MLS GRID. Supplied Open House Information is subject to change without notice. All information should be independently reviewed and verified for accuracy. Properties may or may not be listed by the office/agent presenting the information.
Propriétés similaires à proximité
Nouvelles annonces à Chicago









Explorez plus de biens à vendre
Chicago, IL, États-Unis types de propriétés
Chicago, IL, États-Unis Recherches populaires
- Propriétés avec Garage à Chicago, IL, États-Unis
- Propriétés avec Balcon à Chicago, IL, États-Unis
- Propriétés avec Jardin à Chicago, IL, États-Unis
- Propriétés avec Centre de remise en forme / Fitness à Chicago, IL, États-Unis
- Propriétés avec Ascenseur à Chicago, IL, États-Unis
- Vue sur la ville propriétés à Chicago, IL, États-Unis
- Rénové propriétés à Chicago, IL, États-Unis
- Moderne propriétés à Chicago, IL, États-Unis
- Propriétés avec Piscine à Chicago, IL, États-Unis
- Constructions neuves propriétés à Chicago, IL, États-Unis
- Immobilier d’investissement propriétés à Chicago, IL, États-Unis
- Au bord de l’eau propriétés à Chicago, IL, États-Unis
- Propriétés avec Piscine intérieure à Chicago, IL, États-Unis
- Au bord du lac propriétés à Chicago, IL, États-Unis
- Propriétés avec Sauna à Chicago, IL, États-Unis
- Propriétés avec Bibliothèque à Chicago, IL, États-Unis
- Propriétés avec Cave à vins à Chicago, IL, États-Unis
- Vue sur la rivière propriétés à Chicago, IL, États-Unis
- Propriétés avec Cinéma à Chicago, IL, États-Unis
- Propriétés avec Terrain de tennis à Chicago, IL, États-Unis
- Lotissement sécurisé propriétés à Chicago, IL, États-Unis
- Front de rivière propriétés à Chicago, IL, États-Unis
- Manoir propriétés à Chicago, IL, États-Unis
- Équestre propriétés à Chicago, IL, États-Unis
- Vue sur la montagne propriétés à Chicago, IL, États-Unis
- Vue sur un golfe propriétés à Chicago, IL, États-Unis
- Vue sur la mer propriétés à Chicago, IL, États-Unis
- Propriétés avec Plage privée à Chicago, IL, États-Unis
- Plage propriétés à Chicago, IL, États-Unis
Guides et histoires connexes
La confiance des plus grands courtiers du monde
Les agents des propriétés les plus exceptionnelles du monde publient sur JamesEdition.
- Des annonces de Sotheby's, Christie's, BARNES et Engel & Völkers
- Chaque annonce est vérifiée avant sa mise en ligne
- Contactez directement des agents vérifiés
En continuant, vous acceptez nos Conditions et notre Politique de confidentialité.
brokerages we
partnered with
partnered with