$1,450,000
Résidence Unifamiliale À Chicago
- 5 Chambres
- 5 SdB
- 3,750 Sqft
- 1,577 Sqft lot
- Mis à jour: Octobre 19
- 8
- Source: Midwest Real Estate Data (MRED) MLS#12753041
À propos de la propriété
La description a été traduite automatiquement.
La description est affichée dans la langue d'origine.
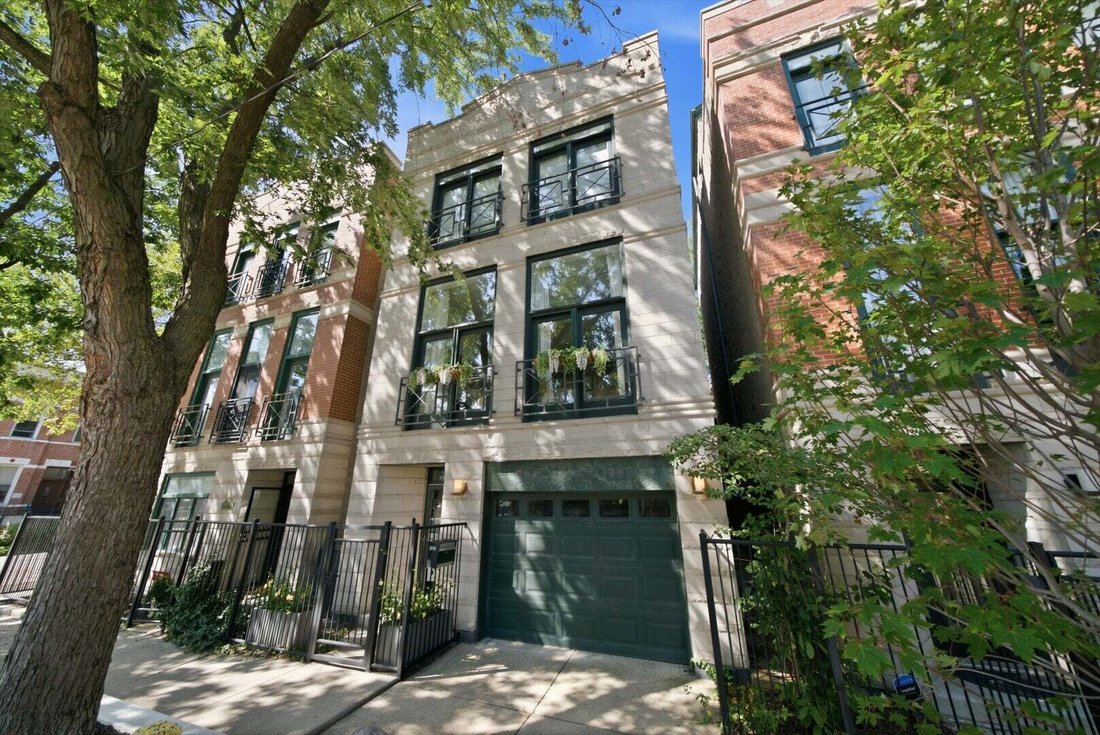
Rare West Town/East Village offering combining the perfect blend of scale, architecture, design and outdoor living. This exceptional 3,750 Sq Ft, 5 bed, 4.5-bath home spans four finished levels and pairs soaring high ceilings, two primary suite options, a private south facing roof deck with postcard worthy skyline views, a fenced backyard, multiple outdoor entertaining spaces and an attached 2-car
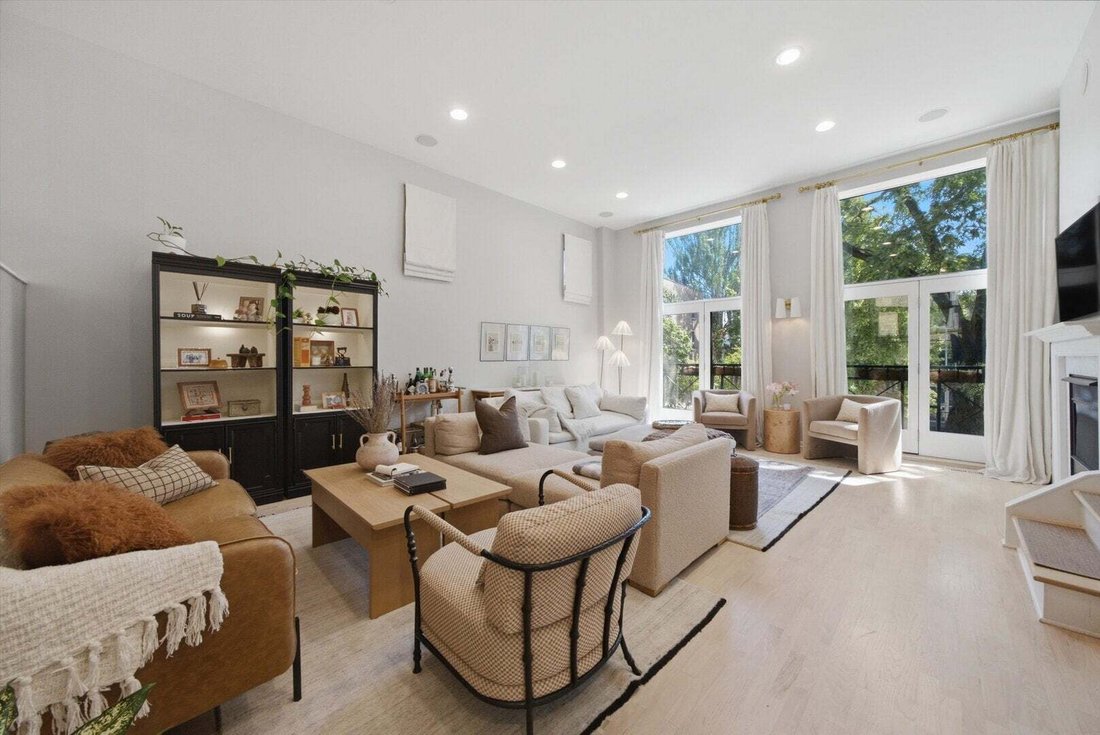
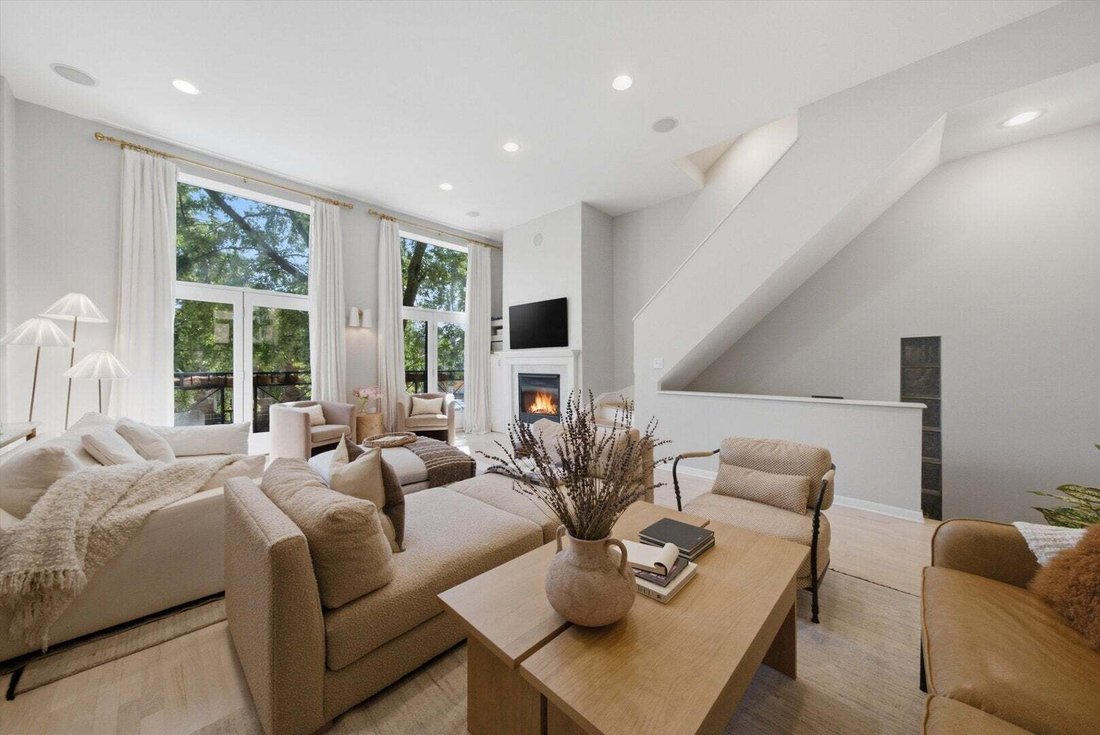
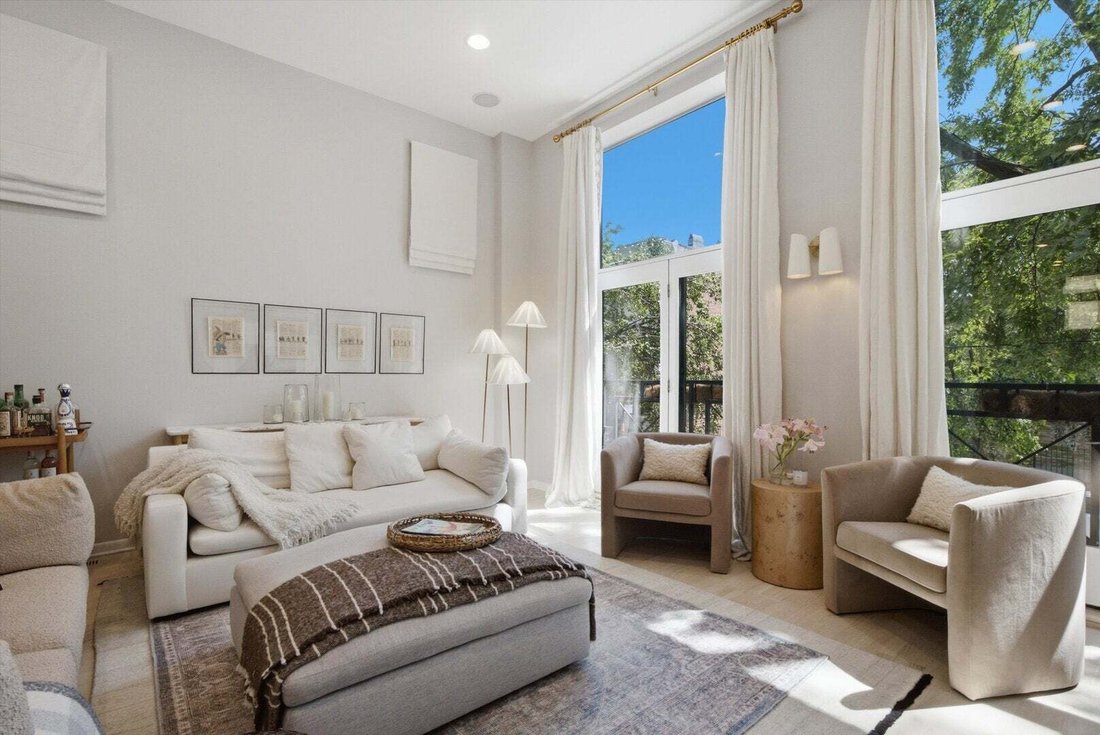
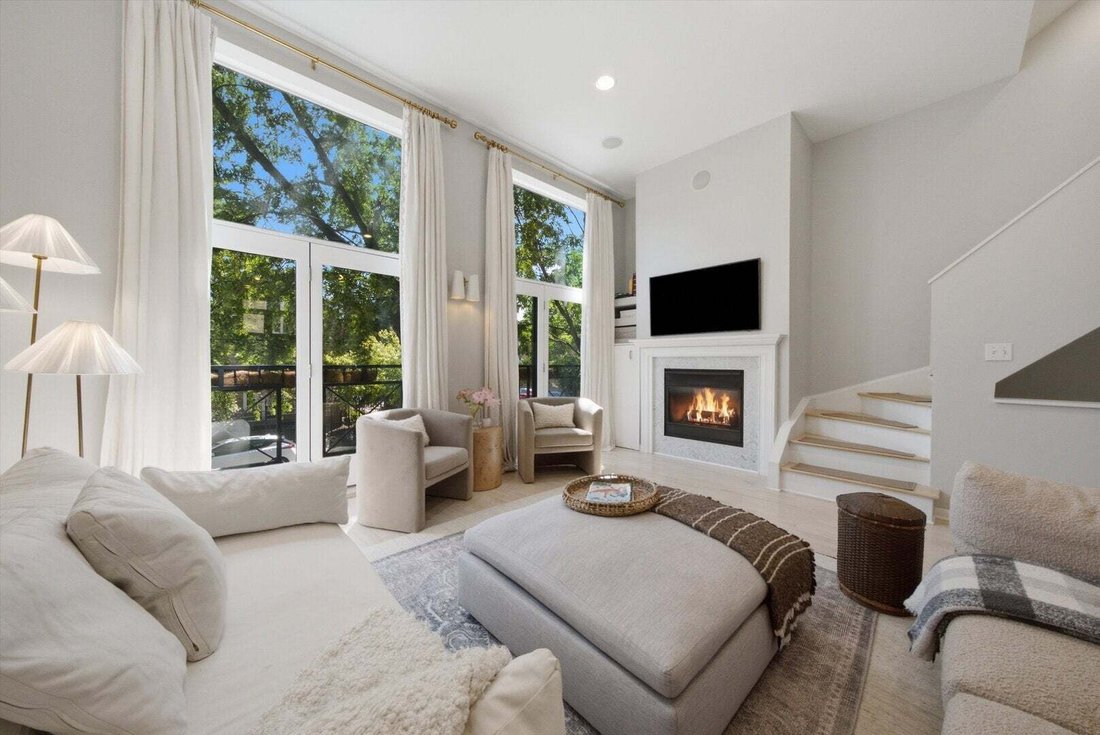
Rare West Town/East Village offering combining the perfect blend of scale, architecture, design and outdoor living. This exceptional 3,750 Sq Ft, 5 bed, 4.5-bath home spans four finished levels and pairs soaring high ceilings, two primary suite options, a private south facing roof deck with postcard worthy skyline views, a fenced backyard, multiple outdoor entertaining spaces and an attached 2-car (tandem) garage. Extensively upgraded and impeccably maintained, this is sophisticated city living with room to spread out. From the moment you enter, the home reveals a thoughtful balance of architectural volume and refined, transitional design. White oak floors, modern tile, custom wall coverings, designer window treatments, upgraded lighting and organized closets create a cohesive and polished aesthetic throughout. The main level welcomes you with a gracious foyer and an abundance of storage before unfolding to a spacious in-law suite with a full bath. The suite opens out to the fenced backyard, recently refreshed with brand new artificial turf. An attached 2-car tandem garage w/ lofted storage completes this level. The 2nd floor is the architectural centerpiece, where 14’ ceilings and southern exposure fill the expansive living spaces with natural light and frame tranquil views of tree-lined Superior St. The beautifully renovated kitchen combines crisp white & navy cabinetry with quartz countertops, a farmhouse sink, second prep sink, subway tile backsplash, new breakfast bar, upgraded plumbing fixtures, warming drawer, wet bar and pantry. The kitchen flows effortlessly into the oversized open-concept living and dining room, anchored by a new stone-surround fireplace and illuminated by soaring ceilings and double Juliet balconies. Just beyond, the rear deck extends the living space to the outdoors, creating an ideal setting for al fresco dining, grilling and entertaining. A sophisticated powder room featuring brass fixtures and chic designer wall coverings completes the level. Heading up, the 3rd floor introduces two generous guest bedrooms each with a walk-in closet, plus a hall bath and dedicated laundry room. The first of two primary suite possibilities offers an expansive walk-in closet and updated ensuite bath featuring a new vanity/ lighting, shower and Jacuzzi tub. At the top level, vaulted ceilings create a dramatic sense of volume and an entirely different experience. Use this exceptional space as a second oversized primary suite, family room, media lounge, home office, guest retreat or a combination of them all. The space opens directly to the private South facing roof deck, recently rebuilt (2023) and enhanced with new Trex decking. Here spectacular Chicago skyline views create the quintessential urban backdrop. A luxurious full bath with dual new vanities, updated shower and Jacuzzi tub, along with an XL walk-in closet, complete this level. THOUGHTFULLY INVESTED & BEAUTIFULLY MAINTAINED, recent improvements reflect a significant commitment to comfort and long-term ownership: 2026: New storm doors, new backyard turf, laundry moved to the third floor and venting completely rebuilt through the home. 2025: New LG front-load washer and dryer (both Wi-Fi enabled). 2023: Balcony roof completely rebuilt, Entire first floor fully re-tiled, including hallway and bedroom. New hot water heater, New Carrier 5-speed 16 SEER air conditioner/heat pump, New Carrier 96% efficient, two-stage 120,000 BTU furnace. 2022: New tear-off roof, Approx 350 SF of deteriorated plywood replaced, GAF FeltBuster Synthetic Roofing Felt, Grace Ice & Water Shield installed along roof perimeter, New drip edge & metal flashing as needed, and New GAF Timberline 30 yr architectural shingle roof. All of this and more set on a quiet tree-lined street- this home offers a rare combo of residential tranquility & neighborhood energy. Chicago Ave’s acclaimed restaurants, cafes, boutiques, nightlife and everyday conveniences are just steps away.
-
Type de propriété
Maison
-
Année de construction
2000
-
Prix/pied²
$386
Caractéristiques
Explorez le secteur
1856 W Superior Street, Chicago, Illinois, États-Unis
Voir sur Google Maps
Prix par sqft
Faible
Élevé
Inscrit il y a 12 mois
Vous vous êtes renseigné sur ce bien
L'agent vous contactera bientôt par
Publié par
38
Annonces
2025
Inscrit
Réserver une visite avec the agent
Choisissez une date et si vous souhaitez une visite virtuelle ou en personne avec l’agent.
Date préférée
Type de visite
Dernière mise à jour
Octobre 19
Première mise en ligne
Septembre 10
Référence de l’annonce
12753041
Statut de l’annonce
Active under contract
Based on information submitted to the MLS GRID as of2026. All data is obtained from various sources and may not have been verified by broker or MLS GRID. Supplied Open House Information is subject to change without notice. All information should be independently reviewed and verified for accuracy. Properties may or may not be listed by the office/agent presenting the information.
Propriétés similaires à proximité
Nouvelles annonces à Chicago

Explorez plus de biens à vendre
Chicago, IL, États-Unis types de propriétés
Chicago, IL, États-Unis Recherches populaires
- Propriétés avec Garage à Chicago, IL, États-Unis
- Propriétés avec Balcon à Chicago, IL, États-Unis
- Propriétés avec Jardin à Chicago, IL, États-Unis
- Propriétés avec Centre de remise en forme / Fitness à Chicago, IL, États-Unis
- Propriétés avec Ascenseur à Chicago, IL, États-Unis
- Vue sur la ville propriétés à Chicago, IL, États-Unis
- Rénové propriétés à Chicago, IL, États-Unis
- Constructions neuves propriétés à Chicago, IL, États-Unis
- Propriétés avec Piscine à Chicago, IL, États-Unis
- Moderne propriétés à Chicago, IL, États-Unis
- Immobilier d’investissement propriétés à Chicago, IL, États-Unis
- Au bord de l’eau propriétés à Chicago, IL, États-Unis
- Au bord du lac propriétés à Chicago, IL, États-Unis
- Propriétés avec Piscine intérieure à Chicago, IL, États-Unis
- Propriétés avec Sauna à Chicago, IL, États-Unis
- Propriétés avec Bibliothèque à Chicago, IL, États-Unis
- Propriétés avec Cave à vins à Chicago, IL, États-Unis
- Propriétés avec Cinéma à Chicago, IL, États-Unis
- Vue sur la rivière propriétés à Chicago, IL, États-Unis
- Propriétés avec Terrain de tennis à Chicago, IL, États-Unis
- Front de rivière propriétés à Chicago, IL, États-Unis
- Lotissement sécurisé propriétés à Chicago, IL, États-Unis
- Manoir propriétés à Chicago, IL, États-Unis
- Équestre propriétés à Chicago, IL, États-Unis
- Vue sur la montagne propriétés à Chicago, IL, États-Unis
- Vue sur la mer propriétés à Chicago, IL, États-Unis
- Plage propriétés à Chicago, IL, États-Unis
- Vue sur un golfe propriétés à Chicago, IL, États-Unis
- Propriétés avec Plage privée à Chicago, IL, États-Unis
Guides et histoires connexes
La confiance des plus grands courtiers du monde
Les agents des propriétés les plus exceptionnelles du monde publient sur JamesEdition.
- Des annonces de Sotheby's, Christie's, BARNES et Engel & Völkers
- Chaque annonce est vérifiée avant sa mise en ligne
- Contactez directement des agents vérifiés
En continuant, vous acceptez nos Conditions et notre Politique de confidentialité.
brokerages we
partnered with
partnered with