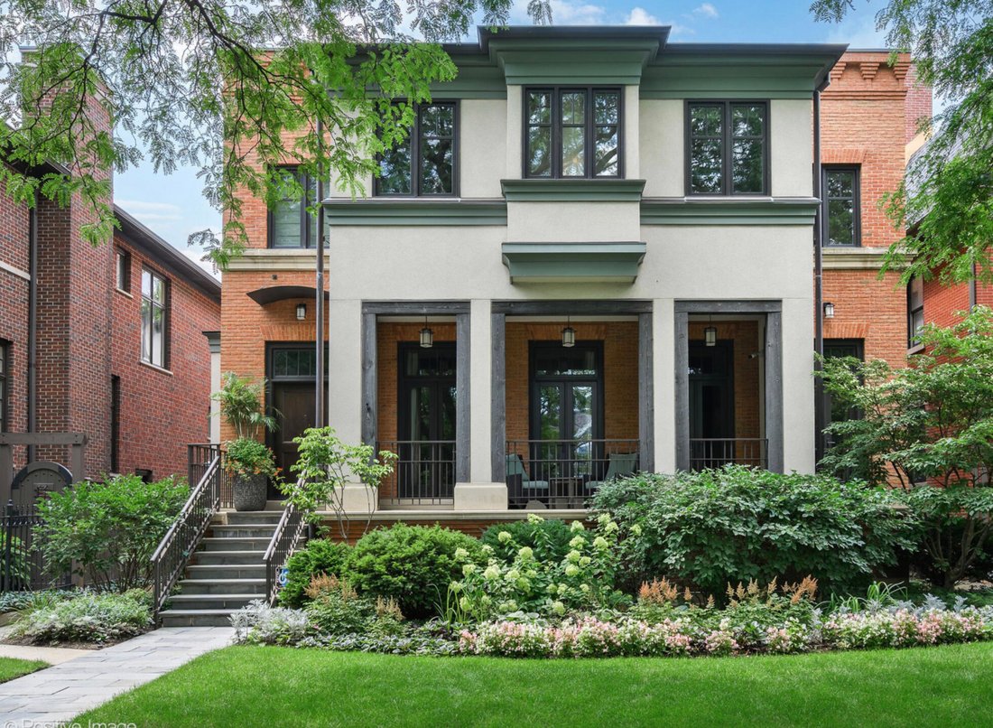
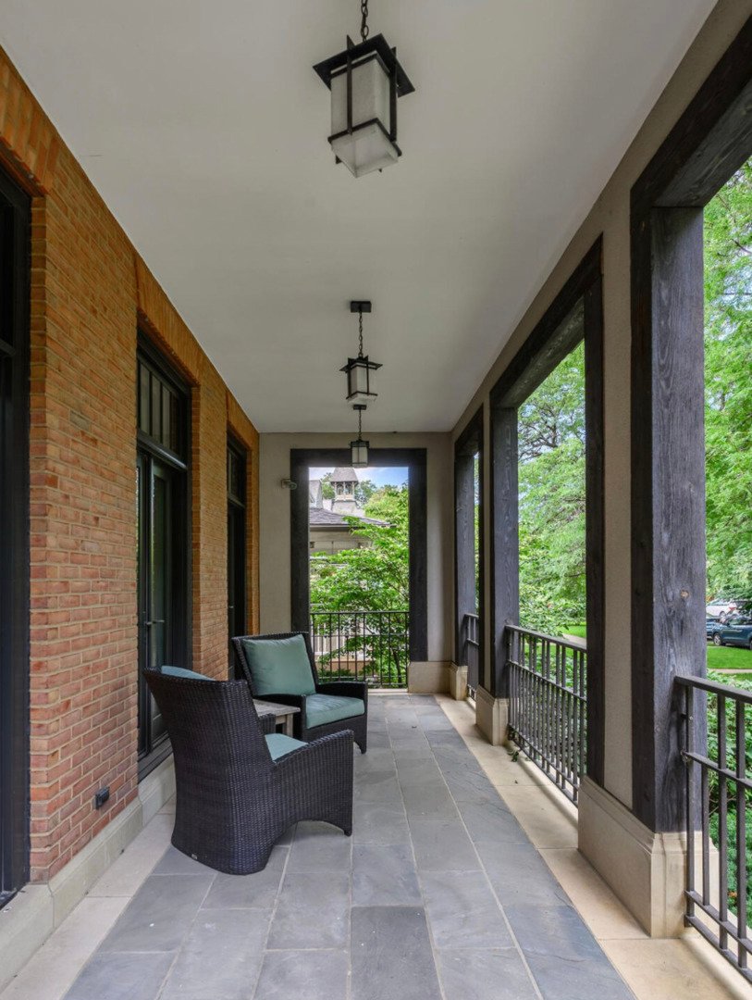
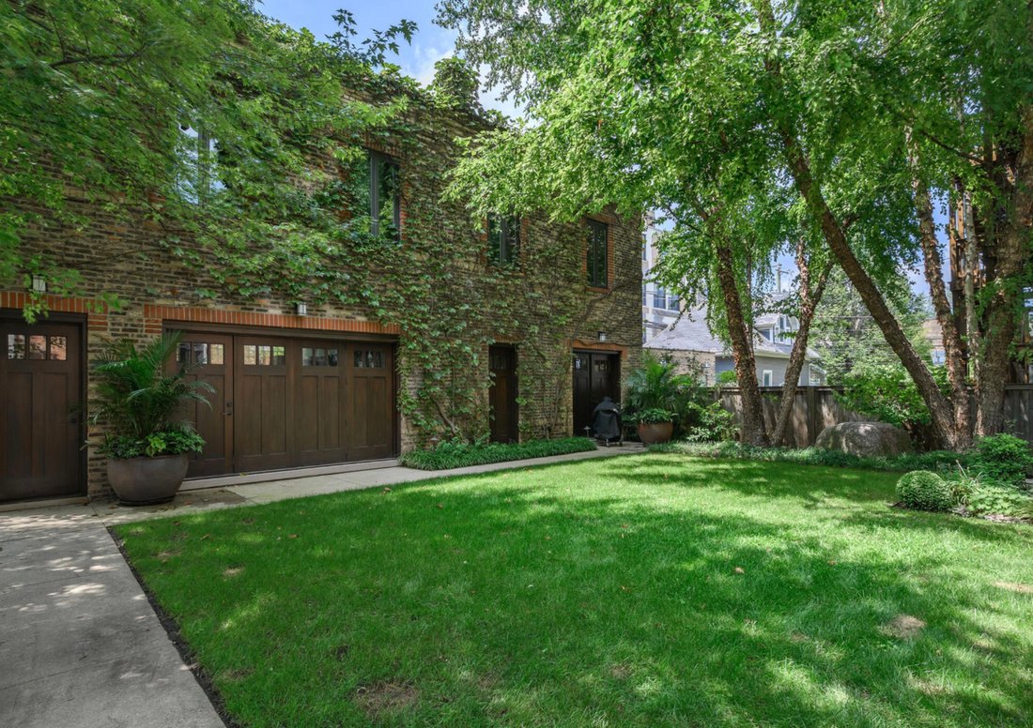
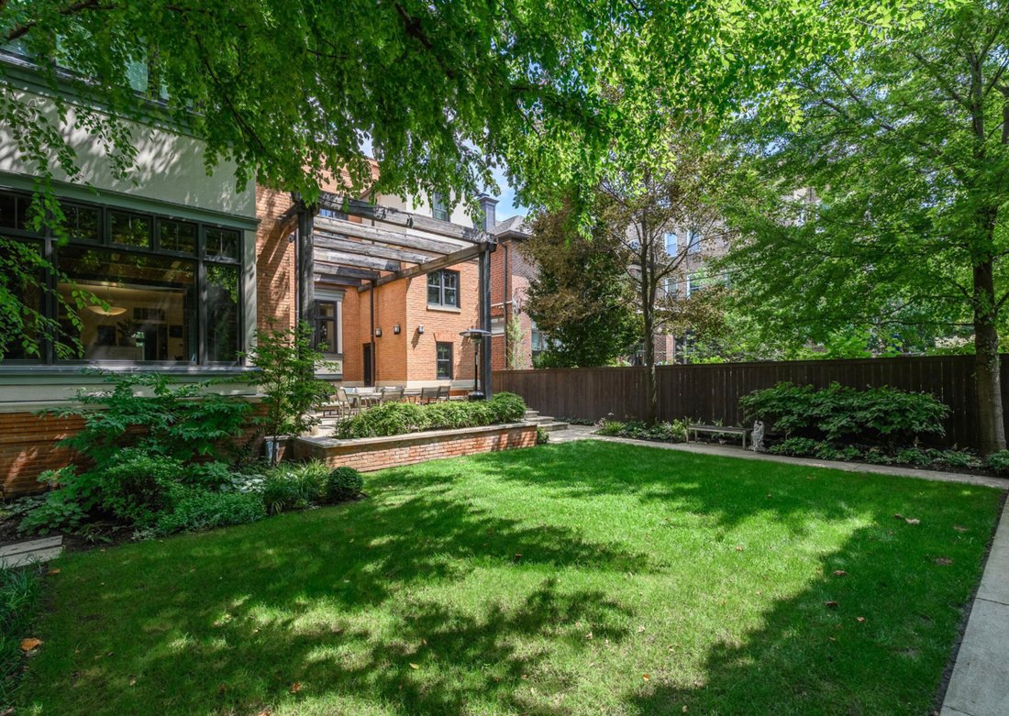
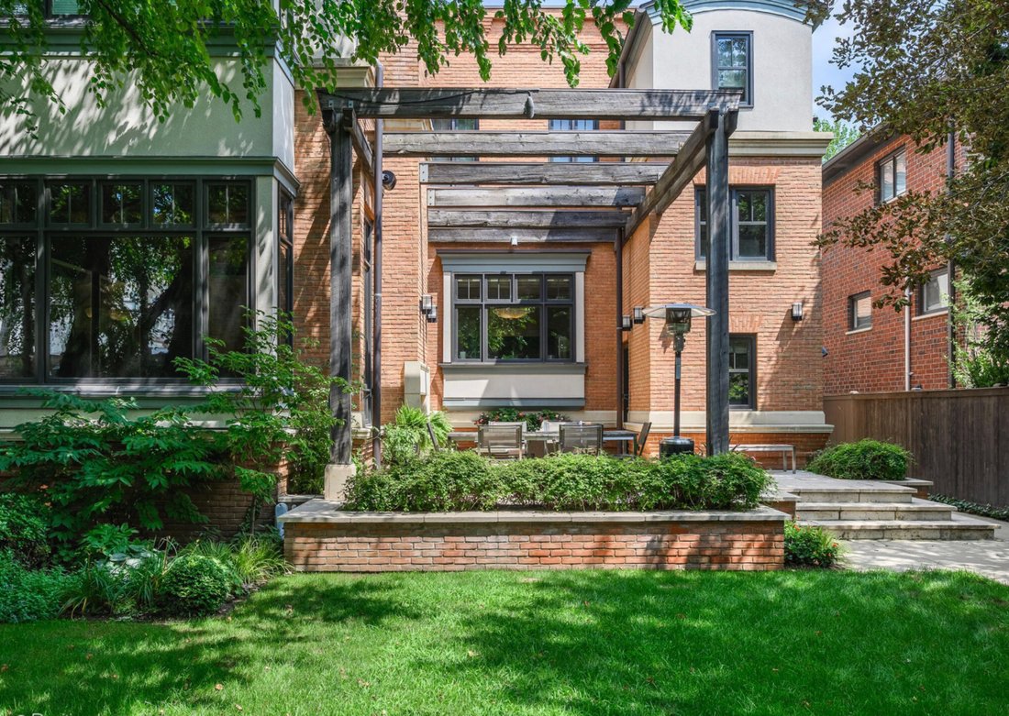
Maison Unifamiliale Chicago états Unis
- 5 Chambres
- 6 SdB
- 7,470 Sqft
- Mis à jour: Juin 18
-
7
Vues des 30 derniers jours
- 3
- MLS#12574816
À propos de la propriété
-
Type de propriété
Maison
-
Prix/pied²
$528
Explorez le secteur

L'agent vous contactera bientôt par
Publié par
Réserver une visite avec Emily Sachs Wong
Choisissez une date et si vous souhaitez une visite virtuelle ou en personne avec l’agent.

@properties Christie’s International Real Estate’s East Lincoln Park office has been a trusted part of the neigh
@properties Christie’s International Real Estate’s East Lincoln Park office has been a trusted part of the neighborhood since 2014 and has grown into one of our largest and most successful locations, now home to over 300 brokers.
East Lincoln Park is more than just an office; it’s a welcoming hub where our agents and clients come together, supported by a culture of collaboration and care.
Sitting at the bustling intersection of Lincoln Avenue, Webster Avenue, and Geneva Terrace — just steps from Oz Park and surrounded by some of Chicago’s best shopping, dining, and local spots — the office is ideally situated to serve buyers and sellers throughout Lincoln Park and beyond.
Whether you’re new to the neighborhood or have called Lincoln Park home for years, our team is here to make every transaction seamless and rewarding.
Visit our Lincoln Park neighborhood guide to learn more.
Propriétés similaires à proximité
Nouvelles annonces à Chicago

Explorez plus de biens à vendre
Chicago, IL, États-Unis types de propriétés
Chicago, IL, États-Unis Recherches populaires
- Propriétés avec Garage à Chicago, IL, États-Unis
- Propriétés avec Balcon à Chicago, IL, États-Unis
- Propriétés avec Centre de remise en forme / Fitness à Chicago, IL, États-Unis
- Propriétés avec Jardin à Chicago, IL, États-Unis
- Propriétés avec Ascenseur à Chicago, IL, États-Unis
- Rénové propriétés à Chicago, IL, États-Unis
- Vue sur la ville propriétés à Chicago, IL, États-Unis
- Moderne propriétés à Chicago, IL, États-Unis
- Propriétés avec Piscine à Chicago, IL, États-Unis
- Constructions neuves propriétés à Chicago, IL, États-Unis
- Immobilier d’investissement propriétés à Chicago, IL, États-Unis
- Propriétés avec Piscine intérieure à Chicago, IL, États-Unis
- Au bord de l’eau propriétés à Chicago, IL, États-Unis
- Au bord du lac propriétés à Chicago, IL, États-Unis
- Propriétés avec Sauna à Chicago, IL, États-Unis
- Propriétés avec Bibliothèque à Chicago, IL, États-Unis
- Propriétés avec Cave à vins à Chicago, IL, États-Unis
- Propriétés avec Cinéma à Chicago, IL, États-Unis
- Vue sur la rivière propriétés à Chicago, IL, États-Unis
- Propriétés avec Terrain de tennis à Chicago, IL, États-Unis
- Front de rivière propriétés à Chicago, IL, États-Unis
- Lotissement sécurisé propriétés à Chicago, IL, États-Unis
- Manoir propriétés à Chicago, IL, États-Unis
- Équestre propriétés à Chicago, IL, États-Unis
- Propriétés avec Plage privée à Chicago, IL, États-Unis
- Vue sur un golfe propriétés à Chicago, IL, États-Unis
- Vue sur la mer propriétés à Chicago, IL, États-Unis
- Vue sur la montagne propriétés à Chicago, IL, États-Unis
Guides et histoires connexes
La confiance des plus grands courtiers du monde
Les agents des propriétés les plus exceptionnelles du monde publient sur JamesEdition.
- Des annonces de Sotheby's, Christie's, BARNES et Engel & Völkers
- Chaque annonce est vérifiée avant sa mise en ligne
- Contactez directement des agents vérifiés
En continuant, vous acceptez nos Conditions et notre Politique de confidentialité.
partnered with