$1,499,000
Maison Unifamiliale Individuelle À Chicago
- 6 Chambres
- 6 SdB
- 4,600 Sqft
- Mis à jour: Aujourd'hui
- MLS#12775873
À propos de la propriété
La description a été traduite automatiquement.
La description est affichée dans la langue d'origine.
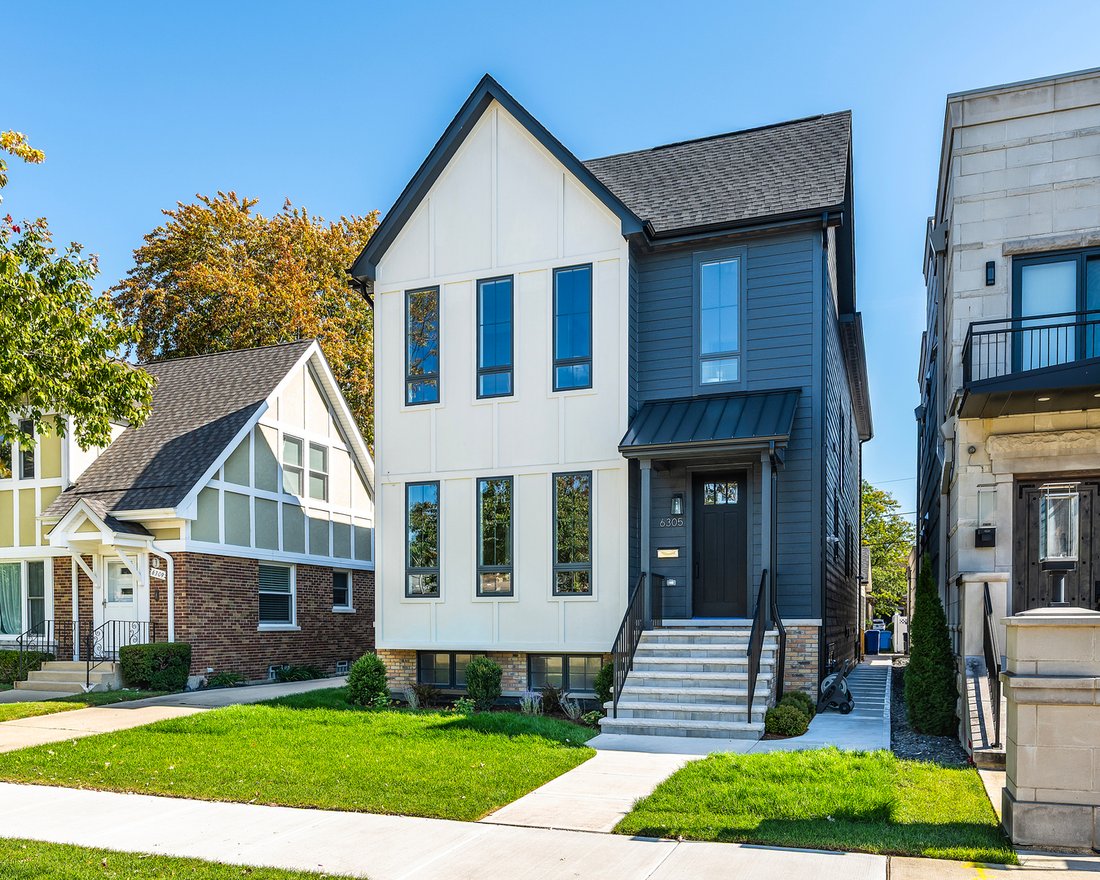
Brand-new construction by Building Innovations, Inc. in Sauganash: Six bedrooms plus an office, five and a half baths, roughly 4,600 finished square feet on three levels, and a detached three-car garage. The chef’s kitchen is the centerpiece of the residence. It features custom Amish-built white oak cabinetry with brass hardware, a custom metal hood with brass accents, quartz counters with a miter
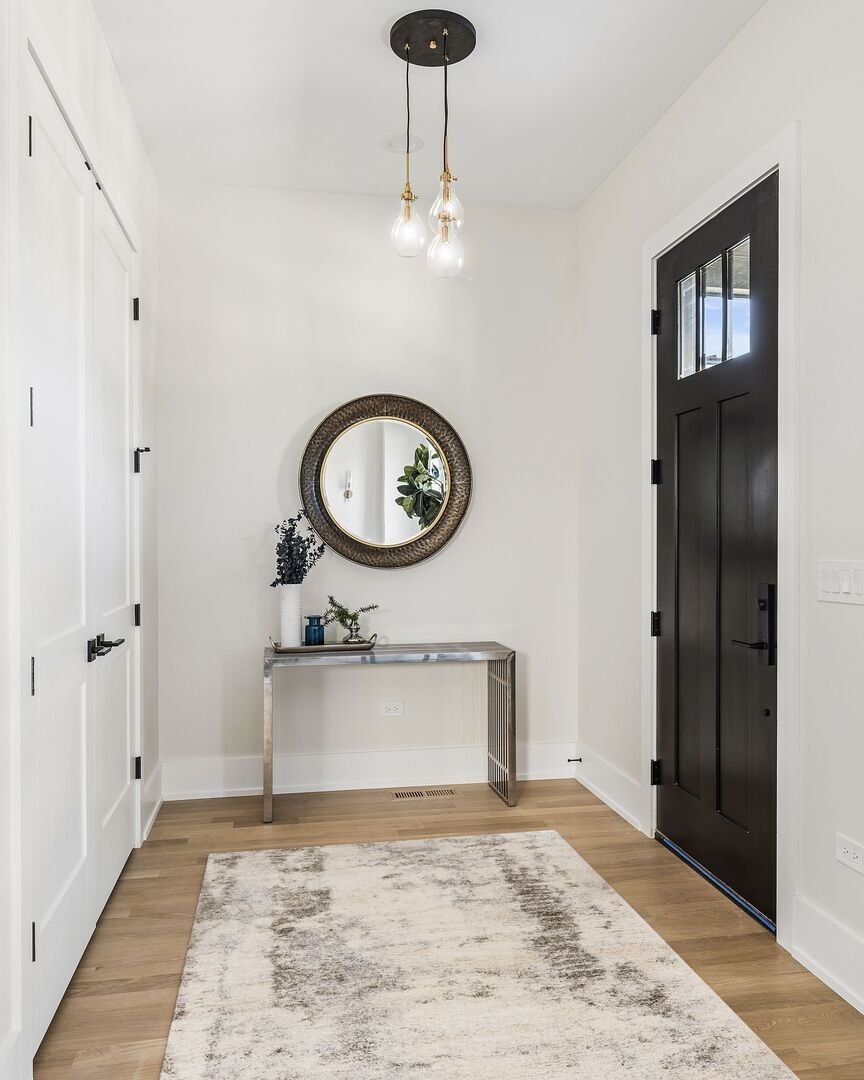
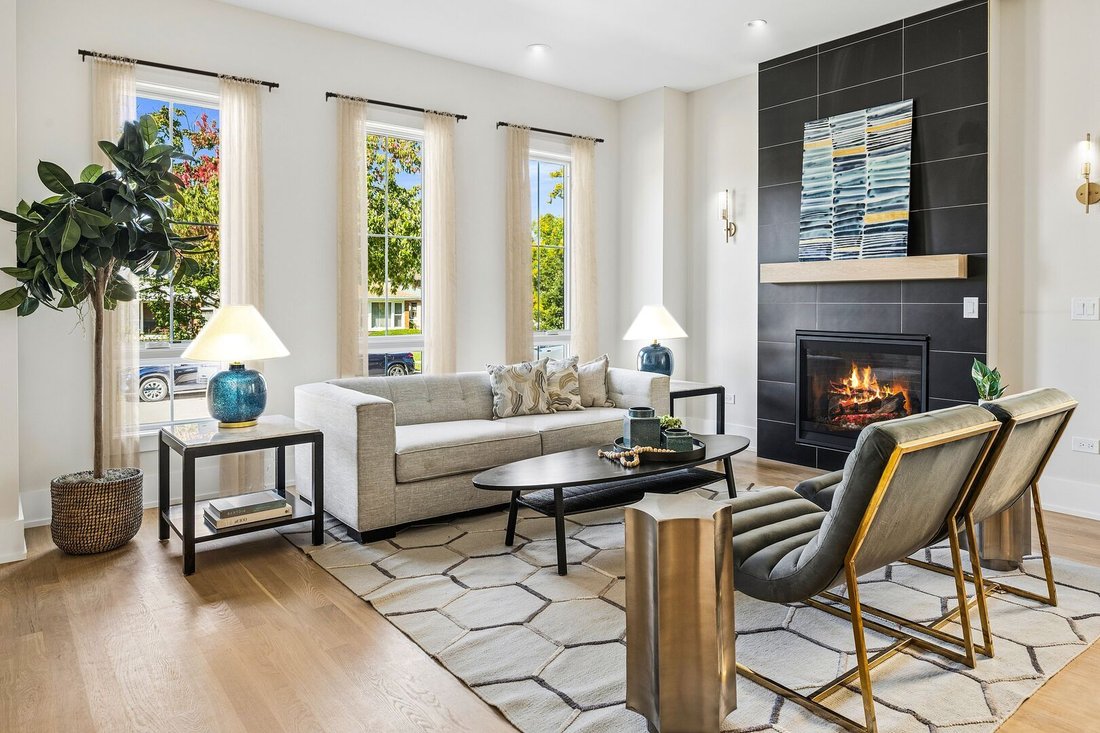
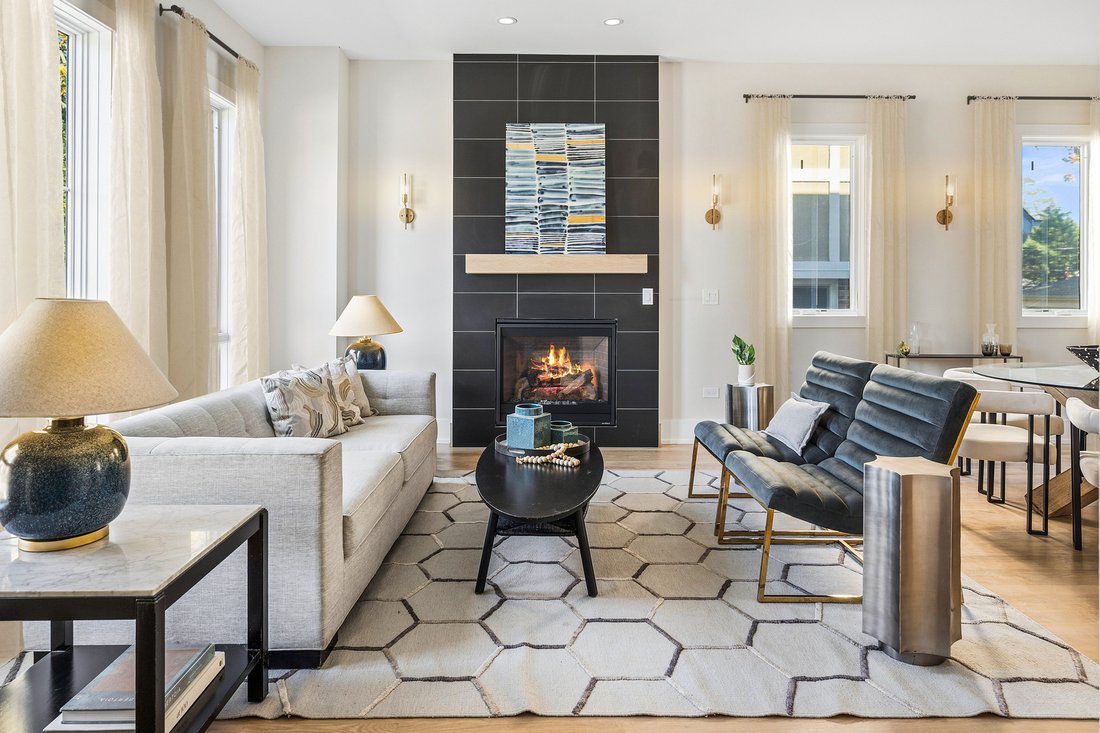
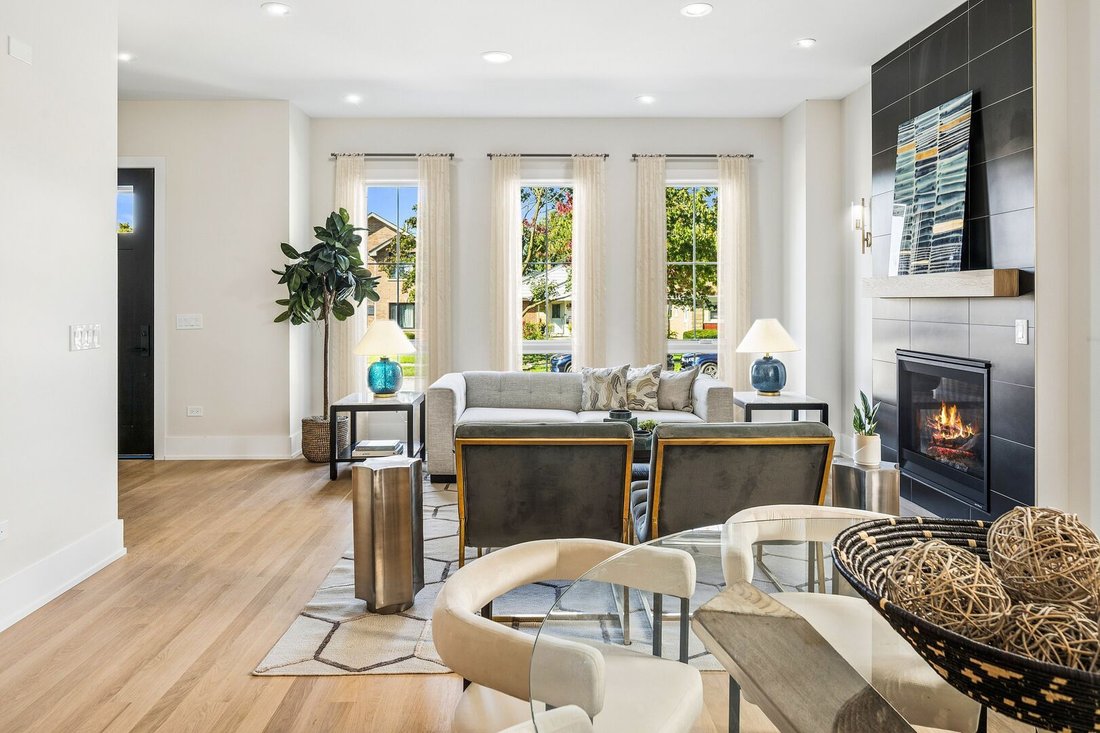
Brand-new construction by Building Innovations, Inc. in Sauganash: Six bedrooms plus an office, five and a half baths, roughly 4,600 finished square feet on three levels, and a detached three-car garage. The chef’s kitchen is the centerpiece of the residence. It features custom Amish-built white oak cabinetry with brass hardware, a custom metal hood with brass accents, quartz counters with a mitered island, and a full-height quartz backsplash. Sub-Zero/Wolf appliances include a 42” built-in refrigerator, a 36” six-burner range top, and dual beverage centers. The kitchen opens to the family room, and an 8’ Marvin slider leads to the Trex deck. The formal living room, adjacent to the dining room, has a 36” gas fireplace with a white oak mantel. Also on the main level are a powder room, a mudroom with custom cubbies, a massive back-door coat closet that doubles as storage, and a bedroom with an adjacent full bath that works well as a playroom or game room. All main-level doors are 8’ solid core, with 7 1/4” baseboards. Upstairs, the primary suite has two large walk-in closets and a spa bath with a freestanding soaking tub, stone shower floor, and custom shower door enclosure with matching hardware finish. Three more bedrooms, two baths, and a 9x7 laundry room complete the level. The finished lower level adds a recreation room with a wet bar, a dedicated office with French doors, a large bedroom with dual-entry access to a full bath, and a wellness/exercise flex room. Other features include white oak hardwood on both upper floors, outstanding millwork, oversized Marvin Elevate windows, dual-zone Trane HVAC, 400-amp service, an EV charging outlet, 14 pre-wired speakers, two sump pumps, and professional landscaping.
-
Type de propriété
Maison
-
Année de construction
2026
-
Prix/pied²
$325
Caractéristiques
- Garage
- Dressing
- Cheminée
- Centre de remise en forme / Fitness
- Constructions neuves
- Cuisinière à gaz
- Plan d’étage 2D
- Bureau
- Climatisation
Explorez le secteur
6305 N Keeler Avenue, Chicago, IL 60646, Illinois, États-Unis
Voir sur Google Maps
Prix par sqft
Faible
Élevé

Inscrit il y a 5 ans
Vous vous êtes renseigné sur ce bien
L'agent vous contactera bientôt par
Publié par
4
Annonces
2022
Inscrit
Réserver une visite avec Stephen Hnatow
Choisissez une date et si vous souhaitez une visite virtuelle ou en personne avec l’agent.
Date préférée
Type de visite

Dernière mise à jour
Aujourd'hui
Première mise en ligne
Octobre 15
Référence de l’annonce
2169314956093162
Statut de l’annonce
Propriétés similaires à proximité
Nouvelles annonces à Chicago










Explorez plus de biens à vendre
Chicago, IL, États-Unis types de propriétés
Chicago, IL, États-Unis Recherches populaires
- Propriétés avec Garage à Chicago, IL, États-Unis
- Propriétés avec Balcon à Chicago, IL, États-Unis
- Propriétés avec Jardin à Chicago, IL, États-Unis
- Propriétés avec Centre de remise en forme / Fitness à Chicago, IL, États-Unis
- Propriétés avec Ascenseur à Chicago, IL, États-Unis
- Vue sur la ville propriétés à Chicago, IL, États-Unis
- Rénové propriétés à Chicago, IL, États-Unis
- Moderne propriétés à Chicago, IL, États-Unis
- Propriétés avec Piscine à Chicago, IL, États-Unis
- Constructions neuves propriétés à Chicago, IL, États-Unis
- Immobilier d’investissement propriétés à Chicago, IL, États-Unis
- Au bord de l’eau propriétés à Chicago, IL, États-Unis
- Propriétés avec Piscine intérieure à Chicago, IL, États-Unis
- Au bord du lac propriétés à Chicago, IL, États-Unis
- Propriétés avec Sauna à Chicago, IL, États-Unis
- Propriétés avec Bibliothèque à Chicago, IL, États-Unis
- Propriétés avec Cave à vins à Chicago, IL, États-Unis
- Vue sur la rivière propriétés à Chicago, IL, États-Unis
- Propriétés avec Cinéma à Chicago, IL, États-Unis
- Propriétés avec Terrain de tennis à Chicago, IL, États-Unis
- Front de rivière propriétés à Chicago, IL, États-Unis
- Lotissement sécurisé propriétés à Chicago, IL, États-Unis
- Manoir propriétés à Chicago, IL, États-Unis
- Équestre propriétés à Chicago, IL, États-Unis
- Vue sur la mer propriétés à Chicago, IL, États-Unis
- Vue sur la montagne propriétés à Chicago, IL, États-Unis
- Propriétés avec Plage privée à Chicago, IL, États-Unis
- Vue sur un golfe propriétés à Chicago, IL, États-Unis
- Plage propriétés à Chicago, IL, États-Unis
Guides et histoires connexes
La confiance des plus grands courtiers du monde
Les agents des propriétés les plus exceptionnelles du monde publient sur JamesEdition.
- Des annonces de Sotheby's, Christie's, BARNES et Engel & Völkers
- Chaque annonce est vérifiée avant sa mise en ligne
- Contactez directement des agents vérifiés
En continuant, vous acceptez nos Conditions et notre Politique de confidentialité.
brokerages we
partnered with
partnered with