



$885,000
Loft Penthouse River North, Unique En Son Genre
- 2 Chambres
- 3 SdB
- 2,000 Sqft
- MLS#12758592
À propos de la propriété
La description a été traduite automatiquement.
La description est affichée dans la langue d'origine.
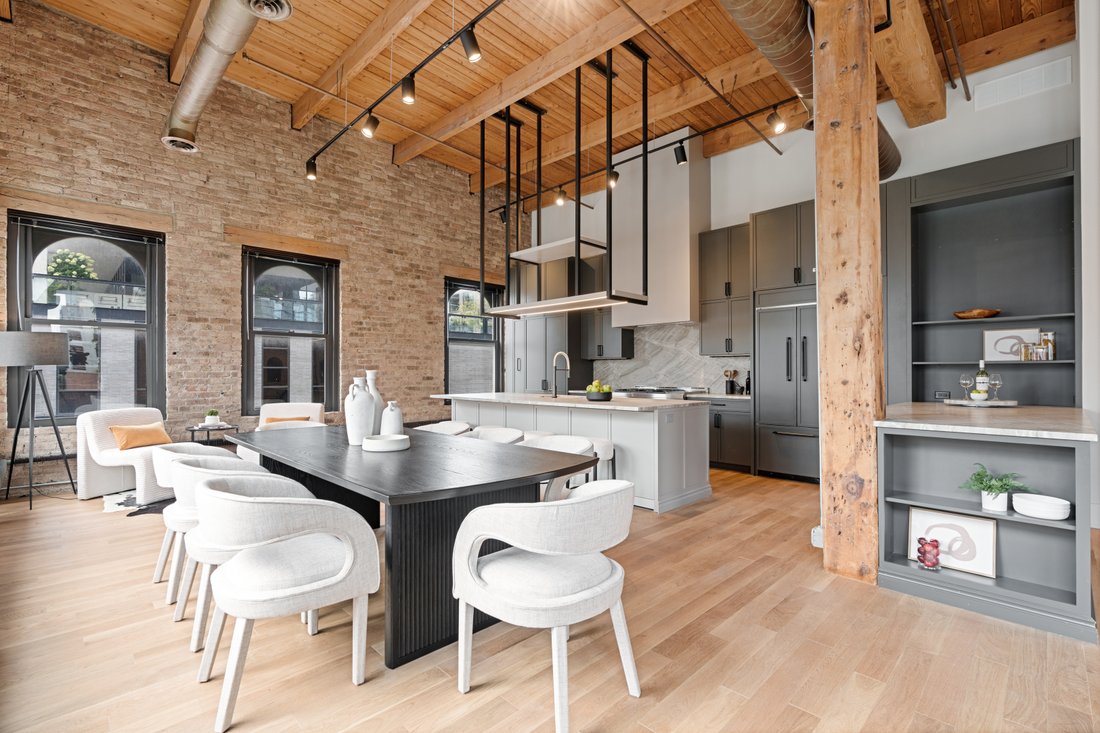
One of a kind River North penthouse loft offering 2,000 square feet of beautifully designed living space in an intimate boutique building. This 2-bedroom plus den, 2.5 bath top floor residence masterfully blends authentic Chicago loft character with sophisticated designer finishes. 15 ft soaring timber ceilings, exposed brick, original wood beams and columns, and oversized arched windows create in
One of a kind River North penthouse loft offering 2,000 square feet of beautifully designed living space in an intimate boutique building. This 2-bedroom plus den, 2.5 bath top floor residence masterfully blends authentic Chicago loft character with sophisticated designer finishes. 15 ft soaring timber ceilings, exposed brick, original wood beams and columns, and oversized arched windows create incredible scale and character. A coveted southern exposure bathes the home in natural light, while wide-plank white oak hardwood floors flow throughout the expansive open concept home. At the heart of the home, the exceptional designer kitchen features a massive marble-topped island, extensive custom cabinetry, high-end integrated appliances, dramatic marble backsplash, and a striking statement hood. Abundant built-in storage and open shelving complete the space, which flows seamlessly into the living and dining areas. A lofted den adds another distinctive architectural element and offers flexible space for a home office. A chic powder room off the foyer is perfectly positioned for guests. The primary suite is a true retreat with soaring ceilings, exposed brick, oversized windows, and an exceptionally large walk-in closet. The spa-like primary bath features an expansive double vanity and oversized glass-enclosed shower with marble flooring, dual shower fixtures, and built-in niches. A generously sized second bedroom and additional full bath complete the living quarters. A rare and thoughtfully designed laundry room offers a full-size stacked washer and dryer, utility sink, cabinetry, counter space, exposed brick, and natural light. Six parking spaces are available on a first-come, first-served basis. With its top-floor position, dramatic volume, abundant natural light, exceptional storage, designer finishes, and authentic loft architecture, this is anything but cookie-cutter city living. An extraordinary home in the heart of River North, moments from the neighborhood’s best dining, shopping, galleries, and the Chicago River.
-
Type de propriété
Appartement
-
Prix/pied²
$442
Caractéristiques
Explorez le secteur
368 W Huron Street Unit# 4S, Chicago, IL 60654, Illinois, États-Unis
Voir sur Google Maps
Prix par sqft
Faible
Élevé
Inscrit il y a 8 ans
Vous vous êtes renseigné sur ce bien
L'agent vous contactera bientôt par
Publié par
1
Annonces
2018
Inscrit
Réserver une visite avec Lital Avnet
Choisissez une date et si vous souhaitez une visite virtuelle ou en personne avec l’agent.
Date préférée
Type de visite

Jameson Sotheby's International Realty
425 W North Avenue, 60610, Chicago, Illinois, United States
Voir le profil de l’agence
More than an office, our City Hub is where our real estate advisors come
together to connect, collaborate, and
together to connect, collaborate, and
More than an office, our City Hub is where our real estate advisors come
together to connect, collaborate, and grow. Designed with hospitality and
productivity in mind, this beautifully reimagined space creates opportunities
for advisors to share insights, leverage collective expertise, and better serve
their clients.
Situated in Lincoln Park, City Hub provides easy access to the city’s
neighborhoods while connecting clients to the power of the Sotheby’s
International Realty brand, offering global reach, strategic marketing, and
exposure to qualified buyers around the world.
together to connect, collaborate, and grow. Designed with hospitality and
productivity in mind, this beautifully reimagined space creates opportunities
for advisors to share insights, leverage collective expertise, and better serve
their clients.
Situated in Lincoln Park, City Hub provides easy access to the city’s
neighborhoods while connecting clients to the power of the Sotheby’s
International Realty brand, offering global reach, strategic marketing, and
exposure to qualified buyers around the world.
Dernière mise à jour
Septembre 18
Première mise en ligne
Sep 18
Lien de l’annonce
Référence de l’annonce
727L5W
La confiance des plus grands courtiers du monde
Les agents des propriétés les plus exceptionnelles du monde publient sur JamesEdition.
- Des annonces de Sotheby's, Christie's, BARNES et Engel & Völkers
- Chaque annonce est vérifiée avant sa mise en ligne
- Contactez directement des agents vérifiés
En continuant, vous acceptez nos Conditions et notre Politique de confidentialité.
brokerages we
partnered with
partnered with