$1,149,000
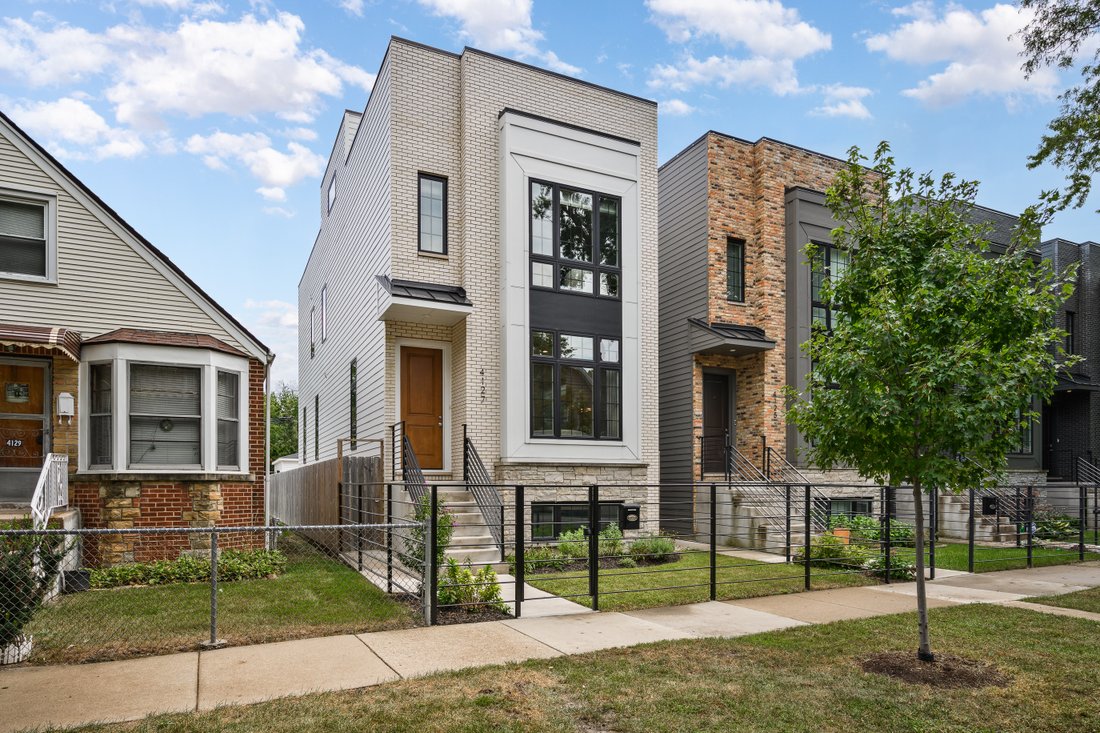
Résidence De 4 Chambres, 3,1 Salles De Bain, Construction Récente
- 4 Chambres
- 4 SdB
- 3,358 Sqft
- 1
- MLS#12761798
À propos de la propriété
La description a été traduite automatiquement.
La description est affichée dans la langue d'origine.
Located in the heart of Irving Park, this newer-construction 4-bedroom, 3.1-bath residence by acclaimed builder MK Homes delivers exceptional craftsmanship, sophisticated contemporary design, and an incredibly livable floor plan across three beautifully finished levels. A striking brick and stone facade introduces the home, while a proper foyer with a coat closet creates a gracious sense of arriva
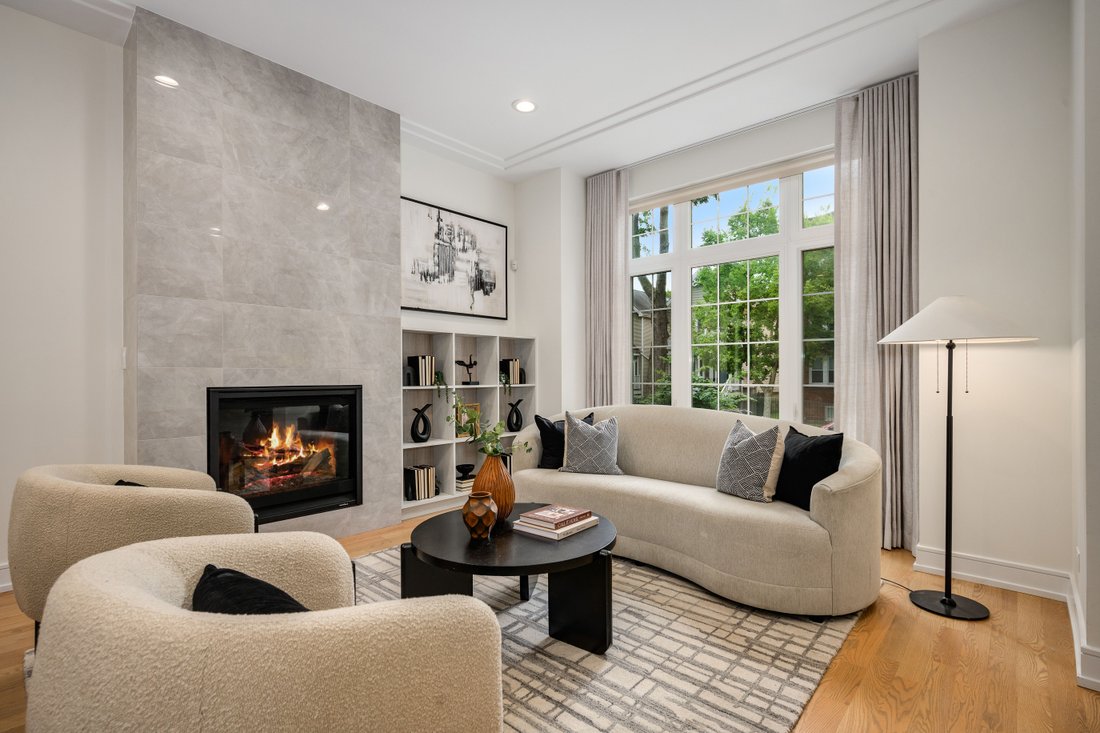
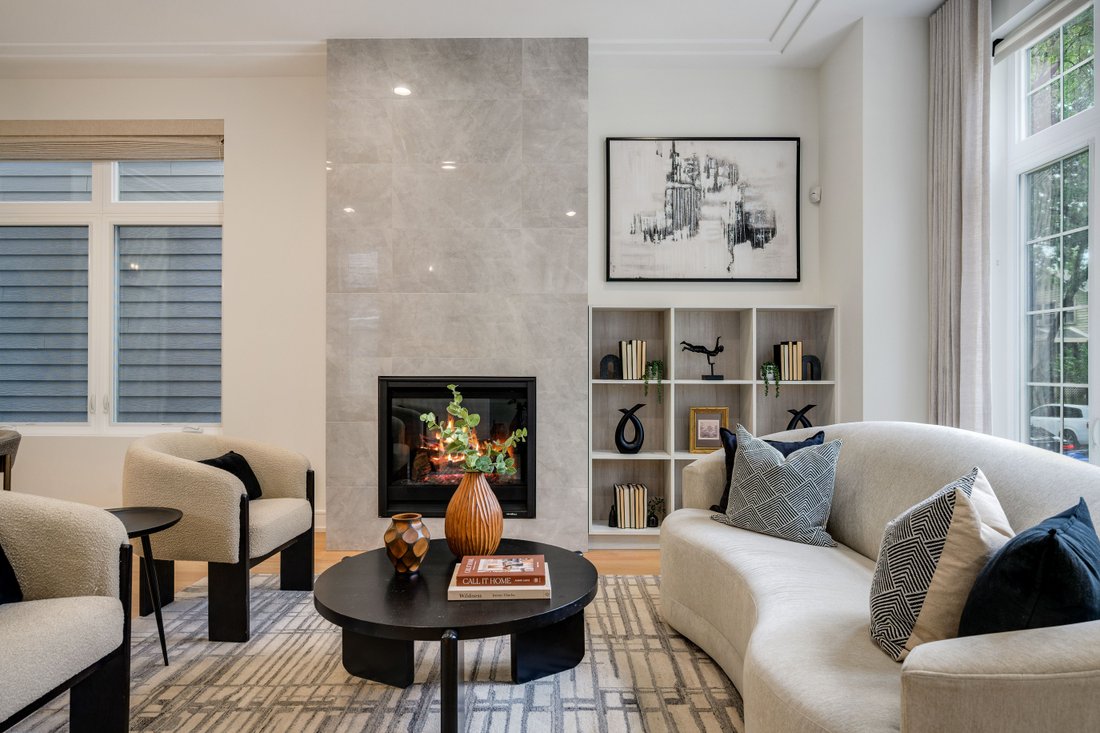
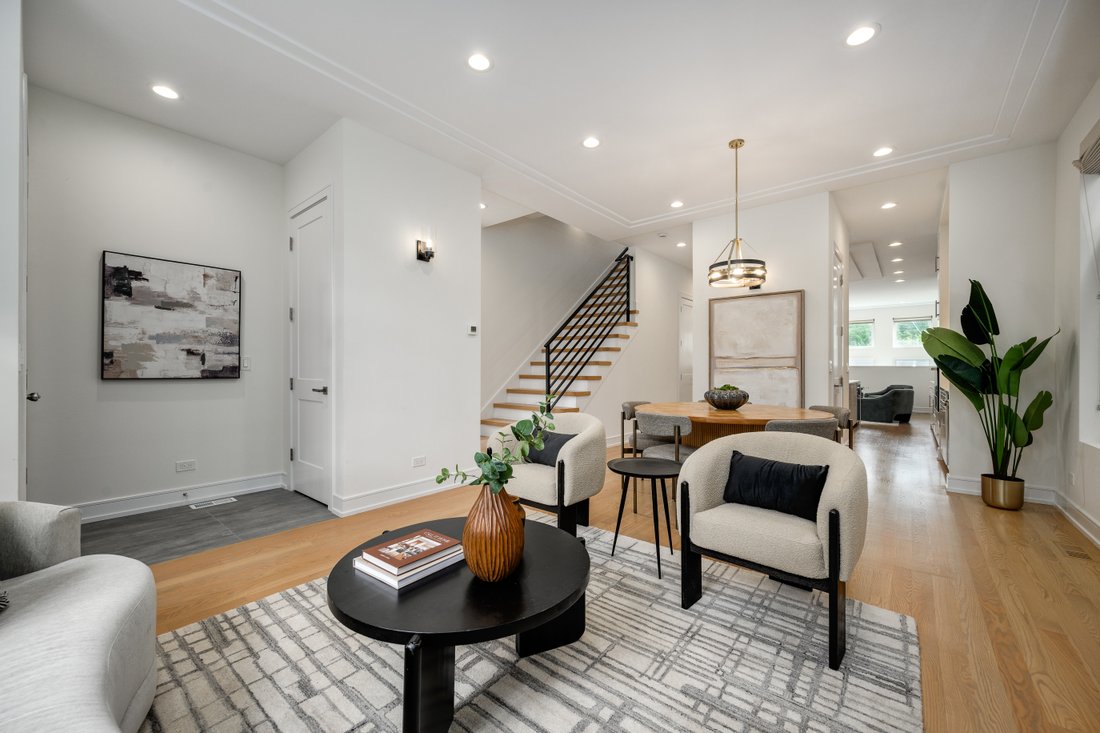
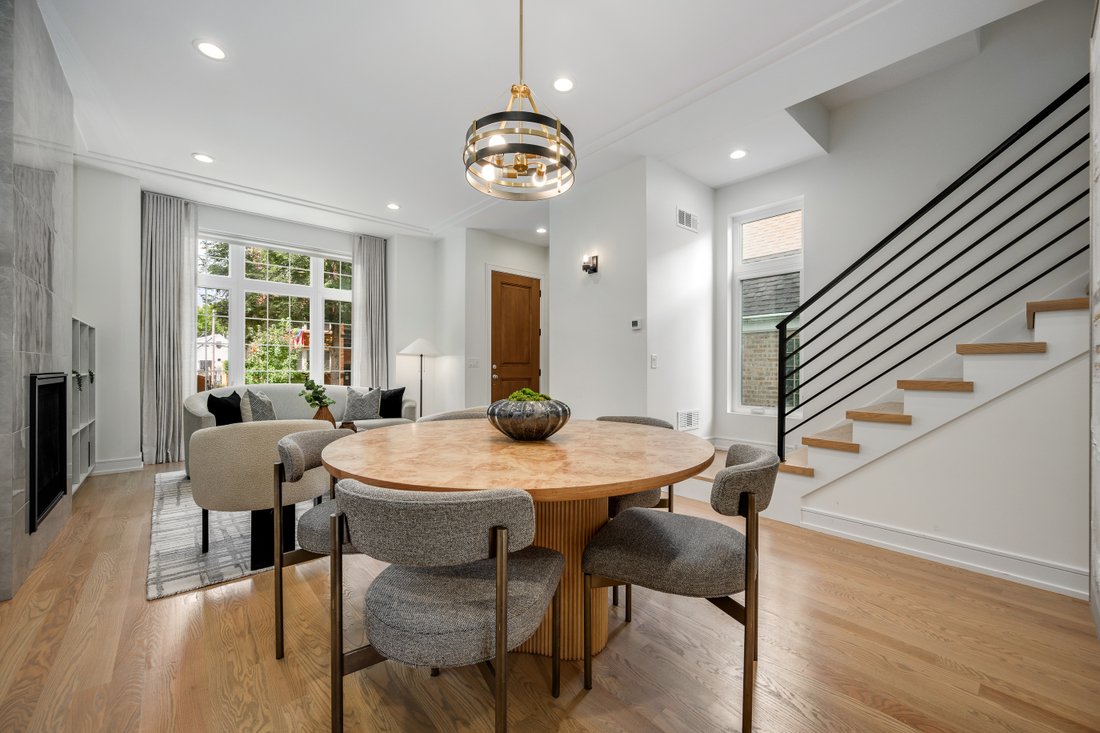
Located in the heart of Irving Park, this newer-construction 4-bedroom, 3.1-bath residence by acclaimed builder MK Homes delivers exceptional craftsmanship, sophisticated contemporary design, and an incredibly livable floor plan across three beautifully finished levels. A striking brick and stone facade introduces the home, while a proper foyer with a coat closet creates a gracious sense of arrival. Beyond, expansive formal living and dining spaces are filled with natural light and anchored by a dramatic floor-to-ceiling tiled fireplace. A beautifully appointed butler’s pantry with a sink and beverage refrigerator connects the formal entertaining spaces to the showpiece kitchen, which is designed equally for everyday living and entertaining with custom two-tone cabinetry, quartz countertops, high-end JennAir appliances, a walk-in pantry, and an oversized waterfall island with seating. The kitchen opens seamlessly to the generous family room with a second fireplace and direct access to the fully enclosed backyard and stamped-concrete patio perfect for entertaining. Upstairs, the luxurious primary suite offers two walk-in closets and a spa-inspired bath with heated floors, a freestanding soaking tub, oversized frameless glass shower with body sprays, and dual floating vanity. Two additional spacious bedrooms, a beautifully appointed full bath, and conveniently located laundry complete the upper level. The fully finished lower level expands the home’s versatility with radiant heated floors, an expansive recreation room with elevated wet bar, fourth bedroom ideal for guests or a private office, designer full bath, additional laundry and storage, and a built-out mudroom. Third floor has additional flex space and roof access leading to an unfinished rooftop already equipped with electric, gas, and water hookups, offering an incredible opportunity to create a private outdoor retreat. Additional upgrades include custom built-out closets and pantry, custom window treatments, upgraded lighting and ceiling fans in all bedrooms, Brondell water filtration system, integrated sound and security wiring, and a detached two-car garage with upgraded French doors and an EV charger. Ideally situated near Horner Park, neighborhood restaurants and conveniences, the Brown Line, and with easy access to the expressway, this exceptional home offers the design and finish of newer construction in one of Irving Park’s most convenient locations.
-
Type de propriété
Maison
-
Année de construction
2022
-
Prix/pied²
$342
Caractéristiques
Explorez le secteur
4127 N Whipple Street , Chicago, IL 60618, Illinois, États-Unis
Voir sur Google Maps
Prix par sqft
Faible
Élevé
Inscrit il y a 9 ans
Vous vous êtes renseigné sur ce bien
L'agent vous contactera bientôt par
Publié par
6
Annonces
2018
Inscrit
Réserver une visite avec Michael Shenfeld
Choisissez une date et si vous souhaitez une visite virtuelle ou en personne avec l’agent.
Date préférée
Type de visite

Jameson Sotheby's International Realty
425 W North Avenue, 60610, Chicago, Illinois, United States
Voir le profil de l’agence
More than an office, our City Hub is where our real estate advisors come
together to connect, collaborate, and
together to connect, collaborate, and
More than an office, our City Hub is where our real estate advisors come
together to connect, collaborate, and grow. Designed with hospitality and
productivity in mind, this beautifully reimagined space creates opportunities
for advisors to share insights, leverage collective expertise, and better serve
their clients.
Situated in Lincoln Park, City Hub provides easy access to the city’s
neighborhoods while connecting clients to the power of the Sotheby’s
International Realty brand, offering global reach, strategic marketing, and
exposure to qualified buyers around the world.
together to connect, collaborate, and grow. Designed with hospitality and
productivity in mind, this beautifully reimagined space creates opportunities
for advisors to share insights, leverage collective expertise, and better serve
their clients.
Situated in Lincoln Park, City Hub provides easy access to the city’s
neighborhoods while connecting clients to the power of the Sotheby’s
International Realty brand, offering global reach, strategic marketing, and
exposure to qualified buyers around the world.
Dernière mise à jour
Septembre 18
Première mise en ligne
Sep 18
Lien de l’annonce
Référence de l’annonce
7VSWCN
Propriétés similaires à proximité
Nouvelles annonces à Chicago


Explorez plus de biens à vendre
Chicago, IL, États-Unis types de propriétés
Chicago, IL, États-Unis Recherches populaires
- Propriétés avec Garage à Chicago, IL, États-Unis
- Propriétés avec Balcon à Chicago, IL, États-Unis
- Propriétés avec Jardin à Chicago, IL, États-Unis
- Propriétés avec Centre de remise en forme / Fitness à Chicago, IL, États-Unis
- Propriétés avec Ascenseur à Chicago, IL, États-Unis
- Vue sur la ville propriétés à Chicago, IL, États-Unis
- Rénové propriétés à Chicago, IL, États-Unis
- Moderne propriétés à Chicago, IL, États-Unis
- Propriétés avec Piscine à Chicago, IL, États-Unis
- Constructions neuves propriétés à Chicago, IL, États-Unis
- Immobilier d’investissement propriétés à Chicago, IL, États-Unis
- Au bord de l’eau propriétés à Chicago, IL, États-Unis
- Au bord du lac propriétés à Chicago, IL, États-Unis
- Propriétés avec Piscine intérieure à Chicago, IL, États-Unis
- Propriétés avec Sauna à Chicago, IL, États-Unis
- Propriétés avec Bibliothèque à Chicago, IL, États-Unis
- Vue sur la rivière propriétés à Chicago, IL, États-Unis
- Propriétés avec Cave à vins à Chicago, IL, États-Unis
- Propriétés avec Terrain de tennis à Chicago, IL, États-Unis
- Propriétés avec Cinéma à Chicago, IL, États-Unis
- Front de rivière propriétés à Chicago, IL, États-Unis
- Lotissement sécurisé propriétés à Chicago, IL, États-Unis
- Manoir propriétés à Chicago, IL, États-Unis
- Équestre propriétés à Chicago, IL, États-Unis
- Vue sur un golfe propriétés à Chicago, IL, États-Unis
- Vue sur la mer propriétés à Chicago, IL, États-Unis
- Propriétés avec Plage privée à Chicago, IL, États-Unis
- Vue sur la montagne propriétés à Chicago, IL, États-Unis
- Plage propriétés à Chicago, IL, États-Unis
Guides et histoires connexes
La confiance des plus grands courtiers du monde
Les agents des propriétés les plus exceptionnelles du monde publient sur JamesEdition.
- Des annonces de Sotheby's, Christie's, BARNES et Engel & Völkers
- Chaque annonce est vérifiée avant sa mise en ligne
- Contactez directement des agents vérifiés
En continuant, vous acceptez nos Conditions et notre Politique de confidentialité.
brokerages we
partnered with
partnered with