$12,250,000
Présentation Du Penthouse 64 Au One Bennett Park
- 5 Chambres
- 7 SdB
- 7,940 Sqft
- 86
- MLS#12640008
À propos de la propriété
La description a été traduite automatiquement.
La description est affichée dans la langue d'origine.
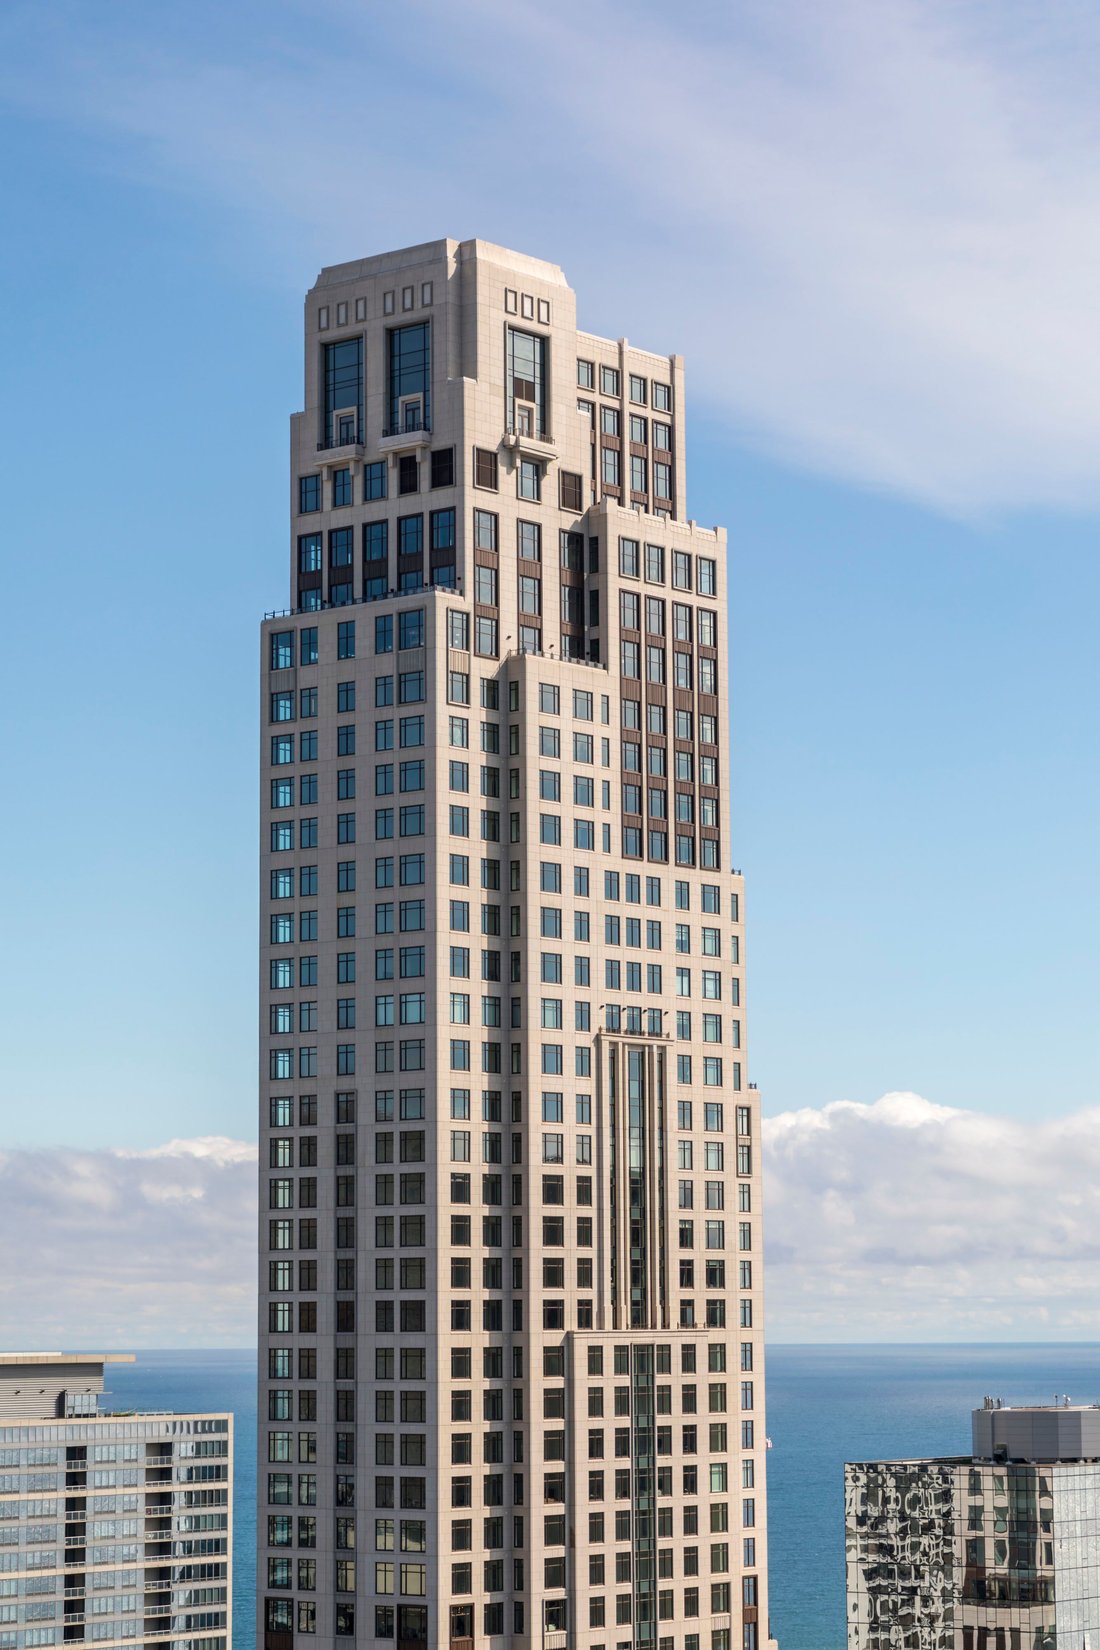
Présentation du penthouse 64 du One Bennett Park, un bâtiment de Robert A. M. Stern. Une résidence unique en son genre à étage complet caractérisée par une échelle exceptionnelle, une lumière et des panoramas imprenables sur le lac et la ligne d’horizon. D’une superficie d’environ 7 940 pieds carrés, avec 5 chambres, 5 salles de bain complètes et 2 salles d’eau, cette résidence est soigneusement c
Introducing penthouse 64 at One Bennett Park, a Robert A. M. Stern building. A one-of-a-kind full-floor residence defined by exceptional scale, light, and sweeping lake and skyline panoramas. Encompassing approximately 7,940 square feet, with 5 bedrooms, 5 full bathrooms, and 2 powder rooms, this residence is thoughtfully composed and reflects the quiet confidence and refined detailing for which O
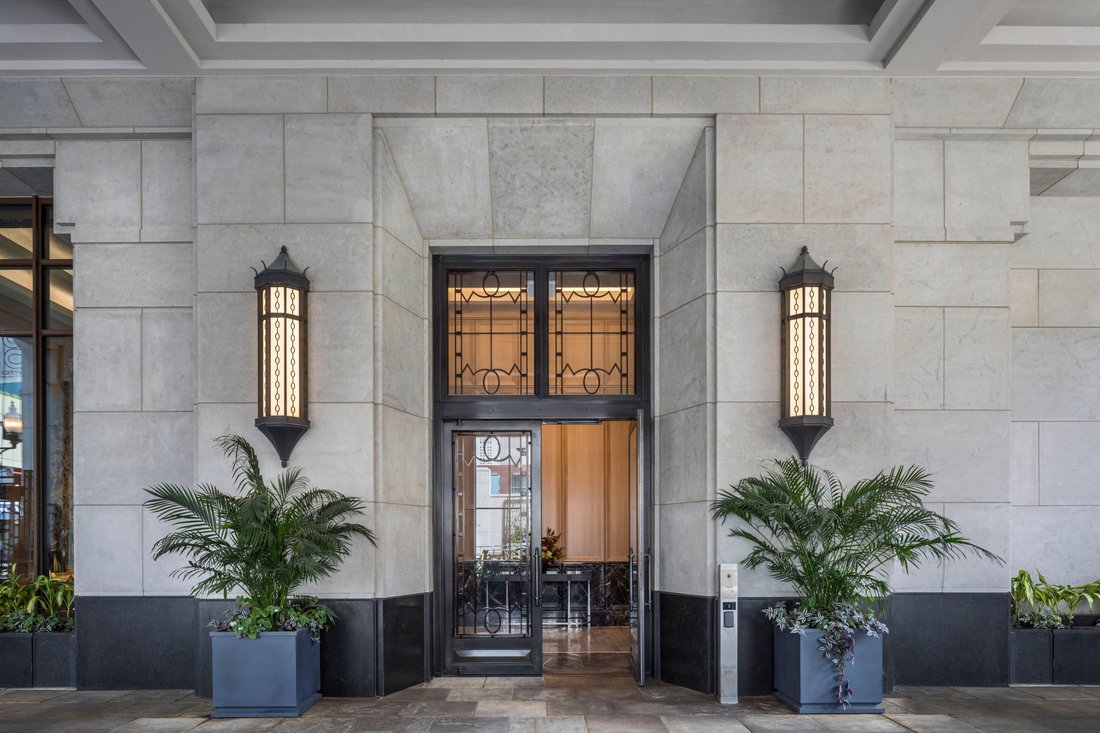
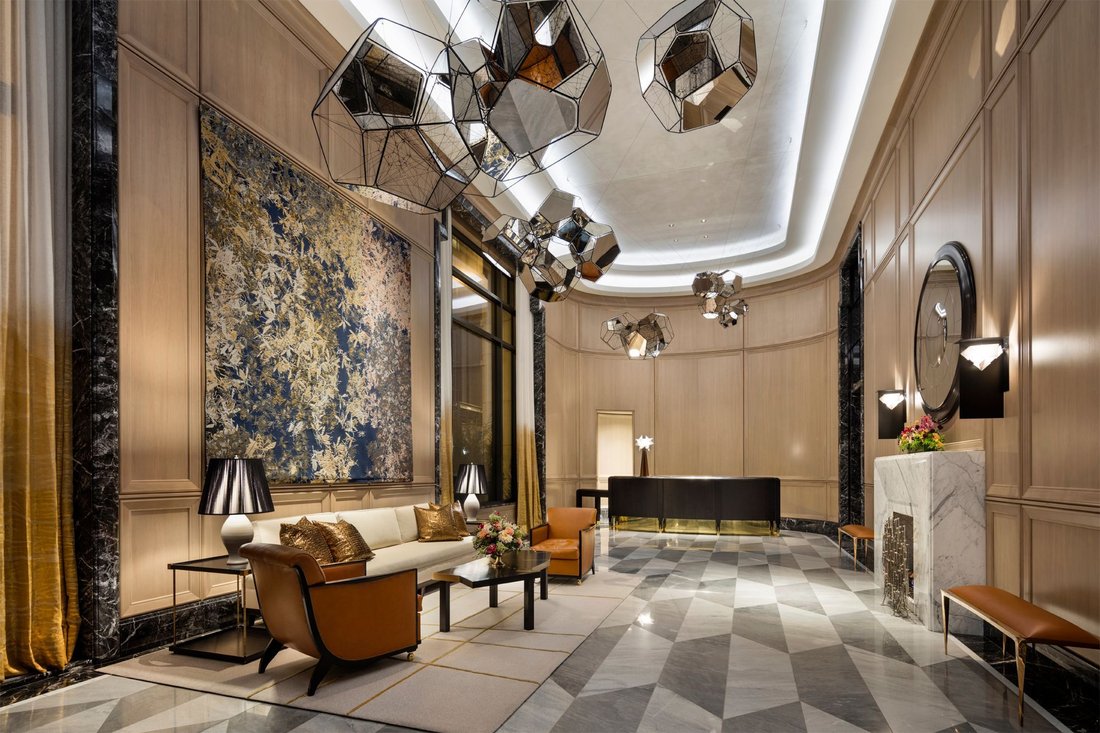
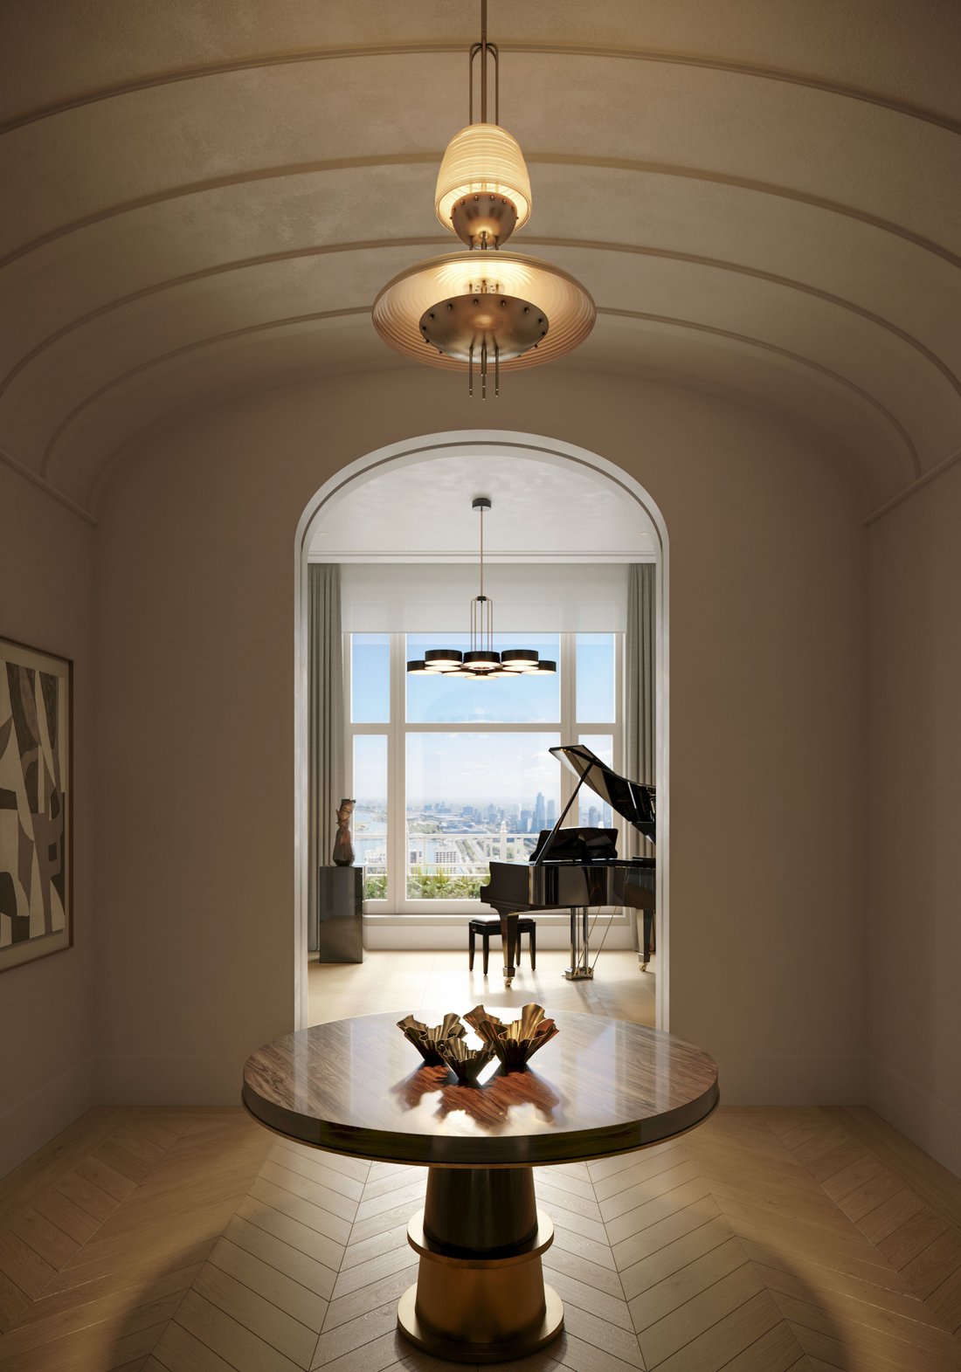
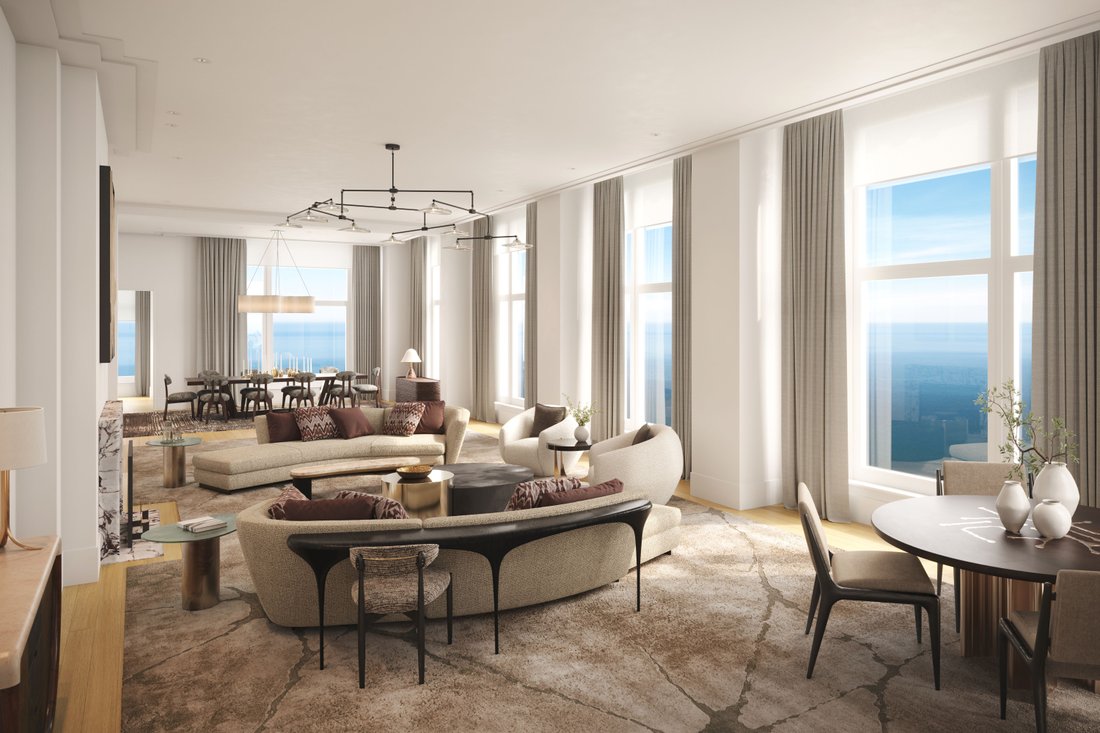
Présentation du penthouse 64 du One Bennett Park, un bâtiment de Robert A. M. Stern. Une résidence unique en son genre à étage complet caractérisée par une échelle exceptionnelle, une lumière et des panoramas imprenables sur le lac et la ligne d’horizon. D’une superficie d’environ 7 940 pieds carrés, avec 5 chambres, 5 salles de bain complètes et 2 salles d’eau, cette résidence est soigneusement composée et reflète la tranquillité et les détails raffinés qui ont fait la réputation de One Bennett Park. Conçus avec un équilibre parfait entre sophistication et simplicité, les intérieurs de Soucie Horner Design Collective présentent des éléments sur mesure et une élégante palette de matériaux. Le hall d’entrée avec ses plafonds voûtés et son accès direct à l’ascenseur fait une première impression saisissante. La cuisine conçue sur mesure par 210 Design House se connecte facilement à la salle familiale et est équipée d’armoires italiennes et d’une gamme complète d’appareils haut de gamme, notamment Wolf, Sub-Zero et Miele. Un garde-manger de majordome améliore la fonctionnalité avec un réfrigérateur à vin, une machine à glaçons et un tiroir-réchaud. Le salon et la salle à manger combinés sont ancrés par un foyer à gaz sans ventilation et offrent une vue imprenable. Une salle familiale séparée avec menuiserie intégrée s’ouvre sur une terrasse privée orientée au nord, tandis qu’une terrasse supplémentaire exposée au sud offre de multiples options de vie en plein air. La vaste suite principale est une retraite privée, dotée de deux salles de bains privatives, d’un dressing et de plusieurs dressings. Une bibliothèque dédiée avec des alcôves intégrées constitue le cadre idéal pour un bureau à domicile ou une étude. Les finitions intérieures comprennent des planchers de bois franc en chêne blanc fendu et coupés en quartiers, un précâblage pour les stores motorisés dotés de fonctionnalités d’occultation dans les chambres et un éclairage soigneusement conçu, y compris un éclairage artistique encastré et des systèmes contrôlés par Lutron avec paramètres personnalisables. Les caractéristiques supplémentaires comprennent une buanderie avec laveuse et sécheuse pleine grandeur, un évier à linge et un espace de rangement. Les résidents bénéficient de services de conciergerie personnalisés 24 heures sur 24 et d’un service de voiturier via une porte cochère discrète, conçue pour plus de commodité et d’intimité. Notre gamme complète d’équipements de bâtiment est inégalée à Chicago et comprend un centre de remise en forme de classe mondiale, une salle de yoga, un studio de Pilates, un salon et une suite de massage. L’accueillant salon du propriétaire du 41e étage offre également aux résidents un espace de rassemblement gracieux avec de belles terrasses extérieures, un salon avec cheminée, une salle de billard, une salle à manger privée et une salle cordiale. Ce penthouse très attendu est actuellement en construction et devrait être livré en août 2026. Contactez-nous pour en savoir plus sur cette offre unique. Deux places de garage avec service de voiturier inclus. Une place de parking supplémentaire est disponible à l’achat.
Introducing penthouse 64 at One Bennett Park, a Robert A. M. Stern building. A one-of-a-kind full-floor residence defined by exceptional scale, light, and sweeping lake and skyline panoramas. Encompassing approximately 7,940 square feet, with 5 bedrooms, 5 full bathrooms, and 2 powder rooms, this residence is thoughtfully composed and reflects the quiet confidence and refined detailing for which One Bennett Park is known. Designed with a seamless balance of sophistication and ease, the interiors by Soucie Horner Design Collective feature bespoke elements and an elegant material palette. The entry foyer with vaulted ceilings and direct elevator access makes a striking first impression. The custom-designed kitchen by 210 Design House effortlessly connects to the family room and is appointed with Italian cabinetry and a full suite of premium appliances, including Wolf, Sub-Zero, and Miele. A butler’s pantry enhances functionality with a wine refrigerator, ice machine, and warming drawer. The combined living and dining areas are anchored by a ventless gas fireplace and framed by unmatched views. A separate family room with built-in millwork opens to a private north-facing terrace, while an additional terrace with southern exposure offers multiple outdoor living options. The expansive primary suite is a private retreat, complete with dual en-suite bathrooms, a walk-in dressing room, and multiple walk-in closets. A dedicated library with built-in alcoves provides the ideal setting for a home office or study. Interior finishes include rift and quartered white oak hardwood flooring throughout, prewiring for motorized shades with blackout capabilities in bedrooms, and thoughtfully designed lighting, including recessed art lighting and Lutron-controlled systems with customizable settings. Additional features include a utility room with full-size washer and dryer, laundry sink, and storage. Residents enjoy personalized 24-hour concierge services, and valet parking via a discreet porte-cochere, designed for both convenience and privacy. Our full suite of building amenities is unrivaled in Chicago and includes a world-class fitness center, yoga room, Pilates studio, salon and massage suite. The inviting 41st floor owner’s lounge also offers residents a gracious gathering space with beautiful outdoor terraces, lounge area with fireplace, billiards room, private dining and cordial room. This highly anticipated penthouse is currently under construction and expected to deliver August 2026. Reach out to learn more about this unique offering. Two garage parking spaces with valet service included. An additional parking space available for purchase.
-
Type de propriété
Appartement
-
Année de construction
2019
-
Prix/pied²
$1,542
Caractéristiques
Explorez le secteur
451 E Grand Avenue Unit# PH64, Chicago, IL 60611, Illinois, États-Unis
Voir sur Google Maps
Prix par sqft
Faible
Élevé
Inscrit il y a 6 ans
Vous vous êtes renseigné sur ce bien
L'agent vous contactera bientôt par
Publié par
27
Annonces
2020
Inscrit
Réserver une visite avec Brad Brondyke
Choisissez une date et si vous souhaitez une visite virtuelle ou en personne avec l’agent.
Date préférée
Type de visite

Jameson Sotheby's International Realty
425 W North Avenue, 60610, Chicago, Illinois, United States
Voir le profil de l’agence
More than an office, our City Hub is where our real estate advisors come
together to connect, collaborate, and
together to connect, collaborate, and
More than an office, our City Hub is where our real estate advisors come
together to connect, collaborate, and grow. Designed with hospitality and
productivity in mind, this beautifully reimagined space creates opportunities
for advisors to share insights, leverage collective expertise, and better serve
their clients.
Situated in Lincoln Park, City Hub provides easy access to the city’s
neighborhoods while connecting clients to the power of the Sotheby’s
International Realty brand, offering global reach, strategic marketing, and
exposure to qualified buyers around the world.
together to connect, collaborate, and grow. Designed with hospitality and
productivity in mind, this beautifully reimagined space creates opportunities
for advisors to share insights, leverage collective expertise, and better serve
their clients.
Situated in Lincoln Park, City Hub provides easy access to the city’s
neighborhoods while connecting clients to the power of the Sotheby’s
International Realty brand, offering global reach, strategic marketing, and
exposure to qualified buyers around the world.
Dernière mise à jour
Mai 13
Première mise en ligne
Mai 13
Lien de l’annonce
Référence de l’annonce
C26ETZ
Propriétés similaires à proximité
Nouvelles annonces à Chicago


Explorez plus de biens à vendre
Chicago, IL, États-Unis types de propriétés
Chicago, IL, États-Unis Recherches populaires
- Propriétés avec Garage à Chicago, IL, États-Unis
- Propriétés avec Balcon à Chicago, IL, États-Unis
- Propriétés avec Jardin à Chicago, IL, États-Unis
- Propriétés avec Centre de remise en forme / Fitness à Chicago, IL, États-Unis
- Propriétés avec Ascenseur à Chicago, IL, États-Unis
- Vue sur la ville propriétés à Chicago, IL, États-Unis
- Rénové propriétés à Chicago, IL, États-Unis
- Moderne propriétés à Chicago, IL, États-Unis
- Constructions neuves propriétés à Chicago, IL, États-Unis
- Propriétés avec Piscine à Chicago, IL, États-Unis
- Immobilier d’investissement propriétés à Chicago, IL, États-Unis
- Au bord de l’eau propriétés à Chicago, IL, États-Unis
- Au bord du lac propriétés à Chicago, IL, États-Unis
- Propriétés avec Piscine intérieure à Chicago, IL, États-Unis
- Propriétés avec Sauna à Chicago, IL, États-Unis
- Propriétés avec Bibliothèque à Chicago, IL, États-Unis
- Vue sur la rivière propriétés à Chicago, IL, États-Unis
- Propriétés avec Cave à vins à Chicago, IL, États-Unis
- Propriétés avec Terrain de tennis à Chicago, IL, États-Unis
- Propriétés avec Cinéma à Chicago, IL, États-Unis
- Front de rivière propriétés à Chicago, IL, États-Unis
- Lotissement sécurisé propriétés à Chicago, IL, États-Unis
- Manoir propriétés à Chicago, IL, États-Unis
- Équestre propriétés à Chicago, IL, États-Unis
- Vue sur la mer propriétés à Chicago, IL, États-Unis
- Vue sur la montagne propriétés à Chicago, IL, États-Unis
- Propriétés avec Plage privée à Chicago, IL, États-Unis
- Vue sur un golfe propriétés à Chicago, IL, États-Unis
- Plage propriétés à Chicago, IL, États-Unis
Guides et histoires connexes
La confiance des plus grands courtiers du monde
Les agents des propriétés les plus exceptionnelles du monde publient sur JamesEdition.
- Des annonces de Sotheby's, Christie's, BARNES et Engel & Völkers
- Chaque annonce est vérifiée avant sa mise en ligne
- Contactez directement des agents vérifiés
En continuant, vous acceptez nos Conditions et notre Politique de confidentialité.
brokerages we
partnered with
partnered with