$6,950,000
Prix réduit de $545,000 le Sep 16, 2026
Résidence Unifamiliale Impeccablement Entretenue Sur Lake Shore Drive
- 6 Chambres
- 9 SdB
- 9,100 Sqft
- 9
- MLS#12761136
À propos de la propriété
La description a été traduite automatiquement.
La description est affichée dans la langue d'origine.
Rare opportunité de devenir propriétaire d’une résidence unifamiliale impeccablement entretenue sur Lake Shore Drive, située sur un vaste terrain de 64 pieds x 200 pieds carrés avec environ 9 000 pieds carrés sous le toit. Cette maison exceptionnelle offre 7 chambres et 7,5 salles de bains et dispose de multiples espaces de vie extérieurs, dont un terrain de sport, une terrasse de 30 pieds x 25 pi
Rare opportunity to own an impeccably maintained single-family residence on Lake Shore Drive, situated on an expansive 64’ x 200’ lot with approximately 9,000 square feet under roof. This exceptional home offers 7 bedrooms and 7.5 baths and features multiple outdoor living spaces, including a Sport Court, a 30’ x 25’ terrace, and a 30’ x 20’ garage rooftop terrace with a custom outdoor kitchen-ide
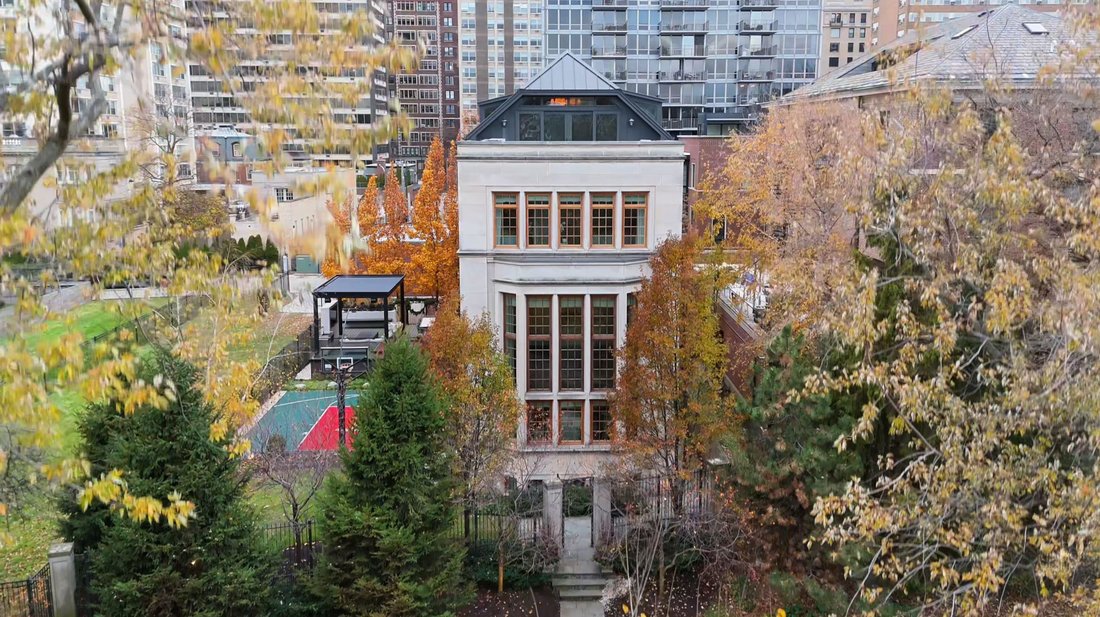
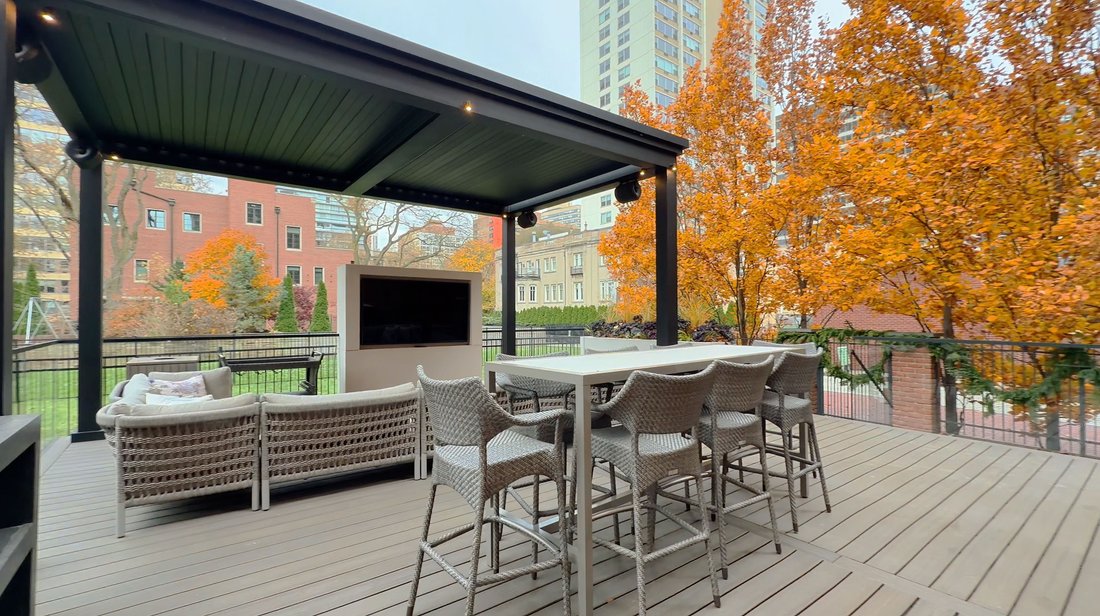
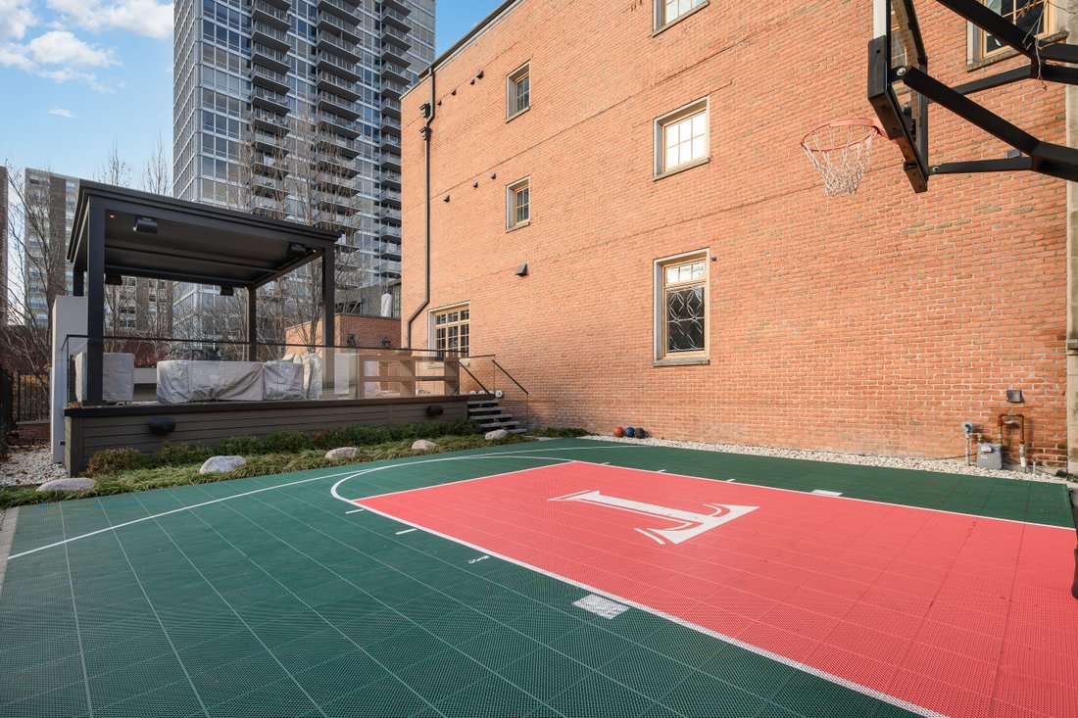
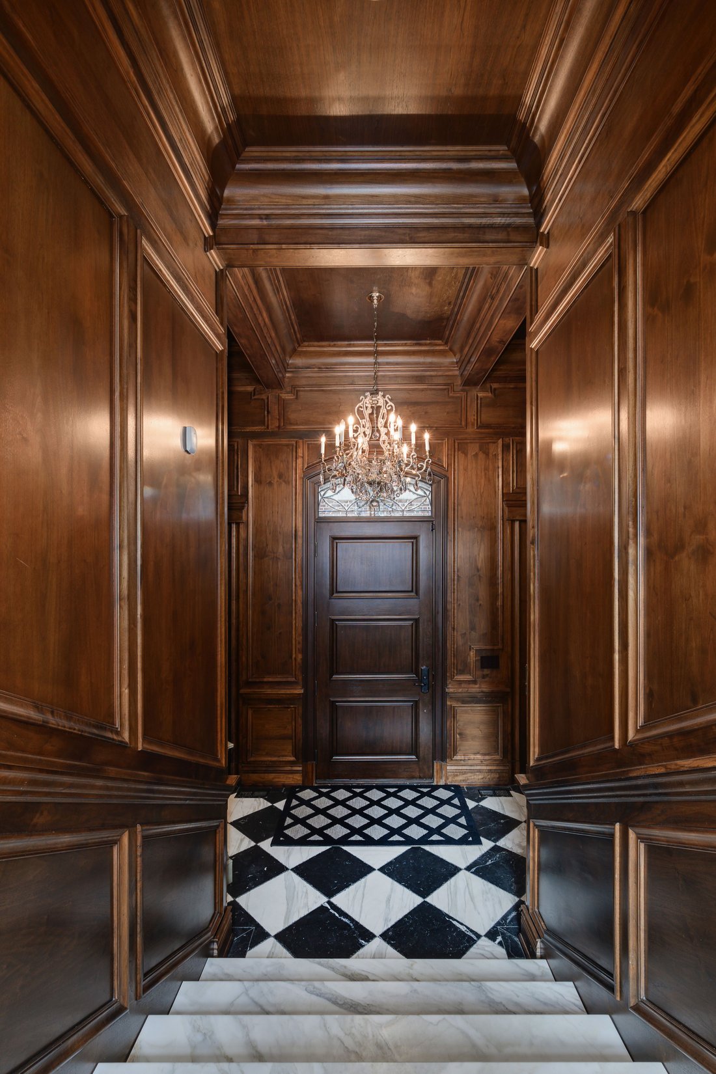
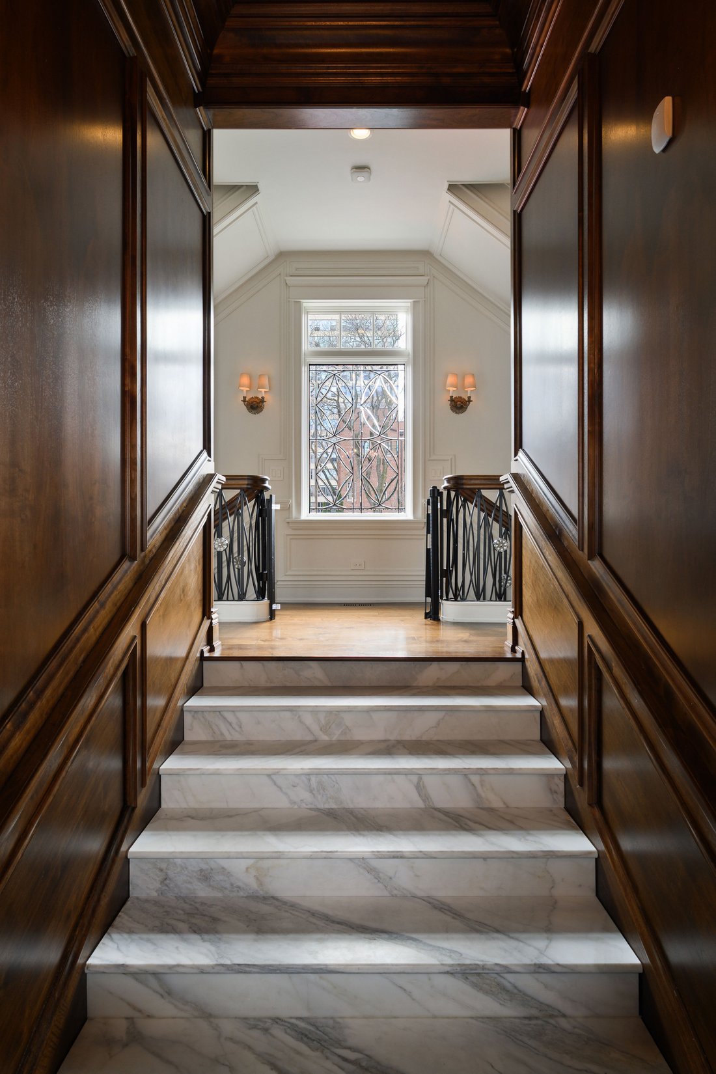
Rare opportunité de devenir propriétaire d’une résidence unifamiliale impeccablement entretenue sur Lake Shore Drive, située sur un vaste terrain de 64 pieds x 200 pieds carrés avec environ 9 000 pieds carrés sous le toit. Cette maison exceptionnelle offre 7 chambres et 7,5 salles de bains et dispose de multiples espaces de vie extérieurs, dont un terrain de sport, une terrasse de 30 pieds x 25 pieds et un garage avec terrasse sur le toit de 30 pieds x 20 pieds avec une cuisine extérieure personnalisée, idéale pour se divertir. Un hall d’entrée spectaculaire vous accueille au niveau principal, qui comprend une cuisine gastronomique, une grande salle et un superbe salon avec de hauts plafonds de plus de 20 pieds, un foyer au gaz et une salle à manger donnant sur Lake Shore Drive. La cuisine est équipée d’armoires blanches personnalisées, de plans de travail en pierre naturelle, d’appareils électroménagers de qualité professionnelle, d’un coin café et de boissons dédié et d’une banquette de petit-déjeuner intégrée. L’aménagement intérieur-extérieur harmonieux s’ouvre sur une terrasse de divertissement recouverte d’une pergola avec des sièges et un foyer, offrant un accès direct à la cour arrière et à un terrain de sport intégré. Un impressionnant double escalier personnalisé relie les niveaux supérieurs. Le deuxième étage comprend trois chambres lumineuses avec salle de bains privative et rangements intégrés sur mesure. Le troisième étage abrite une suite principale raffinée avec des menuiseries personnalisées, une cheminée et un coin salon caché. La salle de bain principale inspirée du spa comprend une douche à effet pluie et à vapeur surdimensionnée, une baignoire, deux vasques avec des comptoirs en marbre Calacatta et des sols en marbre chauffants. Un dressing spacieux dispose d’un îlot central. Une chambre supplémentaire avec salle de bains et une buanderie complètent ce niveau. Le dernier étage présente des boiseries personnalisées exceptionnelles et comprend un grand bar et un salon de divertissement, une demi-salle de bain, une salle d’entraînement et deux terrasses sur le toit avec vue dégagée. Le niveau inférieur comprend une salle familiale/multimédia, un bar avec évier, une salle de bain complète, une chambre avec salle de bains privative, de nombreux rangements, un réfrigérateur et un congélateur surdimensionnés et un vestiaire avec accès direct au garage pour 3 voitures. Parmi les autres points forts, citons un système audio Control4, un ascenseur, des zones CVC individuelles, un système de sécurité, un système d’irrigation et un système de fonte des neiges en extérieur. En plus du garage pour 3 voitures, la propriété propose deux places de parking extérieures avec accès à une ruelle fermée et sécurisée
Rare opportunity to own an impeccably maintained single-family residence on Lake Shore Drive, situated on an expansive 64’ x 200’ lot with approximately 9,000 square feet under roof. This exceptional home offers 7 bedrooms and 7.5 baths and features multiple outdoor living spaces, including a Sport Court, a 30’ x 25’ terrace, and a 30’ x 20’ garage rooftop terrace with a custom outdoor kitchen-ideal for entertaining. A dramatic foyer welcomes you into the main level, which features a gourmet kitchen, great room, and a striking living area with soaring 20+ foot ceilings, a gas fireplace, and a dining space overlooking Lake Shore Drive. The kitchen is appointed with custom white cabinetry, natural stone countertops, professional-grade appliances, a dedicated coffee and beverage nook, and a built-in breakfast banquette. The seamless indoor-outdoor layout opens to a pergola-covered entertainment terrace with lounge seating and a fire pit, offering direct access to the backyard and an integrated sports court. A striking custom double staircase connects the upper levels. The second-floor features three light-filled ensuite bedrooms with custom-builtin storage. The third floor is home to a refined primary suite with custom millwork, a fireplace, and a tucked-away sitting area. The spa-inspired primary bath features an oversized rain and steam shower, a soaking tub, dual vanities with Calacatta marble countertops, and heated marble floors. A spacious dressing room features a center island. An additional ensuite bedroom and a laundry room complete this level. The top floor showcases exceptional custom woodwork and offers a large bar and entertainment lounge, a half bath, a workout room, and two rooftop decks with open views. The lower level includes a family/media room, wet bar, full bath, an ensuite bedroom, ample storage, oversized refrigerator and freezer capacity, and a mudroom with direct access to the 3-car garage. Additional highlights include a Control4 audio system, an elevator, individual HVAC zones, a security system, an irrigation system, and outdoor snow-melt. In addition to the 3-car garage, the property offers two outdoor parking spaces with gated, secure alley access
-
Type de propriété
Maison
-
Année de construction
2017
-
Prix/pied²
$763
Caractéristiques
- Garage
- Dressing
- Cheminée
- Terrasse
- Basket
- Cuisine extérieure
- Foyer
- Hammam
- Ascenseur
Caractéristiques
Lot
- Vue sur la ville
Intérieur
- Haut plafond
- Cheminée
- Îlot de cuisine
- Cuisinière à gaz
- Laveuse sécheuse
- Bar
- Buanderie
- Ascenseur
- Sous-sol
- Comptoirs en pierre
- Hammam
- Dressing
- Centre de remise en forme / Fitness
Outdoor
- Terrasse
- Stationnement
- Foyer
- Garage
- Cuisine extérieure
- Espace de vie extérieur
- Porte
- Pergola
- Basket
Explorez le secteur
3024 N Lake Shore Drive , Chicago, IL 60657, Illinois, États-Unis
Voir sur Google Maps
Prix par sqft
Faible
Élevé
Inscrit il y a 11 ans
Vous vous êtes renseigné sur ce bien
L'agent vous contactera bientôt par
Publié par
3
Annonces
2015
Inscrit
Réserver une visite avec Brant Booker
Choisissez une date et si vous souhaitez une visite virtuelle ou en personne avec l’agent.
Date préférée
Type de visite

Jameson Sotheby's International Realty
425 W North Avenue, 60610, Chicago, Illinois, United States
Voir le profil de l’agence
More than an office, our City Hub is where our real estate advisors come
together to connect, collaborate, and
together to connect, collaborate, and
More than an office, our City Hub is where our real estate advisors come
together to connect, collaborate, and grow. Designed with hospitality and
productivity in mind, this beautifully reimagined space creates opportunities
for advisors to share insights, leverage collective expertise, and better serve
their clients.
Situated in Lincoln Park, City Hub provides easy access to the city’s
neighborhoods while connecting clients to the power of the Sotheby’s
International Realty brand, offering global reach, strategic marketing, and
exposure to qualified buyers around the world.
together to connect, collaborate, and grow. Designed with hospitality and
productivity in mind, this beautifully reimagined space creates opportunities
for advisors to share insights, leverage collective expertise, and better serve
their clients.
Situated in Lincoln Park, City Hub provides easy access to the city’s
neighborhoods while connecting clients to the power of the Sotheby’s
International Realty brand, offering global reach, strategic marketing, and
exposure to qualified buyers around the world.
Dernière mise à jour
Septembre 16
Première mise en ligne
Août 19
Lien de l’annonce
Référence de l’annonce
3ZWDH7
Propriétés similaires à proximité
Nouvelles annonces à Chicago








Explorez plus de biens à vendre
Chicago, IL, États-Unis types de propriétés
Chicago, IL, États-Unis Recherches populaires
- Propriétés avec Garage à Chicago, IL, États-Unis
- Propriétés avec Balcon à Chicago, IL, États-Unis
- Propriétés avec Jardin à Chicago, IL, États-Unis
- Propriétés avec Centre de remise en forme / Fitness à Chicago, IL, États-Unis
- Propriétés avec Ascenseur à Chicago, IL, États-Unis
- Vue sur la ville propriétés à Chicago, IL, États-Unis
- Rénové propriétés à Chicago, IL, États-Unis
- Moderne propriétés à Chicago, IL, États-Unis
- Propriétés avec Piscine à Chicago, IL, États-Unis
- Constructions neuves propriétés à Chicago, IL, États-Unis
- Immobilier d’investissement propriétés à Chicago, IL, États-Unis
- Au bord de l’eau propriétés à Chicago, IL, États-Unis
- Propriétés avec Piscine intérieure à Chicago, IL, États-Unis
- Au bord du lac propriétés à Chicago, IL, États-Unis
- Propriétés avec Sauna à Chicago, IL, États-Unis
- Propriétés avec Bibliothèque à Chicago, IL, États-Unis
- Propriétés avec Cave à vins à Chicago, IL, États-Unis
- Vue sur la rivière propriétés à Chicago, IL, États-Unis
- Propriétés avec Cinéma à Chicago, IL, États-Unis
- Propriétés avec Terrain de tennis à Chicago, IL, États-Unis
- Lotissement sécurisé propriétés à Chicago, IL, États-Unis
- Front de rivière propriétés à Chicago, IL, États-Unis
- Manoir propriétés à Chicago, IL, États-Unis
- Équestre propriétés à Chicago, IL, États-Unis
- Vue sur la montagne propriétés à Chicago, IL, États-Unis
- Vue sur un golfe propriétés à Chicago, IL, États-Unis
- Vue sur la mer propriétés à Chicago, IL, États-Unis
- Propriétés avec Plage privée à Chicago, IL, États-Unis
- Plage propriétés à Chicago, IL, États-Unis
Guides et histoires connexes
La confiance des plus grands courtiers du monde
Les agents des propriétés les plus exceptionnelles du monde publient sur JamesEdition.
- Des annonces de Sotheby's, Christie's, BARNES et Engel & Völkers
- Chaque annonce est vérifiée avant sa mise en ligne
- Contactez directement des agents vérifiés
En continuant, vous acceptez nos Conditions et notre Politique de confidentialité.
brokerages we
partnered with
partnered with