Découvrez Un Sanctuaire De Luxe D'inspiration Parisienne
4 Chambres
4 SdB
7,000 Sqft
Mis à jour: Septembre 24
5
MLS#12590864
À propos de la propriété
La description a été traduite automatiquement.
La description est affichée dans la langue d'origine.
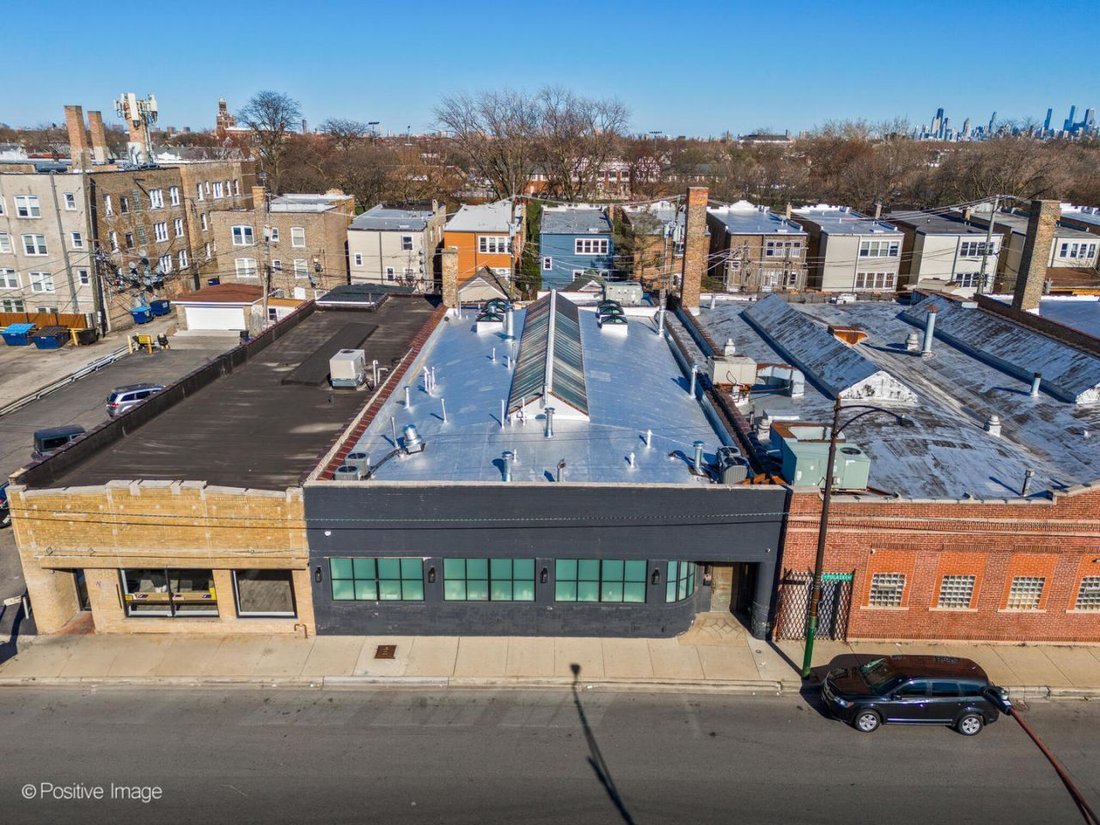
Découvrez l’élégance inégalée du 2733 North Pulaski Road, où Alison Victoria, de HGTV, a transformé un bâtiment historique en charpente en un sanctuaire de travail d’inspiration parisienne à Logan Square West. Sa façade discrète cache l’opulente surface habitable de plus de sept mille pieds carrés qui s’y trouve. Depuis la rue, vous entrez d’abord dans un espace de travail dédié avec sa propre cha
Explore the unmatched elegance of 2733 N Pulaski Road, where HGTV’s Alison Victoria has transformed a historic bowtruss building into a Parisian-inspired live-work sanctuary in Logan Square West. Its discreet facade belies the opulent 7,000+ square feet of living space within. From the street, your first enter a dedicated work haven with its own bedroom, separate office, and full bathroom, offerin
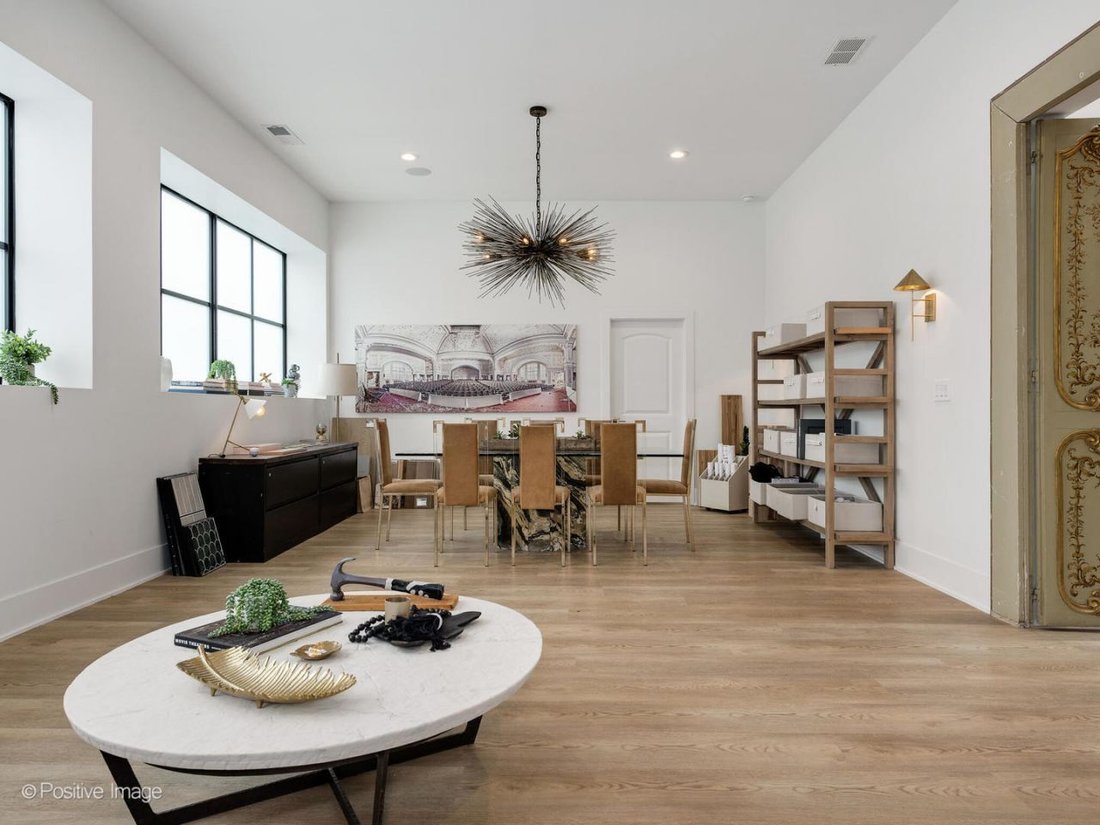
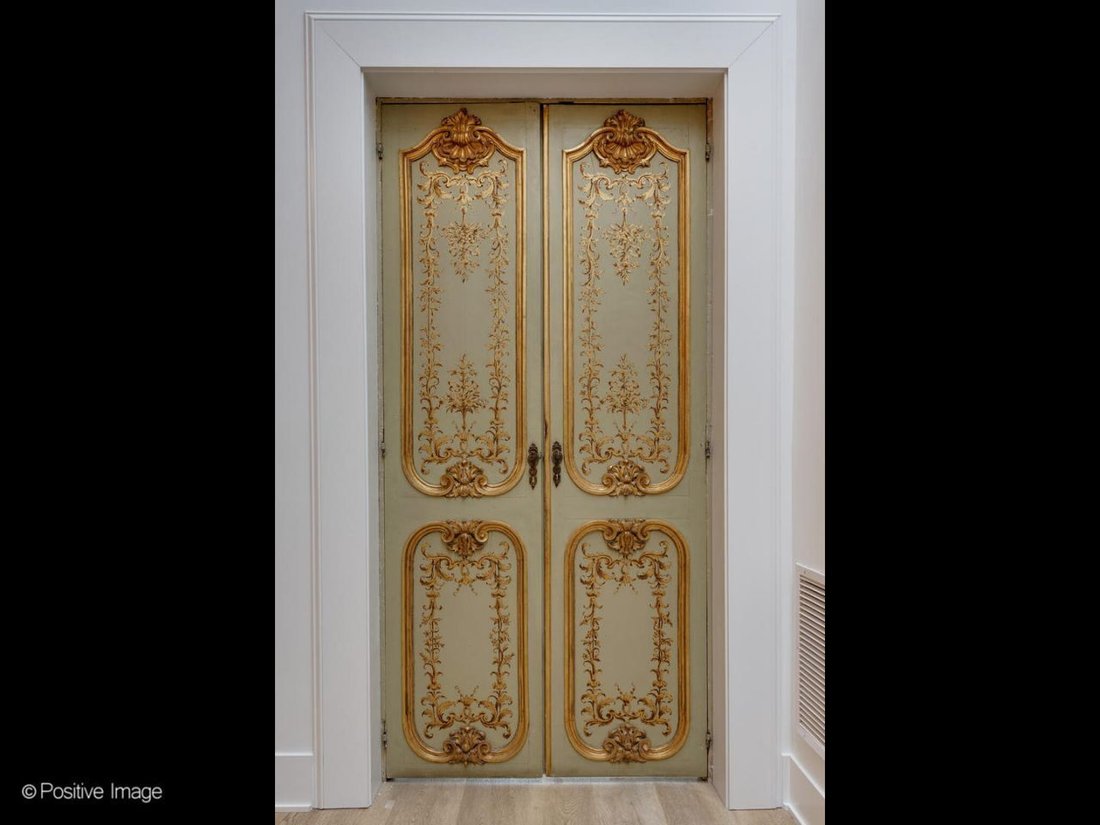
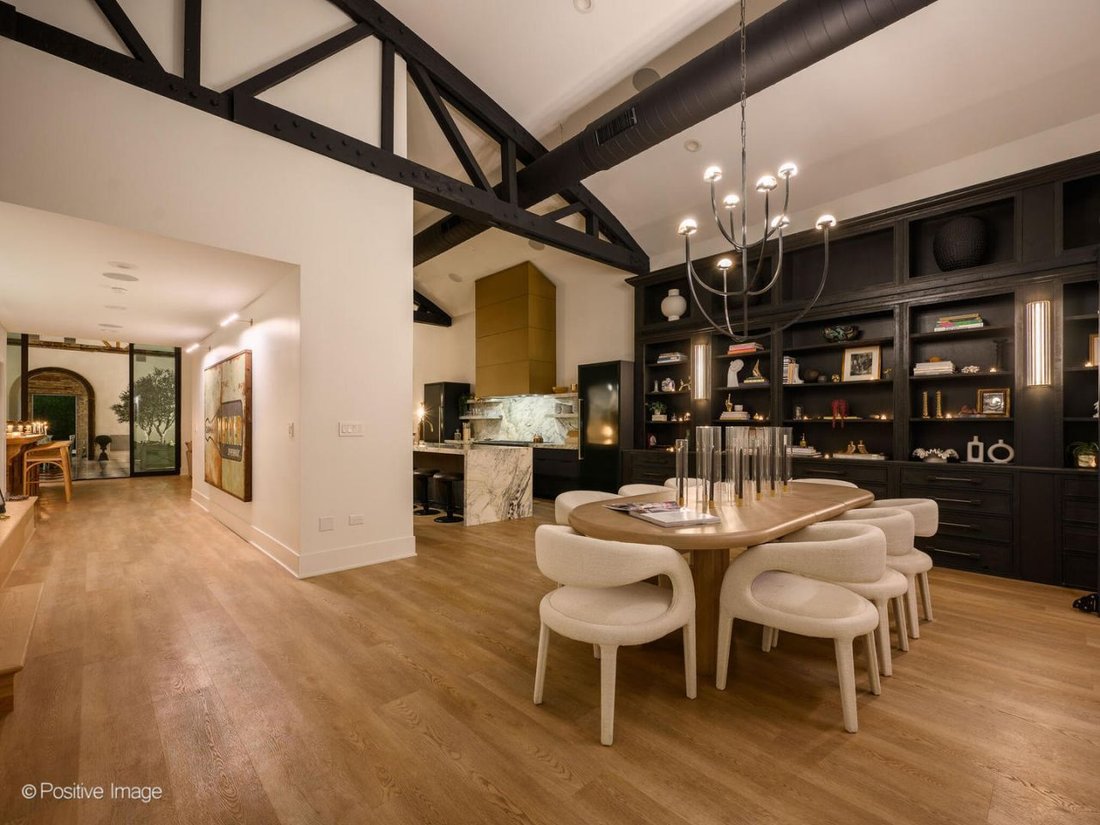
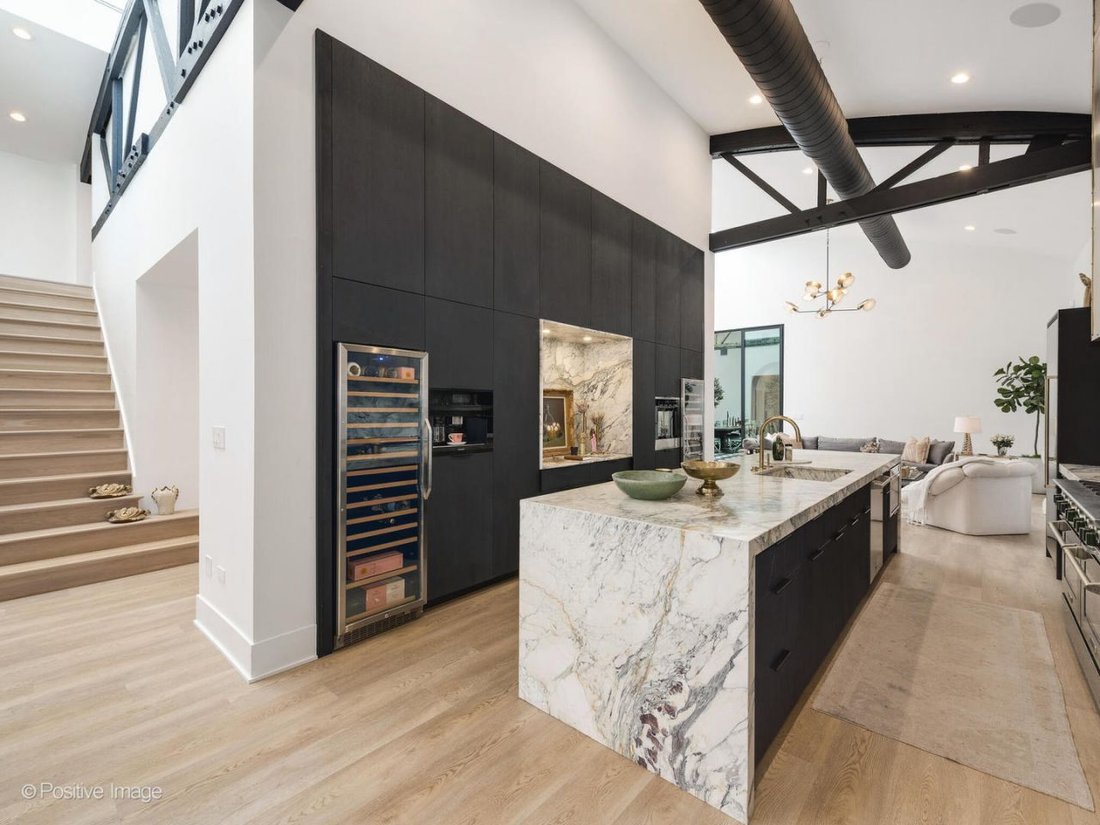
Découvrez l’élégance inégalée du 2733 North Pulaski Road, où Alison Victoria, de HGTV, a transformé un bâtiment historique en charpente en un sanctuaire de travail d’inspiration parisienne à Logan Square West. Sa façade discrète cache l’opulente surface habitable de plus de sept mille pieds carrés qui s’y trouve. Depuis la rue, vous entrez d’abord dans un espace de travail dédié avec sa propre chambre ou son bureau séparé et sa salle de bain complète, offrant un mélange harmonieux de travail, de confort et de polyvalence. En franchissant d’anciennes portes françaises, vous entrez dans la partie résidentielle de la maison, un espace où la grandeur et le confort convergent. La salle à manger à aire ouverte est la première avec des plafonds de plus de vingt pieds de haut et d’élégantes armoires en onyx du sol au plafond avec une échelle de bibliothèque. À côté de la salle à manger se trouve la cuisine, qui témoigne du luxe culinaire avec ses armoires encastrées veinées en terre et ses étagères flottantes qui font écho à l’élégance de l’île aux cascades en marbre turquoise de Calcutta. Le rêve d’un chef avec un évier en marbre entièrement personnalisé, une armoire surdimensionnée bordée de marbre et des appareils électroménagers haut de gamme tels qu’un four à microtiroirs Thermador, deux grands réfrigérateurs à vin, une unité de distribution de vin Dacor, une machine à expresso Miele et une cuisinière à double four de 60 pouces, ainsi que des colonnes de réfrigérateur et de congélateur pleine grandeur et un lave-vaisselle, tous conçus par BlueStar. Vous y trouverez une salle de théâtre confortable, une élégante salle d’eau et, plus loin, un incroyable bar sur mesure qui se connecte parfaitement au salon tranquille, créant ainsi un lieu idéal pour les réunions sociales. En atteignant le cœur de la maison, vous trouverez un impressionnant atrium sur cour. Ce sanctuaire central est doté de sols en marbre chauffés, d’une vaste lucarne de 80 pieds et de lucarnes pyramidales supplémentaires créant une ambiance intérieure-extérieure extraordinaire unique à Chicago. Dominé par une « bobine », un spa et une piscine combinés, et entouré de faux oliviers et de meubles anciens parisiens, l’atrium offre une allure européenne captivante du vieux monde avec sa cheminée à gaz rugissante. À côté de la cour se trouve une salle d’entraînement bien équipée avec un sol en caoutchouc et des murs en miroir. Il y a un vestiaire avec un sauna infrarouge et deux garages chauffés séparés pour deux voitures. La suite principale, qui incarne une élégance discrète et une allure subtile, vient couronner l’offre luxueuse du rez-de-chaussée. Une cheminée en pierre confortable encadrée par des renfoncements intégrés ancre l’espace. Les portes en vitrail magnifiquement restaurées s’ouvrent directement sur l’atrium, invitant au charme tranquille d’une retraite sereine semblable à des vacances, directement dans la pièce. La salle de bains privative est spacieuse et comprend une salle d’eau spacieuse avec un mur d’accent en pierre naturelle, des carreaux à chevrons imperméables en plâtre, des sols chauffants, une vanité à façade en bois ornée d’un dessus en marbre épais, un lavabo encastré complété par des finitions luxueuses et des accents métalliques chauds. Deux dressings personnalisés complètent l’ensemble, une laveuse et une sécheuse LG ThinQ soigneusement équipées pour plus de commodité. Au deuxième étage se trouvent deux chambres supplémentaires.
Explore the unmatched elegance of 2733 N Pulaski Road, where HGTV’s Alison Victoria has transformed a historic bowtruss building into a Parisian-inspired live-work sanctuary in Logan Square West. Its discreet facade belies the opulent 7,000+ square feet of living space within. From the street, your first enter a dedicated work haven with its own bedroom, separate office, and full bathroom, offering a seamless blend of work, comfort, and versatility. Pushing through antique French doors, you step into the residential part of the home, a space where grandeur and comfort converge. The open-layout dining area is first with ceilings soaring over 20 feet high and sleek floor-to-ceiling onyx cabinetry complete with a library ladder. Adjacent to the dining area lies the kitchen, a testament to culinary luxury with its earthy veined, built-in cabinetry and floating shelves that echo the elegance of the Calcutta turquoise marble waterfall island. A chef’s dream, featuring a fully custom marble sink, an oversized marble-lined cabinet niche, and equipped with top-quality designer appliances such as a Thermador MicroDrawer Oven, TWO full-size wine fridges, a Dacor wine dispensing unit, a Miele espresso machine, and a 60-inch double-oven range, full-size refrigerator and freezer columns, and a dishwasher all by BlueStar. There’s a cozy theater room, a stylish powder room, and, moving further, an incredible custom-crafted bar seamlessly connecting to the tranquil living area and creating an ideal venue for social gatherings. Reaching the core of the home, you have an awe-inspiring courtyard atrium. This central sanctuary features heated marble floors, an expansive 80-foot skylight, and supplemental pyramid skylights, creating an extraordinary indoor-outdoor ambiance unique to Chicago. Dominated by a ’spool,’ a combined spa and pool-and encircled by faux olive trees and Parisian antique furnishings, the atrium offers a captivating old-world European allure with a roaring gas fireplace. Off the courtyard is a well-equipped workout room with rubber flooring and mirrored walls. There’s a mud room with an infrared sauna and TWO separate heated two-car garages. Crowning the main floor’s luxurious offerings is the primary suite, embodying understated elegance and subtle allure. A cozy stone fireplace, framed by built-in recesses, anchors the space. Beautifully restored stained glass doors open into the atrium directly, inviting the leisurely charm of a serene, holiday-like retreat right within the room. The en-suite bathroom is expansive, featuring a spacious wet room with a natural stone accent wall, waterproof plaster, and herringbone tile heated floors. A wood-fronted vanity is adorned with a thick marble top and an under-mount sink, complemented by luxurious finishes and warm metal accents. Two custom walk-in closets complete the ensemble, with one thoughtfully equipped with an LG ThinQ washer & dryer for added convenience. On the second level are two additional bedrooms that share a stunning bathroom featuring floor-to-ceiling tiling & a marble vanity. Completing the floor is a traditional linen closet along with an additional storage closet already set up for a secondary washer and dryer if desired. The home’s design combines historic elements with modern functionality, including an Energy Recovery Ventilation system for improved air quality and energy efficiency. Located in the vibrant West Logan Square, this unique property offers a blend of old-world craftsmanship and contemporary luxury. Its live-work zoning, proximity to amenities, and integration into a community rich in culture and convenience, make 2733 N Pulaski Road the choice for those seeking a sophisticated yet functional urban living experience.
Established in 1855, Baird & Warner is Illinois’ largest independent real estate services company. The Baird
Established in 1855, Baird & Warner is Illinois’ largest independent real estate services company. The Baird & Warner brand has been synonymous with experience, innovation, and integrity since it’s founding. Steve Baird, the firm’s fifth-generation owner, has been consistently recognized among the industry’s most influential leaders. Baird & Warner operates 28 sales offices serving Illinois, Wisconsin, Indiana and South Florida, and a full-service relocation department serving clients globally.
Baird & Warner is perennially named as a Top Workplace in Chicagoland by the Chicago Tribune. With in-house Key Mortgage, Title, and relocation services, Baird & Warner is truly a one-stop-shop for all real estate solutions.
…
Dernière mise à jour
Septembre 24
Première mise en ligne
Avril 21
Référence de l’annonce
6ac1da07-3556-11f1-b7af-6045bdd61ac4
Démarrer un appel téléphonique avec :
Bonjour, j'appelle au sujet du bien avec la référence 6ac1da07-3556-11f1-b7af-6045bdd61ac4, que j'ai vu sur JamesEdition.
Après l'appel, nous transmettrons vos coordonnées à l'agent pour faciliter la communication.
La confiance des plus grands courtiers du monde
Les agents des propriétés les plus exceptionnelles du monde publient sur JamesEdition.
Des annonces de Sotheby's, Christie's, BARNES et Engel & Völkers
Chaque annonce est vérifiée avant sa mise en ligne