$1,599,000

Appartement En Copropriété À Chicago

  • 4 Chambres
  • 5 SdB
  • 4,500 Sqft
  • Mis à jour: Aujourd'hui
  • Source:
    Midwest Real Estate Data (MRED)  MLS#12784209

À propos de la propriété

La description a été traduite automatiquement.
La description est affichée dans la langue d'origine.
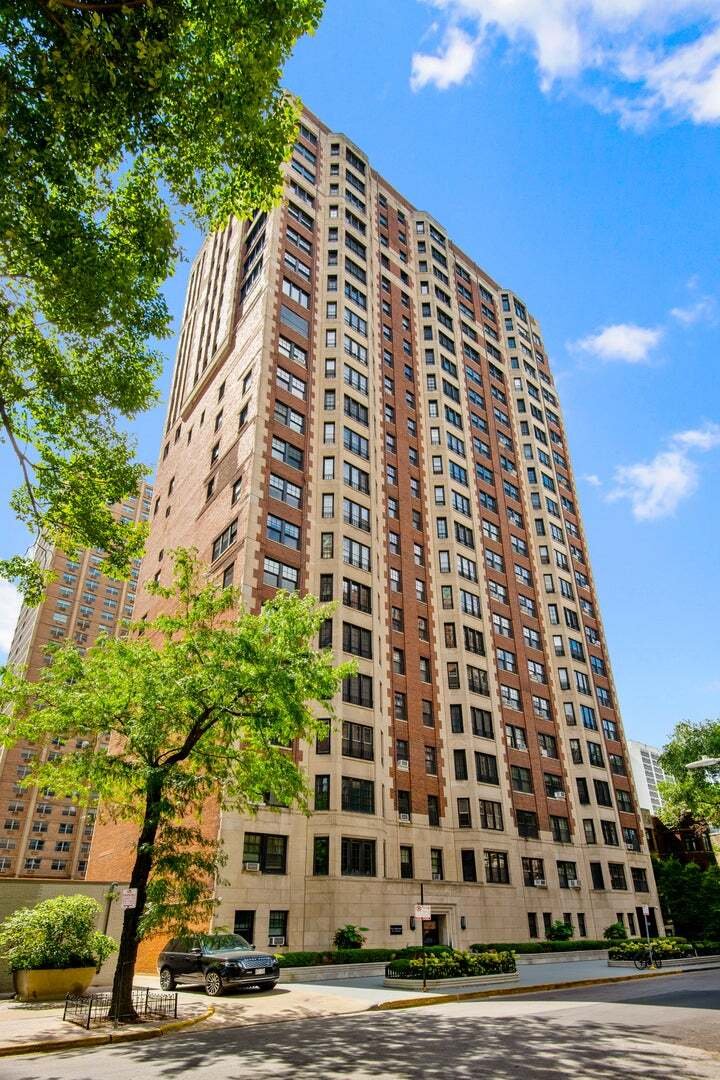
Expansive residence that lives like a single-family home on one level with stunning Lake Michigan views and parking for 2 cars. Delivering over 4,500 square feet across 4-bedrooms, 4.1 baths, plus a dedicated home office and additional den, you’ll appreciate the privacy and convenience of the elevator opening directly into your foyer, leading to the sprawling home’s open floor plan, accented with
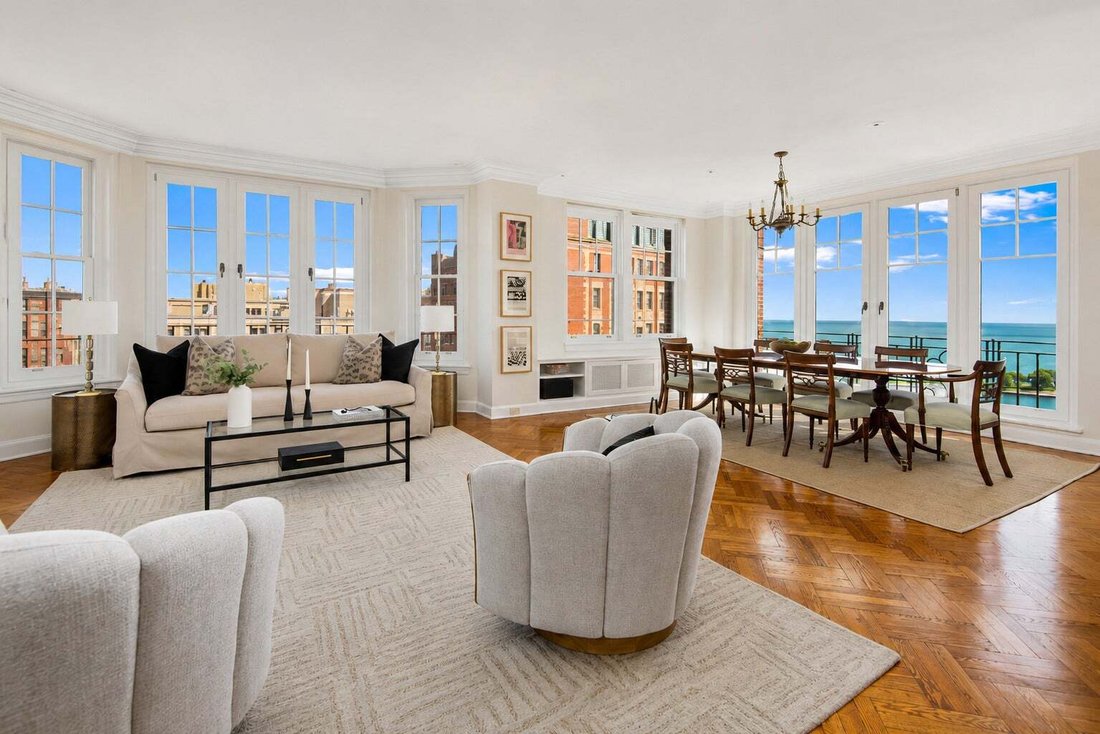
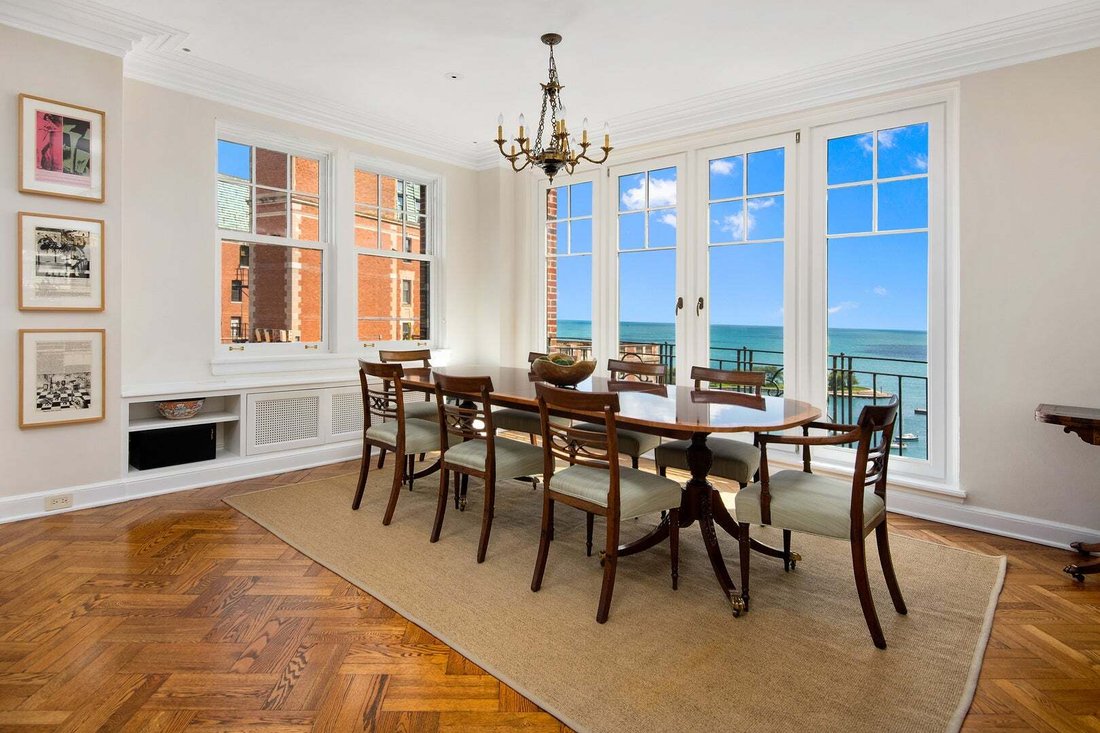
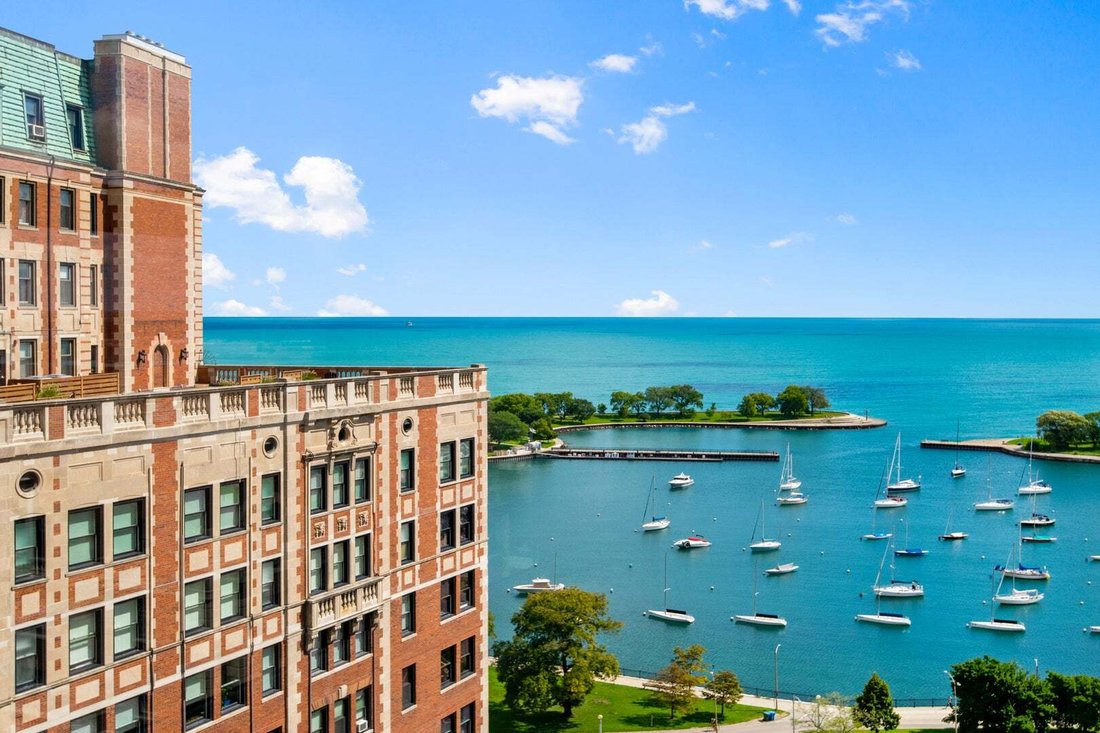
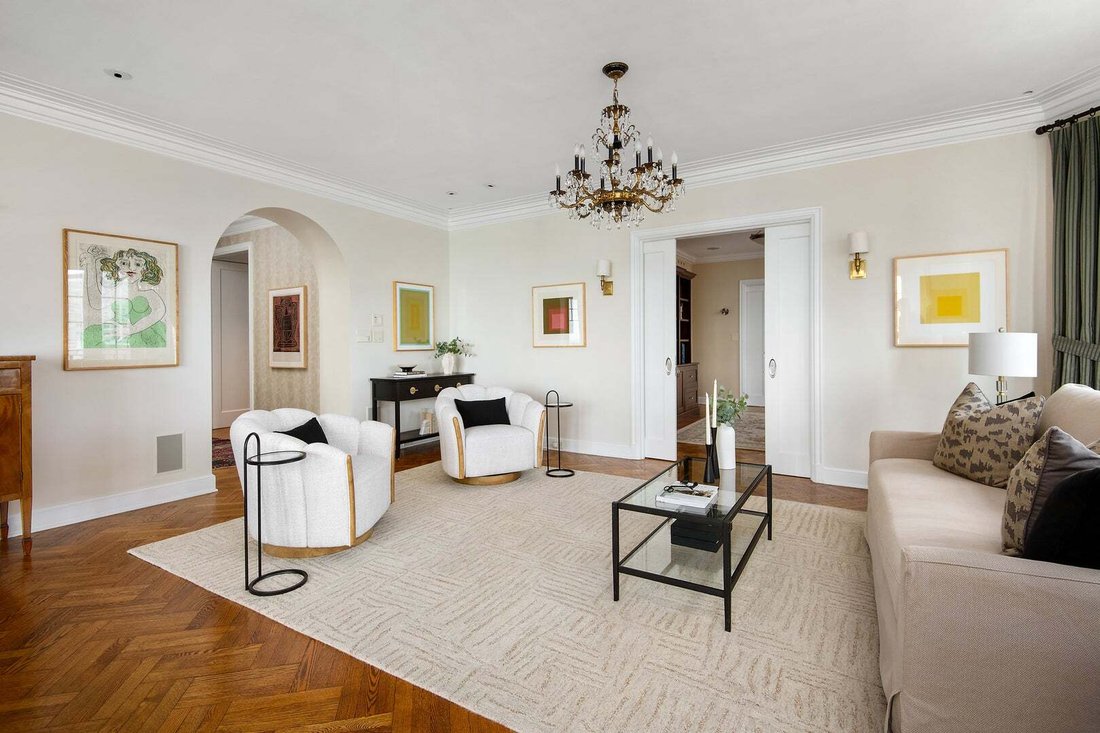
Expansive residence that lives like a single-family home on one level with stunning Lake Michigan views and parking for 2 cars. Delivering over 4,500 square feet across 4-bedrooms, 4.1 baths, plus a dedicated home office and additional den, you’ll appreciate the privacy and convenience of the elevator opening directly into your foyer, leading to the sprawling home’s open floor plan, accented with arched entryways providing a distinctive blend of historic charm and modern living. Flooded with natural light, the focal point of the home is the living room / dining room view, framing the lake’s scenic harbor dotted with sailboats, an ideal space for large family gatherings or quiet nights at home. No convenience was overlooked during the renovation, from the chef’s kitchen outfitted with professional-grade appliances, custom cabinetry, pantry storage, stone countertops, and expansive cityscape views from the charming windows above the sink, open to the great room complete with bespoke millwork and built-ins. A substantial primary suite features two walk-in closets, bathroom with private water closet, dual vanity sinks, and linen storage. Three sizable secondary bedrooms, two en-suite, fourth full shared-bath, plus substantial storage throughout all rooms and common areas. PARKING AVAILABLE: 3-years paid on one leased indoor parking space directly behind the building, second indoor spot also available. Full-size laundry room teeming with organized storage, bonus space ideal for peloton/exercise, completes the home. The Eddystone offers a range of services and amenities to enhance your living experience, including 24-hour door person, full-time engineer, on-site building manager, fitness center, and recently updated roof deck complete with grills for outdoor gatherings. Two large storage lockers included.
…
  • Type de propriété

    Appartement

  • Étages

    24

  • Année de construction

    1929

  • Prix/pied²

    $355

Caractéristiques

  • Garage
  • Dressing
  • Centre de remise en forme / Fitness
  • Ascenseur
  • Cuisine ouverte
  • Bureau
  • Buanderie
  • Comptoirs en pierre
  • Stationnement

Explorez le secteur

421 W Melrose Street 18BC, Chicago, Illinois, États-Unis Voir sur Google Maps
Prix par sqft
Faible
Élevé

Voir 2,246 autres annonces à Chicago

Compass - Chicago

Inscrit il y a 11 mois
Votre message
Vous vous êtes renseigné sur ce bien

L'agent vous contactera bientôt par

Publié par

Compass - Chicago
Illinois, United States
Voir le profil de l’agence
167
Annonces
2025
Inscrit

Réserver une visite avec the agent

Choisissez une date et si vous souhaitez une visite virtuelle ou en personne avec l’agent.

In-person tour
Date préférée
Type de visite
Compass - Chicago
Chicago, Illinois, United States
Voir le profil de l’agence
Dernière mise à jour
Aujourd'hui
Première mise en ligne
Octobre 14
Référence de l’annonce
12784209
Statut de l’annonce
Appel

Démarrer un appel téléphonique avec :

Bonjour, j'appelle au sujet du bien avec la référence 12784209, que j'ai vu sur JamesEdition.

Après l'appel, nous transmettrons vos coordonnées à l'agent pour faciliter la communication.

brokerages we
partnered with