$1,700,000
Maison Unifamiliale Attenante Avec Cour Privée Et Garage, Terrasse Sur Le Toit !
- 4 Chambres
- 5 SdB
- 3,038 Sqft
- MLS#12755408
À propos de la propriété
La description a été traduite automatiquement.
La description est affichée dans la langue d'origine.
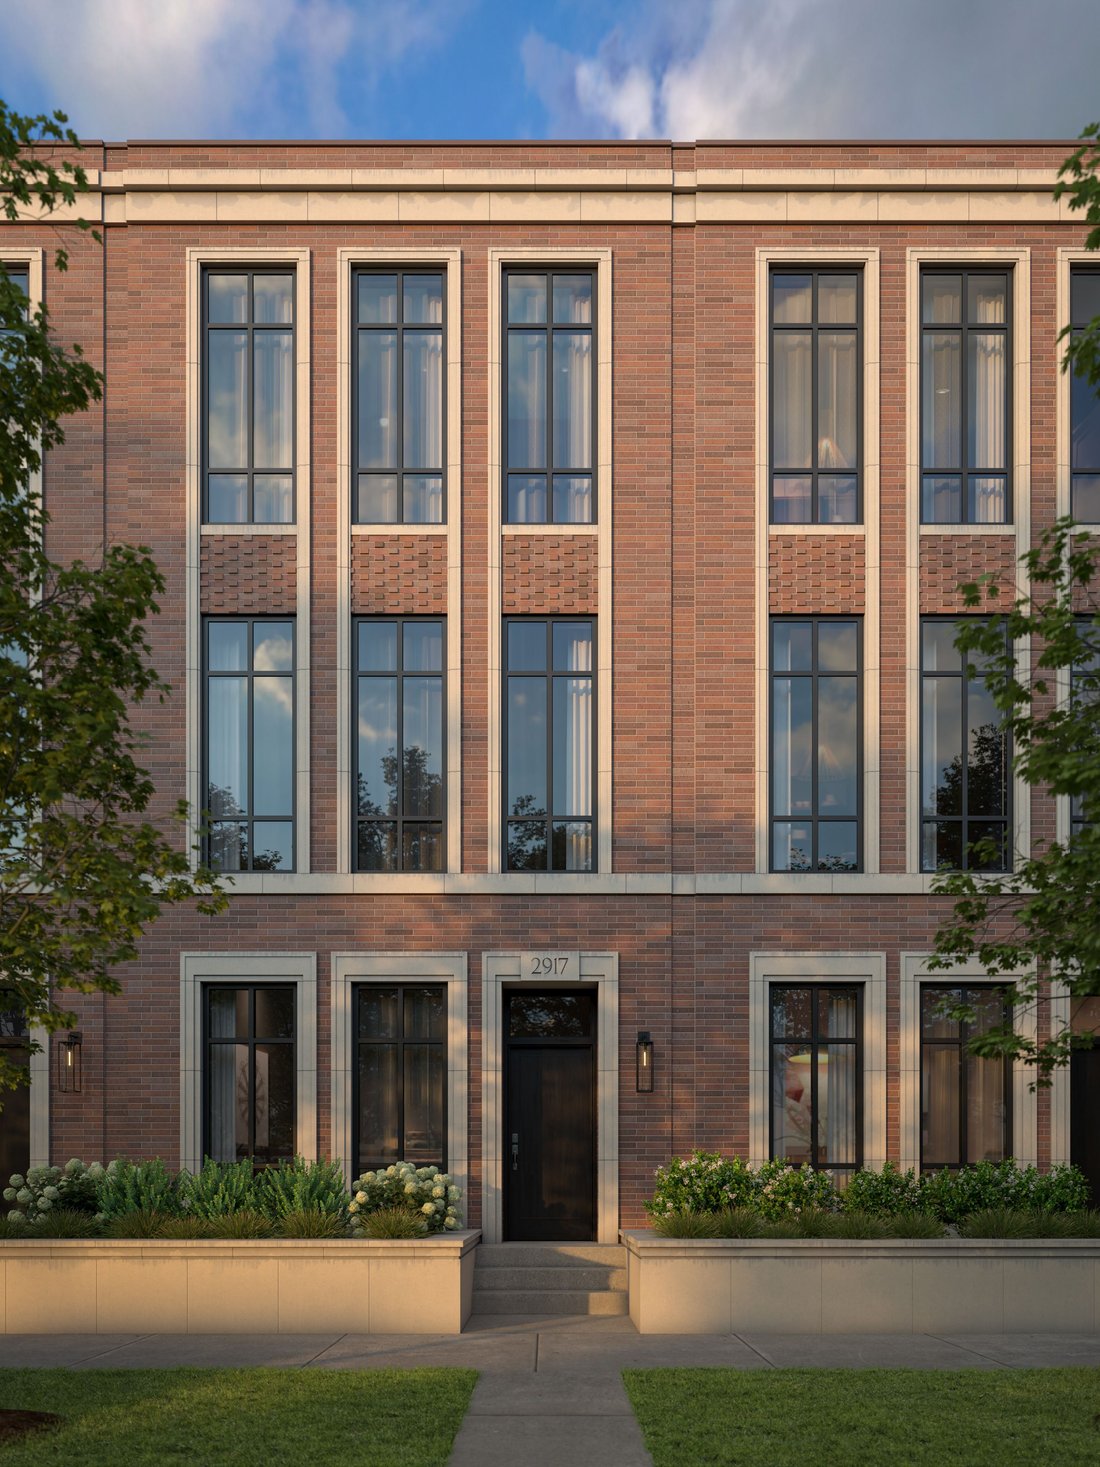
ATTACHED SINGLE-FAMILY HOME WITH PRIVATE YARD & GARAGE ROOFTOP DECK! Introducing RiverWard: Phase 3 - a collection of 9 new construction, attached single-family homes tucked along the north branch of the Chicago River. Perfectly situated along a tree-lined, cul-de-sac along the expanded RiverWalk, this idyllic location is second to none, yet offers easy access to Southport, Roscoe Village, and
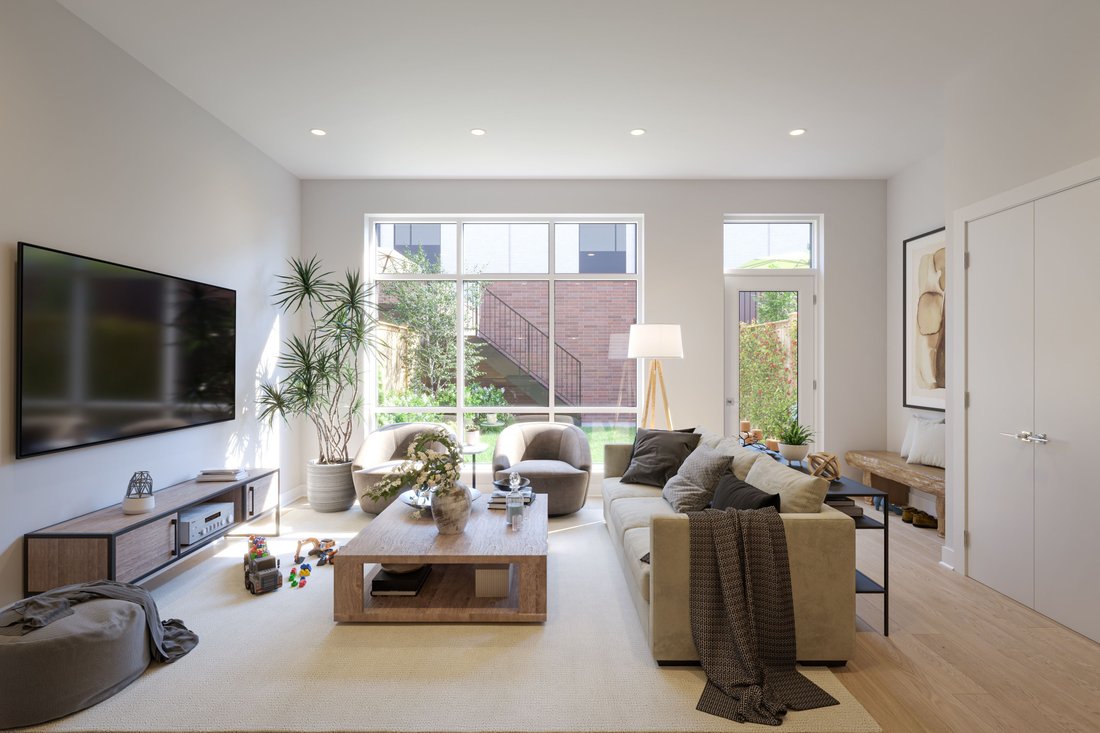
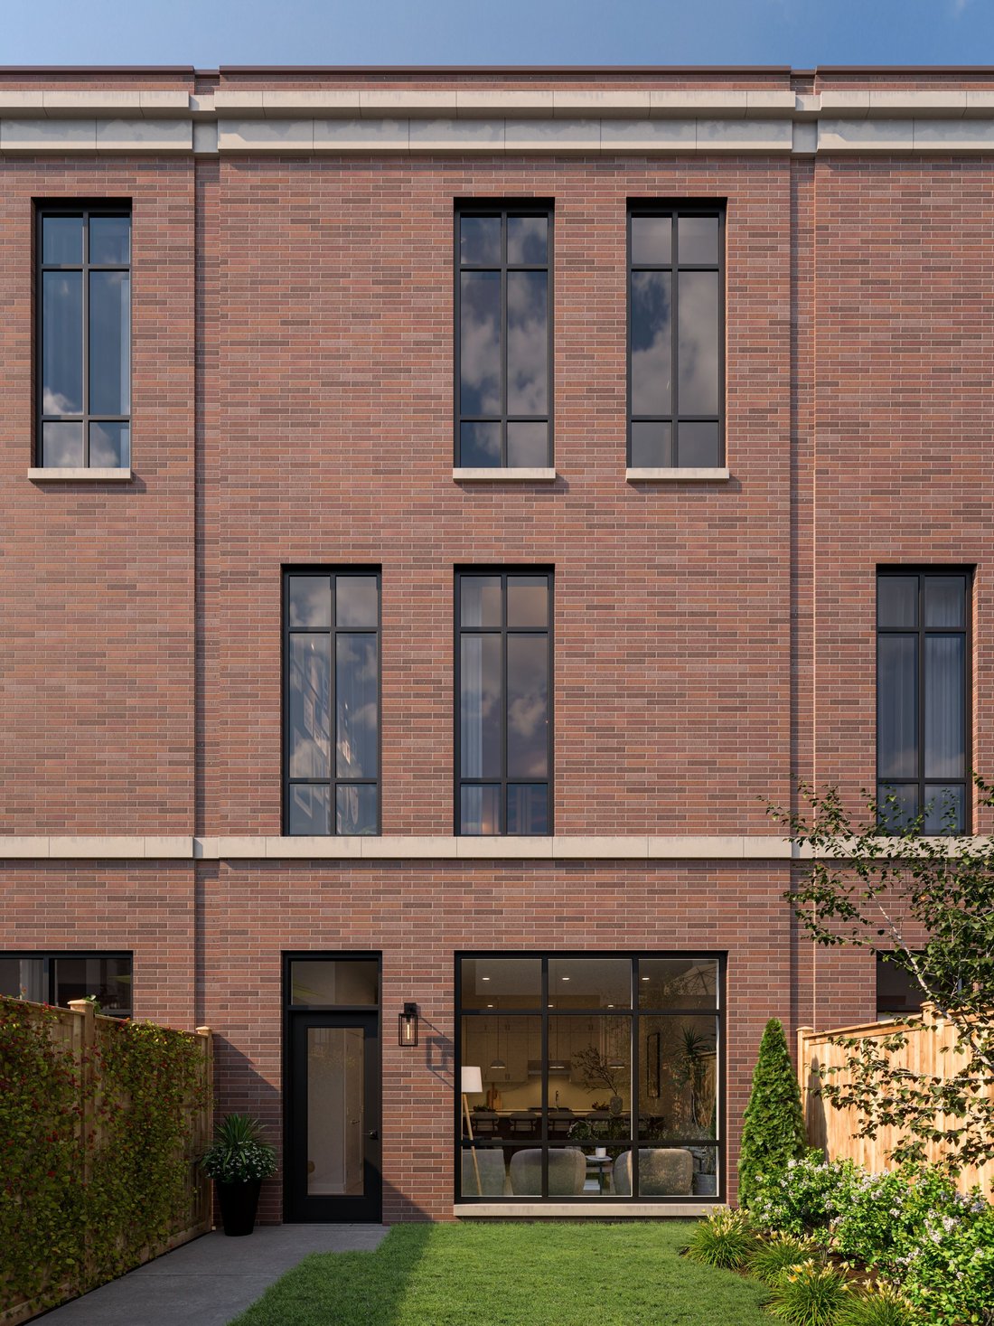
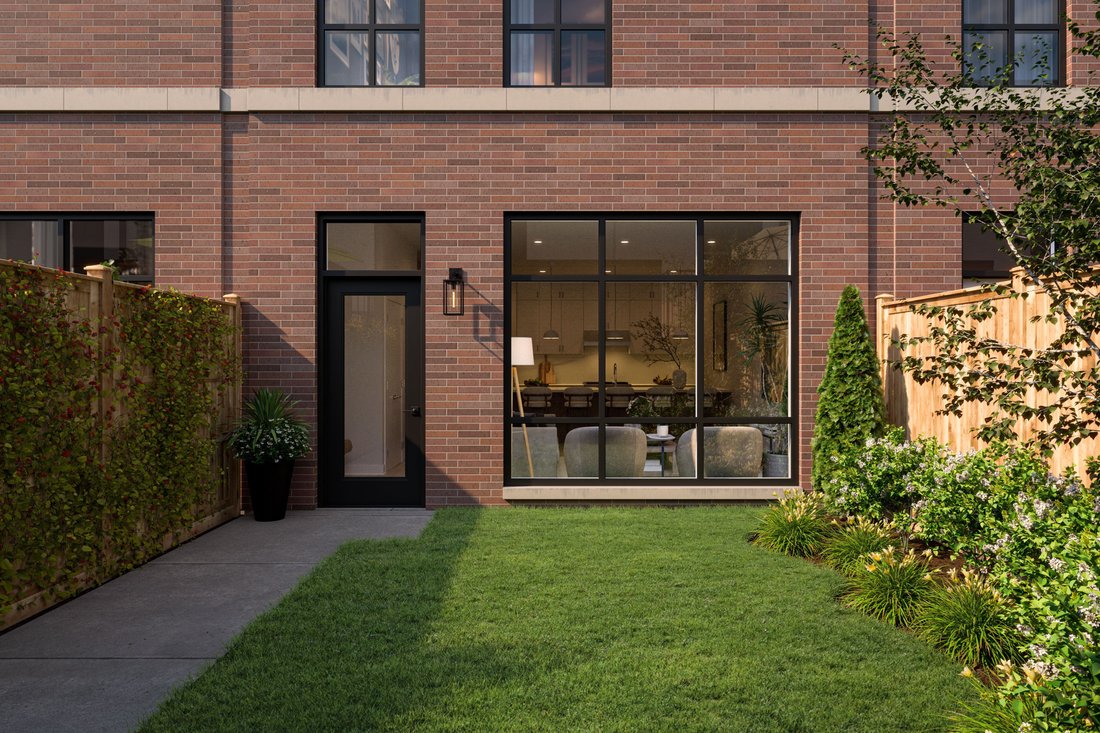
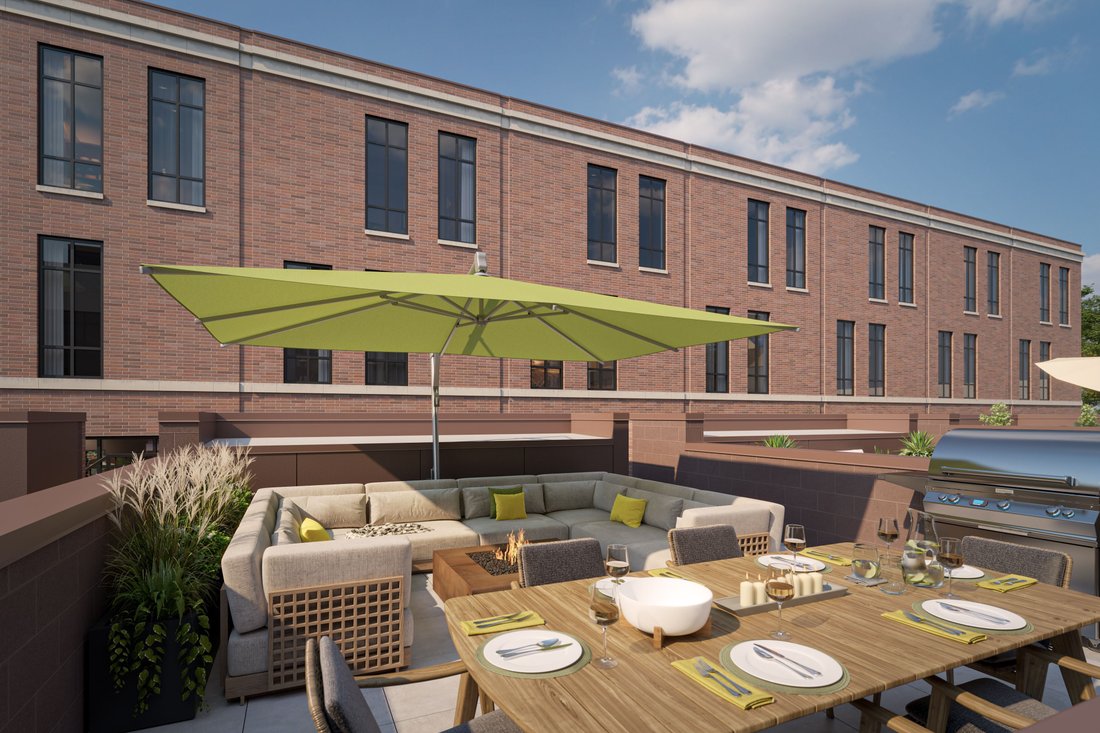
ATTACHED SINGLE-FAMILY HOME WITH PRIVATE YARD & GARAGE ROOFTOP DECK! Introducing RiverWard: Phase 3 - a collection of 9 new construction, attached single-family homes tucked along the north branch of the Chicago River. Perfectly situated along a tree-lined, cul-de-sac along the expanded RiverWalk, this idyllic location is second to none, yet offers easy access to Southport, Roscoe Village, and the expressway. Residence 2827 N Oakley (36-F) will deliver over 3698 SF of indoor and outdoor living space PLUS 1060 SF basement and wide, detached 2-car garage. Imagine living in a home that is wider than a single-family in the area, and with more storage space too. Designed by acclaimed-developer ZSD in conjunction with Sullivan, Goulette & Wilson, the EXTRA-WIDE (19 FEET!) home boasts sophisticated and functional design for today’s homebuyer. Spanning three levels of living with gracious 10-ft ceilings, this 4-suite residence also includes a family room, upstairs game room, office, fenced-in private yard, and finished garage rooftop deck. At the heart of this home is a spacious, contemporary kitchen, with immense cabinet count and integrated appliances from Sub-Zero, Wolf, and Bosch, designed to cater to both the casual cook and the culinary enthusiast. The massive quartz waterfall peninsula and full-height cabinetry throughout provides the desired function and storage expected from a single-family home. This home includes an open-concept living and dining room and a private, fenced-in 360 SF private yard complete with gas, water, and electric. A separate Powder Room and oversize Family Room complete the large main level, leading to the private backyard. The impressive, extra-wide Primary Suite is designed as a personal retreat with large bedroom, MASSIVE dressing room, and ”wet room” bathroom with European glass shower, standalone tub, and double vanity with quartz countertop. The second 255 SF family/game room and private office are located on the third level. The wide, detached 2 car garage with 300 SF finish paver rooftop rounds out the lifestyle perfectly. RiverWard: Phase 3 delivers adds more in-demand row homes and attached single-family homes with unparalleled access to the expanded Chicago RiverWalk. Early buyers will have the opportunity to personalize the home and select finishes. Construction pricing available from 1.7M to 1.85M. Contact Corwin Partners for a private in-person or virtual appointment at Sales Gallery at 2977 N Clybourn.
-
Type de propriété
Autres
-
Année de construction
2028
-
Prix/pied²
$559
Caractéristiques
- Garage
- Dressing
- Terrasse
- Jardin
- Salle de jeux
- Au bord de l’eau
- Moderne
- Vie privée
- Constructions neuves
Caractéristiques
Lot
- Au bord de l’eau
- Vie privée
- Constructions neuves
- Moderne
Intérieur
- Bureau
- Climatisation
- Salle de jeux
- Sous-sol
- Dressing
Outdoor
Explorez le secteur
2915 N Oakley Avenue , Chicago, IL 60618, Illinois, États-Unis
Voir sur Google Maps
Prix par sqft
Faible
Élevé
Inscrit il y a 8 ans
Vous vous êtes renseigné sur ce bien
L'agent vous contactera bientôt par
Publié par
10
Annonces
2018
Inscrit
Réserver une visite avec Cory Robertson
Choisissez une date et si vous souhaitez une visite virtuelle ou en personne avec l’agent.
Date préférée
Type de visite

Jameson Sotheby's International Realty
425 W North Avenue, 60610, Chicago, Illinois, United States
Voir le profil de l’agence
More than an office, our City Hub is where our real estate advisors come
together to connect, collaborate, and
together to connect, collaborate, and
More than an office, our City Hub is where our real estate advisors come
together to connect, collaborate, and grow. Designed with hospitality and
productivity in mind, this beautifully reimagined space creates opportunities
for advisors to share insights, leverage collective expertise, and better serve
their clients.
Situated in Lincoln Park, City Hub provides easy access to the city’s
neighborhoods while connecting clients to the power of the Sotheby’s
International Realty brand, offering global reach, strategic marketing, and
exposure to qualified buyers around the world.
together to connect, collaborate, and grow. Designed with hospitality and
productivity in mind, this beautifully reimagined space creates opportunities
for advisors to share insights, leverage collective expertise, and better serve
their clients.
Situated in Lincoln Park, City Hub provides easy access to the city’s
neighborhoods while connecting clients to the power of the Sotheby’s
International Realty brand, offering global reach, strategic marketing, and
exposure to qualified buyers around the world.
Dernière mise à jour
Septembre 22
Première mise en ligne
Septembre 22
Lien de l’annonce
Référence de l’annonce
75MKRT
Propriétés similaires à proximité
Nouvelles annonces à Chicago








Explorez plus de biens à vendre
Chicago, IL, États-Unis types de propriétés
Chicago, IL, États-Unis Recherches populaires
- Propriétés avec Garage à Chicago, IL, États-Unis
- Propriétés avec Balcon à Chicago, IL, États-Unis
- Propriétés avec Jardin à Chicago, IL, États-Unis
- Propriétés avec Centre de remise en forme / Fitness à Chicago, IL, États-Unis
- Propriétés avec Ascenseur à Chicago, IL, États-Unis
- Vue sur la ville propriétés à Chicago, IL, États-Unis
- Rénové propriétés à Chicago, IL, États-Unis
- Moderne propriétés à Chicago, IL, États-Unis
- Propriétés avec Piscine à Chicago, IL, États-Unis
- Constructions neuves propriétés à Chicago, IL, États-Unis
- Immobilier d’investissement propriétés à Chicago, IL, États-Unis
- Au bord de l’eau propriétés à Chicago, IL, États-Unis
- Propriétés avec Piscine intérieure à Chicago, IL, États-Unis
- Au bord du lac propriétés à Chicago, IL, États-Unis
- Propriétés avec Sauna à Chicago, IL, États-Unis
- Propriétés avec Bibliothèque à Chicago, IL, États-Unis
- Propriétés avec Cave à vins à Chicago, IL, États-Unis
- Vue sur la rivière propriétés à Chicago, IL, États-Unis
- Propriétés avec Cinéma à Chicago, IL, États-Unis
- Propriétés avec Terrain de tennis à Chicago, IL, États-Unis
- Lotissement sécurisé propriétés à Chicago, IL, États-Unis
- Front de rivière propriétés à Chicago, IL, États-Unis
- Manoir propriétés à Chicago, IL, États-Unis
- Équestre propriétés à Chicago, IL, États-Unis
- Vue sur la montagne propriétés à Chicago, IL, États-Unis
- Vue sur un golfe propriétés à Chicago, IL, États-Unis
- Vue sur la mer propriétés à Chicago, IL, États-Unis
- Propriétés avec Plage privée à Chicago, IL, États-Unis
- Plage propriétés à Chicago, IL, États-Unis
Guides et histoires connexes
La confiance des plus grands courtiers du monde
Les agents des propriétés les plus exceptionnelles du monde publient sur JamesEdition.
- Des annonces de Sotheby's, Christie's, BARNES et Engel & Völkers
- Chaque annonce est vérifiée avant sa mise en ligne
- Contactez directement des agents vérifiés
En continuant, vous acceptez nos Conditions et notre Politique de confidentialité.
brokerages we
partnered with
partnered with