$1,125,000
Un Immeuble Boutique De Luxe Exclusif De 15 Résidences Avec Ascenseur
- 3 Chambres
- 3 SdB
-
3
Vues des 30 derniers jours
- 2
- MLS#12715512
À propos de la propriété
La description a été traduite automatiquement.
La description est affichée dans la langue d'origine.
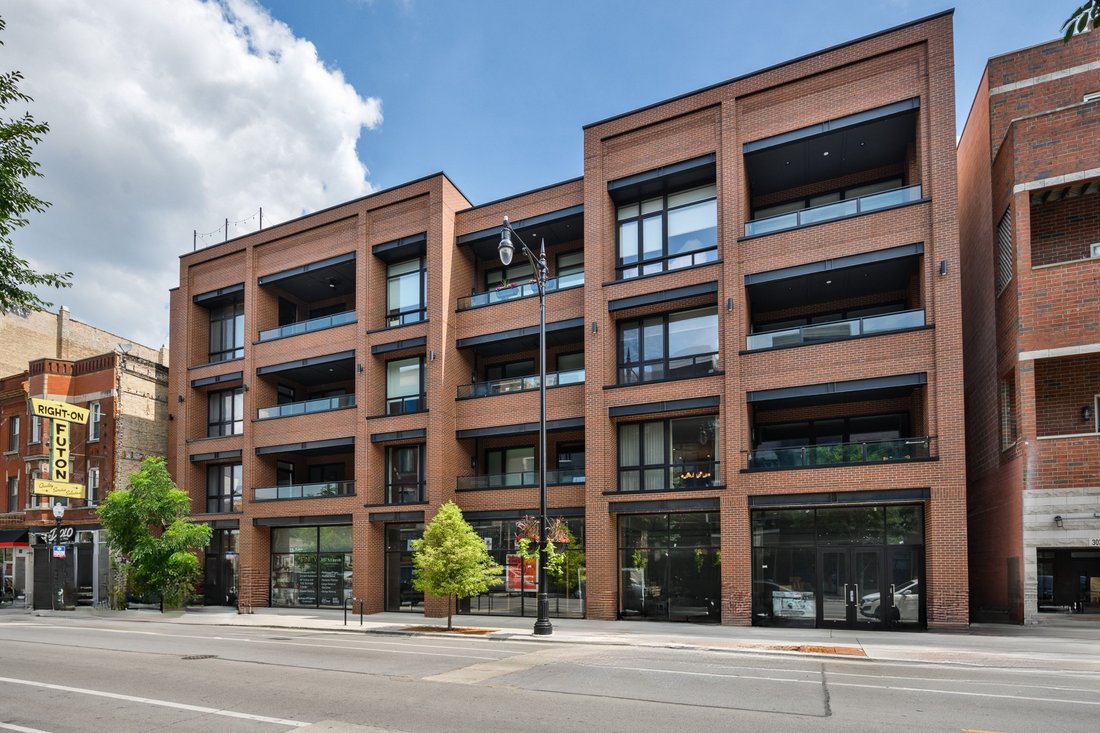
Set within AFINITY, an exclusive 15-residence luxury boutique elevator building in the heart of highly desirable Lakeview, this elevated three-bedroom, two-and-a-half-bath residence redefines new construction living with sophisticated design, exceptional craftsmanship, and thoughtfully curated upgrades throughout. An expansive open-concept floor plan is complemented by soaring 10-foot ceilings and
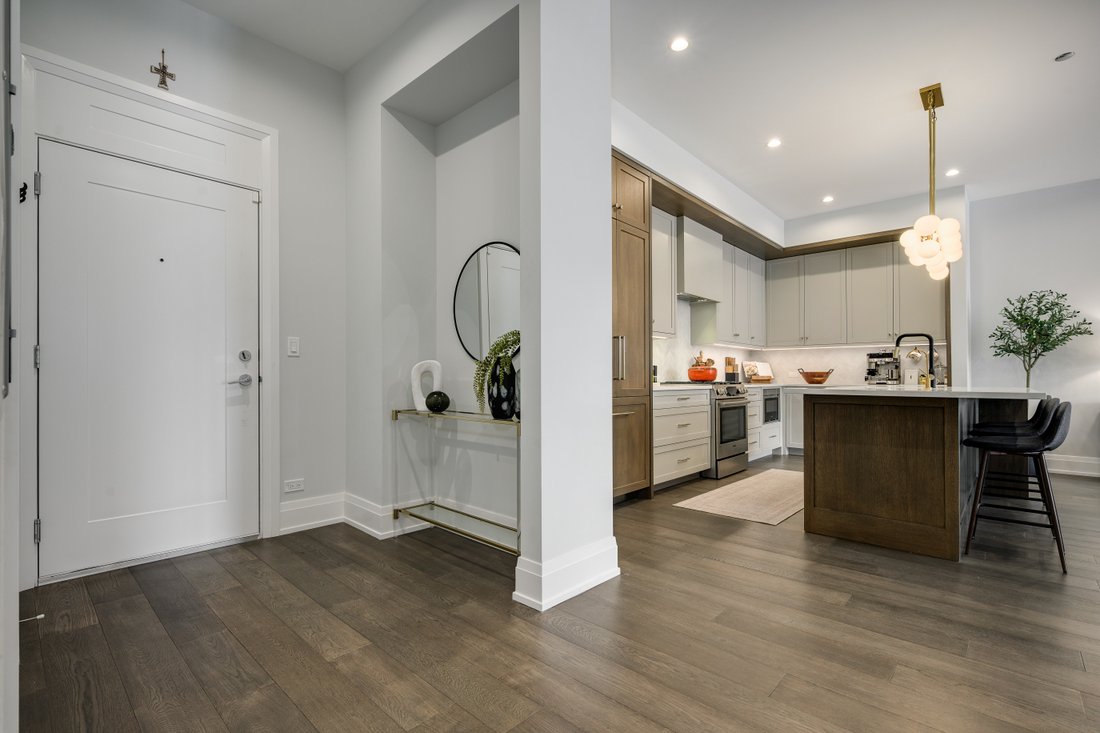
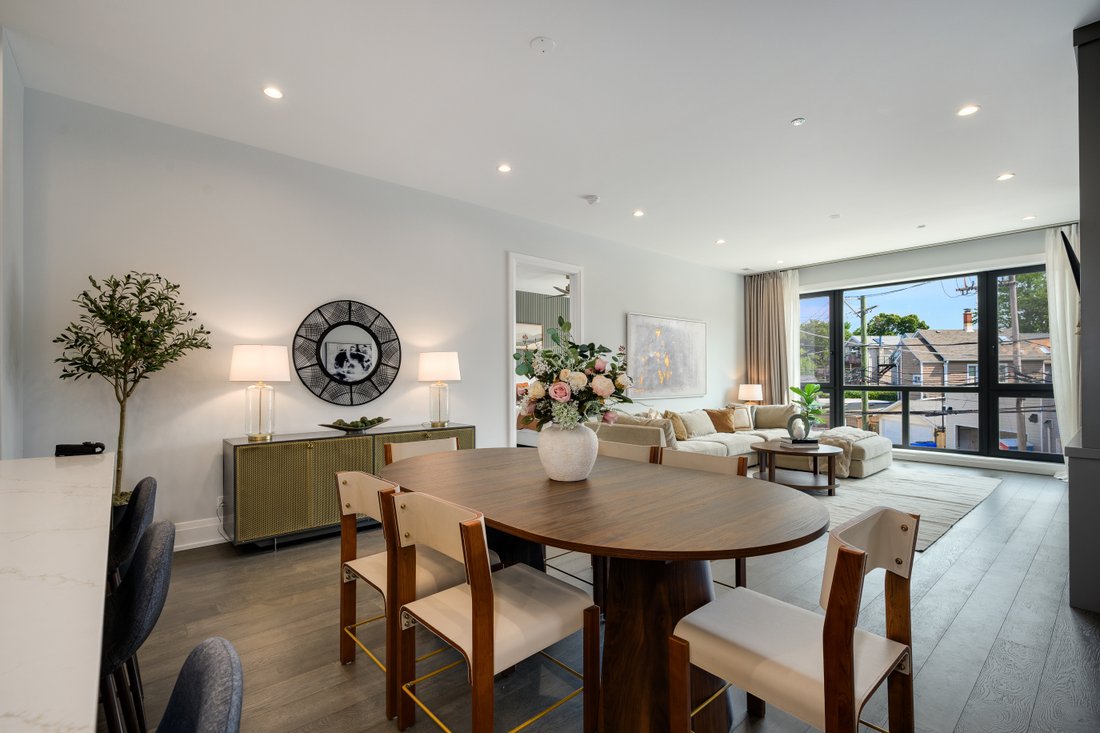
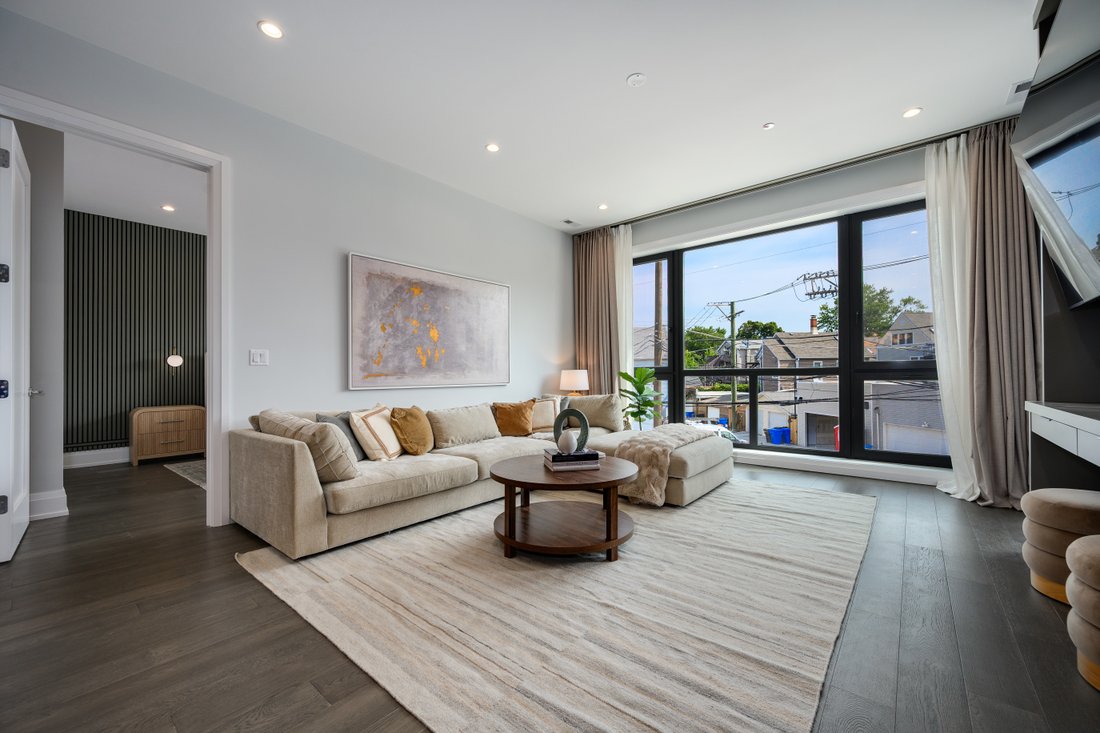
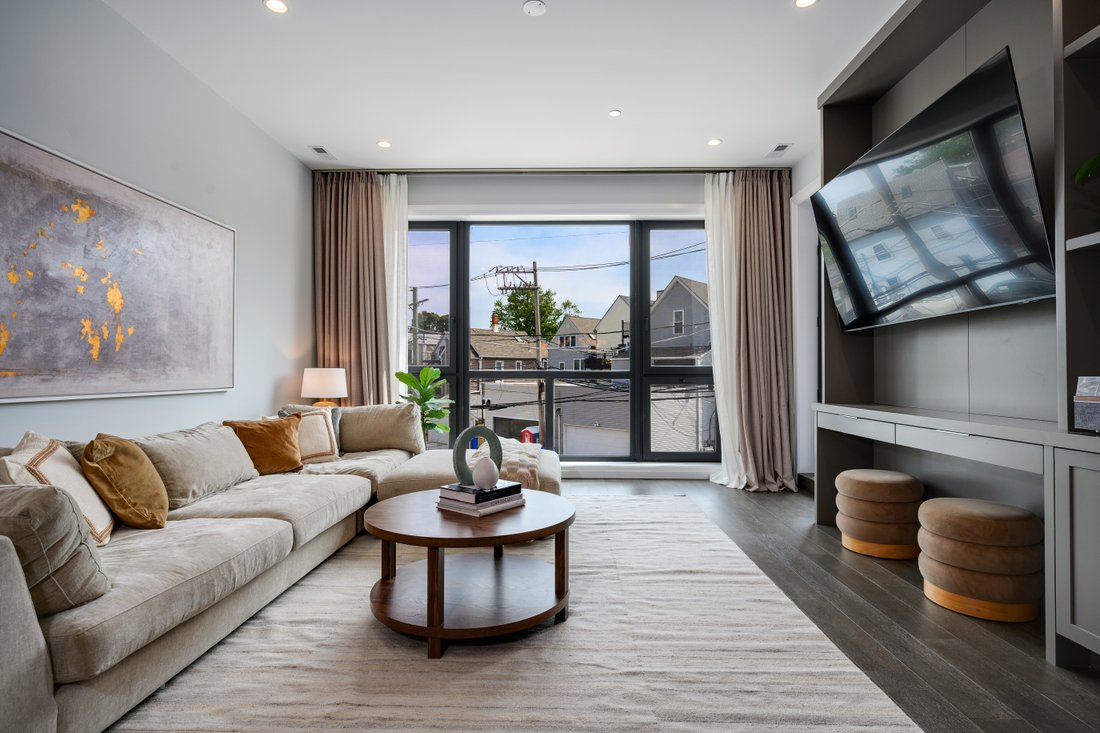
Set within AFINITY, an exclusive 15-residence luxury boutique elevator building in the heart of highly desirable Lakeview, this elevated three-bedroom, two-and-a-half-bath residence redefines new construction living with sophisticated design, exceptional craftsmanship, and thoughtfully curated upgrades throughout. An expansive open-concept floor plan is complemented by soaring 10-foot ceilings and dramatic 81/2-foot floor-to-ceiling windows that flood the home with natural light while creating an impressive sense of openness and scale rarely found in today’s construction. Designed for both everyday living and effortless entertaining, the chef’s kitchen serves as the heart of the home, showcasing sleek wood custom cabinetry, premium Bosch appliances, hood vent to exterior, an impressive eight-foot quartz island with seating, a built-in filtered water dispenser, and abundant storage throughout. The spacious living and dining areas are anchored by a floor-to-ceiling built-in media center, desk area, and shelving featuring LED lighting. The private covered terrace has a natural gas line for grilling, creating a seamless extension of the home’s living space for relaxing. Privately tucked away, the primary suite offers a true retreat, featuring a designer custom wood slat paneled wall to anchor the sleeping area, floor-to-ceiling windows with designer sheer and room darkening window treatments, a professionally designed walk-in closet, and a spa-inspired ensuite bath appointed with heated Italian porcelain floors, a dual quartz furniture vanity, and an oversized glass-enclosed steam shower with multiple heads. This split floorplan has two additional generously sized bedrooms offer floor-to-ceiling windows, and professionally organized closets providing exceptional flexibility for family, guests, or a dedicated home office. Every detail has been carefully considered to maximize both beauty and functionality, with upgrades that extend well beyond the original builder finishes, including designer lighting, custom built-ins, professionally organized storage solutions, and exceptional attention to detail throughout. Additional highlights include a welcoming foyer, multiple coat closets, a thoughtfully designed laundry room with butcher block folding counter and built-in shelving, one heated garage parking space with EV charging capability, secure bike storage, and a convenient dog wash station. Ideally located in one of Chicago’s most sought-after neighborhoods, you’ll enjoy immediate access to Lakeview’s acclaimed restaurants, neighborhood cafes, boutique shopping, parks, and convenient public transportation.
-
Type de propriété
Maison
-
Année de construction
2025
Caractéristiques
- Garage
- Dressing
- Terrasse
- Ascenseur
- Hammam
- Vue sur le lac
- Cuisine ouverte
- Îlot de cuisine
- Haut plafond
Explorez le secteur
3037 N Lincoln Avenue Unit# 205, Chicago, IL 60657, Illinois, États-Unis
Voir sur Google Maps
Prix par sqft
Faible
Élevé
Inscrit il y a 11 ans
Vous vous êtes renseigné sur ce bien
L'agent vous contactera bientôt par
Publié par
5
Annonces
2018
Inscrit
Réserver une visite avec Michael Shenfeld
Choisissez une date et si vous souhaitez une visite virtuelle ou en personne avec l’agent.
Date préférée
Type de visite

Jameson Sotheby's International Realty
425 W North Avenue, 60610, Chicago, Illinois, United States
Voir le profil de l’agence
More than an office, our City Hub is where our real estate advisors come
together to connect, collaborate, and
together to connect, collaborate, and
More than an office, our City Hub is where our real estate advisors come
together to connect, collaborate, and grow. Designed with hospitality and
productivity in mind, this beautifully reimagined space creates opportunities
for advisors to share insights, leverage collective expertise, and better serve
their clients.
Situated in Lincoln Park, City Hub provides easy access to the city’s
neighborhoods while connecting clients to the power of the Sotheby’s
International Realty brand, offering global reach, strategic marketing, and
exposure to qualified buyers around the world.
together to connect, collaborate, and grow. Designed with hospitality and
productivity in mind, this beautifully reimagined space creates opportunities
for advisors to share insights, leverage collective expertise, and better serve
their clients.
Situated in Lincoln Park, City Hub provides easy access to the city’s
neighborhoods while connecting clients to the power of the Sotheby’s
International Realty brand, offering global reach, strategic marketing, and
exposure to qualified buyers around the world.
Dernière mise à jour
Août 7
Première mise en ligne
Jul 28
Lien de l’annonce
Référence de l’annonce
RDPP6Z
Statut du contrat
Contrat en attente
Propriétés similaires à proximité
Nouvelles annonces à Chicago











Explorez plus de biens à vendre
Chicago, IL, États-Unis types de propriétés
Chicago, IL, États-Unis Recherches populaires
- Propriétés avec Garage à Chicago, IL, États-Unis
- Propriétés avec Balcon à Chicago, IL, États-Unis
- Propriétés avec Centre de remise en forme / Fitness à Chicago, IL, États-Unis
- Propriétés avec Jardin à Chicago, IL, États-Unis
- Propriétés avec Ascenseur à Chicago, IL, États-Unis
- Rénové propriétés à Chicago, IL, États-Unis
- Vue sur la ville propriétés à Chicago, IL, États-Unis
- Moderne propriétés à Chicago, IL, États-Unis
- Propriétés avec Piscine à Chicago, IL, États-Unis
- Constructions neuves propriétés à Chicago, IL, États-Unis
- Immobilier d’investissement propriétés à Chicago, IL, États-Unis
- Propriétés avec Piscine intérieure à Chicago, IL, États-Unis
- Au bord de l’eau propriétés à Chicago, IL, États-Unis
- Au bord du lac propriétés à Chicago, IL, États-Unis
- Propriétés avec Sauna à Chicago, IL, États-Unis
- Propriétés avec Bibliothèque à Chicago, IL, États-Unis
- Propriétés avec Cave à vins à Chicago, IL, États-Unis
- Propriétés avec Cinéma à Chicago, IL, États-Unis
- Vue sur la rivière propriétés à Chicago, IL, États-Unis
- Propriétés avec Terrain de tennis à Chicago, IL, États-Unis
- Front de rivière propriétés à Chicago, IL, États-Unis
- Lotissement sécurisé propriétés à Chicago, IL, États-Unis
- Manoir propriétés à Chicago, IL, États-Unis
- Équestre propriétés à Chicago, IL, États-Unis
- Propriétés avec Plage privée à Chicago, IL, États-Unis
- Vue sur un golfe propriétés à Chicago, IL, États-Unis
- Vue sur la mer propriétés à Chicago, IL, États-Unis
- Vue sur la montagne propriétés à Chicago, IL, États-Unis
Guides et histoires connexes
La confiance des plus grands courtiers du monde
Les agents des propriétés les plus exceptionnelles du monde publient sur JamesEdition.
- Des annonces de Sotheby's, Christie's, BARNES et Engel & Völkers
- Chaque annonce est vérifiée avant sa mise en ligne
- Contactez directement des agents vérifiés
En continuant, vous acceptez nos Conditions et notre Politique de confidentialité.
brokerages we
partnered with
partnered with