$1,950,000
Prix réduit de $200,000 le Oct 13, 2026
Une Déclaration De Luxe Contemporain Et D'innovation Inégalée !
- 4 Chambres
- 3 SdB
- 4,330 Sqft
- 3
- MLS#12783534
À propos de la propriété
La description a été traduite automatiquement.
La description est affichée dans la langue d'origine.
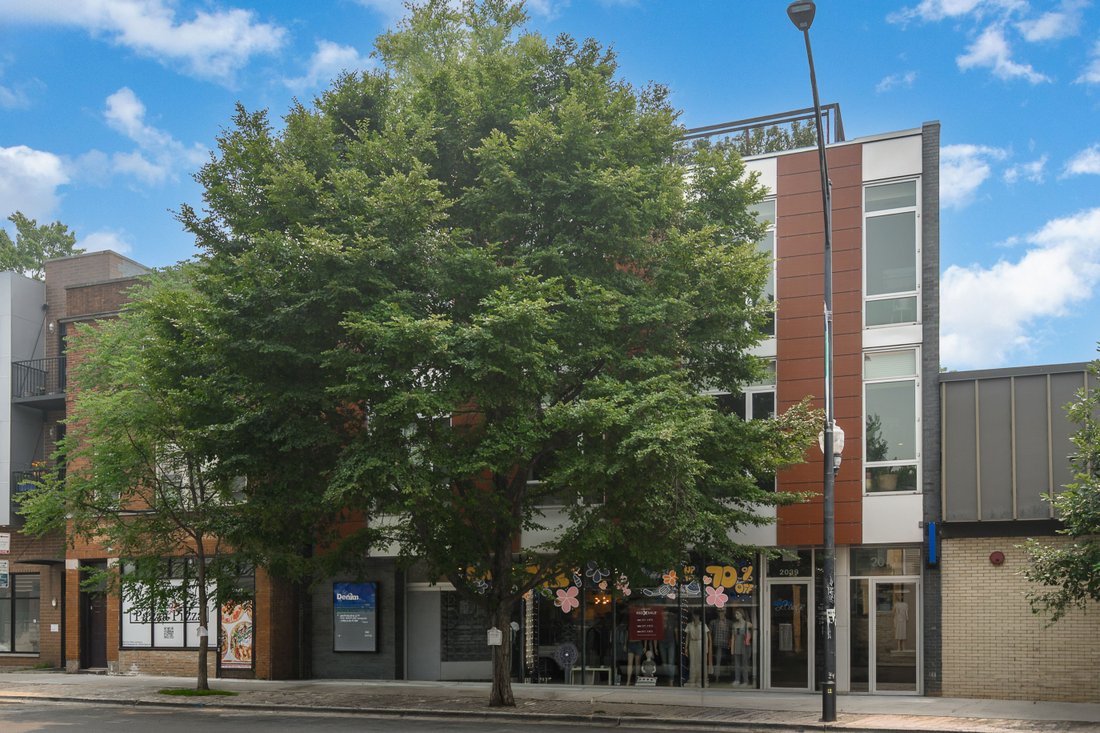
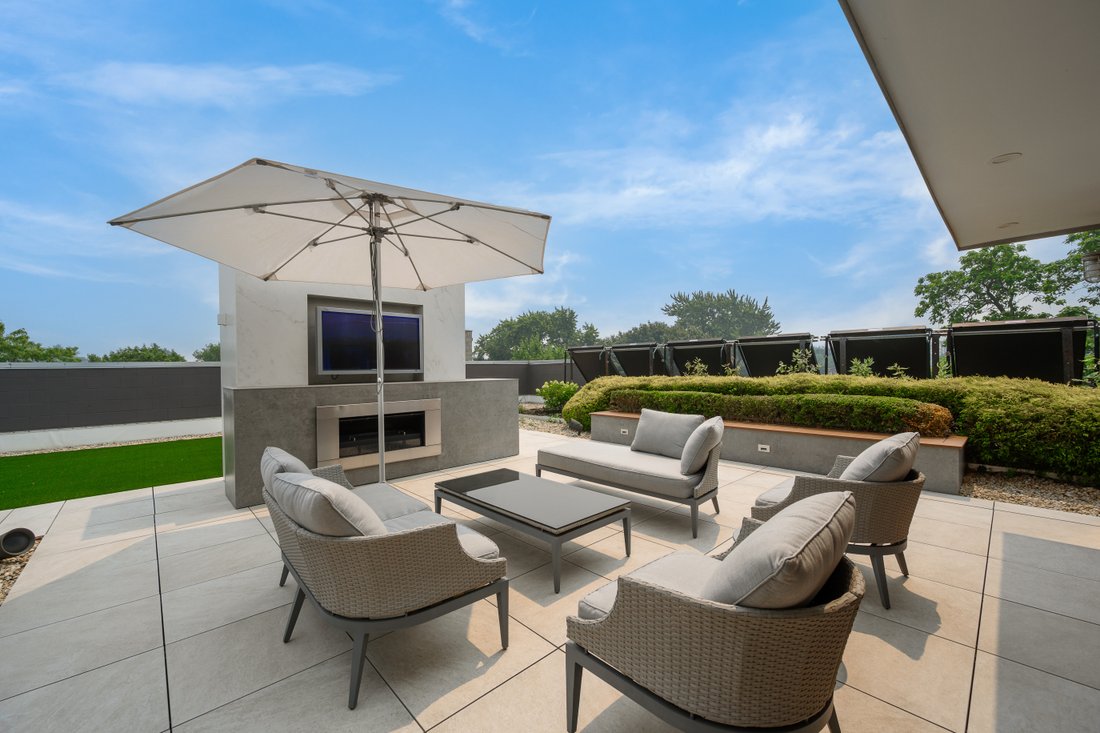
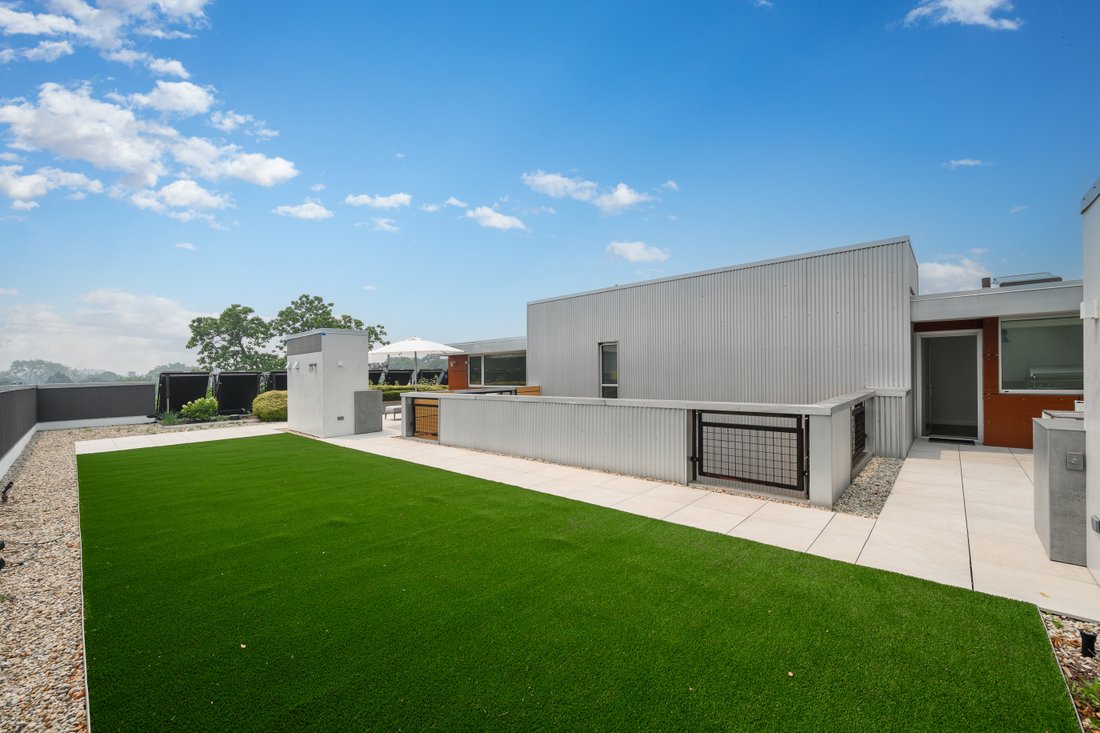
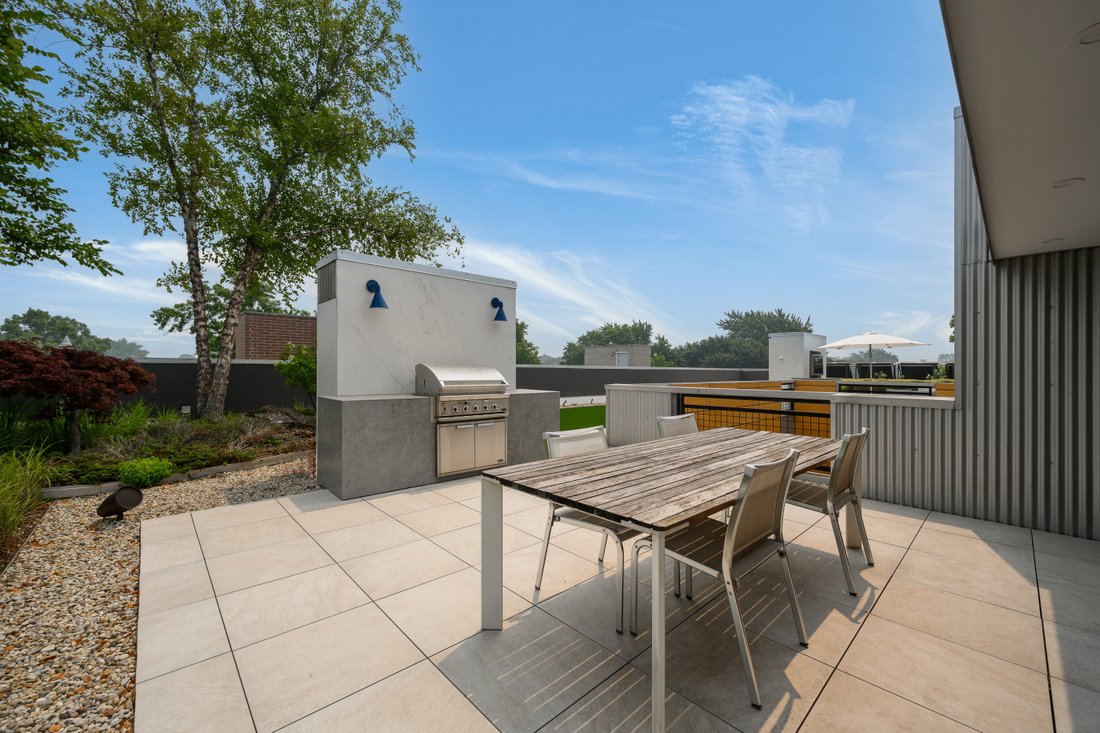
A rare full-floor condo on a double-lot equals a ONE-FLOOR LIVING SPACE with unsurpassed expansiveness! **SEE VIDEO WALK THROUGH*** Your ELEVATOR opens directly into this PENTHOUSE home centered around a gorgeous sunlit atrium with 10-11 ft ceilings and floor-to-ceiling windows throughout. It has 3 bedrooms, a den convertible to a 4th bedroom, a family room and 2.1 baths. The living room sprawls i
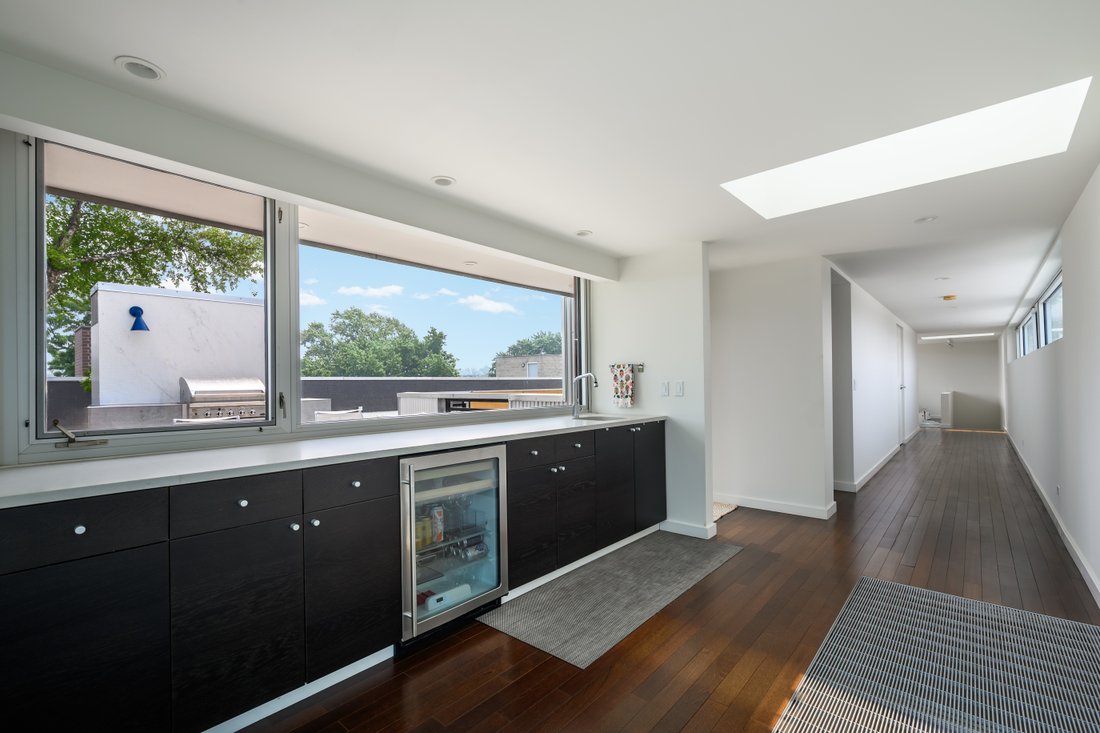
A rare full-floor condo on a double-lot equals a ONE-FLOOR LIVING SPACE with unsurpassed expansiveness! **SEE VIDEO WALK THROUGH*** Your ELEVATOR opens directly into this PENTHOUSE home centered around a gorgeous sunlit atrium with 10-11 ft ceilings and floor-to-ceiling windows throughout. It has 3 bedrooms, a den convertible to a 4th bedroom, a family room and 2.1 baths. The living room sprawls into a dining area and an open kitchen finished with Ernestomeda cabinets, Liebherr & Miele appliances, and an oversized island. A WALK-IN PANTRY with a wine refrigerator and ice maker makes for seamless entertaining, along with a full wet bar/coffee station with Eurocave wine refrigerators. The south-facing family room has built-in stonework housing a TV and an EcoSmart bioethanol fireplace and custom shelving. The dreamy laundry room has tons of workspace and storage. Your PRIVATE ROOF DECK is almost 50’ wide and offers 360-degree views. It starts at an indoor service area with a sink and beverage fridge. Outdoors, you have 2 decks with continuous porcelain tile throughout that has a grilling station, TV, fireplace, and a backyard-sized pet-friendly turf lawn. The irrigated greenscaping is low-maintenance, with a native garden, shrubs, and trees. A king-size primary suite has ELECTRONIC SHADES/DRAPES, a lux walk-in closet by Poliform, and a spacious bathroom with a separate zen retreat space containing a soaking tub on an elevated hardwood platform. Bedrooms 2 and 3 (currently used as a guest room and an office) both easily accommodate queen size beds. 4,300 SF indoor space; 2 skylights; extremely efficient 5-zone radiant-heated CONCRETE FLOORS; $30K in designer light fixtures; multi-zone A/V system (including outdoor areas); motorized window treatments and more. A+ location in the heart of Roscoe Village. Audubon school district. 2-car garage parking.
-
Type de propriété
Appartement
-
Année de construction
2009
-
Prix/pied²
$450
Caractéristiques
Explorez le secteur
2041 W Roscoe Street Unit# PH, Chicago, IL 60618, Illinois, États-Unis
Voir sur Google Maps
Prix par sqft
Faible
Élevé
Inscrit il y a 11 ans
Vous vous êtes renseigné sur ce bien
L'agent vous contactera bientôt par
Publié par
186
Annonces
2015
Inscrit
Réserver une visite avec the agent
Choisissez une date et si vous souhaitez une visite virtuelle ou en personne avec l’agent.
Date préférée
Type de visite

Jameson Sotheby's International Realty
425 W North Avenue, 60610, Chicago, Illinois, United States
Voir le profil de l’agence
More than an office, our City Hub is where our real estate advisors come
together to connect, collaborate, and
together to connect, collaborate, and
More than an office, our City Hub is where our real estate advisors come
together to connect, collaborate, and grow. Designed with hospitality and
productivity in mind, this beautifully reimagined space creates opportunities
for advisors to share insights, leverage collective expertise, and better serve
their clients.
Situated in Lincoln Park, City Hub provides easy access to the city’s
neighborhoods while connecting clients to the power of the Sotheby’s
International Realty brand, offering global reach, strategic marketing, and
exposure to qualified buyers around the world.
together to connect, collaborate, and grow. Designed with hospitality and
productivity in mind, this beautifully reimagined space creates opportunities
for advisors to share insights, leverage collective expertise, and better serve
their clients.
Situated in Lincoln Park, City Hub provides easy access to the city’s
neighborhoods while connecting clients to the power of the Sotheby’s
International Realty brand, offering global reach, strategic marketing, and
exposure to qualified buyers around the world.
Dernière mise à jour
Octobre 13
Première mise en ligne
Septembre 16
Lien de l’annonce
Référence de l’annonce
PVE5RF
Propriétés similaires à proximité
Nouvelles annonces à Chicago

Explorez plus de biens à vendre
Chicago, IL, États-Unis types de propriétés
Chicago, IL, États-Unis Recherches populaires
- Propriétés avec Garage à Chicago, IL, États-Unis
- Propriétés avec Balcon à Chicago, IL, États-Unis
- Propriétés avec Jardin à Chicago, IL, États-Unis
- Propriétés avec Centre de remise en forme / Fitness à Chicago, IL, États-Unis
- Propriétés avec Ascenseur à Chicago, IL, États-Unis
- Vue sur la ville propriétés à Chicago, IL, États-Unis
- Rénové propriétés à Chicago, IL, États-Unis
- Constructions neuves propriétés à Chicago, IL, États-Unis
- Moderne propriétés à Chicago, IL, États-Unis
- Propriétés avec Piscine à Chicago, IL, États-Unis
- Immobilier d’investissement propriétés à Chicago, IL, États-Unis
- Au bord de l’eau propriétés à Chicago, IL, États-Unis
- Propriétés avec Piscine intérieure à Chicago, IL, États-Unis
- Au bord du lac propriétés à Chicago, IL, États-Unis
- Propriétés avec Sauna à Chicago, IL, États-Unis
- Propriétés avec Bibliothèque à Chicago, IL, États-Unis
- Propriétés avec Cinéma à Chicago, IL, États-Unis
- Propriétés avec Cave à vins à Chicago, IL, États-Unis
- Vue sur la rivière propriétés à Chicago, IL, États-Unis
- Propriétés avec Terrain de tennis à Chicago, IL, États-Unis
- Front de rivière propriétés à Chicago, IL, États-Unis
- Lotissement sécurisé propriétés à Chicago, IL, États-Unis
- Manoir propriétés à Chicago, IL, États-Unis
- Équestre propriétés à Chicago, IL, États-Unis
- Vue sur la mer propriétés à Chicago, IL, États-Unis
- Vue sur un golfe propriétés à Chicago, IL, États-Unis
- Vue sur la montagne propriétés à Chicago, IL, États-Unis
- Plage propriétés à Chicago, IL, États-Unis
Guides et histoires connexes
La confiance des plus grands courtiers du monde
Les agents des propriétés les plus exceptionnelles du monde publient sur JamesEdition.
- Des annonces de Sotheby's, Christie's, BARNES et Engel & Völkers
- Chaque annonce est vérifiée avant sa mise en ligne
- Contactez directement des agents vérifiés
En continuant, vous acceptez nos Conditions et notre Politique de confidentialité.
brokerages we
partnered with
partnered with