$995,000
Maison Unifamiliale Individuelle Chesterland
- 5 Chambres
- 5 SdB
- 7,462 Sqft
- 3.0 Ac lot
- Mis à jour: Août 31
- MLS#5219403
À propos de la propriété
La description a été traduite automatiquement.
La description est affichée dans la langue d'origine.
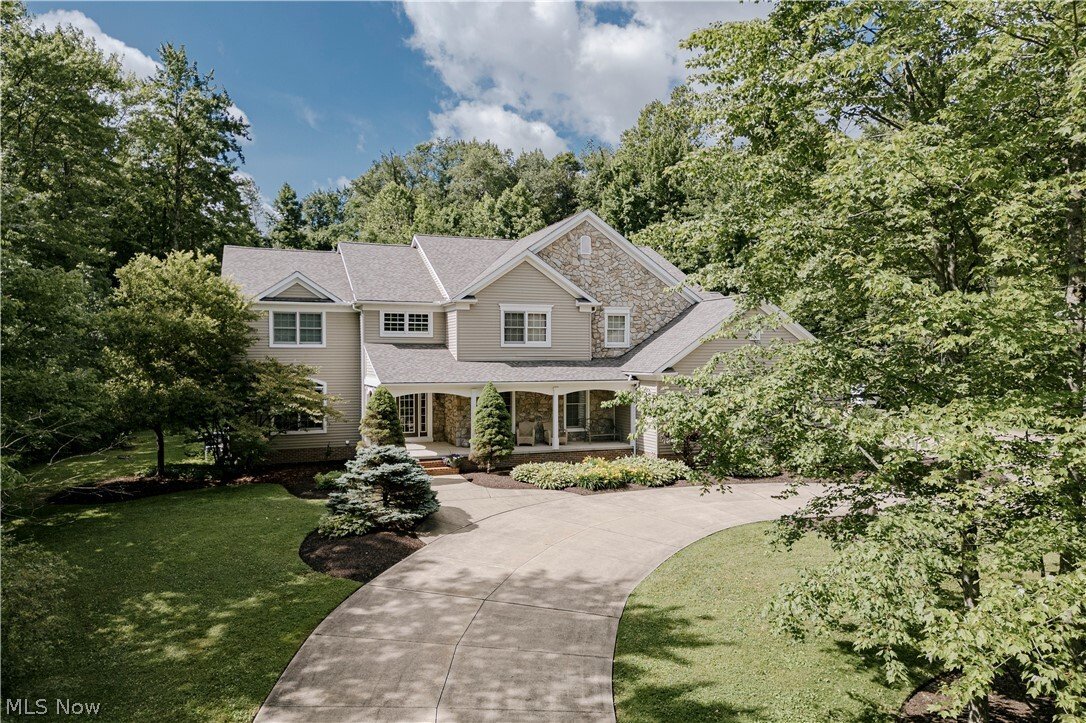
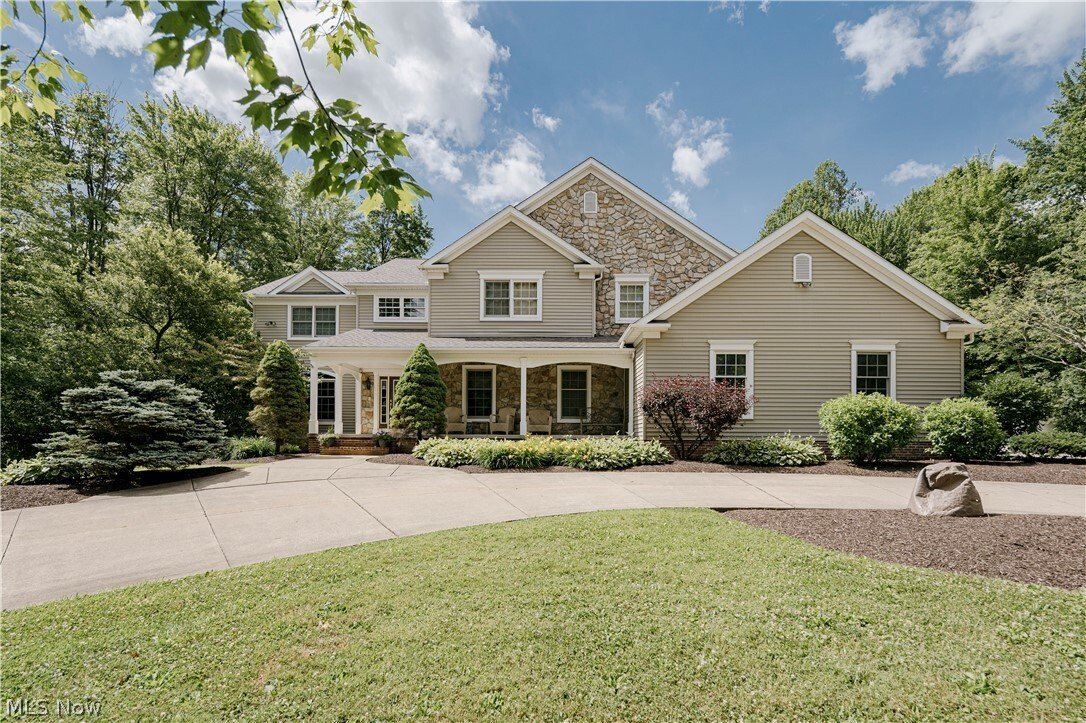
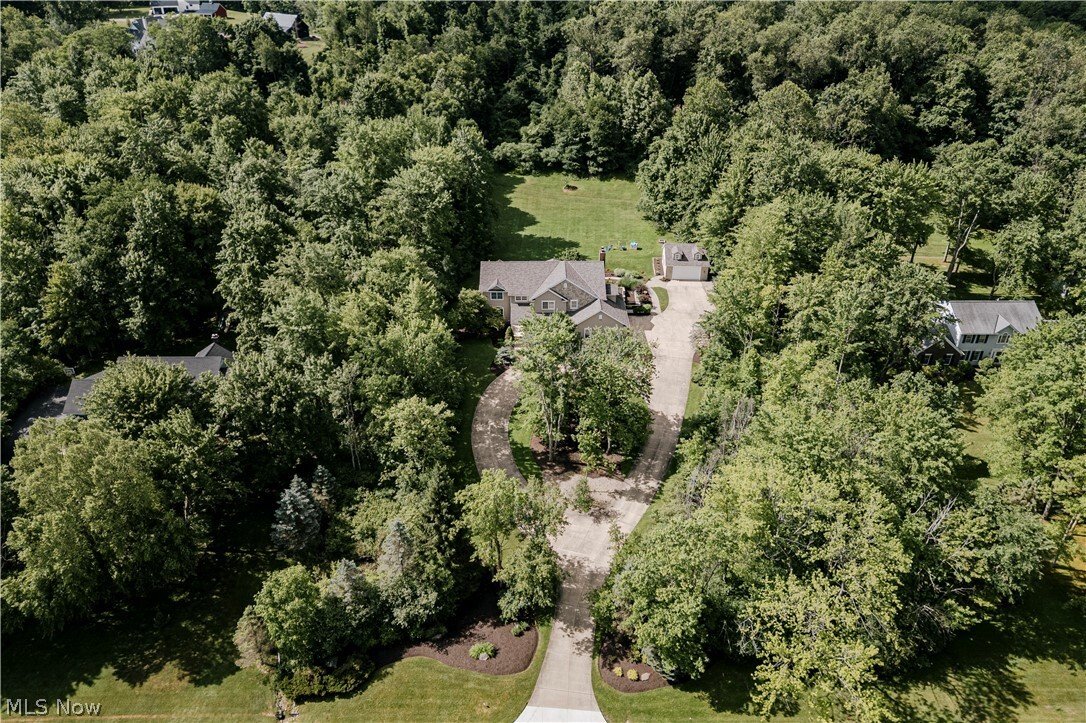
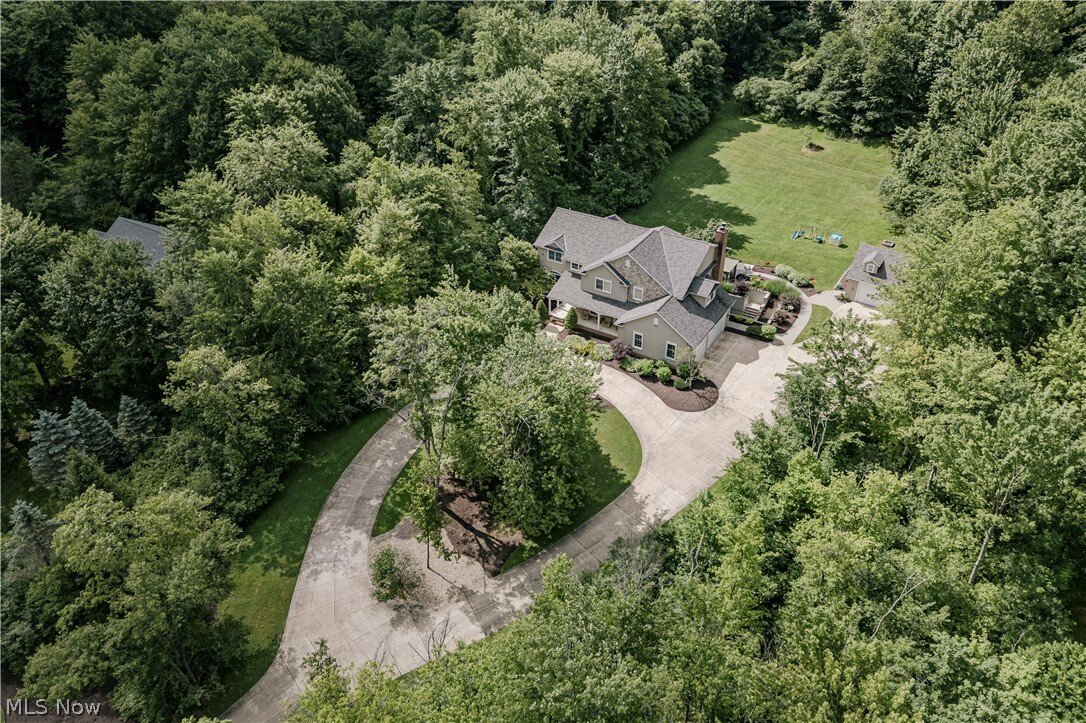
Nestled on three wooded acres on a quiet street, this extraordinary estate combines refined sophistication with the warmth of a true family home. A circular drive framed by mature trees sets the tone, leading to a residence that offers privacy, elegance, and a lifestyle of effortless comfort. Step inside and you are greeted by a dramatic two-story foyer, where gleaming hardwood floors flow through
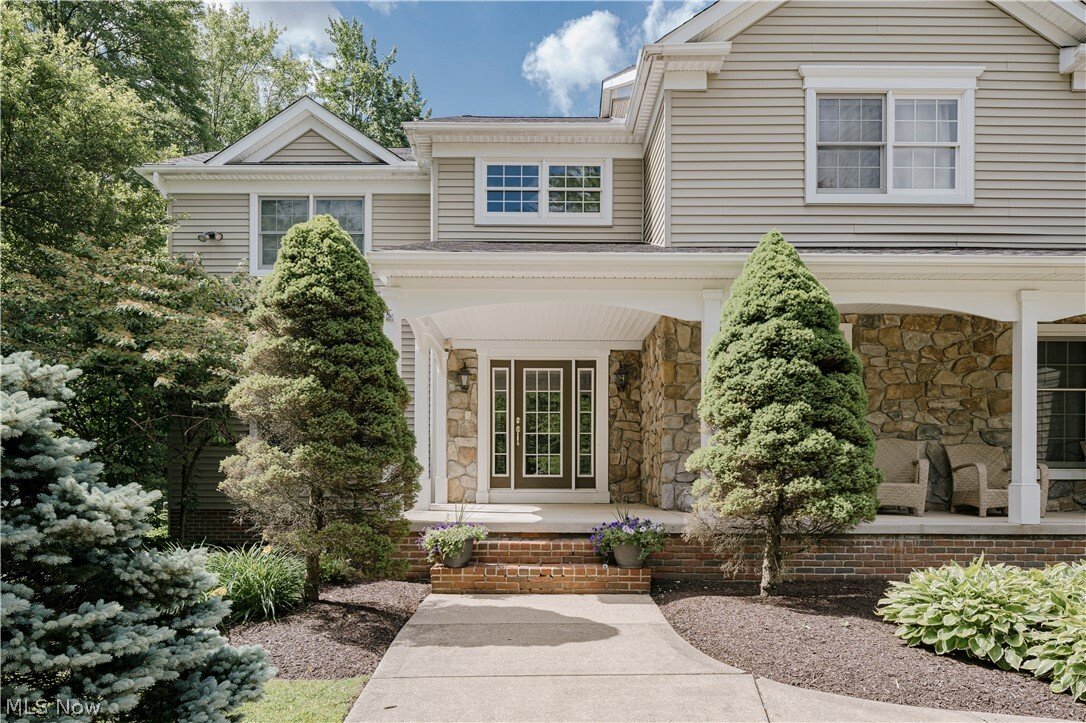
Nestled on three wooded acres on a quiet street, this extraordinary estate combines refined sophistication with the warmth of a true family home. A circular drive framed by mature trees sets the tone, leading to a residence that offers privacy, elegance, and a lifestyle of effortless comfort. Step inside and you are greeted by a dramatic two-story foyer, where gleaming hardwood floors flow throughout the main level. French doors open to a home office, while the opposite side reveals a formal dining room designed for large celebrations. The heart of the home is the expansive gourmet kitchen, perfectly crafted for both daily living and grand entertaining. With two large islands, dual sinks, granite countertops, and a generous walk-in pantry, it is as functional as it is beautiful. The adjoining sun-filled dining area and vaulted sunroom open seamlessly to the patio, creating an easy flow for indoor-outdoor living. Gather in the grand living room, where a striking stone fireplace and custom built-ins set the stage for cozy evenings and lively get togethers. Upstairs, the luxurious primary suite offers a serene retreat with vaulted ceilings, an oversized walk-in closet, and a spa-inspired bath. Four additional bedrooms, connected by Jack-and-Jill baths, provide space and comfort for family
and guests. The walk-out lower level is designed for recreation and relaxation, with a spacious family room, wet bar, game room, and a full bathroom that includes a steam room attachment for a private spa experience, plus a bonus room that doubles as a sixth bedroom. French doors open to a private patio, extending the living space outdoors to your own private sanctuary, an expansive backyard perfect for weekend gatherings and entertaining. With an attached three-car garage and a detached two-car garage with loft area, there is no shortage of space. Recent improvements include a new roof 2026, 2 new furnaces 2026, 2 newer ac units, and a whole home generator!
and guests. The walk-out lower level is designed for recreation and relaxation, with a spacious family room, wet bar, game room, and a full bathroom that includes a steam room attachment for a private spa experience, plus a bonus room that doubles as a sixth bedroom. French doors open to a private patio, extending the living space outdoors to your own private sanctuary, an expansive backyard perfect for weekend gatherings and entertaining. With an attached three-car garage and a detached two-car garage with loft area, there is no shortage of space. Recent improvements include a new roof 2026, 2 new furnaces 2026, 2 newer ac units, and a whole home generator!
-
Type de propriété
Maison
-
Année de construction
1999
-
Prix/pied²
$133
Caractéristiques
- Garage
- Cheminée
- Dressing
- Salle de jeux
- Hammam
- Bar
- Bureau
- Vie privée
Explorez le secteur
7775 Woodlands Trail, Chesterland, OH 44026, Ohio, États-Unis
Voir sur Google Maps
Prix par sqft
Faible
Élevé
Inscrit il y a 5 ans
Vous vous êtes renseigné sur ce bien
L'agent vous contactera bientôt par
Publié par
46
Annonces
2022
Inscrit
Réserver une visite avec the agent
Choisissez une date et si vous souhaitez une visite virtuelle ou en personne avec l’agent.
Date préférée
Type de visite

Dernière mise à jour
Août 31
Première mise en ligne
Juin 20
Licence de l’agent
#237938
Référence de l’annonce
2128221927849194
Statut de l’annonce
Propriétés similaires à proximité
Nouvelles annonces à Chesterland
Explorez plus de biens à vendre
Chesterland, OH, États-Unis types de propriétés
Chesterland, OH, États-Unis Recherches populaires
- Vie privée propriétés à Chesterland, OH, États-Unis
- Propriétés avec Bureau à Chesterland, OH, États-Unis
- Propriétés avec Bar à Chesterland, OH, États-Unis
- Propriétés avec Terrasse à Chesterland, OH, États-Unis
- Vue panoramique / panoramique propriétés à Chesterland, OH, États-Unis
- Propriétés avec Hammam à Chesterland, OH, États-Unis
- Propriétés avec Cave à vins à Chesterland, OH, États-Unis
- Vue sur la mer propriétés à Chesterland, OH, États-Unis
- Propriétés avec Salle de jeux à Chesterland, OH, États-Unis
- Équestre propriétés à Chesterland, OH, États-Unis
- Propriétés avec Cuisine ouverte à Chesterland, OH, États-Unis
- Propriétés avec Cuisine extérieure à Chesterland, OH, États-Unis
Guides et histoires connexes
La confiance des plus grands courtiers du monde
Les agents des propriétés les plus exceptionnelles du monde publient sur JamesEdition.
- Des annonces de Sotheby's, Christie's, BARNES et Engel & Völkers
- Chaque annonce est vérifiée avant sa mise en ligne
- Contactez directement des agents vérifiés
En continuant, vous acceptez nos Conditions et notre Politique de confidentialité.
brokerages we
partnered with
partnered with