$629,000
Maison Unifamiliale Individuelle De 4 Chambres
- 4 Chambres
- 2 SdB
- 2,147 Sqft
- 7.5 Ac lot
- Mis à jour: Aujourd'hui
- MLS#5107108
À propos de la propriété
La description a été traduite automatiquement.
La description est affichée dans la langue d'origine.
Open houses Sat and Sunday pm. Located conveniently between Brattleboro and Keene, this unique 4 bedroom contemporary home has been lovingly remodeled with quality upgrades while preserving its original charm. Enter through an airy enclosed porch/mudroom into a beautifully updated kitchen featuring a Wolf dual fuel professional range, large pantry, custom counters with breakfast bar, tile backspla
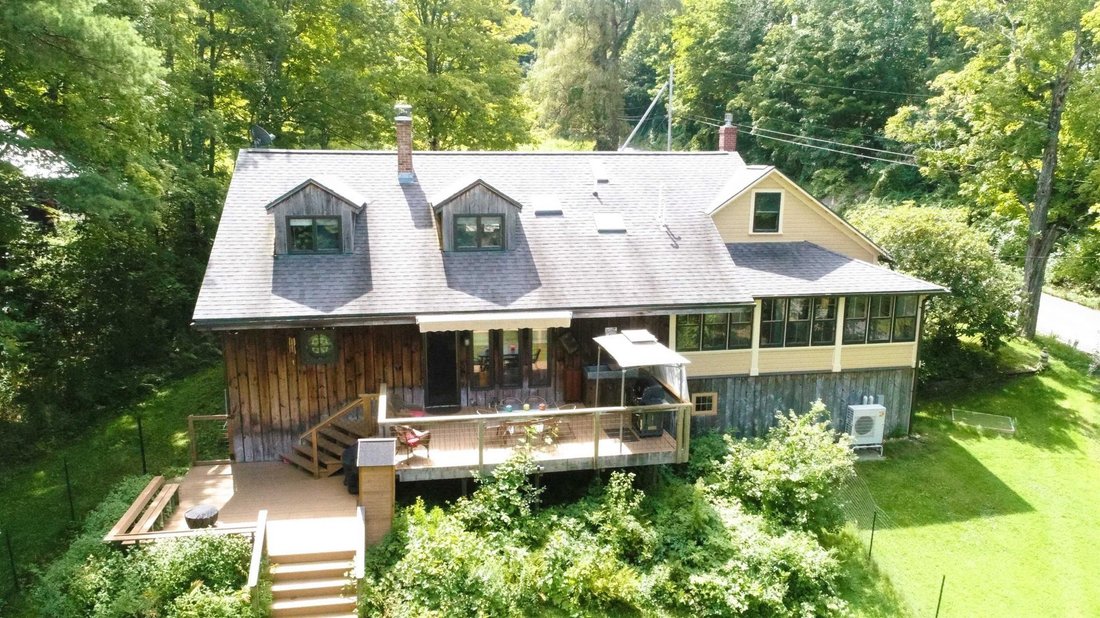
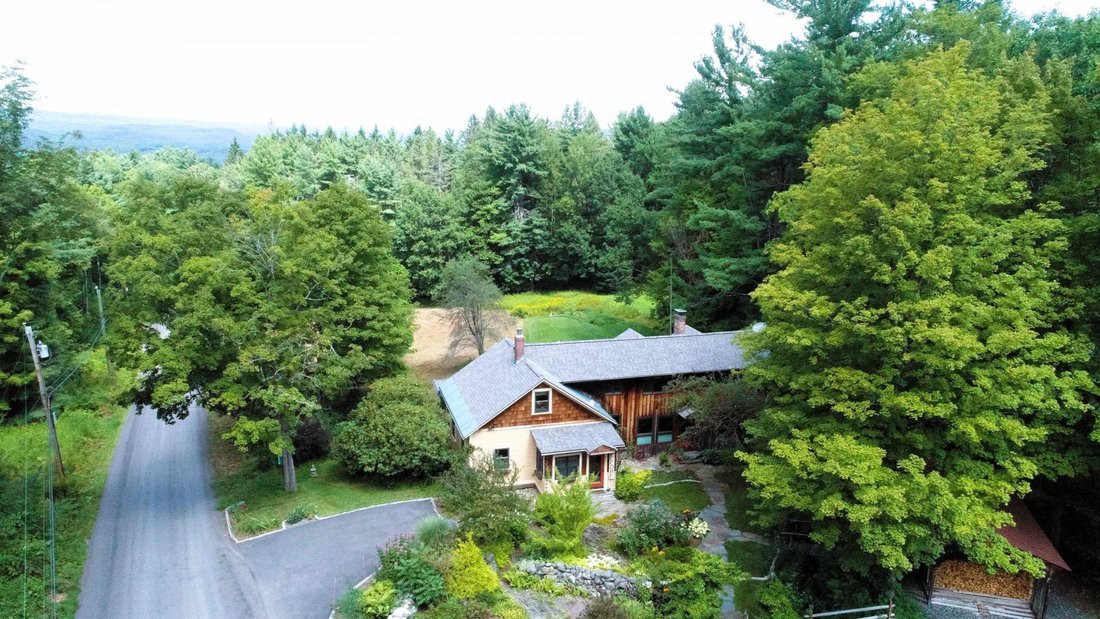
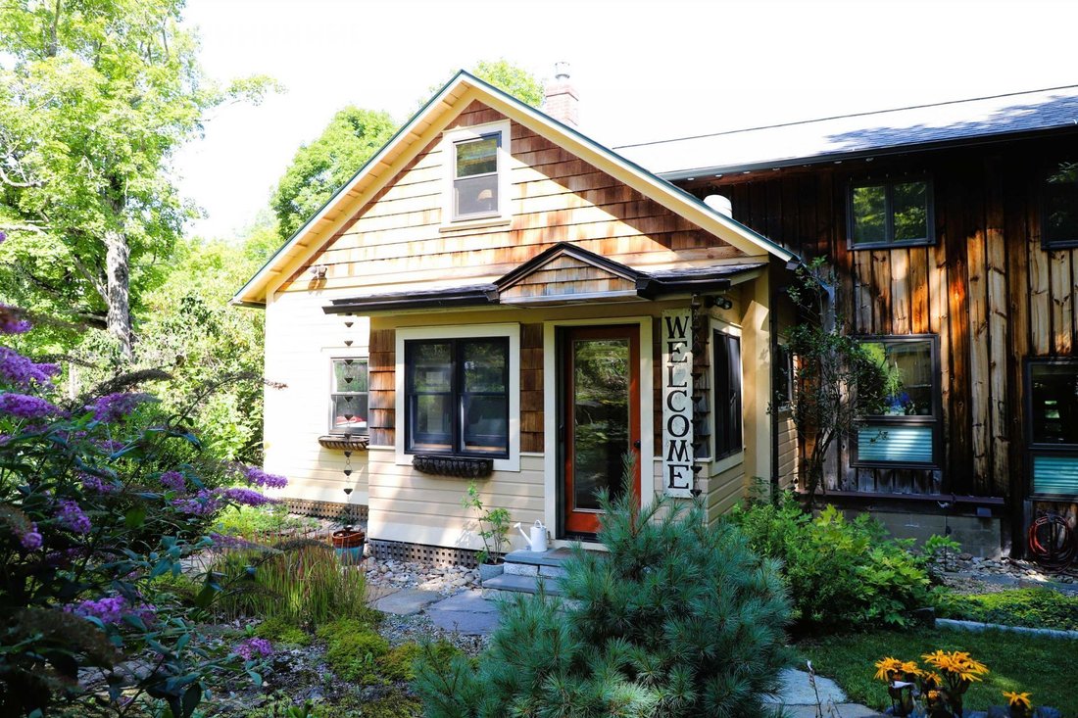
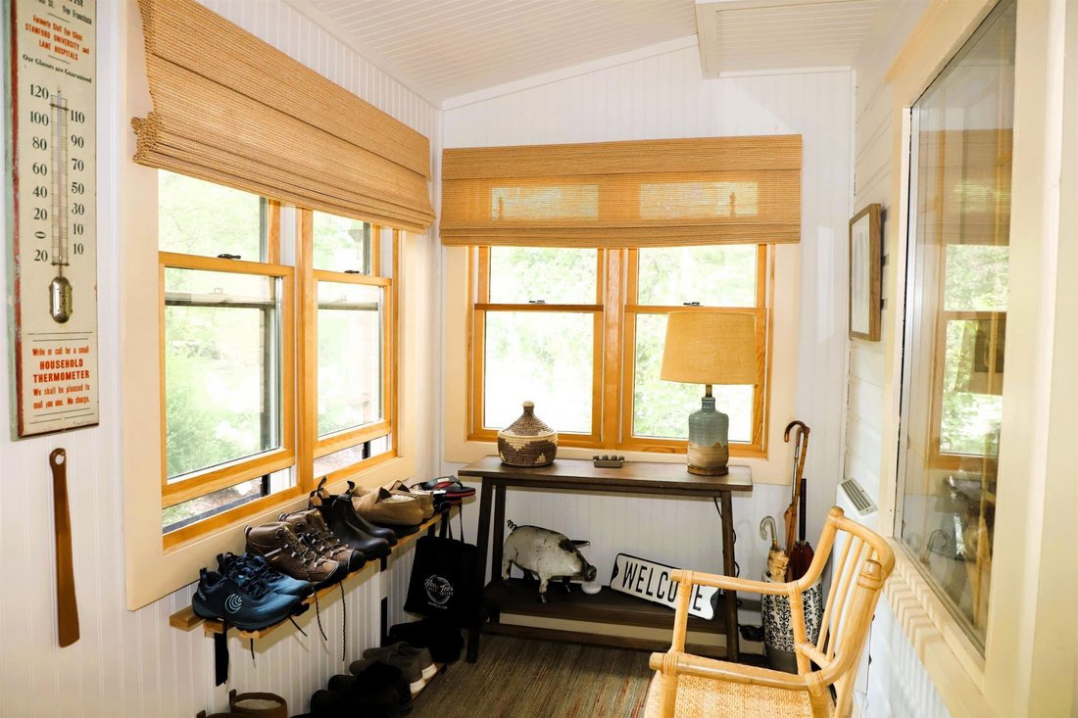
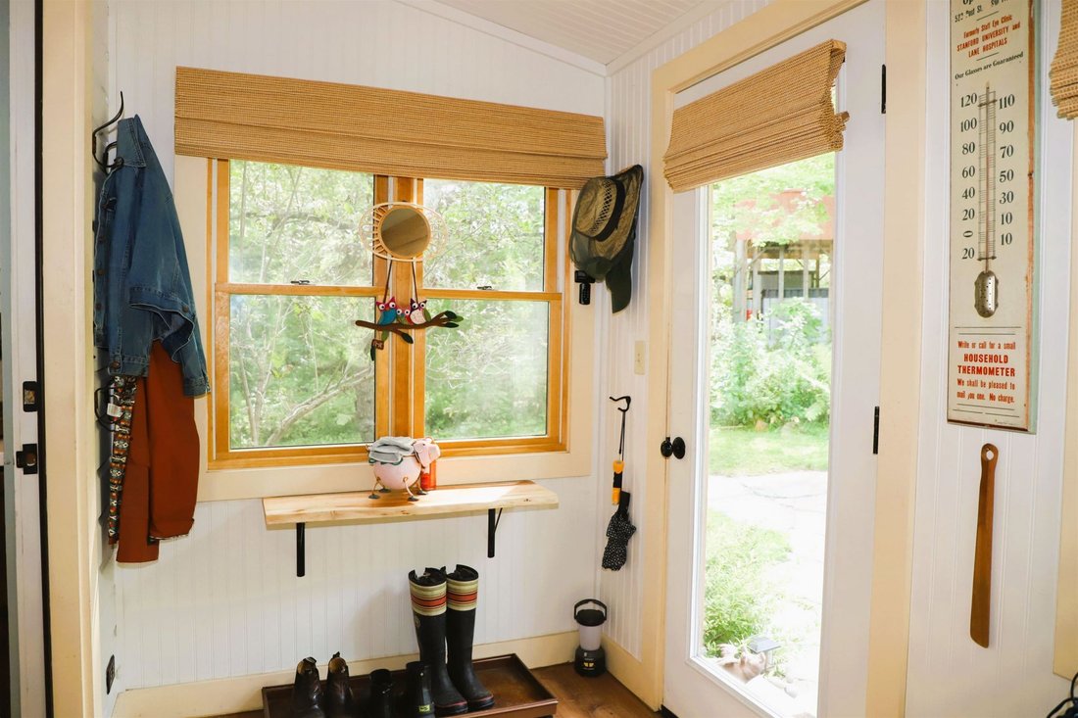
Open houses Sat and Sunday pm. Located conveniently between Brattleboro and Keene, this unique 4 bedroom contemporary home has been lovingly remodeled with quality upgrades while preserving its original charm. Enter through an airy enclosed porch/mudroom into a beautifully updated kitchen featuring a Wolf dual fuel professional range, large pantry, custom counters with breakfast bar, tile backsplash, and cherry hardwood floors that continue into the open dining and living areas. The dining room includes a custom built in bench with glass front storage cabinets. A cozy living room with propane stove complements the home’s mini split heating and A/C system. The peaceful 3 season porch overlooks the side yard and is perfect for reading, relaxing, or enjoying a sunset. With a playful Seinfeld theme, the Elaine bedroom is located off the living room. Moving from the original home into the 1974 addition, you’ll find a welcoming room with laundry and a custom full bath featuring a tiled shower and separate soaking tub. The large timber-frame family room offers a wood burning stove and access to a spacious two-level deck, complete with a vintage soapstone sink for outdoor entertaining. The peaceful primary bedroom, Jerry, is off the family room, with an adjoining storage room offering potential for a future ensuite bath. Upstairs, the George bedroom features charming nooks, a large built-in dresser, and a stained glass window. A small sewing room makes an ideal office. A vintage-inspired custom bath with porcelain pedestal sink separates George from the slightly quirky Kramer bedroom and its adjoining sitting room overlooking the living room below. Outside, stone walkways wind through beautiful gardens to a newer 2-car garage. Farther up the drive, a small barn has been transformed into a fabulous conditioned man-cave with heat and A/C, a wonderful gathering space for family and friends. Welcome Hill is especially known for its spectacular spring display of daffodils.
-
Type de propriété
Maison
-
Prix/pied²
$292
Explorez le secteur
115 Welcome Hill Road, Chesterfield, NH 03466, New Hampshire, États-Unis
Voir sur Google Maps
Prix par sqft
Faible
Élevé
Inscrit il y a 6 ans
Vous vous êtes renseigné sur ce bien
L'agent vous contactera bientôt par
Publié par
Better Homes and Gardens Real Estate The Masiello Group
Vermont, United States
Voir le profil de l’agence
7
Annonces
2020
Inscrit
Réserver une visite avec the agent
Choisissez une date et si vous souhaitez une visite virtuelle ou en personne avec l’agent.
Date préférée
Type de visite
Better Homes and Gardens Real Estate The Masiello Group
Brattleboro, Vermont, United States
Voir le profil de l’agence
Dernière mise à jour
Aujourd'hui
Première mise en ligne
Aug 28
Référence de l’annonce
nw9xw5
La confiance des plus grands courtiers du monde
Les agents des propriétés les plus exceptionnelles du monde publient sur JamesEdition.
- Des annonces de Sotheby's, Christie's, BARNES et Engel & Völkers
- Chaque annonce est vérifiée avant sa mise en ligne
- Contactez directement des agents vérifiés
En continuant, vous acceptez nos Conditions et notre Politique de confidentialité.
brokerages we
partnered with
partnered with