


$679,000
Vivre En Villa Sans Compromis Dans Les Villages Prisés De Baywood
- 3 Chambres
- 3 SdB
- 2,299 Sqft
- 2,178 Sqft lot
- MLS#MIS26055928
À propos de la propriété
La description a été traduite automatiquement.
La description est affichée dans la langue d'origine.
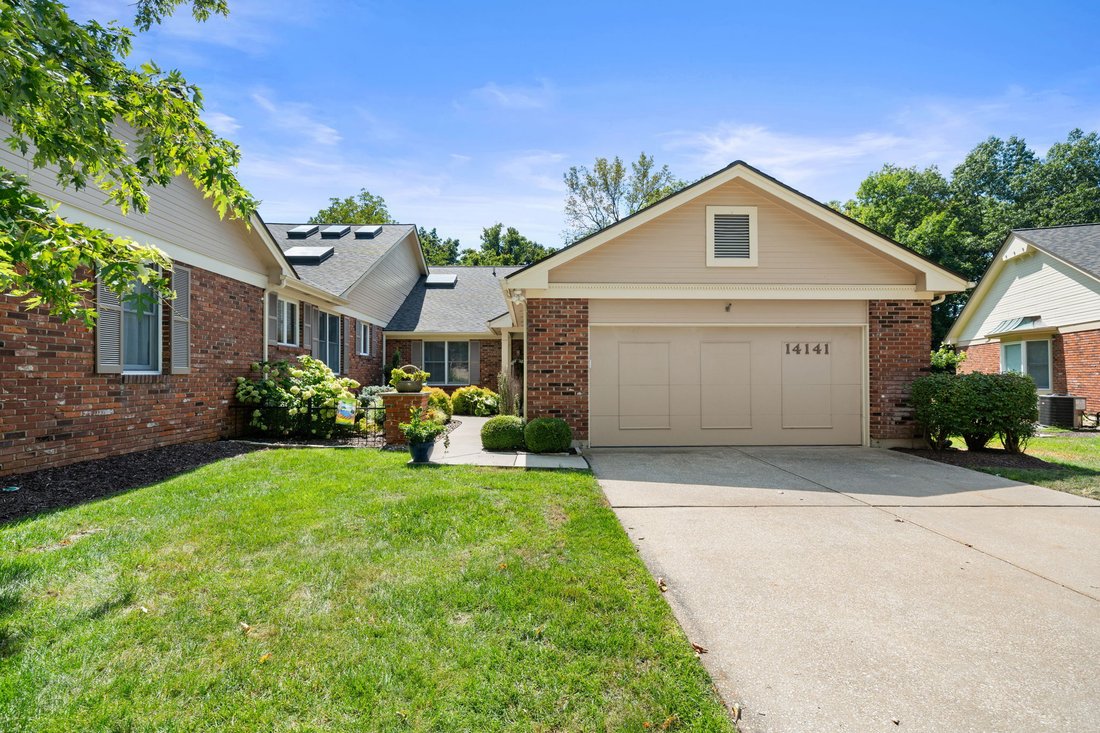
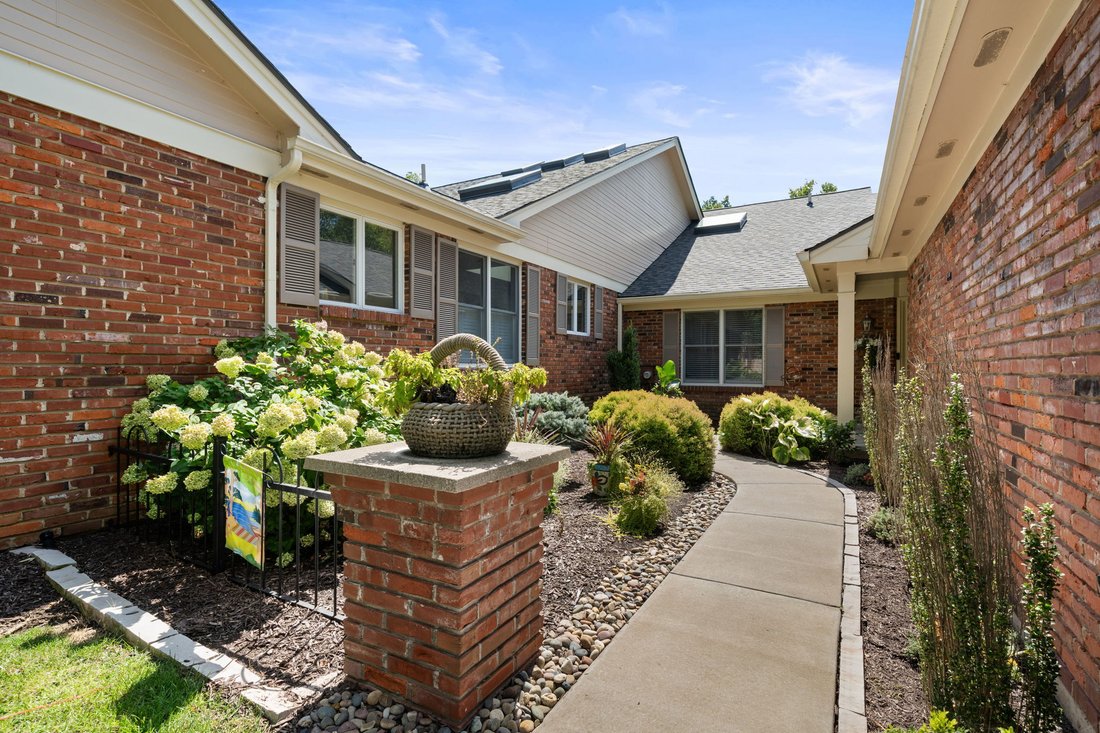
Villa living without compromise in desirable Baywood Villages! Offering approximately 2,299 sq. ft. above grade, plus a beautifully finished walkout lower level, this spacious 3-bedroom, 3-full-bath villa with a 2-car garage combines the ease of main-level living with the space, privacy and indoor-outdoor lifestyle of a single-family home. A dramatic entry sets the tone and opens to an expansi
Villa living without compromise in desirable Baywood Villages! Offering approximately 2,299 sq. ft. above grade, plus a beautifully finished walkout lower level, this spacious 3-bedroom, 3-full-bath villa with a 2-car garage combines the ease of main-level living with the space, privacy and indoor-outdoor lifestyle of a single-family home. A dramatic entry sets the tone and opens to an expansive, light-filled living and dining area, where vaulted ceilings, skylight, gas fireplace and walls of windows create an impressive yet inviting gathering space. Glass doors extend the living area to the new composite deck with aluminum railing, overlooking a peaceful, tree-lined setting—an ideal spot for morning coffee, outdoor dining or entertaining. The updated kitchen offers abundant cabinetry, a center island and generous workspace, enhanced by freshly painted cabinetry, new granite countertops, new oven/microwave combination, dishwasher, sink, faucet and garbage disposal. The open dining area enjoys wonderful natural light and flows effortlessly into the main living space. The main-floor primary suite provides the comfort and convenience of one-level living and features a beautifully remodeled primary bath completed in 2025, with a freestanding soaking tub, dual vanity, oversized glass shower and contemporary finishes. An additional bedroom and updated full bath provide flexibility for family or guests, while main-floor laundry makes everyday living exceptionally convenient. The finished walkout lower level is an incredible extension of the home and offers abundant additional living and entertaining space. A large family/recreation room is anchored by a second gas fireplace, while a wet bar with a new countertop, office/flex space, additional bedroom and remodeled full bath provide wonderful versatility for guests, working from home or simply spreading out. Multiple windows and doors bring in natural light, and direct access to the covered patio and backyard creates a seamless connection to the outdoors. Beyond its inviting spaces, this villa has benefited from an extensive list of recent improvements. Major updates include new living-room trusses, new roof, new skylights, new rear gutters and downspouts, new composite deck and aluminum railing, and new flooring throughout the main and lower levels with the exception of the kitchen. Additional improvements include new drywall and insulation in select areas, new baseboards, freshly painted walls and doors, new ceilings and lighting, select new windows, a new exterior living-room door, and an updated living-room fireplace with new mantel and tile. The bathrooms have also been thoughtfully updated over the past several years, including the guest bath in 2023, lower-level full bath in 2024 and primary bath in 2025, while continued kitchen improvements in 2025 and 2026 bring a fresh, current feel to the heart of the home. This home offers the rare opportunity to enjoy generous space and a tranquil setting with the ease of villa living—all in an established Chesterfield community.
-
Type de propriété
Appartement
-
Année de construction
1984
-
Prix/pied²
$295
Caractéristiques
Explorez le secteur
14141 Baywood Villages Drive , Chesterfield, MO 63017, Town and Country, Missouri, États-Unis
Voir sur Google Maps
Prix par sqft
Faible
Élevé
Inscrit il y a 10 mois
Vous vous êtes renseigné sur ce bien
L'agent vous contactera bientôt par
Publié par
2
Annonces
2025
Inscrit
Réserver une visite avec Mary Slay
Choisissez une date et si vous souhaitez une visite virtuelle ou en personne avec l’agent.
Date préférée
Type de visite

Dielmann Sotheby's International Realty
8301 Maryland Avenue Suite 100, Suite 100, 63105, Saint Louis, Missouri, United States
Voir le profil de l’agence
Dielmann Sotheby’s International Realty is an affiliate of Sotheby’s
International Realty®, an international co
International Realty®, an international co
Dielmann Sotheby’s International Realty is an affiliate of Sotheby’s
International Realty®, an international collection of real estate companies
chosen for their history and reputation for providing a high level of client
service. The mission and culture of Dielmann Sotheby’s International Realty is
built around these three tenets that guide our business. We are passionate in
our interactions with clients, associates and employees, and in our service
delivery. Our Sotheby’s affiliation provides a powerful marketing, technology
and relocation support system that is leveraged to ensure that every client gets
the level of service and attention they deserve. Whether your home is modest or
lavish, small or immense, we would be pleased to represent you as you sell your
home or look for a new one. Not only is our team’s real estate experience
unparalleled, but the client’s experience with us is second to none. Finally,
our team’s reputation and our Sotheby’s International Realty affiliation, is of
paramount importance.
Coverage Area: St. Louis Metropolitan Area, Clayton, Ladue, University City,
Central West End.
St. Louis County - Frontenac, Huntleigh, Westwood, Crystal Lake Park, Creve
Coeur, Country Life Acres, Maryland Heights, Town and Country, Chesterfield,
Chesterfield Valley, Clarkson Valley, Westport, Wildwood, West County, Des
Peres, Webster Groves, Kirkwood, Olivette, Richmond Heights, Brentwood,
Glendale, Warson Woods, Ballwin, Manchester, Ellisville, Pond, Grover, Glencoe,
Maplewood, Rock Hill, Oakland, Shrewsbury, Crestwood, Sappington, Sunset Hills,
Mehlville, Affton, Oakville, Fenton
St. Louis City - Downtown Loft District, Mid-Town, Lafayette Square, Benton
Park, DeBaliviere, Compton Heights, Gaslight Square, Historic Soulard, Tower
Grove, Shaw Neighborhood, Holly Hills, St. Louis Hills, Botanical Heights,
Dogtown, Forest Park Southeast
St. Charles County
Franklin County - Saint Albans
International Realty®, an international collection of real estate companies
chosen for their history and reputation for providing a high level of client
service. The mission and culture of Dielmann Sotheby’s International Realty is
built around these three tenets that guide our business. We are passionate in
our interactions with clients, associates and employees, and in our service
delivery. Our Sotheby’s affiliation provides a powerful marketing, technology
and relocation support system that is leveraged to ensure that every client gets
the level of service and attention they deserve. Whether your home is modest or
lavish, small or immense, we would be pleased to represent you as you sell your
home or look for a new one. Not only is our team’s real estate experience
unparalleled, but the client’s experience with us is second to none. Finally,
our team’s reputation and our Sotheby’s International Realty affiliation, is of
paramount importance.
Coverage Area: St. Louis Metropolitan Area, Clayton, Ladue, University City,
Central West End.
St. Louis County - Frontenac, Huntleigh, Westwood, Crystal Lake Park, Creve
Coeur, Country Life Acres, Maryland Heights, Town and Country, Chesterfield,
Chesterfield Valley, Clarkson Valley, Westport, Wildwood, West County, Des
Peres, Webster Groves, Kirkwood, Olivette, Richmond Heights, Brentwood,
Glendale, Warson Woods, Ballwin, Manchester, Ellisville, Pond, Grover, Glencoe,
Maplewood, Rock Hill, Oakland, Shrewsbury, Crestwood, Sappington, Sunset Hills,
Mehlville, Affton, Oakville, Fenton
St. Louis City - Downtown Loft District, Mid-Town, Lafayette Square, Benton
Park, DeBaliviere, Compton Heights, Gaslight Square, Historic Soulard, Tower
Grove, Shaw Neighborhood, Holly Hills, St. Louis Hills, Botanical Heights,
Dogtown, Forest Park Southeast
St. Charles County
Franklin County - Saint Albans
Dernière mise à jour
Septembre 16
Première mise en ligne
Sep 16
Lien de l’annonce
Référence de l’annonce
EBJP4L
Propriétés similaires à proximité
Nouvelles annonces à Town and Country

Explorez plus de biens à vendre
Town and Country, MO, États-Unis types de propriétés
Town and Country, MO, États-Unis Recherches populaires
- Propriétés avec Piscine à Town and Country, MO, États-Unis
- Propriétés avec Ascenseur à Town and Country, MO, États-Unis
- Vue sur la mer propriétés à Town and Country, MO, États-Unis
- Vue panoramique / panoramique propriétés à Town and Country, MO, États-Unis
- Au bord de l’eau propriétés à Town and Country, MO, États-Unis
- Équestre propriétés à Town and Country, MO, États-Unis
- Au bord du lac propriétés à Town and Country, MO, États-Unis
- Vue sur un golfe propriétés à Town and Country, MO, États-Unis
- Duplex propriétés à Town and Country, MO, États-Unis
- Propriétés avec Vignoble / Cave à Town and Country, MO, États-Unis
- Vue sur le lac propriétés à Town and Country, MO, États-Unis
Guides et histoires connexes
La confiance des plus grands courtiers du monde
Les agents des propriétés les plus exceptionnelles du monde publient sur JamesEdition.
- Des annonces de Sotheby's, Christie's, BARNES et Engel & Völkers
- Chaque annonce est vérifiée avant sa mise en ligne
- Contactez directement des agents vérifiés
En continuant, vous acceptez nos Conditions et notre Politique de confidentialité.
brokerages we
partnered with
partnered with