$1,789,000
Résidence Unifamiliale À Chesterfield
- 5 Chambres
- 5 SdB
- 5,749 Sqft
- 1.12 Ac lot
- Mis à jour: Aujourd'hui
- Source: MARIS MLS MLS#26070460
À propos de la propriété
La description a été traduite automatiquement.
La description est affichée dans la langue d'origine.
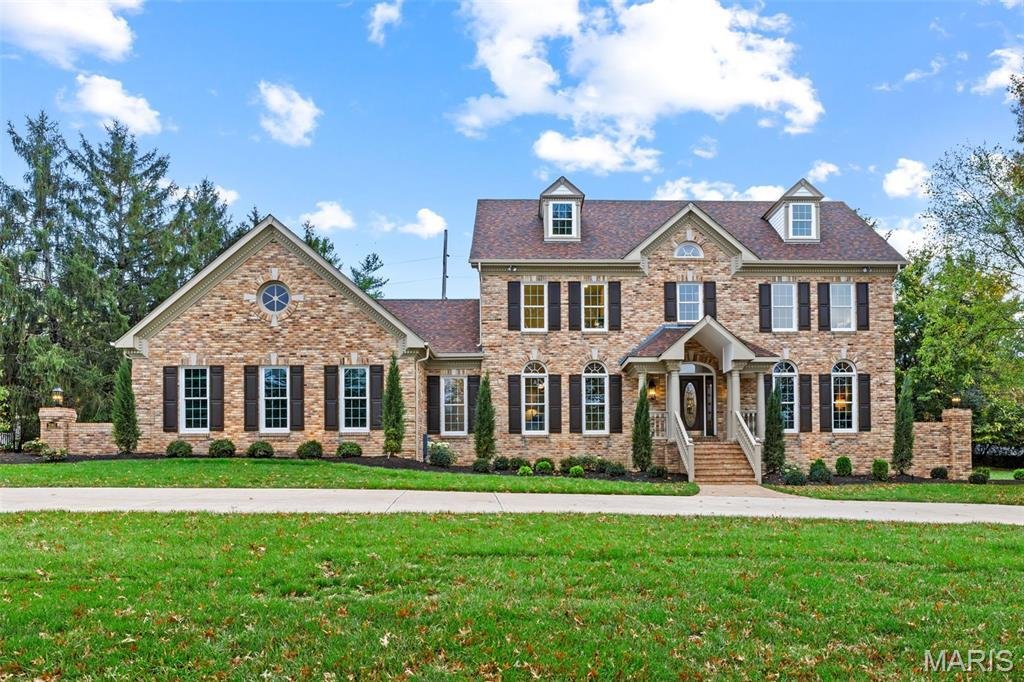
Welcome to 2060 Kingspointe Drive, a stunning all-brick residence in the heart of Clarkson Valley, beautifully reimagined with luxurious finishes, timeless design, and exceptional attention to detail. Situated on a gorgeous, meticulously landscaped corner lot, this extraordinary home offers the perfect combination of elegance, comfort, and resort-style living. A grand two-story entry welcomes you
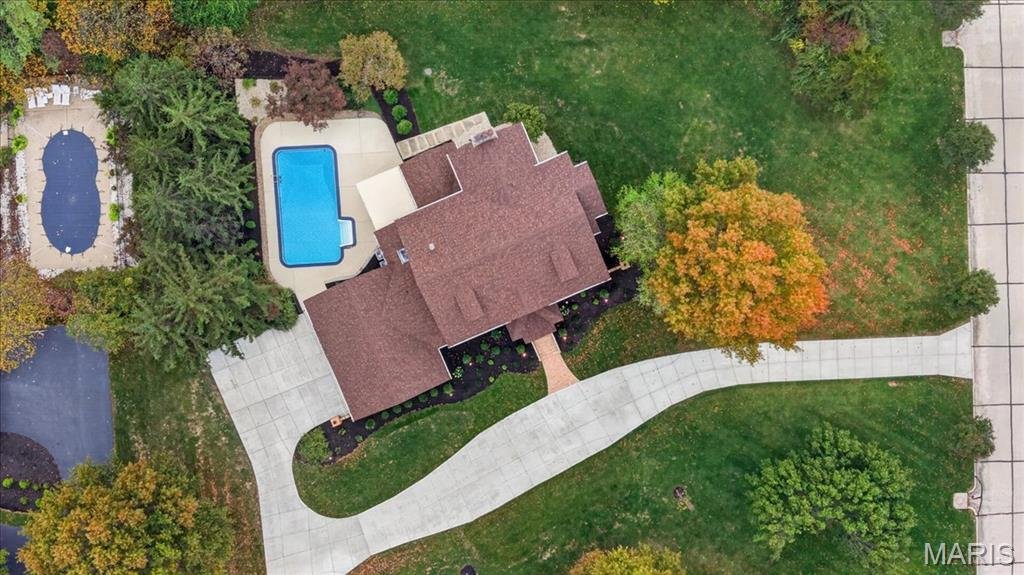
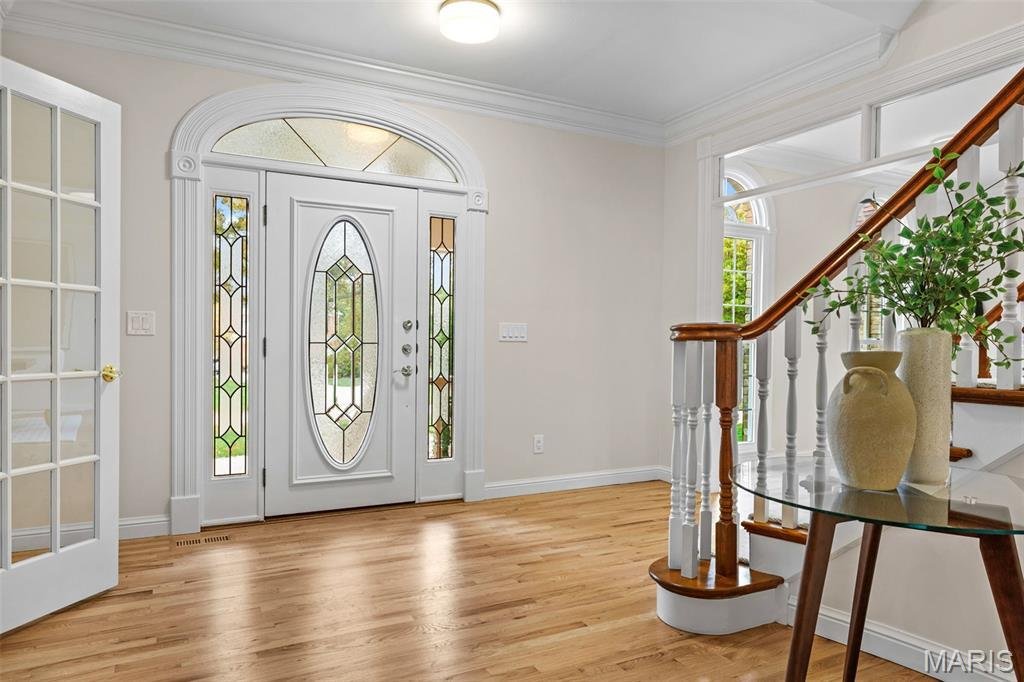
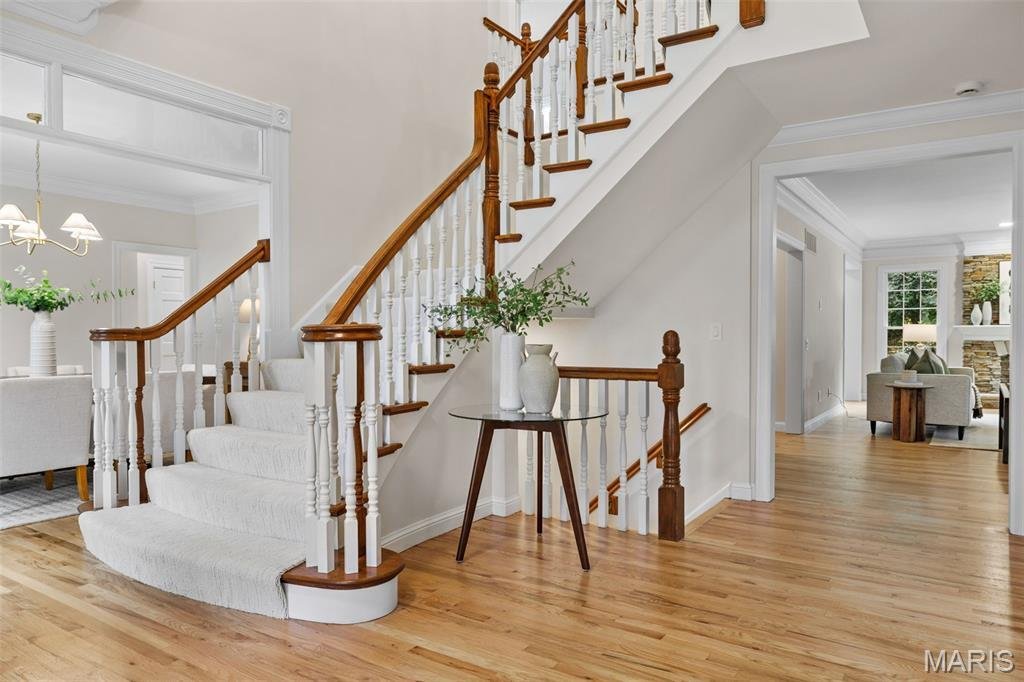
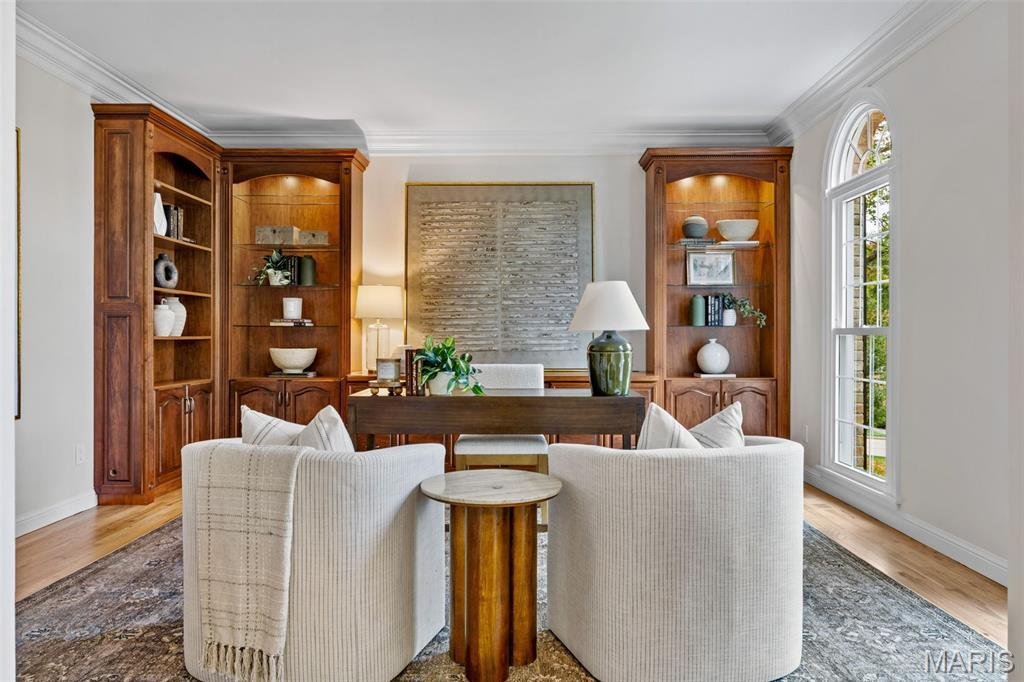
Welcome to 2060 Kingspointe Drive, a stunning all-brick residence in the heart of Clarkson Valley, beautifully reimagined with luxurious finishes, timeless design, and exceptional attention to detail. Situated on a gorgeous, meticulously landscaped corner lot, this extraordinary home offers the perfect combination of elegance, comfort, and resort-style living. A grand two-story entry welcomes you with a sweeping staircase, beautiful hardwood floors, and exquisite architectural details that carry throughout the home. The elegant formal dining room features striking arched windows and beautiful millwork, while the private office is equally impressive with rich custom built-ins and an abundance of natural light. The spacious great room is anchored by a magnificent floor-to-ceiling stone fireplace, creating a warm and inviting gathering space. An adjoining entertaining area with a beautifully appointed wet bar, custom cabinetry, striking stone backsplash, and beverage refrigerator adds another layer of sophistication to the home’s thoughtfully designed layout. The spectacular, completely renovated kitchen is a true showstopper! An oversized center island with rich wood cabinetry and gorgeous stone countertops anchors the space, complemented by beautiful custom cabinetry, designer lighting, premium stainless steel appliances, and a dramatic stone backsplash extending behind the professional-style range. The combination of natural textures, warm wood tones, and sophisticated finishes creates a kitchen that is as beautiful as it is functional. A sun-drenched breakfast room, surrounded by walls of windows overlooking the pool and lush backyard, seamlessly connects the home’s interior to its incredible outdoor setting. A beautifully updated powder room and spacious main-floor laundry with custom cabinetry and utility sink complete the main level. Upstairs, the luxurious primary suite offers a peaceful retreat, complete with a fireplace and a stunning, beautifully renovated bath featuring a soaking tub, elegant architectural details, and a spacious walk-in shower. Three additional generously sized bedrooms provide exceptional accommodations, with two sharing a beautifully appointed Jack-and-Jill bath and the third enjoying its own private ensuite bathroom. Each space has been thoughtfully updated, offering the perfect blend of style, comfort, and privacy. The finished lower level extends the home’s living space with a spacious rec room, fifth bedroom and full bath, providing wonderful flexibility for guests or extended stays. The real showstopper is the backyard! A gorgeous in-ground pool takes center stage, surrounded by expansive patio space, a charming covered outdoor living area, and beautifully manicured landscaping. Beyond the pool, a sprawling lawn framed by mature trees and lush greenery creates a breathtaking setting with a wonderful sense of privacy. From relaxing poolside afternoons to unforgettable summer gatherings, this extraordinary outdoor retreat offers a lifestyle all its own. Extensively renovated from top to bottom, this home showcases a stunning new kitchen, beautifully updated bathrooms, new flooring, designer lighting, new windows, a new roof, newer HVAC, and fresh landscaping, just a few of the many impressive updates that make this home truly move-in ready. An oversized side-entry three-car garage adds to its appeal. Ideally located in sought-after Clarkson Valley within the Top Rated Rockwood School District, with convenient access to premier shopping, dining, and everyday amenities, this exceptional residence delivers the perfect balance of timeless elegance, modern luxury, and an unbeatable location.
-
Type de propriété
Maison
-
Année de construction
1989
-
Prix/pied²
$311
Caractéristiques
- Garage
- Dressing
- Cheminée
- Jardin
- Piscine
- Pergola
- Rénové
- Espace de vie extérieur
- Comptoirs en pierre
Caractéristiques
Lot
- Rénové
Intérieur
- Bureau
- Cheminée
- Îlot de cuisine
- Bar
- Buanderie
- Sous-sol
- Comptoirs en pierre
- Dressing
Outdoor
- Piscine
- Garage
- Espace de vie extérieur
- Pergola
- Jardin
Explorez le secteur
2060 Kingspointe Drive, Wildwood, Missouri, États-Unis
Voir sur Google Maps
Prix par sqft
Faible
Élevé
Inscrit il y a 11 mois
Vous vous êtes renseigné sur ce bien
L'agent vous contactera bientôt par
Publié par
44
Annonces
2025
Inscrit
Réserver une visite avec the agent
Choisissez une date et si vous souhaitez une visite virtuelle ou en personne avec l’agent.
Date préférée
Type de visite
Dernière mise à jour
Aujourd'hui
Première mise en ligne
Novembre 6
Référence de l’annonce
26070460
Statut de l’annonce
Based on information submitted to the MLS GRID as of 2026. All data is obtained from various sources and may not have been verified by broker or MLS GRID. Supplied Open House Information is subject to change without notice. All information should be independently reviewed and verified for accuracy. Properties may or may not be listed by the office/agent presenting the information.
Propriétés similaires à proximité
Nouvelles annonces à Wildwood

Explorez plus de biens à vendre
Wildwood, MO, États-Unis types de propriétés
Wildwood, MO, États-Unis Recherches populaires
- Propriétés avec Cuisine ouverte à Wildwood, MO, États-Unis
- Propriétés avec Piscine à Wildwood, MO, États-Unis
- Propriétés avec Terrain de tennis à Wildwood, MO, États-Unis
- Propriétés avec Ascenseur à Wildwood, MO, États-Unis
- Propriétés avec Bibliothèque à Wildwood, MO, États-Unis
- Lotissement sécurisé propriétés à Wildwood, MO, États-Unis
- Moderne propriétés à Wildwood, MO, États-Unis
- Immobilier d’investissement propriétés à Wildwood, MO, États-Unis
- Au bord de l’eau propriétés à Wildwood, MO, États-Unis
- Colline propriétés à Wildwood, MO, États-Unis
- Vue sur un golfe propriétés à Wildwood, MO, États-Unis
- Vue sur la montagne propriétés à Wildwood, MO, États-Unis
Guides et histoires connexes
La confiance des plus grands courtiers du monde
Les agents des propriétés les plus exceptionnelles du monde publient sur JamesEdition.
- Des annonces de Sotheby's, Christie's, BARNES et Engel & Völkers
- Chaque annonce est vérifiée avant sa mise en ligne
- Contactez directement des agents vérifiés
En continuant, vous acceptez nos Conditions et notre Politique de confidentialité.
brokerages we
partnered with
partnered with