$559,000
Résidence Unifamiliale À Chesterfield
- 4 Chambres
- 3 SdB
- 2,962 Sqft
- 10,712 Sqft lot
- Mis à jour: Aujourd'hui
- Source: MARIS MLS MLS#26064919
À propos de la propriété
La description a été traduite automatiquement.
La description est affichée dans la langue d'origine.
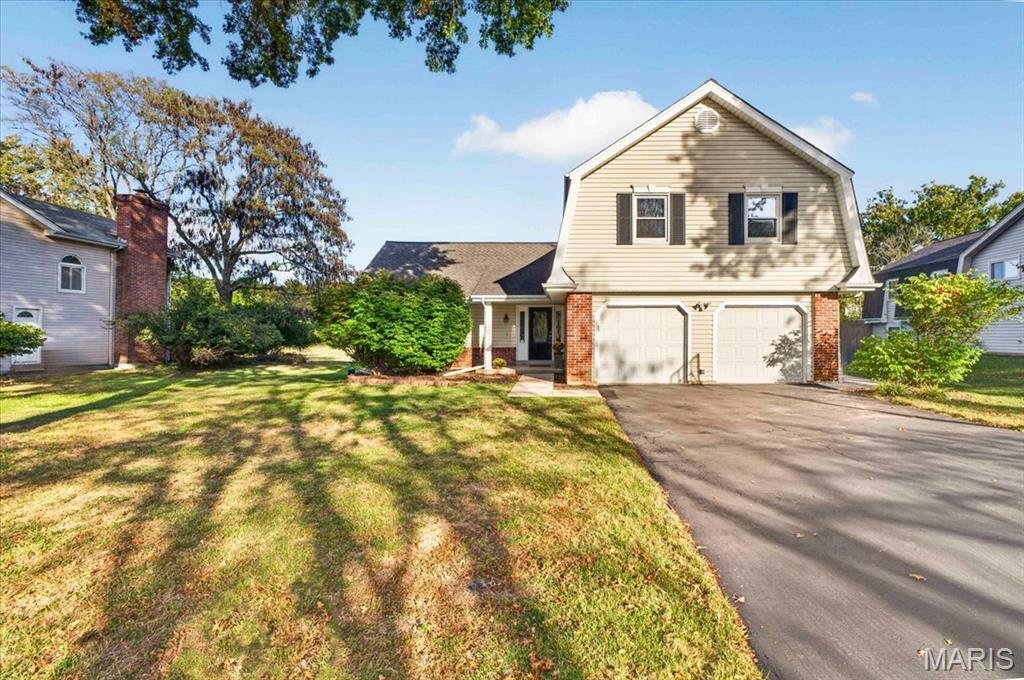
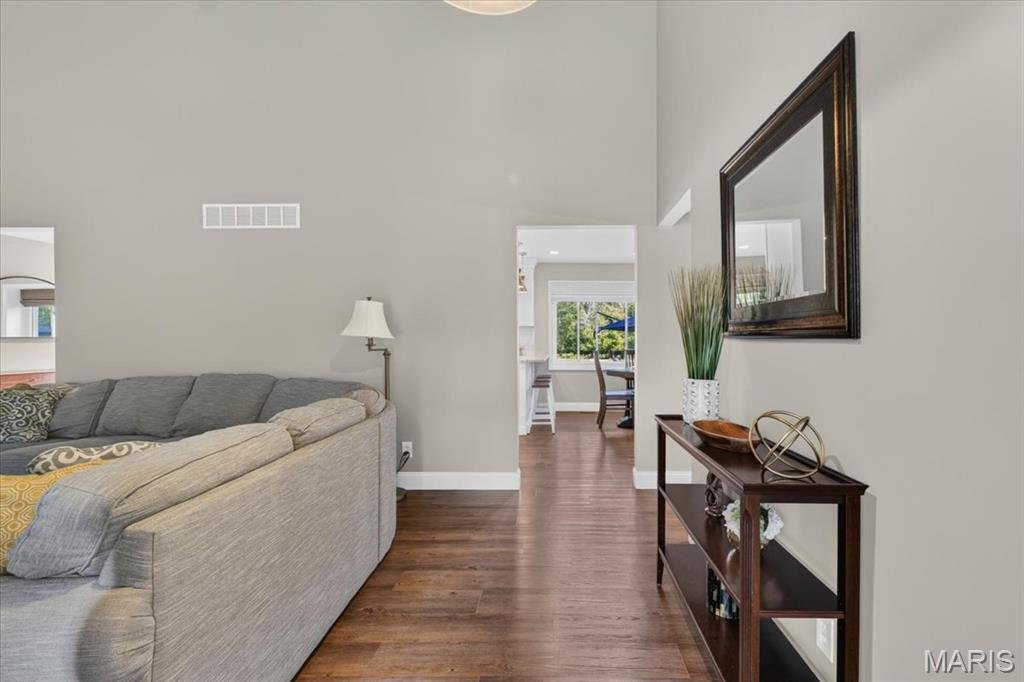
Welcome to comfortable, spacious living with a backyard retreat in Chesterfield’s Claymont Lake Estates. This lovingly cared-for 4-bedroom, 2.5-bath home has been thoughtfully maintained and continually improved by its owners, with updates that make everyday living easier and more enjoyable. The main level has a bright, open feel, beginning with the living and dining rooms at the front of the home
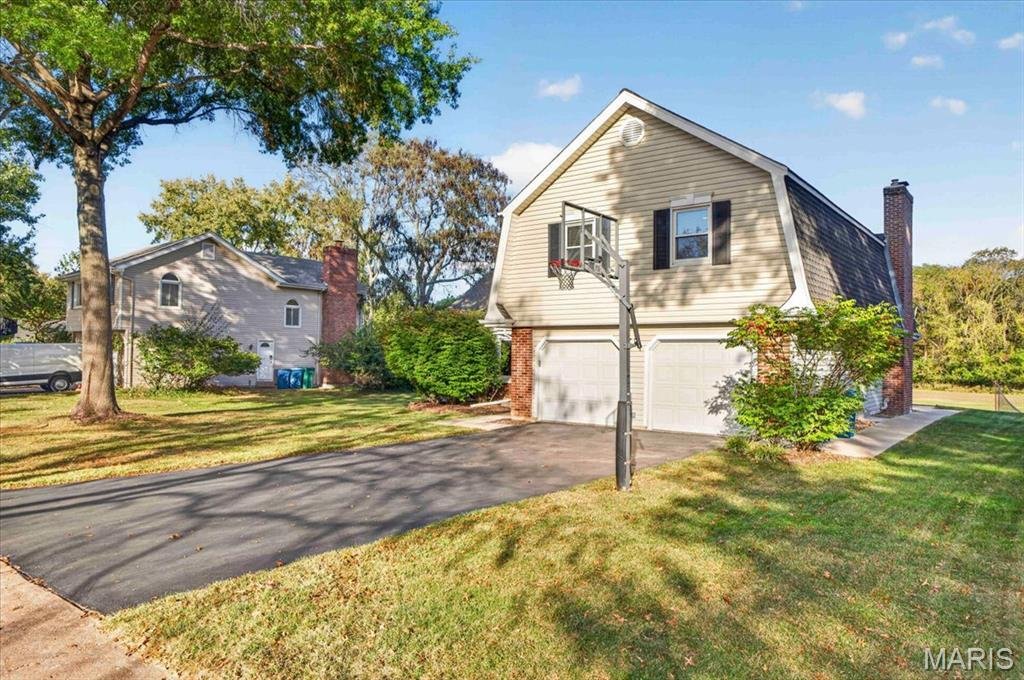
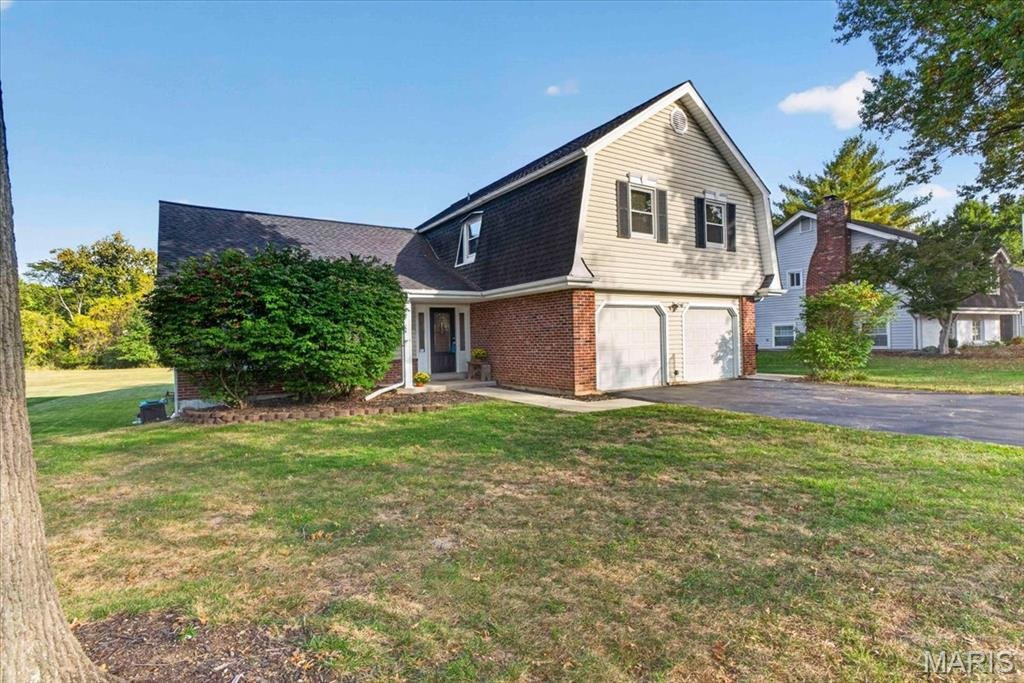
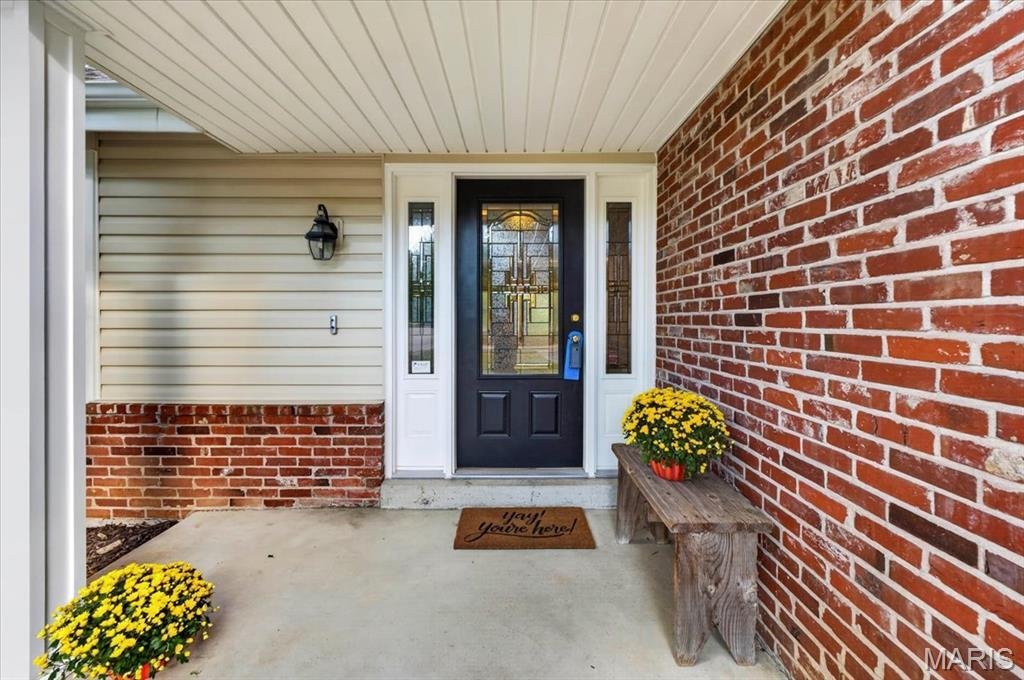
Welcome to comfortable, spacious living with a backyard retreat in Chesterfield’s Claymont Lake Estates. This lovingly cared-for 4-bedroom, 2.5-bath home has been thoughtfully maintained and continually improved by its owners, with updates that make everyday living easier and more enjoyable. The main level has a bright, open feel, beginning with the living and dining rooms at the front of the home, where expansive bay windows (2022) bring in plenty of natural light. Wood-look luxury vinyl flooring throughout the main level create a practical, easy-to-live-with backdrop. The kitchen was updated in 2023 with 42-inch white cabinetry, granite countertops, new refrigerator & dishwasher, and recessed & island lighting. You’ll appreciate the induction range top and 2026 microwave. There’s even an over-the-sink window with amazing view of the backyard. The family room is where you’ll want to settle in, with a stone fireplace (serviced in 2025) and newer sliding doors with built-in blinds (2023) opening to the completely redone patio (2021) and backyard beyond. And this backyard? There’s room for just about everything: grilling and outdoor dining, lacrosse and soccer games, or simply enjoying a quiet afternoon with wooded common ground as your backdrop. It’s a wonderful extension of the living space and one of the home’s best features! Upstairs are four bedrooms, including a roomy primary suite. One of the additional bedrooms is currently being used as an office, with the remaining bedrooms sharing a full hall bath. The lower level adds even more flexibility with newer carpet, a spacious recreation/media area, laundry room with built-in storage, and additional under-stair storage. A mudroom area connects the main level to the two-car garage, which includes an EV charger (2024) and even more storage. The care and investment in this home continue beyond the cosmetic updates, with a 2016 heat pump and AC compressor, 2017 thermostat, and 2015 water heater. Add in the Parkway School District, including Parkway West High School, and you have a home that combines space, comfort, thoughtful updates, and a backyard you’ll actually want to use.
-
Type de propriété
Maison
-
Année de construction
1975
-
Prix/pied²
$188
Caractéristiques
- Cheminée
- Garage
- Immobilier d’investissement
- Bureau
- Buanderie
Explorez le secteur
15056 Isleview Drive, Town and Country, Missouri, États-Unis
Voir sur Google Maps
Prix par sqft
Faible
Élevé
Inscrit il y a 10 mois
Vous vous êtes renseigné sur ce bien
L'agent vous contactera bientôt par
Publié par
9
Annonces
2025
Inscrit
Réserver une visite avec the agent
Choisissez une date et si vous souhaitez une visite virtuelle ou en personne avec l’agent.
Date préférée
Type de visite
Realty Executives of St. Louis - Saint Louis
Saint Louis, Missouri, United States
Voir le profil de l’agence
Dernière mise à jour
Aujourd'hui
Première mise en ligne
Octobre 15
Référence de l’annonce
26064919
Statut de l’annonce
Based on information submitted to the MLS GRID as of 2026. All data is obtained from various sources and may not have been verified by broker or MLS GRID. Supplied Open House Information is subject to change without notice. All information should be independently reviewed and verified for accuracy. Properties may or may not be listed by the office/agent presenting the information.
Propriétés similaires à proximité
Nouvelles annonces à Town and Country

Explorez plus de biens à vendre
Town and Country, MO, États-Unis types de propriétés
Town and Country, MO, États-Unis Recherches populaires
- Propriétés avec Piscine à Town and Country, MO, États-Unis
- Propriétés avec Ascenseur à Town and Country, MO, États-Unis
- Vue sur la mer propriétés à Town and Country, MO, États-Unis
- Vue panoramique / panoramique propriétés à Town and Country, MO, États-Unis
- Au bord de l’eau propriétés à Town and Country, MO, États-Unis
- Équestre propriétés à Town and Country, MO, États-Unis
- Vue sur le lac propriétés à Town and Country, MO, États-Unis
- Duplex propriétés à Town and Country, MO, États-Unis
- Propriétés avec Vignoble / Cave à Town and Country, MO, États-Unis
- Au bord du lac propriétés à Town and Country, MO, États-Unis
- Immobilier d’investissement propriétés à Town and Country, MO, États-Unis
Guides et histoires connexes
La confiance des plus grands courtiers du monde
Les agents des propriétés les plus exceptionnelles du monde publient sur JamesEdition.
- Des annonces de Sotheby's, Christie's, BARNES et Engel & Völkers
- Chaque annonce est vérifiée avant sa mise en ligne
- Contactez directement des agents vérifiés
En continuant, vous acceptez nos Conditions et notre Politique de confidentialité.
brokerages we
partnered with
partnered with