$1,299,000
Résidence Unifamiliale À Chesterfield
- 5 Chambres
- 5 SdB
- 5,584 Sqft
- 15,521 Sqft lot
- Mis à jour: Octobre 31
- Source: MARIS MLS MLS#26059085
À propos de la propriété
La description a été traduite automatiquement.
La description est affichée dans la langue d'origine.
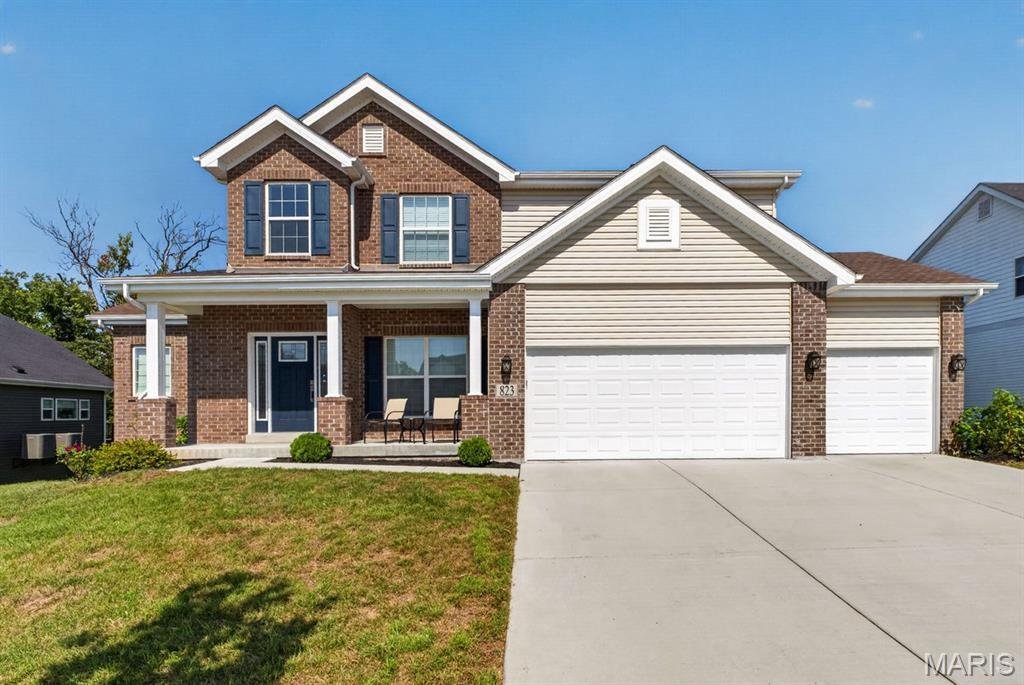
GREAT NEW PRICE! Located in the award-winning Rockwood School District and just minutes from Chesterfield Valley, premier shopping, dining, parks, and Highway 40/ I-64, 823 Silver Buck Ln not only offers a prime location but also the benefits of newer construction, modern design, and thoughtful upgrades. This beautifully appointed 1.5-story home offers generous living spaces, thoughtful upgrades,
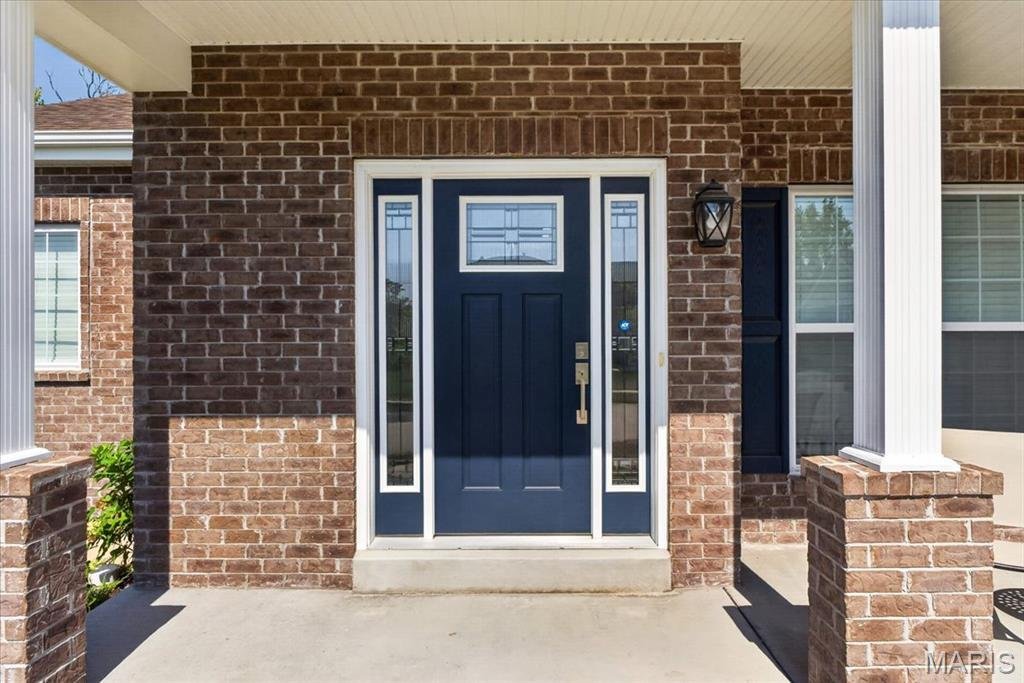
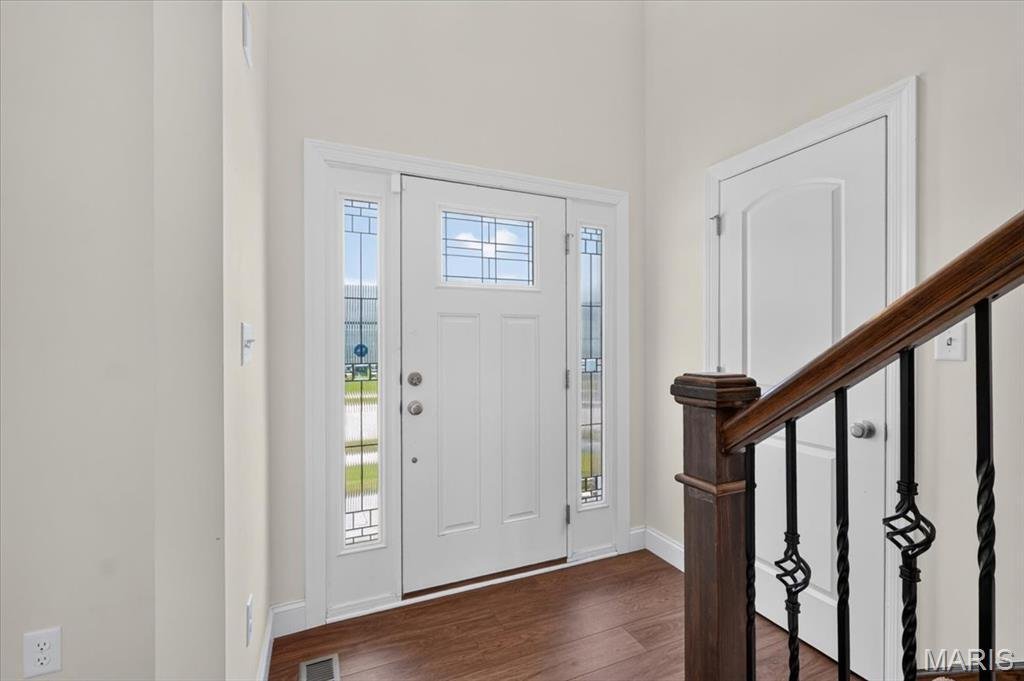
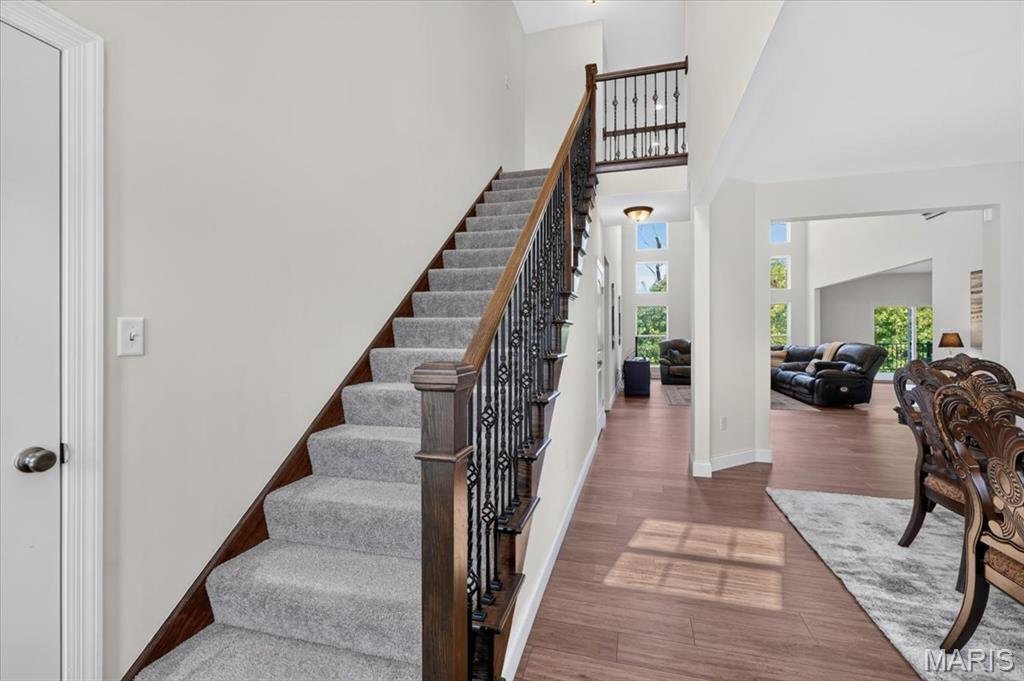
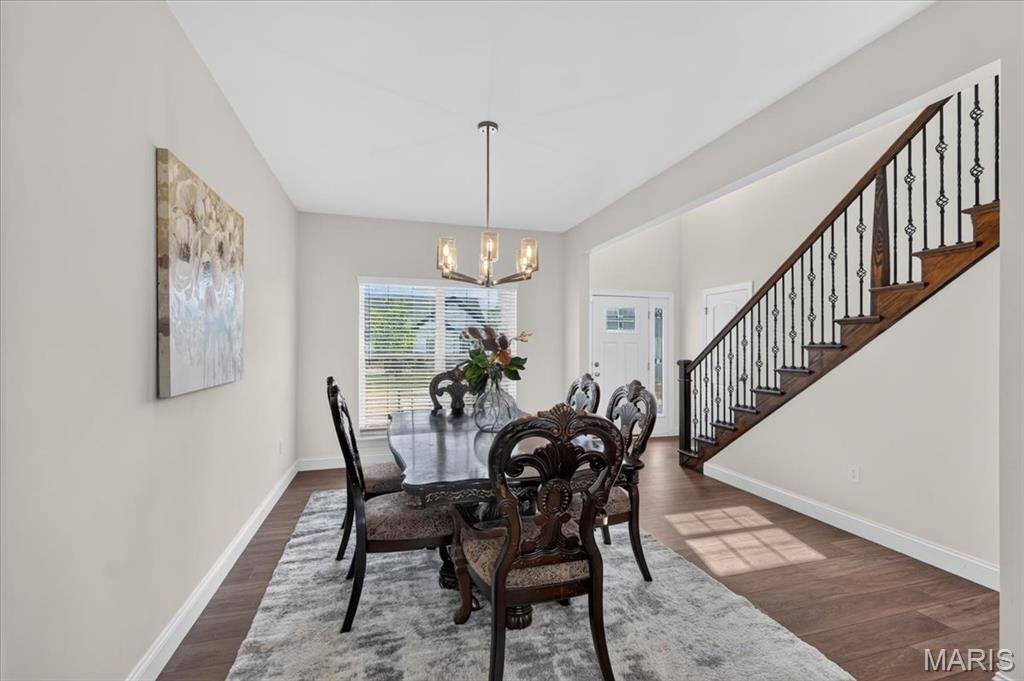
GREAT NEW PRICE! Located in the award-winning Rockwood School District and just minutes from Chesterfield Valley, premier shopping, dining, parks, and Highway 40/ I-64, 823 Silver Buck Ln not only offers a prime location but also the benefits of newer construction, modern design, and thoughtful upgrades. This beautifully appointed 1.5-story home offers generous living spaces, thoughtful upgrades, and a versatile floor plan. The bright, inviting 2-story great room features a dramatic wall of windows, custom lighting, and seamless flow to the dining area and foyer. Durable LVP flooring runs throughout the main living areas. The top-of-the-line kitchen features quartz countertops, custom tile backsplash, center island, upgraded cabinetry with crown molding, double ovens, built-in microwave, stainless steel dishwasher, recessed lighting, and walk-in pantry. The breakfast room adds custom glass-front built-ins with crown molding and access to the new composite deck. The spacious main-floor primary suite offers a peaceful retreat with a bay window and dual walk-in closets with custom organizers. The luxurious bath includes tile flooring, double-sink vanity, walk-in shower, freestanding soaking tub, and private commode area. Main-level laundry features built-in cabinetry, marble countertop, utility sink, and dedicated folding area. Upstairs are three generous bedrooms with walk-in closets, a Jack-and-Jill bath, and a private en-suite bath. The finished walk-out lower level offers flexible space for guests, movies, and recreation, with a spacious family room featuring recessed lighting and built-in speakers, a fifth bedroom with walk-in closet, and a full bath with walk-in shower. The fenced, level backyard backs to mature trees for a peaceful, private setting. Relax or entertain on the new composite deck, with stairs to the lower-level patio. An oversized three-car garage with EV charger, concrete driveway, and zoned HVAC with air purifiers complete the home. Extensive storage, thoughtful upgrades, and versatile indoor-outdoor spaces blend style, functionality, and convenience in a highly desirable Chesterfield location.
-
Type de propriété
Maison
-
Année de construction
2024
-
Prix/pied²
$232
Caractéristiques
- Garage
- Dressing
- Jardin
- Terrasse
- Plan d’étage 2D
- Cuisinière à gaz
- Comptoirs en pierre
- Sous-sol
- Îlot de cuisine
Caractéristiques
Intérieur
- Haut plafond
- Îlot de cuisine
- Cuisinière à gaz
- Bar
- Buanderie
- Sous-sol
- Comptoirs en pierre
- Dressing
Outdoor
- Terrasse
- Garage
- Jardin
Explorez le secteur
823 Silver Buck Lane, Wildwood, Missouri, États-Unis
Voir sur Google Maps
Prix par sqft
Faible
Élevé
Inscrit il y a 11 mois
Vous vous êtes renseigné sur ce bien
L'agent vous contactera bientôt par
Publié par
39
Annonces
2025
Inscrit
Réserver une visite avec the agent
Choisissez une date et si vous souhaitez une visite virtuelle ou en personne avec l’agent.
Date préférée
Type de visite
Dernière mise à jour
Octobre 31
Première mise en ligne
Septembre 22
Référence de l’annonce
26059085
Statut de l’annonce
Based on information submitted to the MLS GRID as of 2026. All data is obtained from various sources and may not have been verified by broker or MLS GRID. Supplied Open House Information is subject to change without notice. All information should be independently reviewed and verified for accuracy. Properties may or may not be listed by the office/agent presenting the information.
Propriétés similaires à proximité
Nouvelles annonces à Wildwood



Explorez plus de biens à vendre
Wildwood, MO, États-Unis types de propriétés
Wildwood, MO, États-Unis Recherches populaires
- Propriétés avec Cuisine ouverte à Wildwood, MO, États-Unis
- Propriétés avec Piscine à Wildwood, MO, États-Unis
- Propriétés avec Terrain de tennis à Wildwood, MO, États-Unis
- Propriétés avec Bibliothèque à Wildwood, MO, États-Unis
- Lotissement sécurisé propriétés à Wildwood, MO, États-Unis
- Propriétés avec Ascenseur à Wildwood, MO, États-Unis
- Vue sur la montagne propriétés à Wildwood, MO, États-Unis
- Moderne propriétés à Wildwood, MO, États-Unis
- Au bord de l’eau propriétés à Wildwood, MO, États-Unis
- Vue sur un golfe propriétés à Wildwood, MO, États-Unis
- Immobilier d’investissement propriétés à Wildwood, MO, États-Unis
- Colline propriétés à Wildwood, MO, États-Unis
Guides et histoires connexes
La confiance des plus grands courtiers du monde
Les agents des propriétés les plus exceptionnelles du monde publient sur JamesEdition.
- Des annonces de Sotheby's, Christie's, BARNES et Engel & Völkers
- Chaque annonce est vérifiée avant sa mise en ligne
- Contactez directement des agents vérifiés
En continuant, vous acceptez nos Conditions et notre Politique de confidentialité.
brokerages we
partnered with
partnered with