$1,400,000
Résidence Unifamiliale à Chesterfield
- 6 Chambres
- 5 SdB
- 5,076 Sqft
- 12,633 Sqft lot
- Mis à jour: Hier
-
2
Vues des 30 derniers jours
- Source: MARIS MLS MLS#26051763
À propos de la propriété
La description a été traduite automatiquement.
La description est affichée dans la langue d'origine.
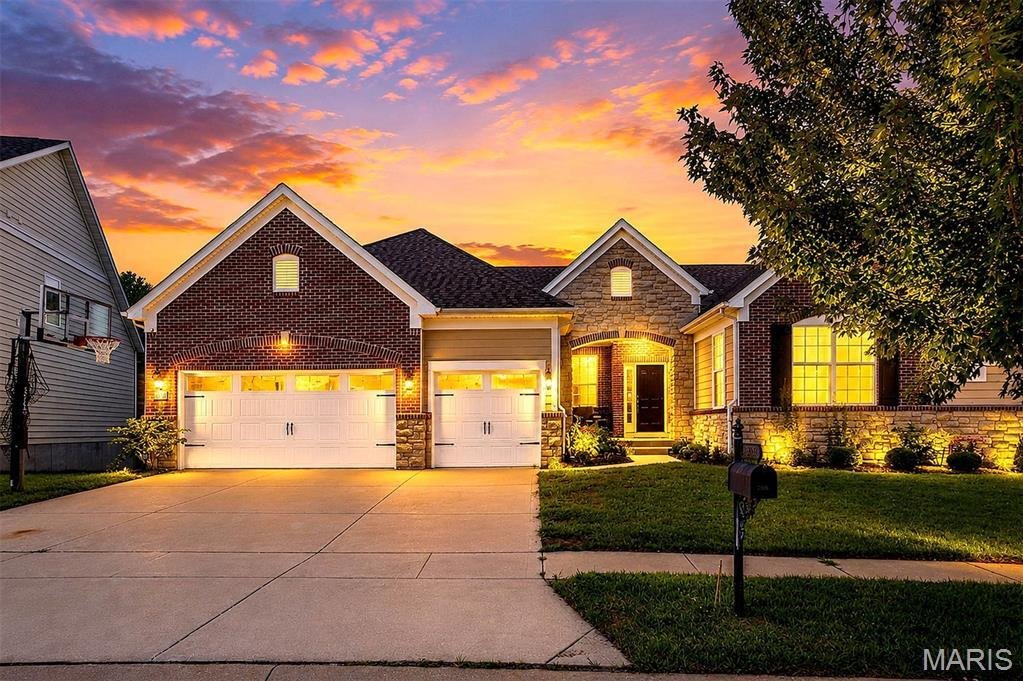
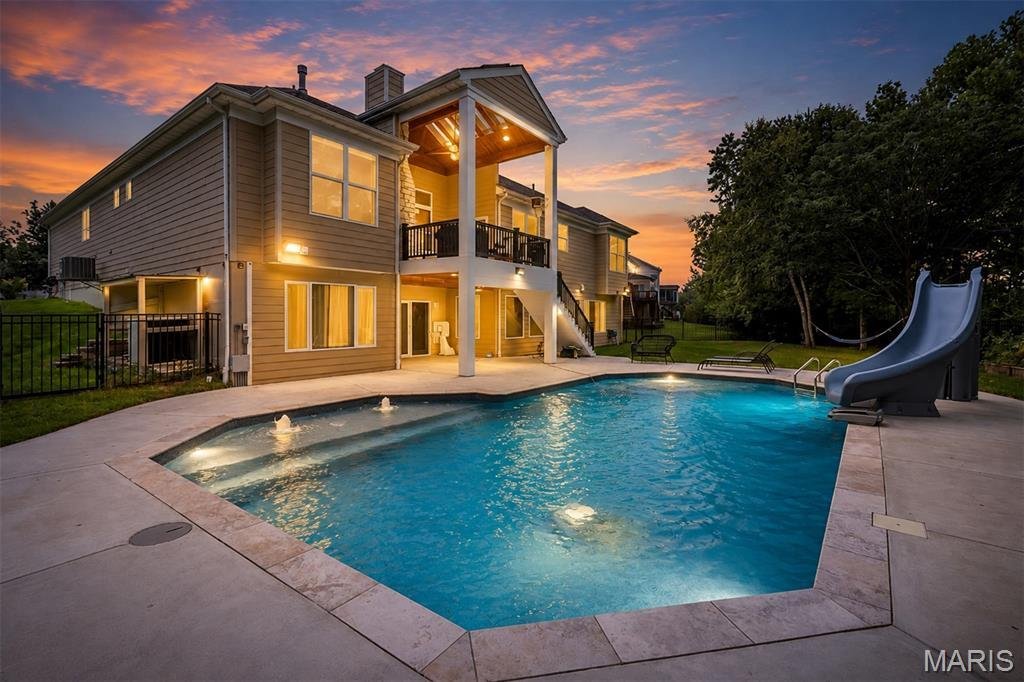
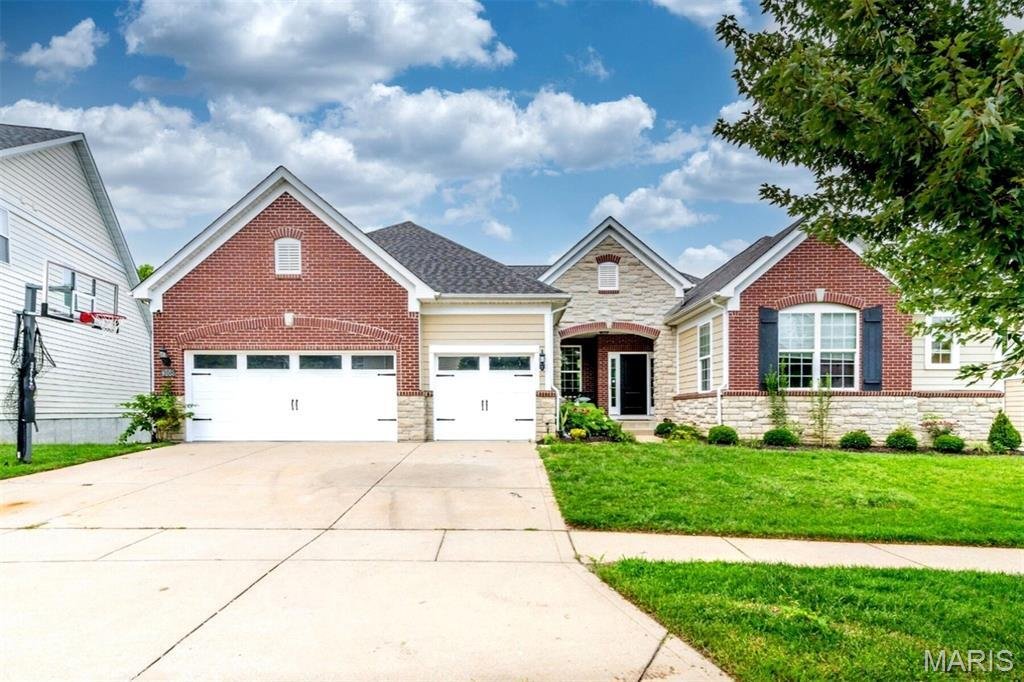
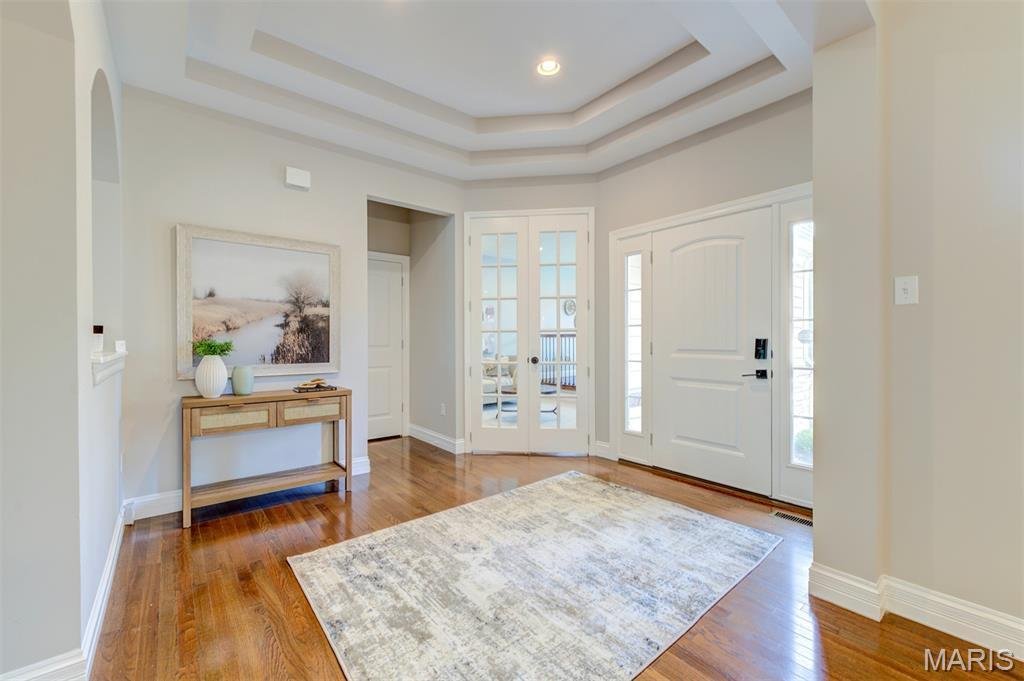
Exceptional living begins with a home where virtually every detail has already been considered. Offering more than 5,000 sq. ft. of actual living area, 5 bedrooms and an extraordinary combination of luxury, technology, recreation and thoughtful functionality. The main level offers beautifully defined spaces for both everyday living and entertaining, including a great room, dining room, breakfast r
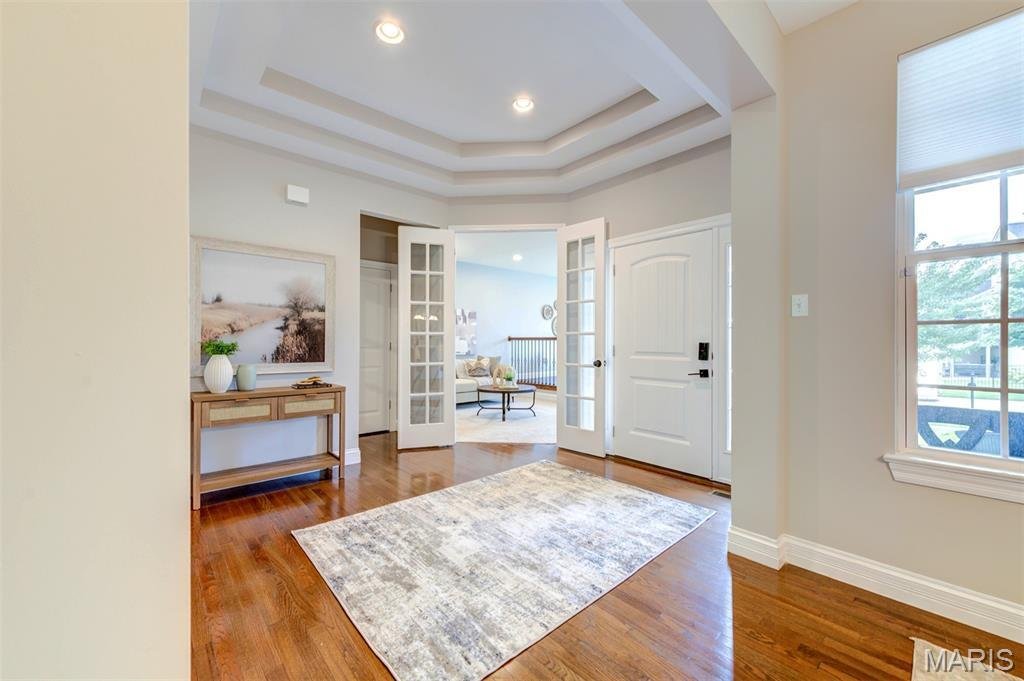
Exceptional living begins with a home where virtually every detail has already been considered. Offering more than 5,000 sq. ft. of actual living area, 5 bedrooms and an extraordinary combination of luxury, technology, recreation and thoughtful functionality. The main level offers beautifully defined spaces for both everyday living and entertaining, including a great room, dining room, breakfast room, library and office. The primary suite is a true retreat, complete with its own sitting room and a luxurious bath with heated floors and soaking tub. Two additional bedrooms feature an ideal Jack-and-Jill arrangement, while a walk-in pantry, mudroom and full main-floor laundry with utility sink add exceptional convenience. Step outside and the home becomes its own private destination. A gorgeous covered deck with a wood cathedral ceiling, built-in skylights and stone fireplace creates an impressive outdoor living room overlooking the backyard. The saltwater pool features a sophisticated Pentair heating and cooling system, while a landscaped hot tub offers another place to unwind. The backyard itself was thoughtfully extended with additional soil and a reinforcement wall, creating more usable outdoor space. Beyond it, the property backs to The Reserves, providing the beauty and privacy of mature trees without the responsibility of maintaining them. The basement takes entertaining to another level. A remarkably substantial kitchenette functions much like a full-size kitchen, complemented by a wine refrigerator and built-in wine glass storage. A remote-controlled drop-down projector screen, dedicated ceiling projector space, built-in surround sound and seven separate sound zones create an incredible setting for movie nights, music and gatherings. Resilient channels throughout the basement ceiling provide enhanced sound isolation. The lower level also includes 2 bedroom suites, one with a remote-controlled jetted tub and a second full laundry area with utility sink. Behind the beautiful finishes is an equally impressive level of planning. A reinforced basement room designed for tornado protection houses a built-in safe and enclosed 40-unit rack for Ethernet cable management and the lower-level wired sound system. The home offers two heating and cooling zones, a whole-house dehumidifier, heated bathroom floors and technology-forward outlets throughout much of the home featuring HDMI, USB and universal charging connections. Even the 3-car garage has been maximized, with overhead-mounted storage, a multi-bike storage system and two additional refrigerators. Seven-zone irrigation can be controlled from your phone, and built-in irrigation also serves the outdoor pool shower. The saltwater pool ranges from approximately 3 to 5 feet deep and is protected in the off-season by a heavy-duty solid vinyl safety cover designed to keep water and debris out, allowing the pool to remain filled through winter with proper seasonal care. This is more than a beautiful home—it is a home that has been exceptionally well thought out. From its sophisticated technology and behind-the-scenes infrastructure to its resort-style outdoor spaces, remarkable lower-level entertainment amenities and private setting against The Reserves, 308 Willow Weald Path offers an uncommon opportunity to move in, enjoy immediately and add the finishing touches that make an already exceptional property entirely your own.
-
Type de propriété
Maison
-
Année de construction
2013
-
Prix/pied²
$275
Caractéristiques
- Garage
- Cheminée
- Dressing
- Jardin
- Bibliothèque
- Jacuzzi
- Piscine
- Pergola
- Balcon
Caractéristiques
Lot
- Vie privée
Intérieur
- Bureau
- Cheminée
- Îlot de cuisine
- Cuisinière à gaz
- Jacuzzi
- Bar
- Buanderie
- Bibliothèque
- Sous-sol
- Comptoirs en pierre
- Dressing
Outdoor
- Balcon
- Piscine
- Garage
- Espace de vie extérieur
- Pergola
- Jardin
Explorez le secteur
308 Willow Weald Path, Wildwood, Missouri, États-Unis
Voir sur Google Maps
Prix par sqft
Faible
Élevé
Inscrit il y a 7 mois
Vous vous êtes renseigné sur ce bien
L'agent vous contactera bientôt par
Publié par
37
Annonces
2026
Inscrit
Réserver une visite avec the agent
Choisissez une date et si vous souhaitez une visite virtuelle ou en personne avec l’agent.
Date préférée
Type de visite
Dernière mise à jour
Hier
Première mise en ligne
Aug 21
Référence de l’annonce
26051763
Statut de l’annonce
Based on information submitted to the MLS GRID as of 2026. All data is obtained from various sources and may not have been verified by broker or MLS GRID. Supplied Open House Information is subject to change without notice. All information should be independently reviewed and verified for accuracy. Properties may or may not be listed by the office/agent presenting the information.
Propriétés similaires à proximité
Nouvelles annonces à Wildwood




Explorez plus de biens à vendre
Wildwood, MO, États-Unis types de propriétés
Wildwood, MO, États-Unis Recherches populaires
- Propriétés avec Cuisine ouverte à Wildwood, MO, États-Unis
- Propriétés avec Piscine à Wildwood, MO, États-Unis
- Moderne propriétés à Wildwood, MO, États-Unis
- Au bord de l’eau propriétés à Wildwood, MO, États-Unis
- Colline propriétés à Wildwood, MO, États-Unis
- Lotissement sécurisé propriétés à Wildwood, MO, États-Unis
- Propriétés avec Bibliothèque à Wildwood, MO, États-Unis
- Propriétés avec Terrain de tennis à Wildwood, MO, États-Unis
- Propriétés avec Ascenseur à Wildwood, MO, États-Unis
- Vue sur la montagne propriétés à Wildwood, MO, États-Unis
Guides et histoires connexes
La confiance des plus grands courtiers du monde
Les agents des propriétés les plus exceptionnelles du monde publient sur JamesEdition.
- Des annonces de Sotheby's, Christie's, BARNES et Engel & Völkers
- Chaque annonce est vérifiée avant sa mise en ligne
- Contactez directement des agents vérifiés
En continuant, vous acceptez nos Conditions et notre Politique de confidentialité.
brokerages we
partnered with
partnered with