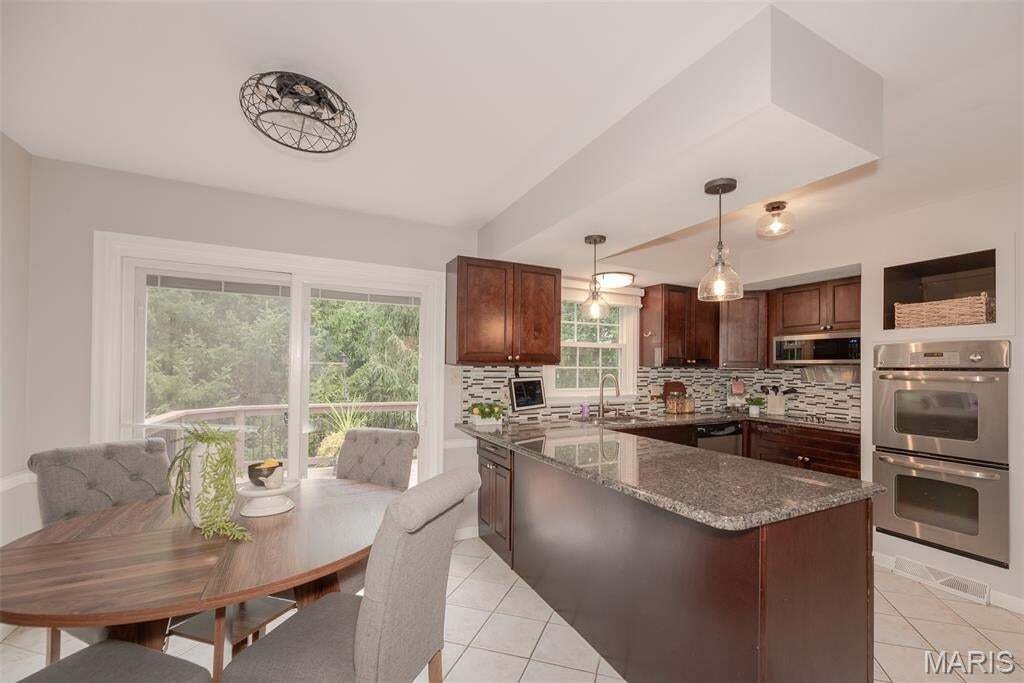
$650,000
Résidence Unifamiliale à Chesterfield
- 4 Chambres
- 4 SdB
- 3,725 Sqft
- 16,802 Sqft lot
- Mis à jour: Hier
- Source: MARIS MLS MLS#26045901
À propos de la propriété
La description a été traduite automatiquement.
La description est affichée dans la langue d'origine.
Open House Saturday 8/15/2026 12 -2pm - The home you have been looking for is here! Welcome to one of the finest opportunities in the highly sought-after Chesterfield Hills subdivision! This beautifully updated luxury home offers approximately 3,725 square feet of finished living space, 4 spacious bedrooms, 3.5 baths, exceptional indoor and outdoor entertaining areas, and countless recent improvem
Open House Saturday 8/15/2026 12 -2pm - The home you have been looking for is here! Welcome to one of the finest opportunities in the highly sought-after Chesterfield Hills subdivision! This beautifully updated luxury home offers approximately 3,725 square feet of finished living space, 4 spacious bedrooms, 3.5 baths, exceptional indoor and outdoor entertaining areas, and countless recent improvements.
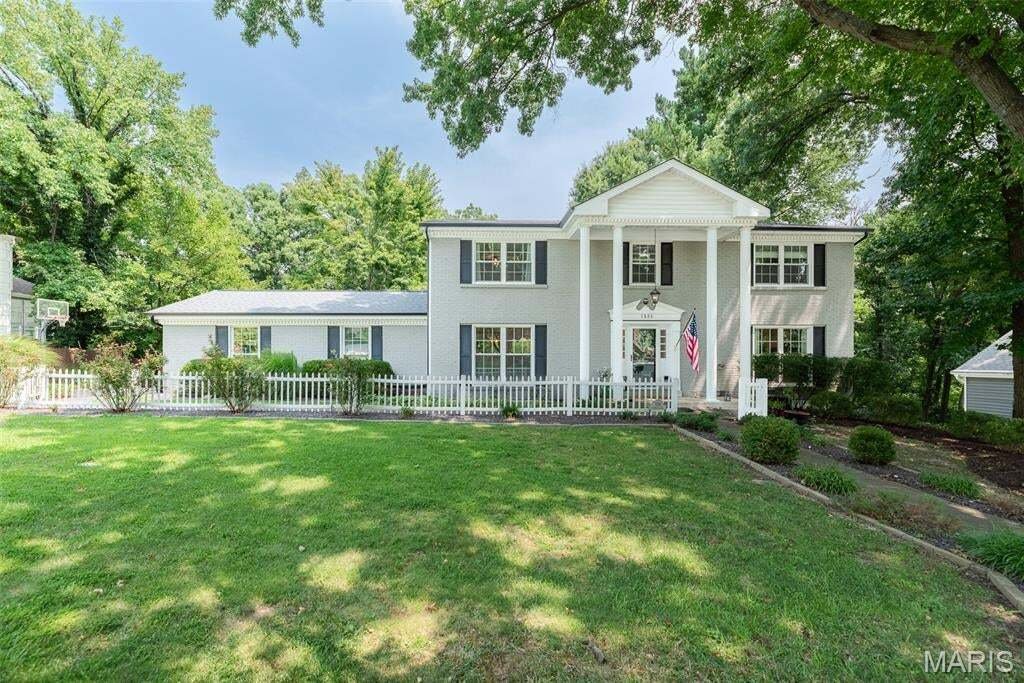
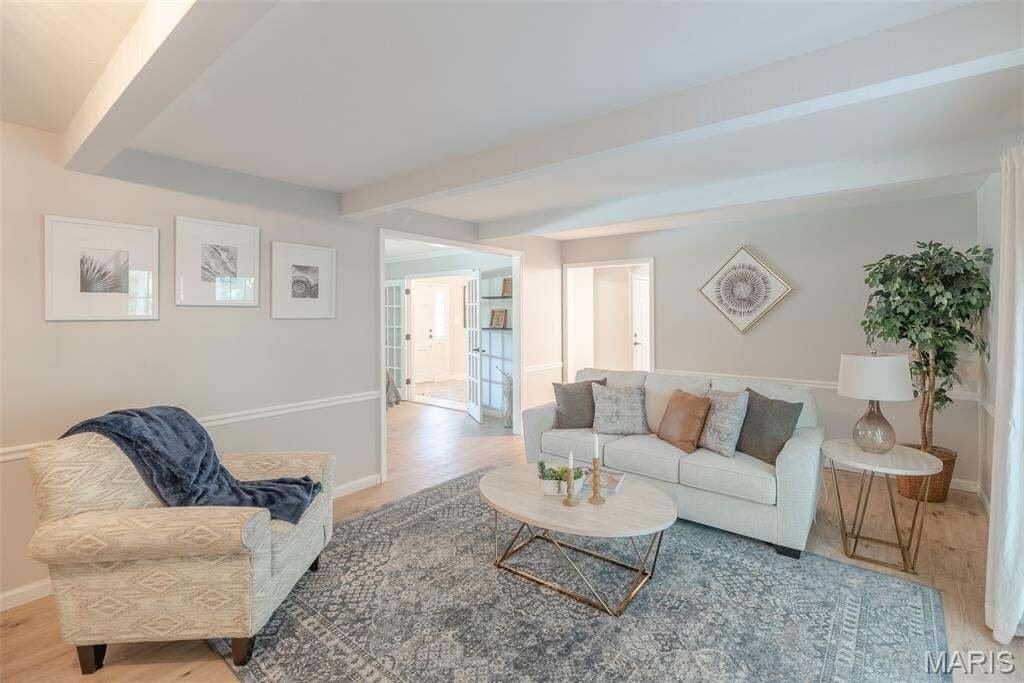
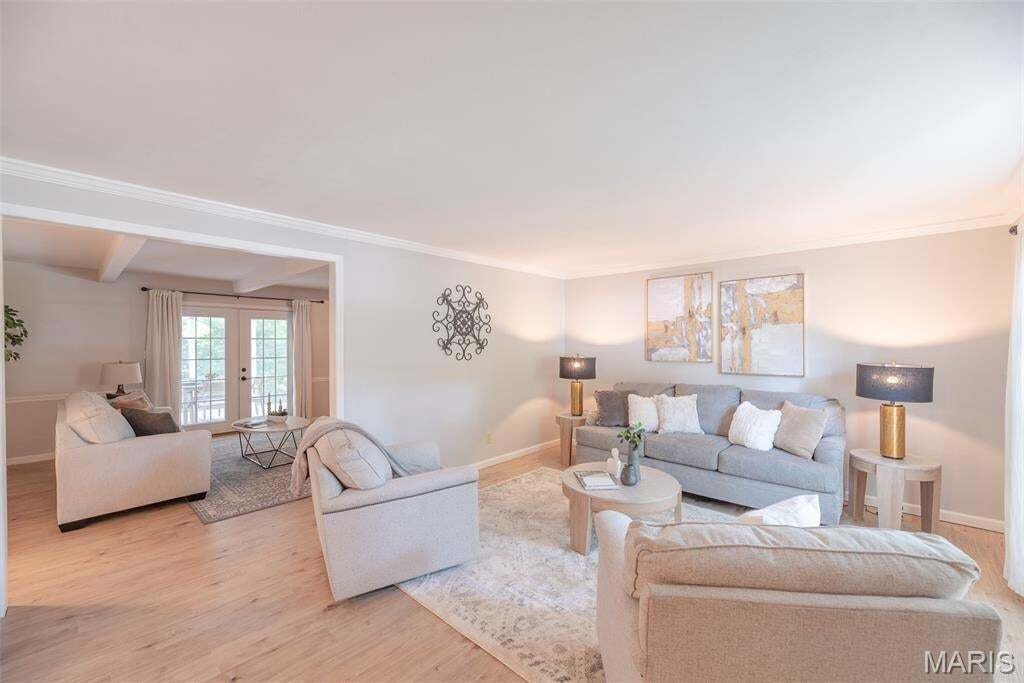
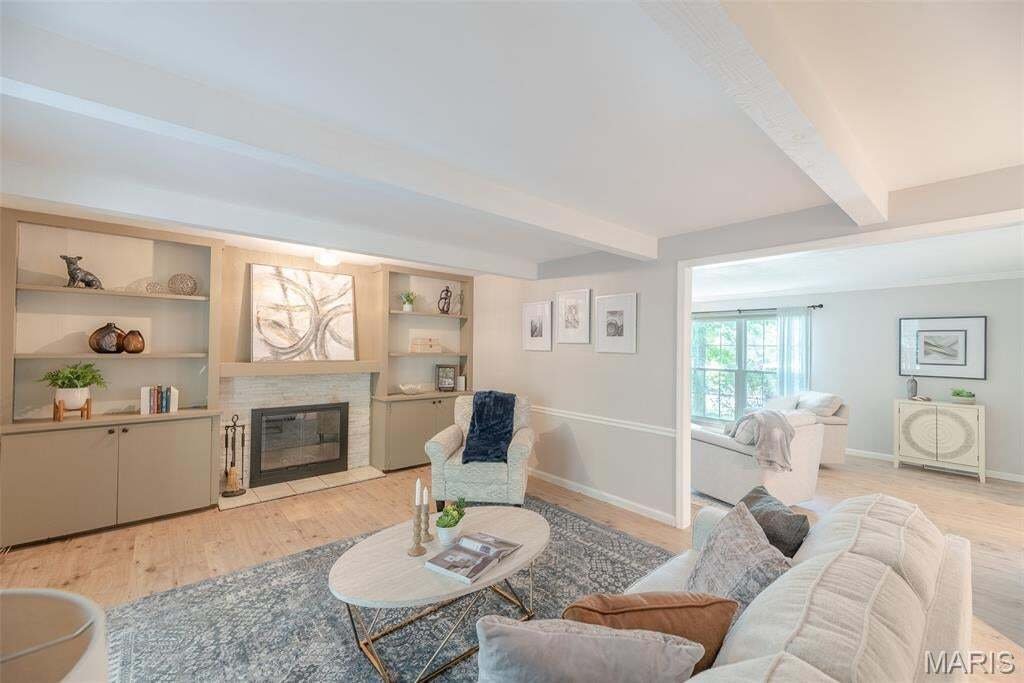
From the moment you arrive, you’ll appreciate the outstanding curb appeal featuring a NEW roof, gutters, down spouts, and window wraps (2026). Inside, the home combines timeless elegance with today’s modern conveniences. The inviting main-floor family room offers a warm and cosy fireplace, while newer luxury vinyl flooring adds style and durability throughout several rooms.
The heart of this home extends outdoors where you’ll discover an incredible private backyard oasis designed for entertaining and relaxation. Enjoy your morning coffee in the screened outdoor sitting area, host gatherings on the expansive deck, unwind in the included hot tub, or spend evenings around the beautiful custom stone fire pit, perfect for roasting marshmallows under the stars. Golf enthusiasts will love having their very own private putting green and driving practice net, creating the ultimate backyard retreat.
The impressive walk-out finished lower level offers exceptional flexibility with a spacious family room, a full bathroom, and a bonus room featuring a large walk-in closet—perfect for guests, a home office, fitness room, hobby space, or multi-generational living. Walk directly onto the expansive patio and enjoy the privacy of this beautifully landscaped setting.
The luxurious primary suite is truly a retreat of its own, featuring an oversized bedroom, a recently updated spa-inspired bathroom, and an impressive custom walk-in closet with an IKEA organisation system.
Car enthusiasts, hobbyists, and electric vehicle owners will appreciate the oversized side-entry garage complete with a spacious workshop area, upgraded 200-amp electrical service, and Tesla pre-wiring, making EV charging convenient and future-ready.
Additional improvements include a new water heater (2024) and an HVAC system professionally maintained through a Hoffman Brothers maintenance plan.
Residents enjoy neighborhood tennis courts, beautiful common areas, and low annual subdivision dues of only $400 per year, all while being just minutes from Chesterfield’s premier shopping, restaurants, parks, hospitals, major highways, and award-winning Parkway schools.
Added Bonus! According to the seller, this home offers a VA assumable loan with an approximate 5.85% interest rate for qualified buyers. Contact for eligibility requirements and additional details.
If you’ve been searching for a move-in-ready luxury home in Chesterfield featuring a finished walk-out basement, oversized primary suite, private backyard, outdoor living spaces, EV-ready garage, workshop, golf practice area, fire pit, hot tub, screened porch, and exceptional updates, this is the one you’ve been waiting for.
Schedule your private showing today and find your new home!!!
From the moment you arrive, you’ll appreciate the outstanding curb appeal featuring a NEW roof, gutters, down spouts, and window wraps (2026). Inside, the home combines timeless elegance with today’s modern conveniences. The inviting main-floor family room offers a warm and cosy fireplace, while newer luxury vinyl flooring adds style and durability throughout several rooms.
The heart of this home extends outdoors where you’ll discover an incredible private backyard oasis designed for entertaining and relaxation. Enjoy your morning coffee in the screened outdoor sitting area, host gatherings on the expansive deck, unwind in the included hot tub, or spend evenings around the beautiful custom stone fire pit, perfect for roasting marshmallows under the stars. Golf enthusiasts will love having their very own private putting green and driving practice net, creating the ultimate backyard retreat.
The impressive walk-out finished lower level offers exceptional flexibility with a spacious family room, a full bathroom, and a bonus room featuring a large walk-in closet—perfect for guests, a home office, fitness room, hobby space, or multi-generational living. Walk directly onto the expansive patio and enjoy the privacy of this beautifully landscaped setting.
The luxurious primary suite is truly a retreat of its own, featuring an oversized bedroom, a recently updated spa-inspired bathroom, and an impressive custom walk-in closet with an IKEA organisation system.
Car enthusiasts, hobbyists, and electric vehicle owners will appreciate the oversized side-entry garage complete with a spacious workshop area, upgraded 200-amp electrical service, and Tesla pre-wiring, making EV charging convenient and future-ready.
Additional improvements include a new water heater (2024) and an HVAC system professionally maintained through a Hoffman Brothers maintenance plan.
Residents enjoy neighborhood tennis courts, beautiful common areas, and low annual subdivision dues of only $400 per year, all while being just minutes from Chesterfield’s premier shopping, restaurants, parks, hospitals, major highways, and award-winning Parkway schools.
Added Bonus! According to the seller, this home offers a VA assumable loan with an approximate 5.85% interest rate for qualified buyers. Contact for eligibility requirements and additional details.
If you’ve been searching for a move-in-ready luxury home in Chesterfield featuring a finished walk-out basement, oversized primary suite, private backyard, outdoor living spaces, EV-ready garage, workshop, golf practice area, fire pit, hot tub, screened porch, and exceptional updates, this is the one you’ve been waiting for.
Schedule your private showing today and find your new home!!!
-
Type de propriété
Maison
-
Année de construction
1973
-
Prix/pied²
$174
Caractéristiques
- Garage
- Dressing
- Cheminée
- Centre de remise en forme / Fitness
- Terrain de tennis
- Jacuzzi
- Foyer
- Vie privée
- Bureau
Caractéristiques
Lot
- Vie privée
Intérieur
- Bureau
- Cheminée
- Jacuzzi
- Buanderie
- Sous-sol
- Dressing
- Centre de remise en forme / Fitness
Outdoor
- Foyer
- Garage
- Terrain de tennis
Explorez le secteur
1526 Candish Lane, Town and Country, Missouri, États-Unis
Voir sur Google Maps
Prix par sqft
Faible
Élevé
Inscrit il y a 8 mois
Vous vous êtes renseigné sur ce bien
L'agent vous contactera bientôt par
Publié par
6
Annonces
2025
Inscrit
Réserver une visite avec the agent
Choisissez une date et si vous souhaitez une visite virtuelle ou en personne avec l’agent.
Date préférée
Type de visite
Dernière mise à jour
Hier
Première mise en ligne
Jul 22
Référence de l’annonce
26045901
Statut de l’annonce
Based on information submitted to the MLS GRID as of 2026. All data is obtained from various sources and may not have been verified by broker or MLS GRID. Supplied Open House Information is subject to change without notice. All information should be independently reviewed and verified for accuracy. Properties may or may not be listed by the office/agent presenting the information.
La confiance des plus grands courtiers du monde
Les agents des propriétés les plus exceptionnelles du monde publient sur JamesEdition.
- Des annonces de Sotheby's, Christie's, BARNES et Engel & Völkers
- Chaque annonce est vérifiée avant sa mise en ligne
- Contactez directement des agents vérifiés
En continuant, vous acceptez nos Conditions et notre Politique de confidentialité.
brokerages we
partnered with
partnered with