
$515,000
Résidence Unifamiliale à Chesterfield
- 4 Chambres
- 3 SdB
- 2,132 Sqft
- 13,265 Sqft lot
- Mis à jour: Août 10
-
2
Vues des 30 derniers jours
- Source: MARIS MLS MLS#26043803
À propos de la propriété
La description a été traduite automatiquement.
La description est affichée dans la langue d'origine.
Classic architecture, modern updates, and an enviable Westbury Manor setting define this beautifully maintained Mansard-roof two-story home. Ideally located in Chesterfield near shopping, dining, entertainment, and downtown attractions, this spacious residence also offers access to the neighborhood pool and clubhouse. Inside, gleaming hardwood floors flow through an open layout featuring thoughtfu
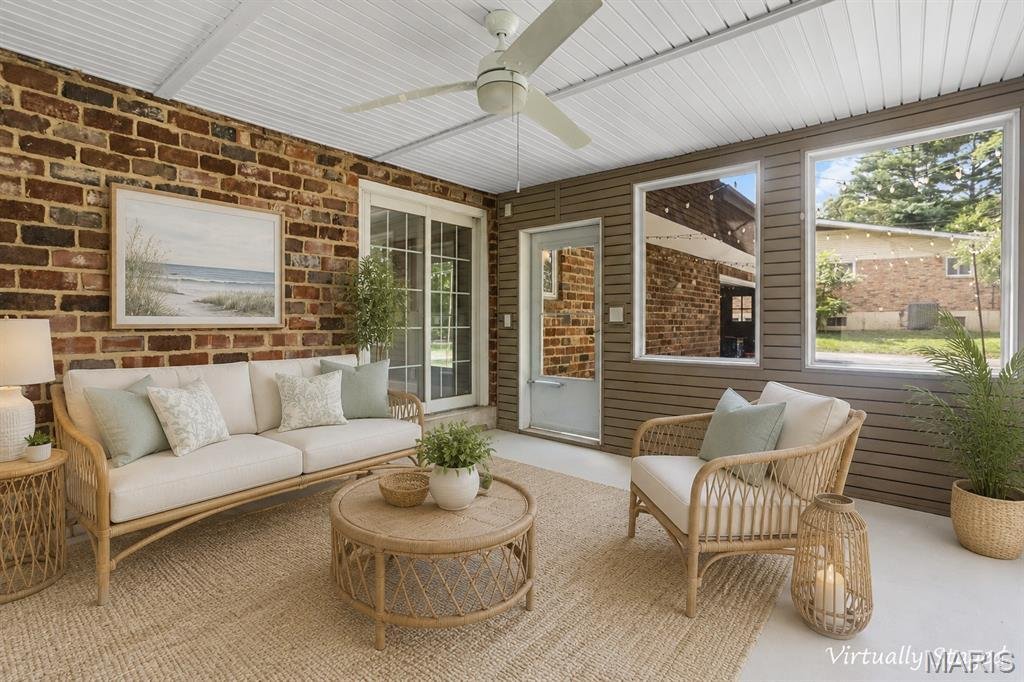
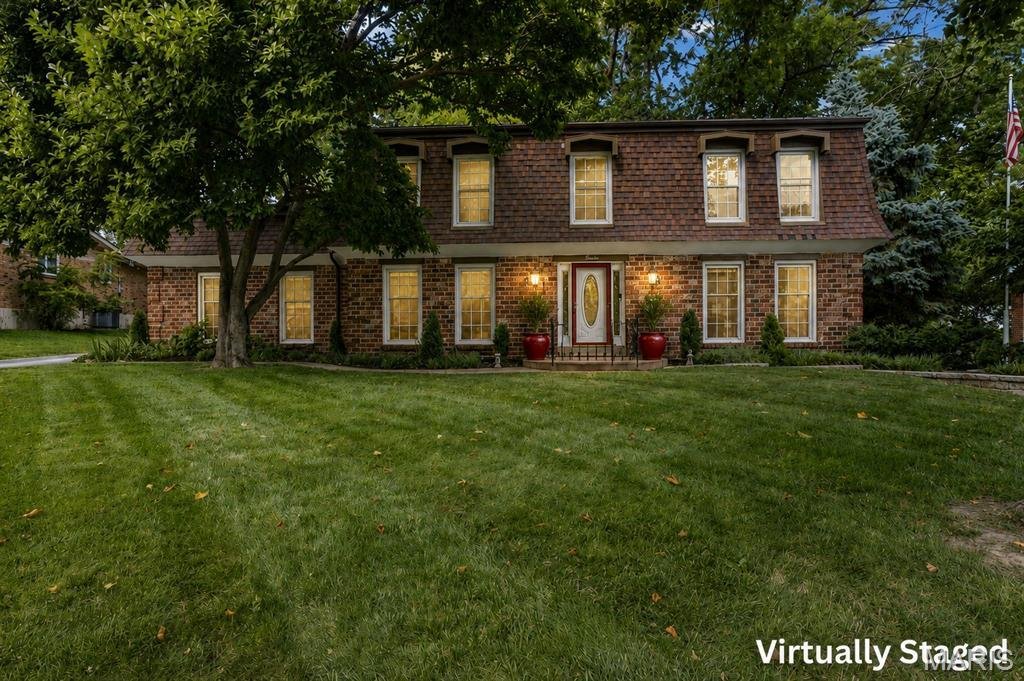
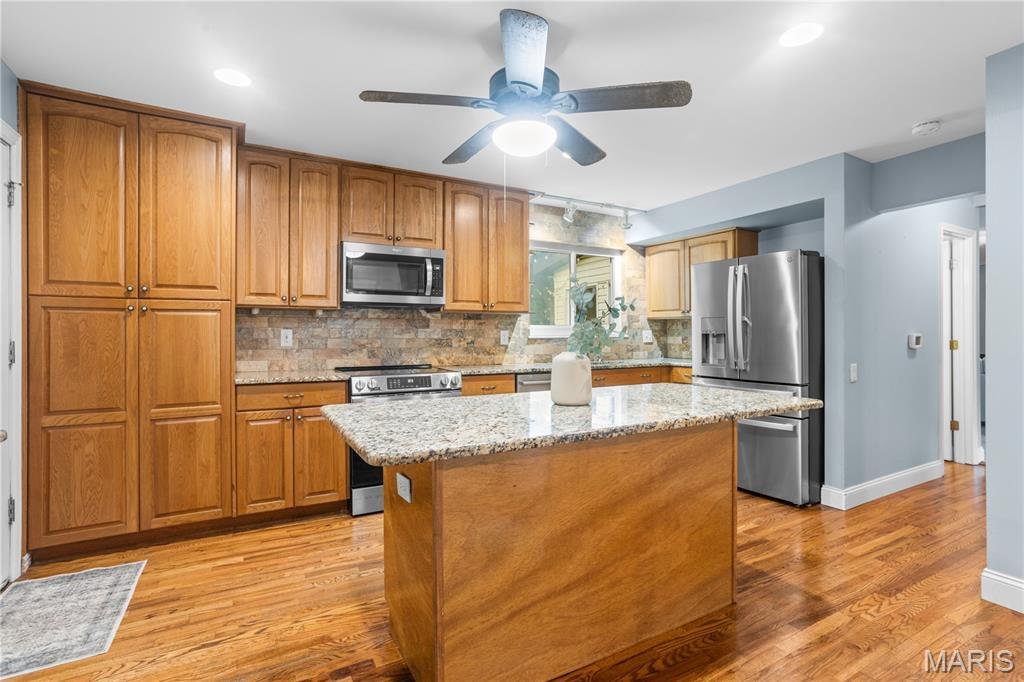
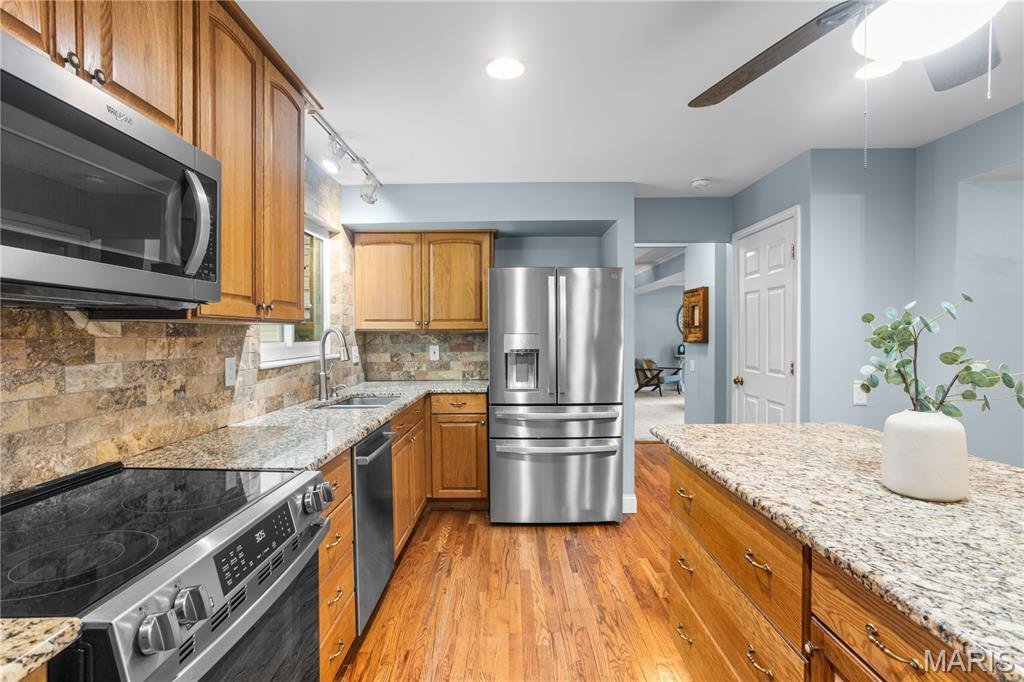
Classic architecture, modern updates, and an enviable Westbury Manor setting define this beautifully maintained Mansard-roof two-story home. Ideally located in Chesterfield near shopping, dining, entertainment, and downtown attractions, this spacious residence also offers access to the neighborhood pool and clubhouse. Inside, gleaming hardwood floors flow through an open layout featuring thoughtful updates and exceptional pride of ownership. The sun-filled dining room connects seamlessly to a beautifully remodeled kitchen with custom cabinetry, coffee bar, granite countertops, stainless steel appliances, and a large island with ample storage, workspace, and bistro-height seating. The expansive living and family room includes a cozy gas fireplace and opens to a screened porch, patio, and private, tree-lined backyard—perfect for entertaining, grilling, fireside gatherings, or a covered hot tub retreat. Upstairs, the impressive primary suite features a sitting room with a wood-burning fireplace, a light-filled bedroom, with an updated en-suite bath with walk-in shower. Three additional spacious bedrooms with Casablanca ceiling fans and Levolor custom window treatments share a renovated bath. Smart-home conveniences include dual USB outlets and Alexa-compatible outlets in every room, plus Alexa-compatible switches in the kitchen and dining room for safe remote settings while travelling. A rear-entry two-car garage offers private convenience to unload directly to the kitchen and the unfinished lower level with ample storage shelving, laundry hookups, sink, and workshop area add everyday function and future potential. Recent updates include refinished hardwood flooring, fresh painting of upstairs bedrooms and closets, tuckpointing, chimney clean-out, fresh paint throughout including basement floor. Located in the award-winning Parkway School District and just moments from the neighborhood pool. Welcome home!
-
Type de propriété
Maison
-
Année de construction
1965
-
Prix/pied²
$241
Caractéristiques
Explorez le secteur
70 Glen Cove Drive, Town and Country, Missouri, États-Unis
Voir sur Google Maps
Prix par sqft
Faible
Élevé
Inscrit il y a 8 mois
Vous vous êtes renseigné sur ce bien
L'agent vous contactera bientôt par
Publié par
7
Annonces
2025
Inscrit
Réserver une visite avec the agent
Choisissez une date et si vous souhaitez une visite virtuelle ou en personne avec l’agent.
Date préférée
Type de visite
Dernière mise à jour
Août 10
Première mise en ligne
Jul 16
Référence de l’annonce
26043803
Statut de l’annonce
Based on information submitted to the MLS GRID as of 2026. All data is obtained from various sources and may not have been verified by broker or MLS GRID. Supplied Open House Information is subject to change without notice. All information should be independently reviewed and verified for accuracy. Properties may or may not be listed by the office/agent presenting the information.
La confiance des plus grands courtiers du monde
Les agents des propriétés les plus exceptionnelles du monde publient sur JamesEdition.
- Des annonces de Sotheby's, Christie's, BARNES et Engel & Völkers
- Chaque annonce est vérifiée avant sa mise en ligne
- Contactez directement des agents vérifiés
En continuant, vous acceptez nos Conditions et notre Politique de confidentialité.
brokerages we
partnered with
partnered with