$845,500
Maison Unifamiliale Individuelle Chesterfield
- 5 Chambres
- 3 SdB
- 3,705 Sqft
- 38,765 Sqft lot
- Mis à jour: Octobre 20
- MLS#26049810
À propos de la propriété
La description a été traduite automatiquement.
La description est affichée dans la langue d'origine.
**New & improved Price!** Masterfully renovated from top to bottom, this exceptional custom brick Colonial offers a rare opportunity to own a truly turnkey luxury home on nearly one acre in one of the area’s most sought after neighborhoods. This remarkable residence delivers an effortless balance of sophistication, comfort, and everyday livability. From its stately curb appeal to its thoughtfu
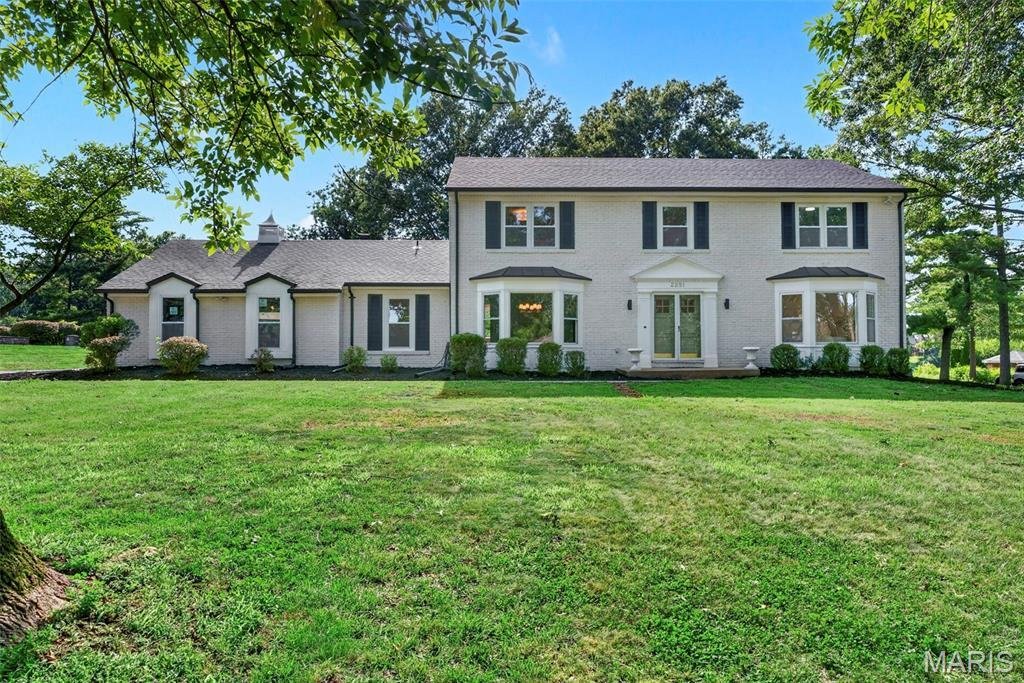
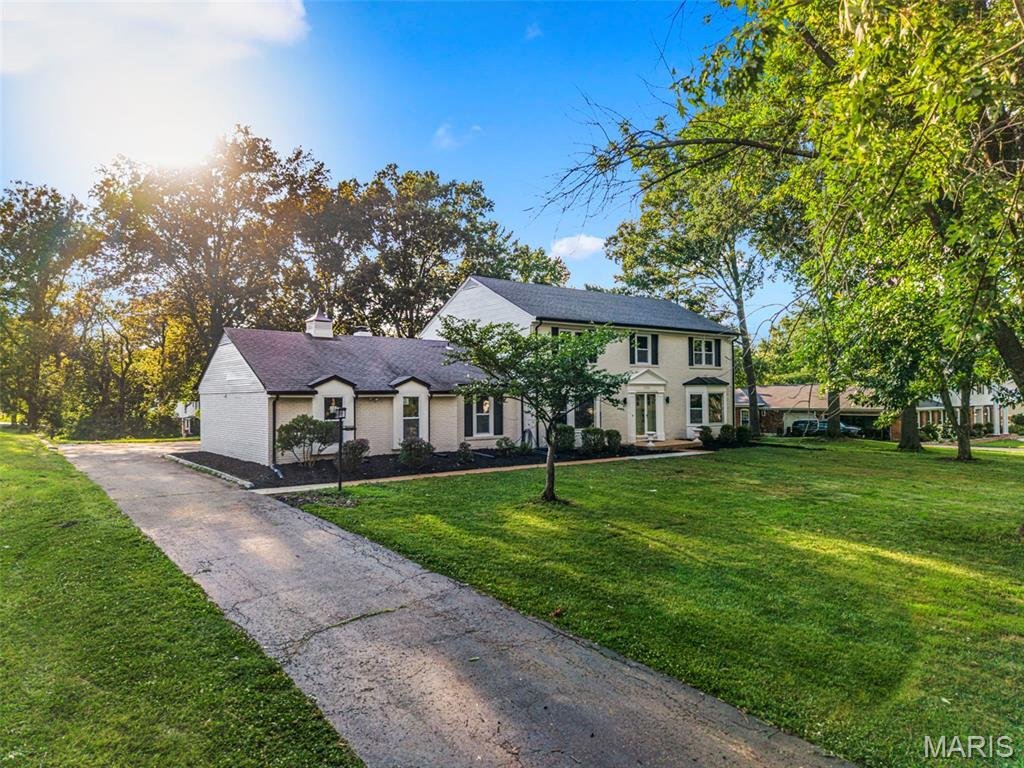
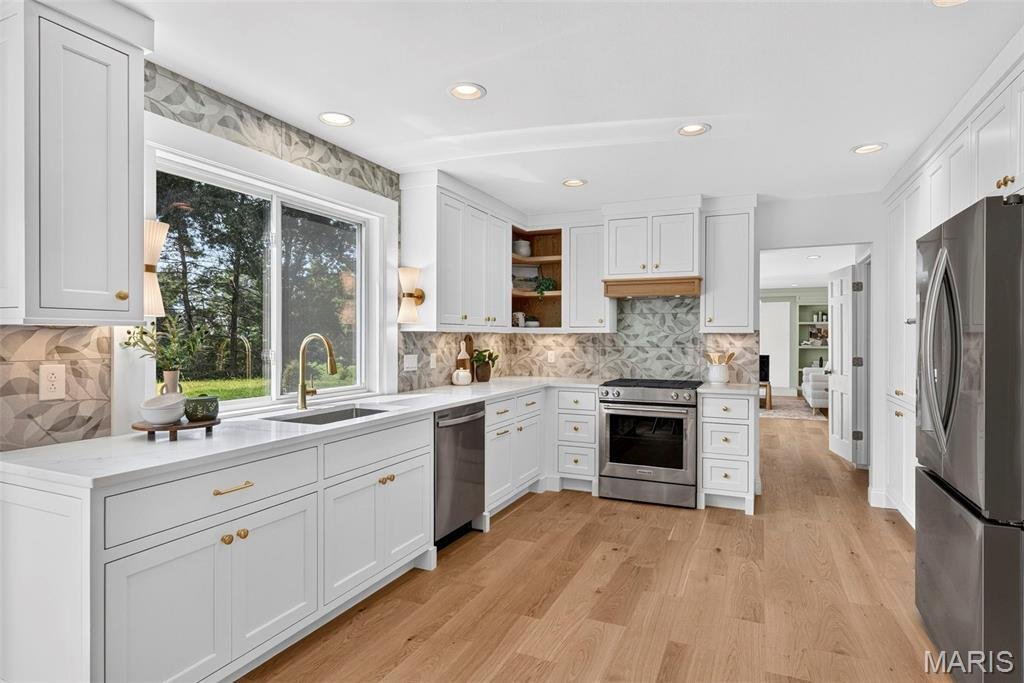
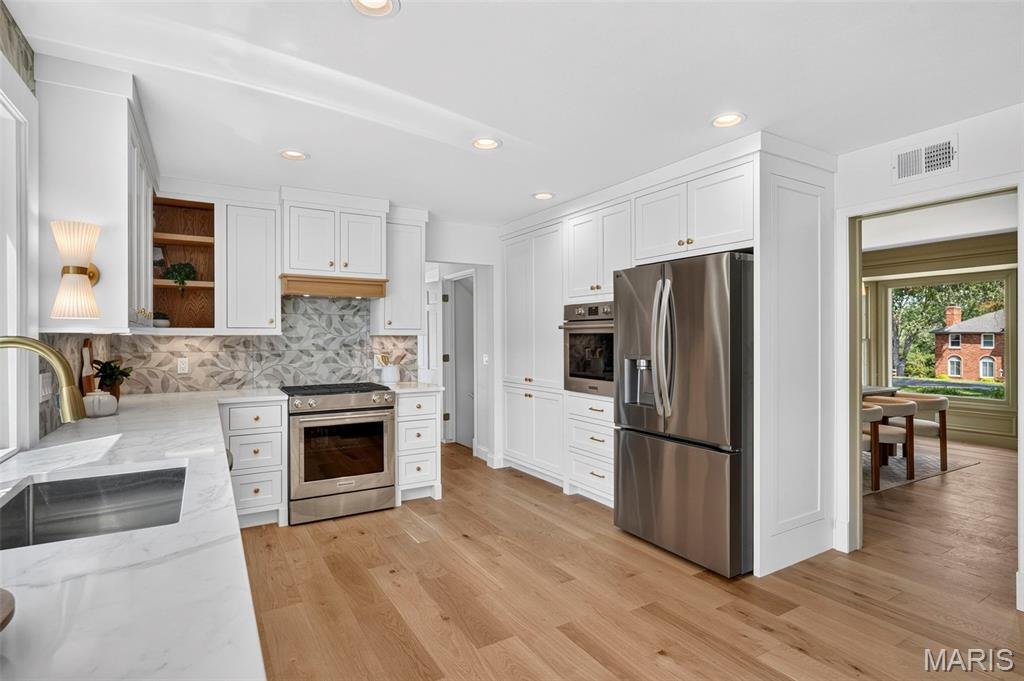
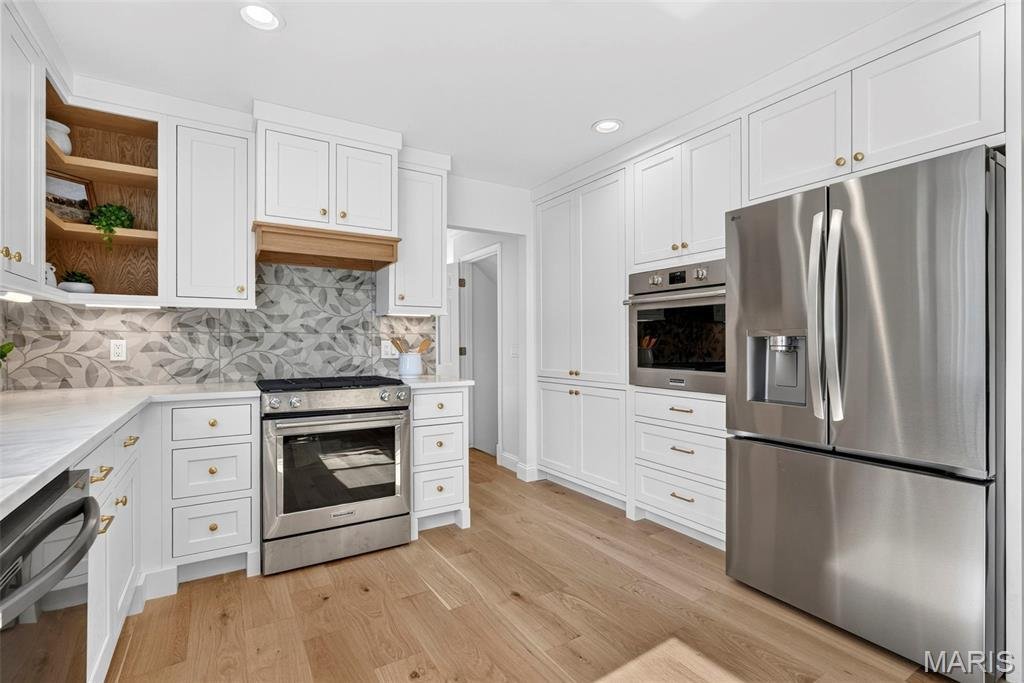
**New & improved Price!** Masterfully renovated from top to bottom, this exceptional custom brick Colonial offers a rare opportunity to own a truly turnkey luxury home on nearly one acre in one of the area’s most sought after neighborhoods. This remarkable residence delivers an effortless balance of sophistication, comfort, and everyday livability. From its stately curb appeal to its thoughtfully curated custom interiors, every detail has been carefully selected to create a home that is as impressive as it is welcoming. Inside, a gracious traditional floor plan unfolds with beautifully proportioned living spaces designed for both elegant entertaining and comfortable daily living. Rich engineered hardwood flooring extends throughout the main and upper levels, while abundant natural light fills every room through large new windows. The inviting family room is anchored by exquisite millwork, a stunning fireplace, and a beautifully appointed bar with mini fridge, creating the perfect gathering space. Expansive double sliding glass doors open to the impressive patio, seamlessly blending indoor and outdoor living. The heart of the home is a spectacular custom chef’s kitchen designed to satisfy both the passionate cook and the avid entertainer. Custom built soft close cabinetry, quartz countertops, premium stainless steel appliances, designer tile backsplash, under cabinet lighting, and exceptional craftsmanship create a space that is equal parts beautiful and functional. The adjoining breakfast room, complete with its own fireplace, offers a warm and inviting setting for casual meals, while a separate dining room is perfect for more formal occasions such as dinner parties or hosting the family for the holidays. A spacious mudroom and main floor laundry area provide everyday convenience, while an additional main level room offers outstanding flexibility as a private home office, guest bedroom, second laundry room, or an extraordinary butler’s pantry- This space can easily be customized to your family’s needs. The private backyard is a peaceful extension of the home, offering nearly an acre of beautifully maintained grounds backing to common ground and surrounded by mature trees. The space feels private and upscale while still being close to all of the amenities that Chesterfield has to offer. Whether hosting family and friends, enjoying summer evenings on the expansive recently landscaped patio, or simply relaxing in complete privacy, the outdoor space provides the perfect setting for every occasion. The luxurious primary suite serves as a true retreat, offering generous proportions, abundant natural light, and ample space for both a king sized bedroom set and a comfortable sitting area. A custom solid wood walk-in closet system provides exceptional organization, while the beautifully renovated spa-inspired bathroom offers elegant finishes and a sophisticated atmosphere. Three additional spacious bedrooms and a beautifully updated bathroom with a double vanity finish out the second floor and continue the home’s commitment to quality and timeless design. The finished lower level provides substantial additional living space ideal for a recreation room, media room, fitness area, game room, or guest accommodations. There is also a large unfinished area with additional laundry hookups. Perfect for storage or a second washer and dryer set. Extensively renovated with no detail overlooked, this extraordinary residence features new windows, a spectacular custom kitchen, three beautifully renovated luxury bathrooms, two stunning fireplaces, a finished lower level, and countless premium upgrades throughout. Combining timeless elegance, exceptional craftsmanship, and modern luxury in one of the area’s most desirable locations, this is a rare opportunity to own a home where every space has been thoughtfully designed and every finish carefully selected. Simply move in and enjoy!
-
Type de propriété
Maison
-
Année de construction
1971
-
Prix/pied²
$228
Caractéristiques
- Cheminée
- Dressing
- Centre de remise en forme / Fitness
- Salle de jeux
- Laveuse sécheuse
- Rénové
- Vie privée
- Bureau
- Buanderie
Caractéristiques
Lot
- Vie privée
- Rénové
Intérieur
- Bureau
- Cheminée
- Laveuse sécheuse
- Bar
- Buanderie
- Salle de jeux
- Dressing
- Centre de remise en forme / Fitness
Explorez le secteur
2251 Whitby Road, Chesterfield, MO 63017, Town and Country, Missouri, États-Unis
Voir sur Google Maps
Prix par sqft
Faible
Élevé
Inscrit il y a 4 mois
Vous vous êtes renseigné sur ce bien
L'agent vous contactera bientôt par
Publié par
1
Annonces
2026
Inscrit
Réserver une visite avec Mandy Campise
Choisissez une date et si vous souhaitez une visite virtuelle ou en personne avec l’agent.
Date préférée
Type de visite

Dernière mise à jour
Octobre 20
Première mise en ligne
Août 6
Licence de l’agent
#2021017776
Référence de l’annonce
2144914162841564
Statut de l’annonce
Propriétés similaires à proximité
Nouvelles annonces à Town and Country

Explorez plus de biens à vendre
Town and Country, MO, États-Unis types de propriétés
Town and Country, MO, États-Unis Recherches populaires
- Propriétés avec Piscine à Town and Country, MO, États-Unis
- Propriétés avec Ascenseur à Town and Country, MO, États-Unis
- Vue sur la mer propriétés à Town and Country, MO, États-Unis
- Vue panoramique / panoramique propriétés à Town and Country, MO, États-Unis
- Au bord de l’eau propriétés à Town and Country, MO, États-Unis
- Équestre propriétés à Town and Country, MO, États-Unis
- Immobilier d’investissement propriétés à Town and Country, MO, États-Unis
- Au bord du lac propriétés à Town and Country, MO, États-Unis
- Vue sur le lac propriétés à Town and Country, MO, États-Unis
- Propriétés avec Vignoble / Cave à Town and Country, MO, États-Unis
- Duplex propriétés à Town and Country, MO, États-Unis
Guides et histoires connexes
La confiance des plus grands courtiers du monde
Les agents des propriétés les plus exceptionnelles du monde publient sur JamesEdition.
- Des annonces de Sotheby's, Christie's, BARNES et Engel & Völkers
- Chaque annonce est vérifiée avant sa mise en ligne
- Contactez directement des agents vérifiés
En continuant, vous acceptez nos Conditions et notre Politique de confidentialité.
brokerages we
partnered with
partnered with