$2,114,619
Maison Unifamiliale Détachée Chester
- 3 Chambres
- 4 SdB
- 3,136 Sqft
- Mis à jour: Août 5
-
48
Vues des 30 derniers jours
- 1
- MLS#202618029
À propos de la propriété
La description a été traduite automatiquement.
La description est affichée dans la langue d'origine.
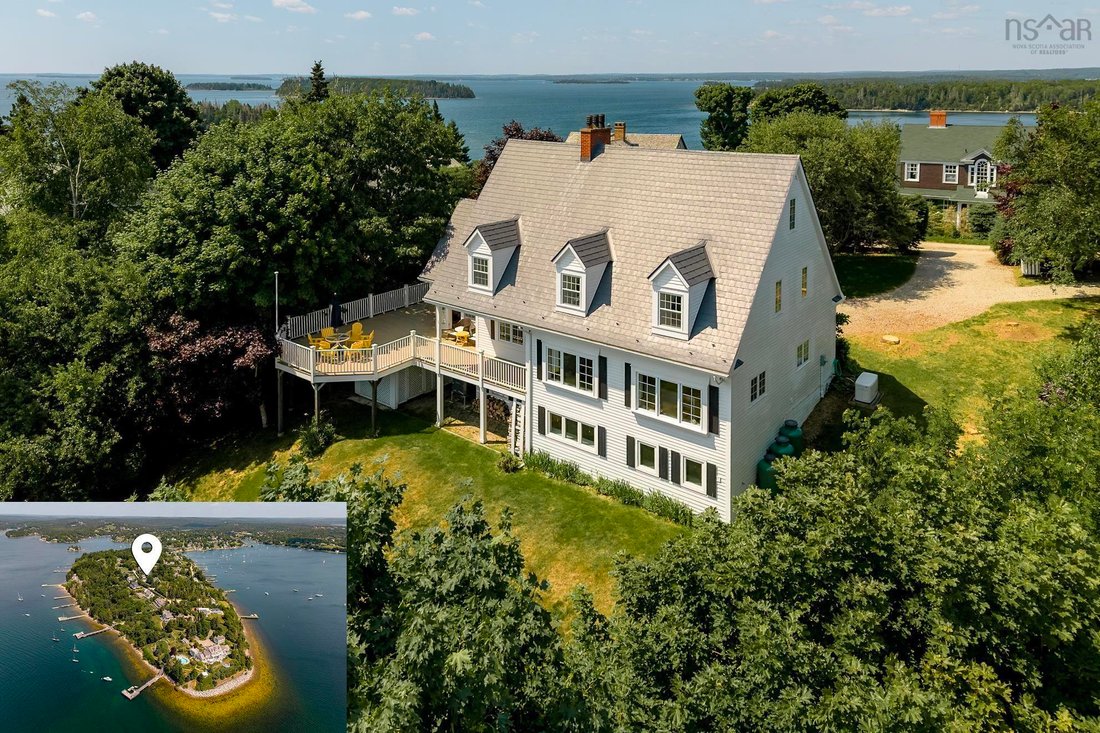
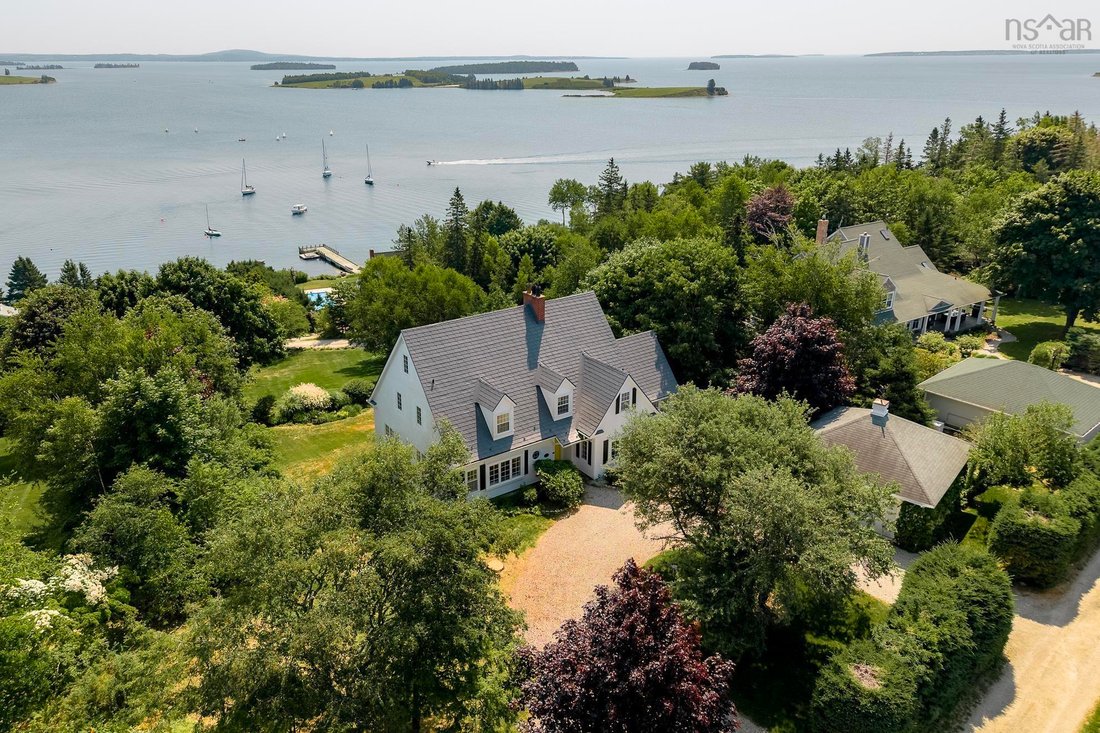
Perched atop Chester’s coveted peninsula, ”Calder Stones” is an architecturally distinctive 2.5-storey coastal home designed by noted architect Syd Dumaresq in 1987, commanding sweeping east-facing views over Chester Harbour and capturing sunrise over the water along with long evening sun on the wraparound deck. Set on nearly an acre of private, landscaped grounds, the home overlooks the sailboats
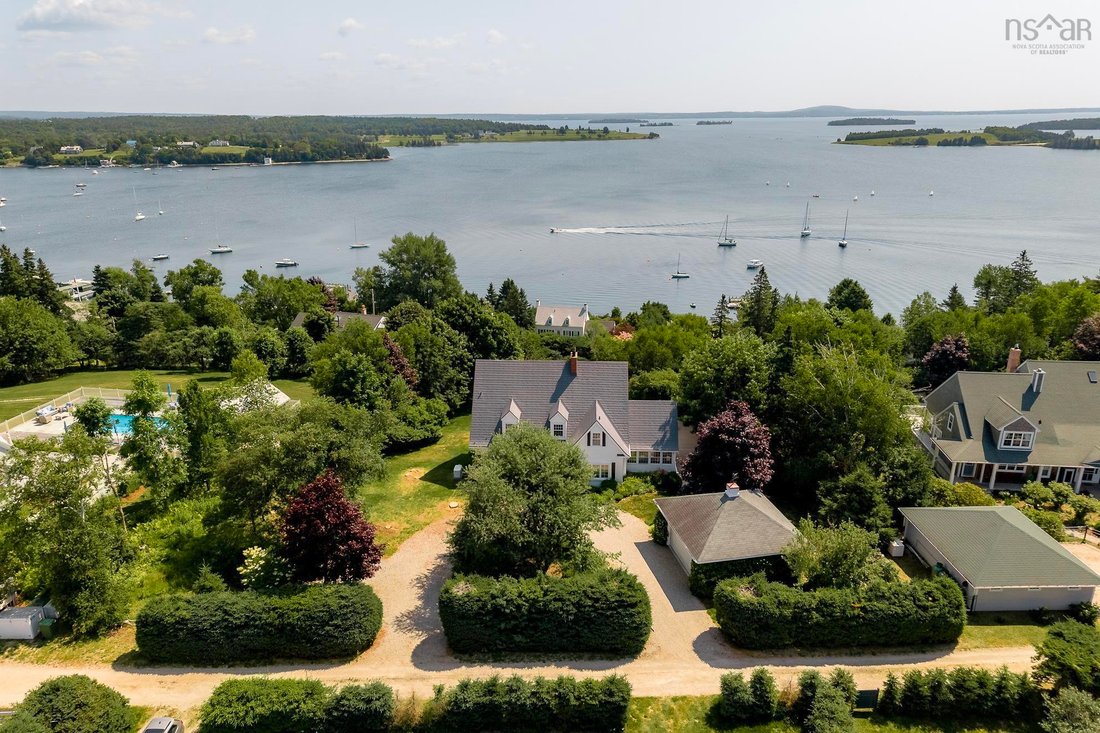
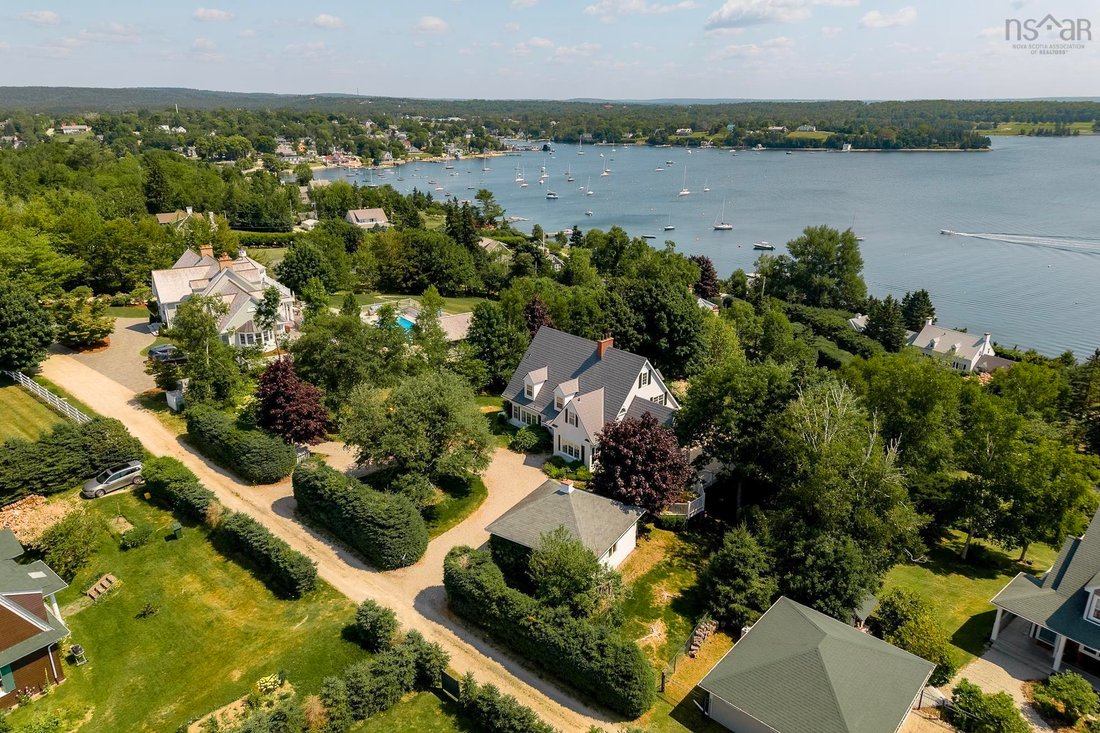
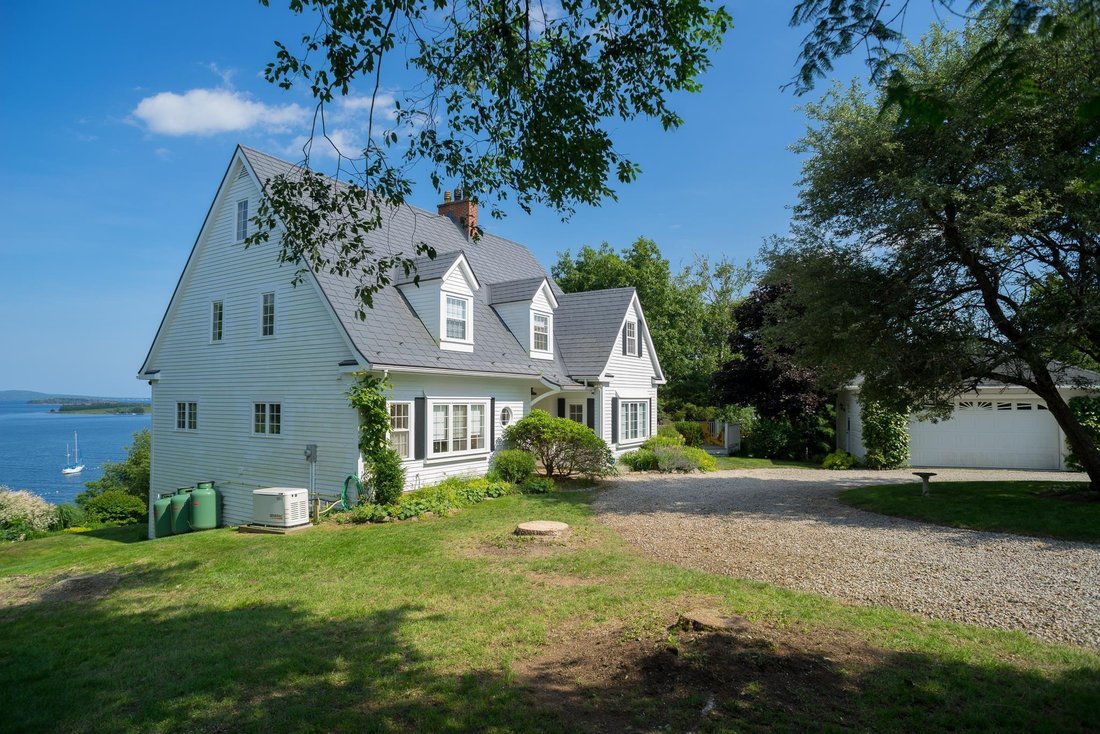
Perched atop Chester’s coveted peninsula, ”Calder Stones” is an architecturally distinctive 2.5-storey coastal home designed by noted architect Syd Dumaresq in 1987, commanding sweeping east-facing views over Chester Harbour and capturing sunrise over the water along with long evening sun on the wraparound deck. Set on nearly an acre of private, landscaped grounds, the home overlooks the sailboats that have made Chester internationally famous, with views of the Golf Club, Meisners Island and the Aspotogan Peninsula, while the Yacht Club, Freda’s Beach and village shops and restaurants are just moments away. A gracious foyer welcomes you into a light-filled interior of warm-toned softwood floors, built-in window seats, wainscotting and two oak staircases, with water views unfolding from nearly every room. The eat-in kitchen, with a large island and ample cupboard space, flows onto the rear deck’s sun and shaded retreats. The living room is anchored by a wood-burning stone fireplace with room for formal dining, while the four-seasons room with vaulted ceilings opens onto the deck for effortless indoor-outdoor living. Upstairs, the primary suite offers its own fireplace, walk-in closet and ensuite, plus two further bedrooms, all overlooking the harbour. Main-floor laundry and a powder room complete the main level, while the partially finished lower level, with walkout to the rear yard, features a rec room and full bath with walk-in shower. Many windows and patio doors have been updated, and an expansive attic offers further storage or development potential. Cape Cod-style dormers lend old-world character, while the durable metal roof offers peace of mind against coastal storms. Central AC via a ducted heat pump, 200-amp service and 13kW generator ensure comfort year-round, and a detached double garage completes the property. Offered fully furnished, this is a rare, turnkey opportunity to own one of Chester’s most prestigious residential vantage points.
-
Type de propriété
Maison
-
Année de construction
1987
-
Prix/pied²
$674
Caractéristiques
- Vue sur la mer
- Jardin
- Terrasse
- Cheminée
- Vue sur la montagne
- Garage
- Dressing
- Plan d’étage 2D
- Côtières
Caractéristiques
Lot
- Vue sur la montagne
- Côtières
- Vue sur la mer
Intérieur
- Haut plafond
- Cheminée
- Îlot de cuisine
- Buanderie
- Dressing
Outdoor
- Terrasse
- Balcon
- Garage
- Jardin
Explorez le secteur
20 Fredas Point Extension, Chester, NS B0J 1J0, Nouvelle-Écosse, Canada
Voir sur Google Maps
Prix par sqft
Faible
Élevé
Inscrit il y a 4 ans
Vous vous êtes renseigné sur ce bien
L'agent vous contactera bientôt par
Publié par
1
Annonces
2025
Inscrit
Réserver une visite avec Jerry Lynds
Choisissez une date et si vous souhaitez une visite virtuelle ou en personne avec l’agent.
Date préférée
Type de visite

Keller Williams Select Realty
222 Waterfront Drive, Suite 106, B4A 0H3, Bedford, Canada
Voir le profil de l’agence
Dernière mise à jour
Août 5
Première mise en ligne
Jul 21
Licence de l’agent
#RW-1108552
Référence de l’annonce
2139185061123640
Statut de l’annonce
Propriétés similaires à proximité
Nouvelles annonces à Chester



Explorez plus de biens à vendre
Chester, Canada types de propriétés
Chester, Canada Recherches populaires
- Propriétés avec Piscine à Chester, Canada
- Au bord de l’eau propriétés à Chester, Canada
- Au bord du lac propriétés à Chester, Canada
- Rénové propriétés à Chester, Canada
- Vue sur le lac propriétés à Chester, Canada
- Propriétés avec Climatisation à Chester, Canada
- Le front de mer propriétés à Chester, Canada
- Vue sur l’océan propriétés à Chester, Canada
Guides et histoires connexes
La confiance des plus grands courtiers du monde
Les agents des propriétés les plus exceptionnelles du monde publient sur JamesEdition.
- Des annonces de Sotheby's, Christie's, BARNES et Engel & Völkers
- Chaque annonce est vérifiée avant sa mise en ligne
- Contactez directement des agents vérifiés
En continuant, vous acceptez nos Conditions et notre Politique de confidentialité.