$1,955,671
Chalet de 4 Pièces à Chesières, Rénové en 2025
- 2 Chambres
- 2 SdB
- 1,938 Sqft
- 22,045 Sqft lot
- Mis à jour: Novembre 9
- 1
À propos de la propriété
La description a été traduite automatiquement.
La description est affichée dans la langue d'origine.
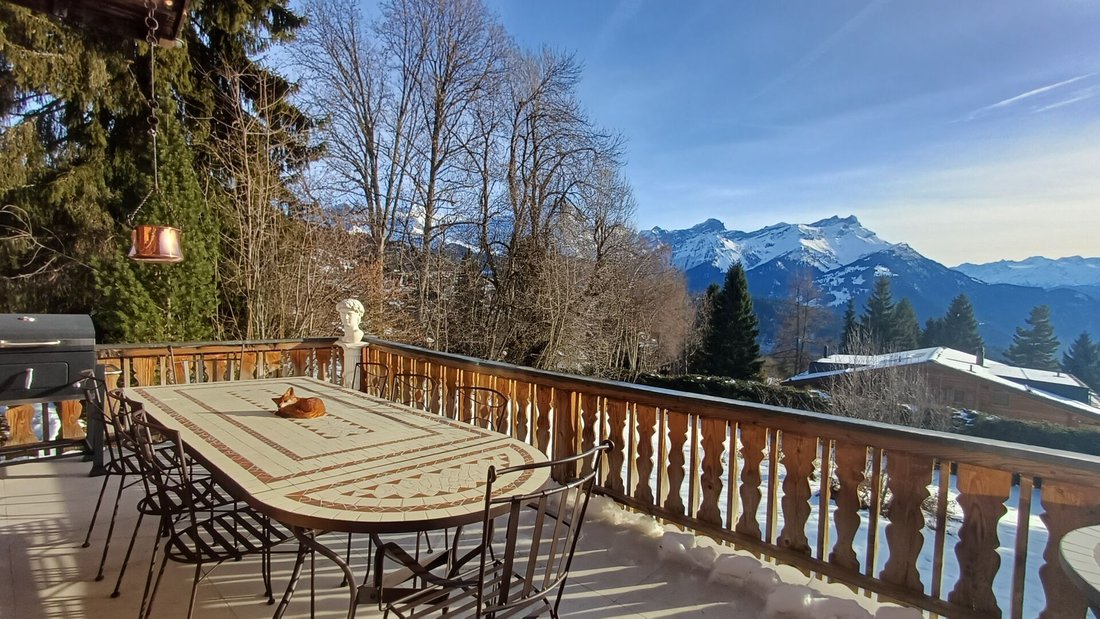
Chalet situé dans les hauteurs de Chesières, à 3 minutes en voiture du centre de Villars, bénéficiant d’une magnifique vue panoramique sur les Alpes et d’un très bon ensoleillement.
Étage inférieur
- Couloir avec cave à vin - Grande salle de musique pouvant être convertie en salle de fitness ou en chambre avec fenêtres et porte-fenêtre menant à la terrasse sud
- Chaufferie et atelier
Étage inférieur
- Couloir avec cave à vin - Grande salle de musique pouvant être convertie en salle de fitness ou en chambre avec fenêtres et porte-fenêtre menant à la terrasse sud
- Chaufferie et atelier
Chalet located in the heights of Chesières, 3 minutes by car from the center of Villars, benefiting from a magnificent panoramic view of the Alps and very good sunlight.
Lower floor
- Corridor with wine cellar - Large music room that can be converted into a fitness room or bedroom with windows and French door leading to the South terrace
- Heating room and workshop
Ground floor
Lower floor
- Corridor with wine cellar - Large music room that can be converted into a fitness room or bedroom with windows and French door leading to the South terrace
- Heating room and workshop
Ground floor
Chalet situé dans les hauteurs de Chesières, à 3 minutes en voiture du centre de Villars, bénéficiant d’une magnifique vue panoramique sur les Alpes et d’un très bon ensoleillement.
Étage inférieur
- Couloir avec cave à vin - Grande salle de musique pouvant être convertie en salle de fitness ou en chambre avec fenêtres et porte-fenêtre menant à la terrasse sud
- Chaufferie et atelier
Rez-de-chaussée
- Entrée dans un petit hall avec fenêtre est
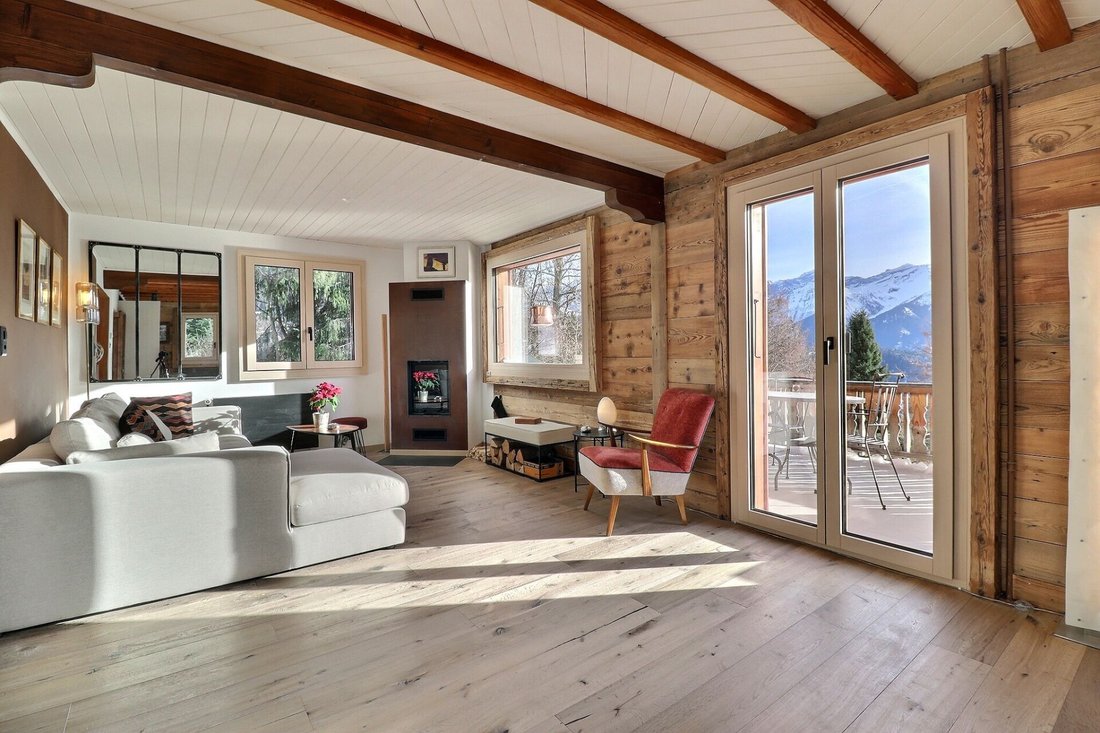
- Salon avec cheminée, fenêtres est, sud et ouest et porte-fenêtre menant au grand balcon sud
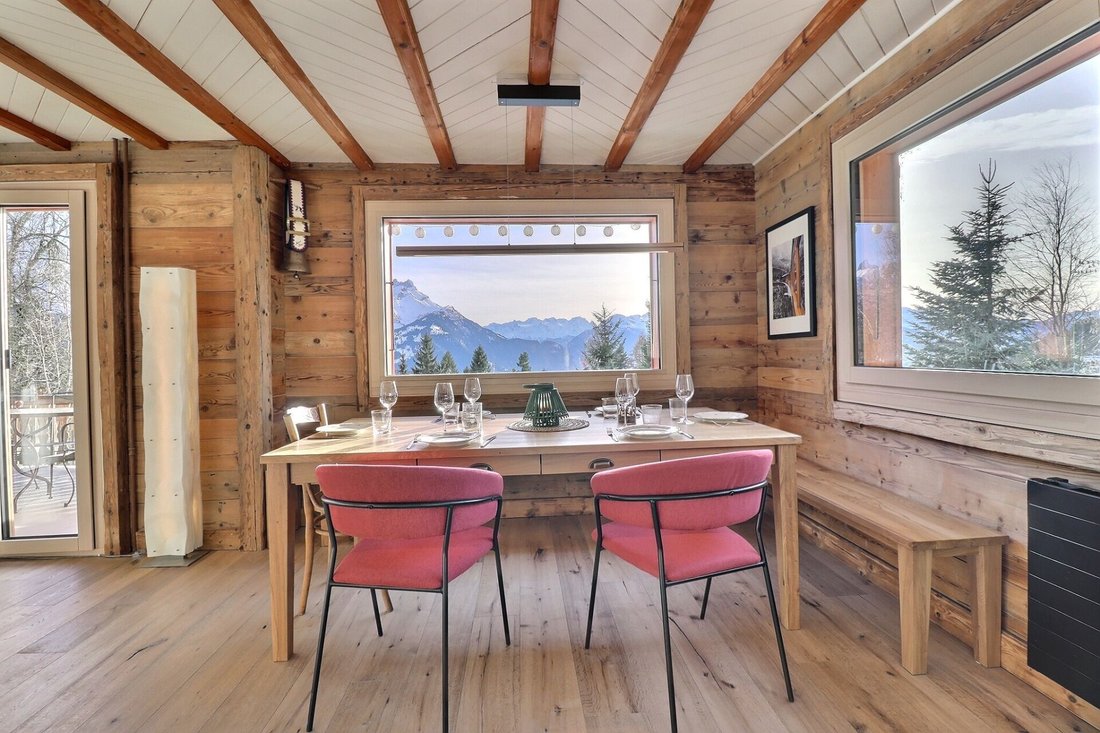
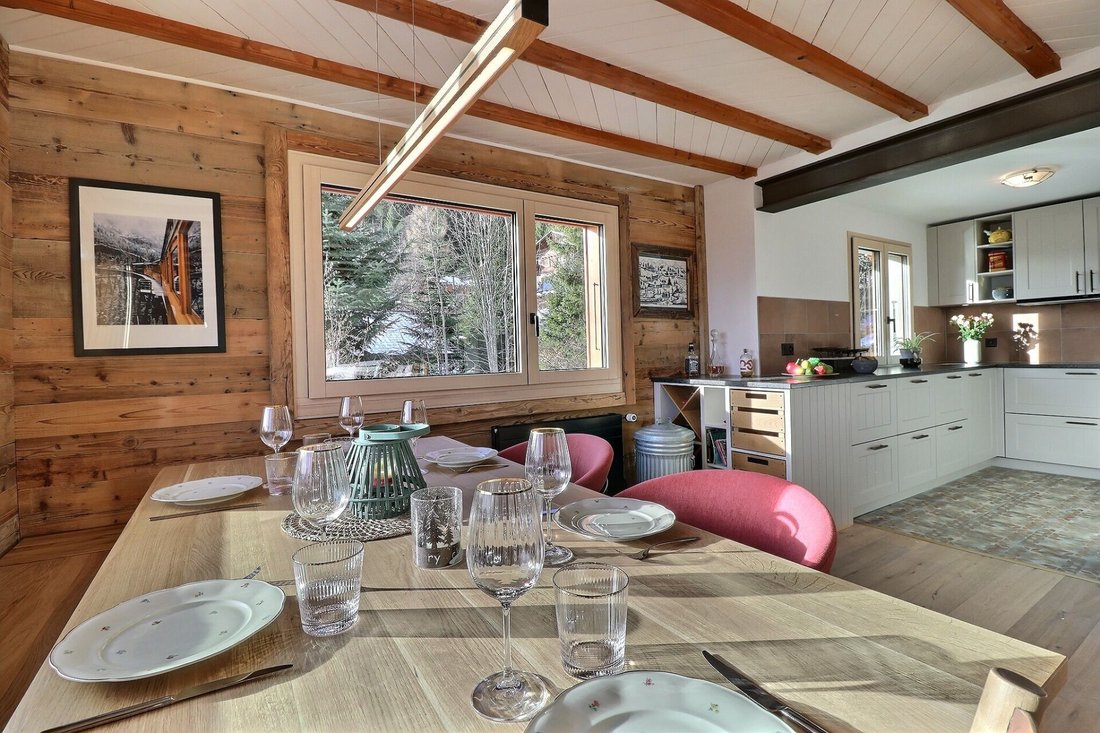
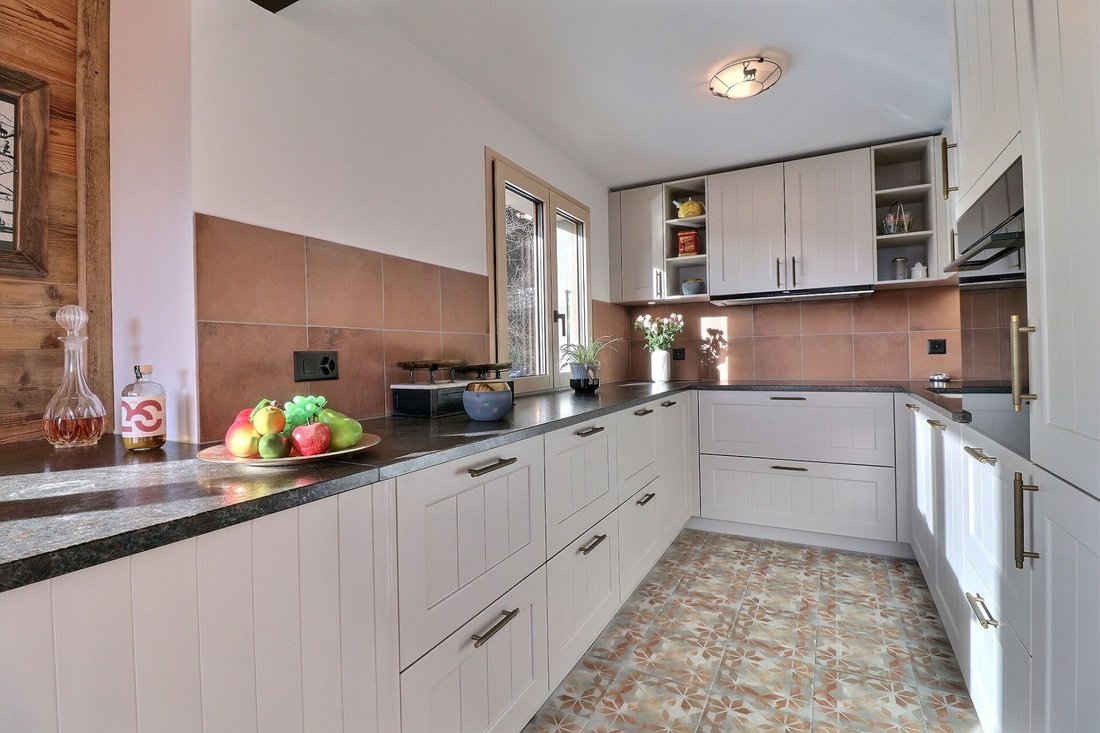
- Cuisine entièrement équipée ouverte sur la salle à manger avec fenêtres ouest et sud - Salle de bain avec baignoire et WC, fenêtre nord
1er étage
- Grande chambre avec fenêtre sud attenante à un dressing avec fenêtre nord
- Grand bureau pouvant être converti en chambre avec fenêtre sud
- Salle de bain avec douche italienne et WC.
- Couloir avec grands placards
Ce document n’a aucune valeur contractuelle, les informations présentées le sont à titre informatif uniquement et ne constituent pas un contrat.
Rénovation du chalet en 2025
- Distribution et tableau électrique
- Isolation des plafonds
- Toit nettoyé + traitement anti-mousse
- Trois chevrons remplacés
- Chape dans le salon + la cuisine - Nouveau parquet sur les 3 niveaux
- Triple vitrage (acoustique-thermique)
- Isolation des murs et application de plâtre et de vieux bois
- Faux plafond (cuisine + salle de bain WC)
- Nouveau foyer avec conduit de fumée
- Nouvelle cuisine
- Salles de bain entièrement rénovées
- Peinture intérieure
- Planchers de terrasses et de balcons
- Mur d’entrée + fermeture du garage
Étage inférieur
- Couloir avec cave à vin - Grande salle de musique pouvant être convertie en salle de fitness ou en chambre avec fenêtres et porte-fenêtre menant à la terrasse sud
- Chaufferie et atelier
Rez-de-chaussée
- Entrée dans un petit hall avec fenêtre est
- Salon avec cheminée, fenêtres est, sud et ouest et porte-fenêtre menant au grand balcon sud
- Cuisine entièrement équipée ouverte sur la salle à manger avec fenêtres ouest et sud - Salle de bain avec baignoire et WC, fenêtre nord
1er étage
- Grande chambre avec fenêtre sud attenante à un dressing avec fenêtre nord
- Grand bureau pouvant être converti en chambre avec fenêtre sud
- Salle de bain avec douche italienne et WC.
- Couloir avec grands placards
Ce document n’a aucune valeur contractuelle, les informations présentées le sont à titre informatif uniquement et ne constituent pas un contrat.
Rénovation du chalet en 2025
- Distribution et tableau électrique
- Isolation des plafonds
- Toit nettoyé + traitement anti-mousse
- Trois chevrons remplacés
- Chape dans le salon + la cuisine - Nouveau parquet sur les 3 niveaux
- Triple vitrage (acoustique-thermique)
- Isolation des murs et application de plâtre et de vieux bois
- Faux plafond (cuisine + salle de bain WC)
- Nouveau foyer avec conduit de fumée
- Nouvelle cuisine
- Salles de bain entièrement rénovées
- Peinture intérieure
- Planchers de terrasses et de balcons
- Mur d’entrée + fermeture du garage
Chalet located in the heights of Chesières, 3 minutes by car from the center of Villars, benefiting from a magnificent panoramic view of the Alps and very good sunlight.
Lower floor
- Corridor with wine cellar - Large music room that can be converted into a fitness room or bedroom with windows and French door leading to the South terrace
- Heating room and workshop
Ground floor
- Entrance into a small hall with East window
- Living room with fireplace, East, South, and West windows, and French door leading to the large South balcony
- Fully equipped kitchen open to the dining room with West and South windows - Bathroom with bathtub and WC, North window
1st floor
- Large bedroom with South window adjoining a dressing room with North window
- Large office that can be converted into a bedroom with South window
- Bathroom with Italian shower and WC.
- Corridor with large closets
This document has no contractual value, the information presented is for informational purposes only and does not constitute a contract.
Renovation of the chalet in 2025
- Distribution and electrical panel
- Ceiling insulation
- Cleaned roof + anti-moss treatment
- Three rafters replaced
- Screed in living room + kitchen - New parquet flooring on all 3 levels
- Triple glazing (acoustic-thermal)
- Wall insulation and application of plaster and old wood
- False ceiling (kitchen + bathroom WC)
- New fireplace with flue
- New kitchen
- Fully renovated bathrooms
- Interior painting
- Terrace and balcony floors
- Entrance wall + garage closure
Lower floor
- Corridor with wine cellar - Large music room that can be converted into a fitness room or bedroom with windows and French door leading to the South terrace
- Heating room and workshop
Ground floor
- Entrance into a small hall with East window
- Living room with fireplace, East, South, and West windows, and French door leading to the large South balcony
- Fully equipped kitchen open to the dining room with West and South windows - Bathroom with bathtub and WC, North window
1st floor
- Large bedroom with South window adjoining a dressing room with North window
- Large office that can be converted into a bedroom with South window
- Bathroom with Italian shower and WC.
- Corridor with large closets
This document has no contractual value, the information presented is for informational purposes only and does not constitute a contract.
Renovation of the chalet in 2025
- Distribution and electrical panel
- Ceiling insulation
- Cleaned roof + anti-moss treatment
- Three rafters replaced
- Screed in living room + kitchen - New parquet flooring on all 3 levels
- Triple glazing (acoustic-thermal)
- Wall insulation and application of plaster and old wood
- False ceiling (kitchen + bathroom WC)
- New fireplace with flue
- New kitchen
- Fully renovated bathrooms
- Interior painting
- Terrace and balcony floors
- Entrance wall + garage closure
-
Type de propriété
Chalet
-
Année de construction
1963
-
Prix/pied²
$1,009
Caractéristiques
Caractéristiques
Lot
Intérieur
- Bureau
- Cheminée
- Cave à vins
- Cuisine ouverte
- Sous-sol
- Dressing
Outdoor
Explorez le secteur
Villars-sur-Ollon, Ollon, Vaud
Voir sur Google Maps
Prix par sqft
Faible
Élevé
Inscrit il y a 4 mois
Vous vous êtes renseigné sur ce bien
L'agent vous contactera bientôt par
Publié par
18
Annonces
2026
Inscrit
Réserver une visite avec the agent
Choisissez une date et si vous souhaitez une visite virtuelle ou en personne avec l’agent.
Date préférée
Type de visite
Dernière mise à jour
Novembre 9
Première mise en ligne
Septembre 25
Référence de l’annonce
-
Propriétés similaires à proximité
Nouvelles annonces à Villars-sur-Ollon




Explorez plus de biens à vendre
Villars-sur-Ollon, Ollon, Vaud types de propriétés
Villars-sur-Ollon, Ollon, Vaud Recherches populaires
- Vue panoramique / panoramique propriétés à Villars-sur-Ollon, Ollon, Vaud
- Propriétés avec Terrasse à Villars-sur-Ollon, Ollon, Vaud
- Propriétés avec Salle de jeux à Villars-sur-Ollon, Ollon, Vaud
- Propriétés avec Ascenseur à Villars-sur-Ollon, Ollon, Vaud
- Duplex propriétés à Villars-sur-Ollon, Ollon, Vaud
- Lotissement sécurisé propriétés à Villars-sur-Ollon, Ollon, Vaud
- Vie privée propriétés à Villars-sur-Ollon, Ollon, Vaud
- Entrée et sortie à ski propriétés à Villars-sur-Ollon, Ollon, Vaud
- Haute altitude propriétés à Villars-sur-Ollon, Ollon, Vaud
- Au bord de l’eau propriétés à Villars-sur-Ollon, Ollon, Vaud
- Immobilier d’investissement propriétés à Villars-sur-Ollon, Ollon, Vaud
- Moderne propriétés à Villars-sur-Ollon, Ollon, Vaud
- Équestre propriétés à Villars-sur-Ollon, Ollon, Vaud
- Constructions neuves propriétés à Villars-sur-Ollon, Ollon, Vaud
- Propriétés avec Centre de remise en forme / Fitness à Villars-sur-Ollon, Ollon, Vaud
- Propriétés avec Hammam à Villars-sur-Ollon, Ollon, Vaud
- Propriétés avec Bibliothèque à Villars-sur-Ollon, Ollon, Vaud
- Propriétés avec Cave à vins à Villars-sur-Ollon, Ollon, Vaud
- Propriétés avec Terrain de tennis à Villars-sur-Ollon, Ollon, Vaud
- Propriétés avec Cuisine ouverte à Villars-sur-Ollon, Ollon, Vaud
- Rénové propriétés à Villars-sur-Ollon, Ollon, Vaud
- Propriétés avec Cinéma à Villars-sur-Ollon, Ollon, Vaud
- Front de rivière propriétés à Villars-sur-Ollon, Ollon, Vaud
- Propriétés avec Piscine intérieure à Villars-sur-Ollon, Ollon, Vaud
- Vue sur la mer propriétés à Villars-sur-Ollon, Ollon, Vaud
Guides et histoires connexes
La confiance des plus grands courtiers du monde
Les agents des propriétés les plus exceptionnelles du monde publient sur JamesEdition.
- Des annonces de Sotheby's, Christie's, BARNES et Engel & Völkers
- Chaque annonce est vérifiée avant sa mise en ligne
- Contactez directement des agents vérifiés
En continuant, vous acceptez nos Conditions et notre Politique de confidentialité.