
$1,106,157
Staines Lane, Chertsey, Surrey, Kt16
- 4 Chambres
- 2 SdB
- Mis à jour: Hier
À propos de la propriété
La description a été traduite automatiquement.
La description est affichée dans la langue d'origine.
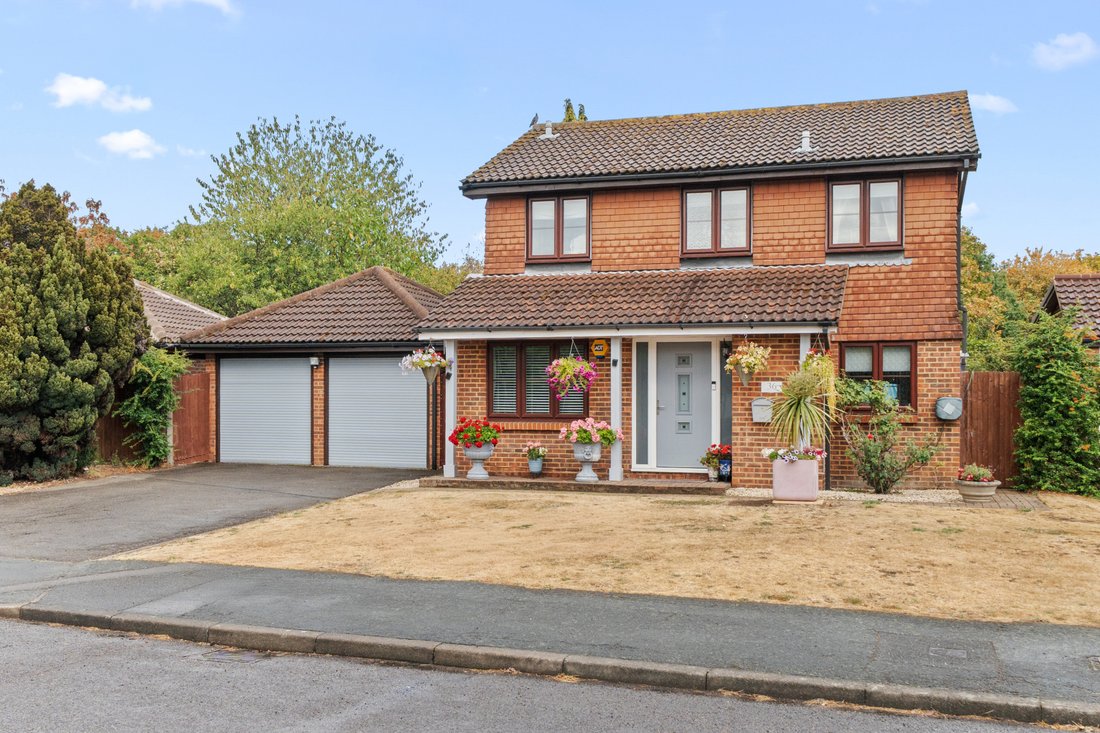
Offered to the market is this beautifully presented four-bedroom, two-bathroom detached home, complemented by a driveway, detached double garage, separate detached annexe, and front and rear gardens, situated in a well-regarded and sought-after residential road in Chertsey.
On entering the property, the hallway leads to a reception room which is currently being used as an office. Open plan lou
On entering the property, the hallway leads to a reception room which is currently being used as an office. Open plan lou
Offered to the market is this beautifully presented four-bedroom, two-bathroom detached home, complemented by a driveway, detached double garage, separate detached annexe, and front and rear gardens, situated in a well-regarded and sought-after residential road in Chertsey.
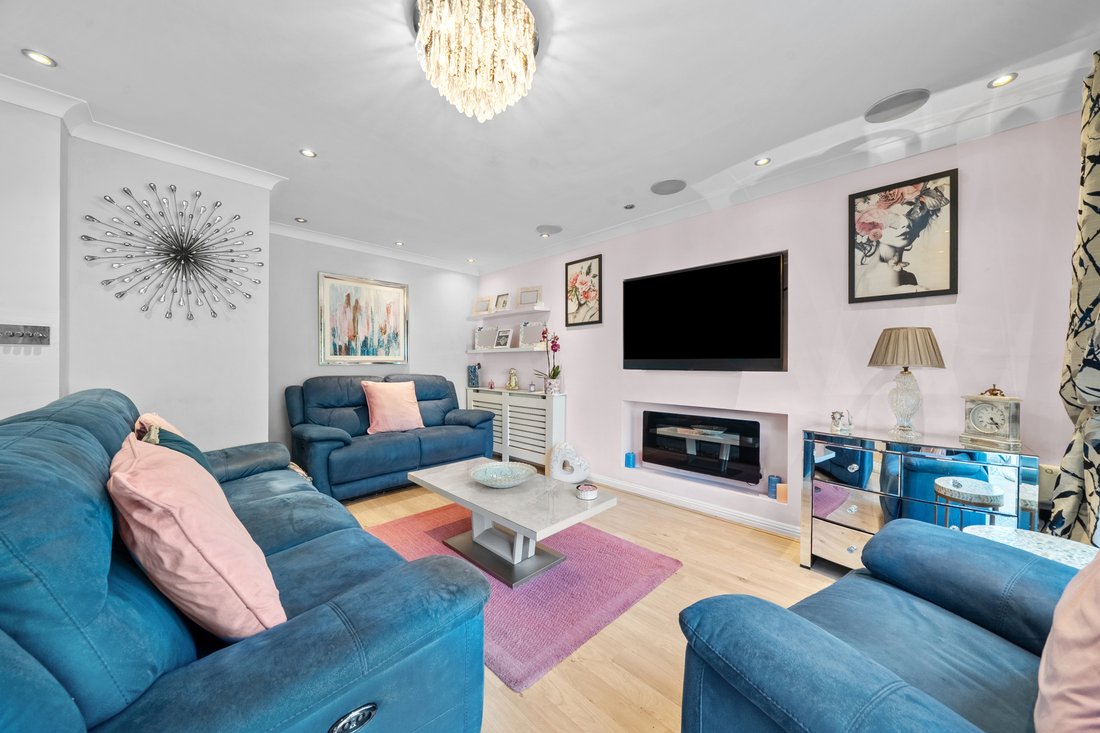
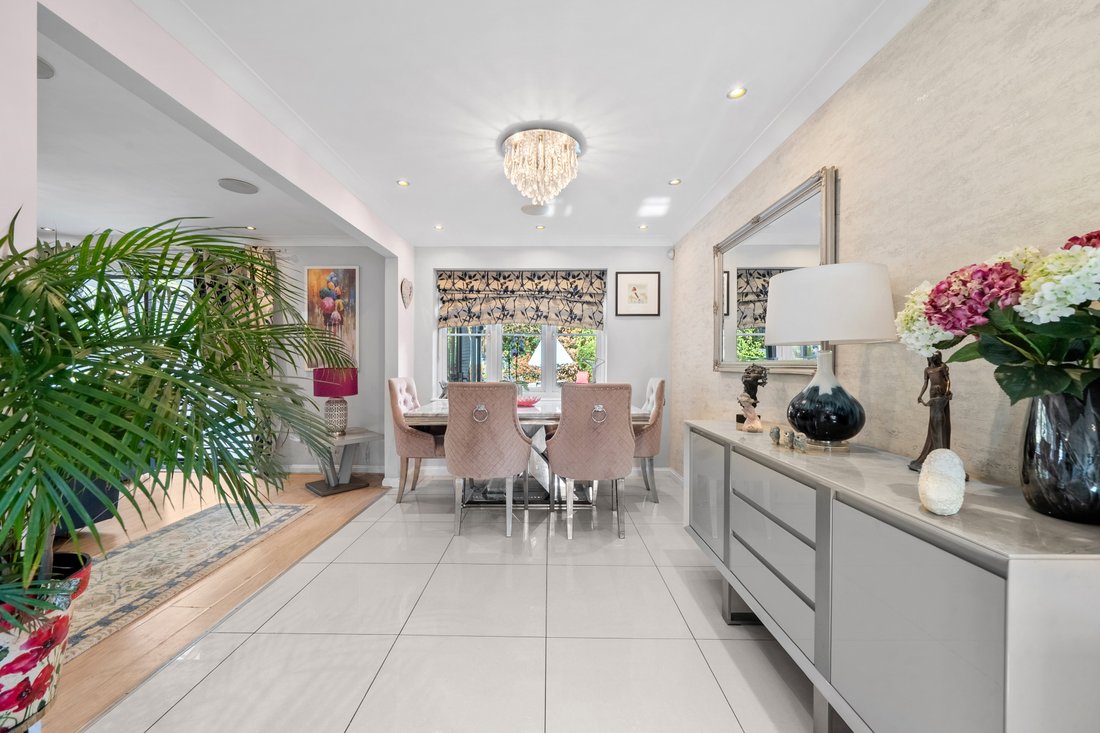
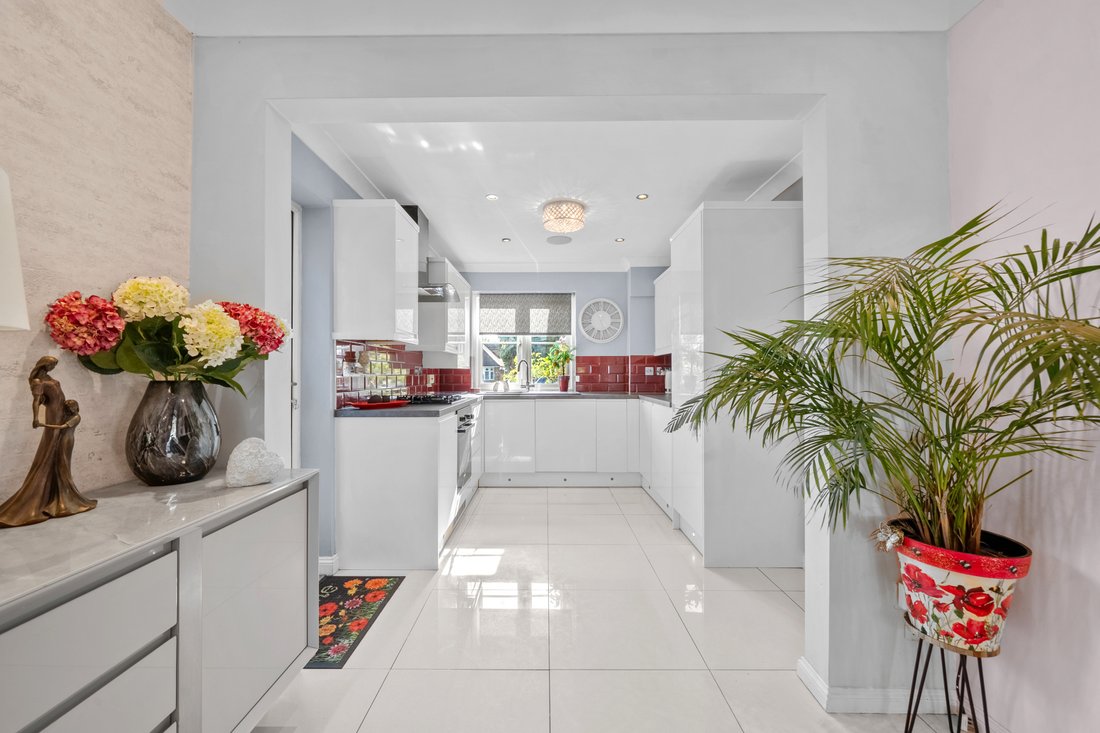
On entering the property, the hallway leads to a reception room which is currently being used as an office. Open plan lounge/kitchen/Diner. A well-designed lounge area boasts ceiling speakers and sliding double doors to an excellent size conservatory. There’s a spacious dining area and modern kitchen with integrated oven/hob and white units. A downstairs cloakroom completes the accommodation on this floor. Upstairs there are four bedrooms, with the primary benefiting from an en-suite shower room and fitted storage. The family bathroom has a white suite with contemporary tile design, chrome towel rail and natural light. Outside the garden is laid to lawn with mature planting. A separate detached an ...
Offered to the market is this beautifully presented four-bedroom, two-bathroom detached home, complemented by a driveway, detached double garage, separate detached annexe, and front and rear gardens, situated in a well-regarded and sought-after residential road in Chertsey.
On entering the property, the hallway leads to a reception room which is currently being used as an office. Open plan lounge/kitchen/Diner. A well-designed lounge area boasts ceiling speakers and sliding double doors to an excellent size conservatory. There’s a spacious dining area and modern kitchen with integrated oven/hob and white units. A downstairs cloakroom completes the accommodation on this floor. Upstairs there are four bedrooms, with the primary benefiting from an en-suite shower room and fitted storage. The family bathroom has a white suite with contemporary tile design, chrome towel rail and natural light. Outside the garden is laid to lawn with mature planting. A separate detached annexe has a kitchen area and a separate shower room offering addition accommodation.
On entering the property, the hallway leads to a reception room which is currently being used as an office. Open plan lounge/kitchen/Diner. A well-designed lounge area boasts ceiling speakers and sliding double doors to an excellent size conservatory. There’s a spacious dining area and modern kitchen with integrated oven/hob and white units. A downstairs cloakroom completes the accommodation on this floor. Upstairs there are four bedrooms, with the primary benefiting from an en-suite shower room and fitted storage. The family bathroom has a white suite with contemporary tile design, chrome towel rail and natural light. Outside the garden is laid to lawn with mature planting. A separate detached an ...
Offered to the market is this beautifully presented four-bedroom, two-bathroom detached home, complemented by a driveway, detached double garage, separate detached annexe, and front and rear gardens, situated in a well-regarded and sought-after residential road in Chertsey.
On entering the property, the hallway leads to a reception room which is currently being used as an office. Open plan lounge/kitchen/Diner. A well-designed lounge area boasts ceiling speakers and sliding double doors to an excellent size conservatory. There’s a spacious dining area and modern kitchen with integrated oven/hob and white units. A downstairs cloakroom completes the accommodation on this floor. Upstairs there are four bedrooms, with the primary benefiting from an en-suite shower room and fitted storage. The family bathroom has a white suite with contemporary tile design, chrome towel rail and natural light. Outside the garden is laid to lawn with mature planting. A separate detached annexe has a kitchen area and a separate shower room offering addition accommodation.
-
Type de propriété
Maison
Caractéristiques
Caractéristiques
Lot
Intérieur
Outdoor
Explorez le secteur
Inscrit il y a 10 mois
Vous vous êtes renseigné sur ce bien
L'agent vous contactera bientôt par
Publié par
297
Annonces
2026
Inscrit
Réserver une visite avec the agent
Choisissez une date et si vous souhaitez une visite virtuelle ou en personne avec l’agent.
Date préférée
Type de visite
Dernière mise à jour
Hier
Première mise en ligne
Septembre 9
Référence de l’annonce
-
La confiance des plus grands courtiers du monde
Les agents des propriétés les plus exceptionnelles du monde publient sur JamesEdition.
- Des annonces de Sotheby's, Christie's, BARNES et Engel & Völkers
- Chaque annonce est vérifiée avant sa mise en ligne
- Contactez directement des agents vérifiés
En continuant, vous acceptez nos Conditions et notre Politique de confidentialité.