

$999,000
Maison Unifamiliale Individuelle Cherry Hill
- 5 Chambres
- 5 SdB
- 4,100 Sqft
- 20,038 Sqft lot
- Mis à jour: Août 5
-
2
Vues des 30 derniers jours
- MLS#NJCD2115060
À propos de la propriété
La description a été traduite automatiquement.
La description est affichée dans la langue d'origine.
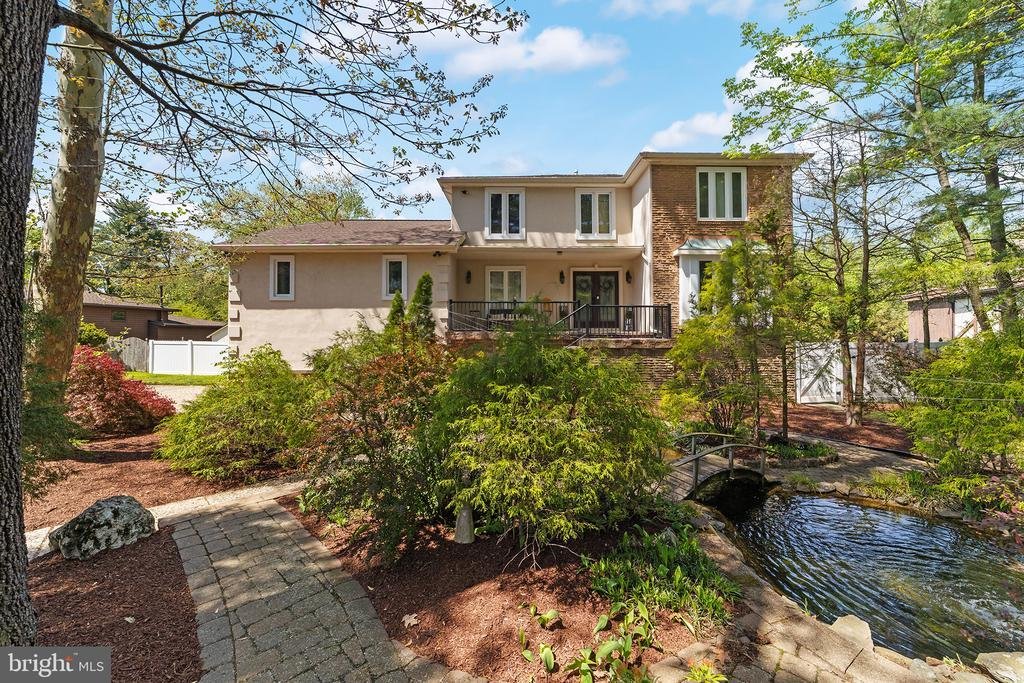
Welcome to 11 N. Woodleigh Drive in Cherry Hill—an impressive 5-bedroom, 4 full and 1 half bath home. The front entrance exudes grandeur, with beautiful landscaping guiding you past a serene koi pond, up the steps to a covered front porch, and through a stunning double-door entry. Inside, you’re greeted by a well-sized foyer with a coat closet and access to the formal living room. This inviting sp
Welcome to 11 N. Woodleigh Drive in Cherry Hill—an impressive 5-bedroom, 4 full and 1 half bath home. The front entrance exudes grandeur, with beautiful landscaping guiding you past a serene koi pond, up the steps to a covered front porch, and through a stunning double-door entry. Inside, you’re greeted by a well-sized foyer with a coat closet and access to the formal living room. This inviting space features recessed lighting and a floor-to-ceiling bay window overlooking the koi pond.
The kitchen is truly the star of the home, showcasing a 2023 expansion and renovation. Designed for both everyday living and entertaining, it’s a chef’s dream with top-of-the-line Viking appliances including an 8-burner gas stove with double ovens, with a high-performance range hood, pot filler, dishwasher, microwave drawer, and a Viking 7 Series fully integrated refrigerator with advanced food preservation technology . The expansive island includes a stainless steel prep sink, seating for six, and navy blue cabinets with additional storage below. A dedicated bar/coffee/tea station with a Viking beverage fridge enhances the hosting experience. Finishes include quartz countertops, a glass tile backsplash throughout the kitchen, white cabinetry, and a deep stainless steel sink with a garbage disposal.
Adjacent to the kitchen is the private guest suite and laundry area. This space also offers convenient access from the back deck and includes ample storage, a full bathroom with a walk-in shower and heat lamp, and a bedroom with recessed lighting and two front-facing windows.
The formal dining room welcomes you through pocket doors with glass panel detailing, just off the kitchen, and features sliding glass doors to the upper deck along with walls of windows overlooking the backyard and pool. Skylights and recessed lighting fill the space with natural light, and the room flows seamlessly into the family room. Here, you’ll find built-in cabinetry and a gas fireplace with a stone surround—perfect for cozy evenings.
The main level also includes a half bath, a private office with built-ins, and access to the finished walk-out basement.
Upstairs, you’ll find four bedrooms. The spacious primary suite features two closets, recessed lighting, and a beautifully designed en-suite bathroom complete with a walk-in shower, bench seating and a stone-tile surround, a soaking tub, a double sink vanity, a built-in linen closet, and a Bluetooth speaker and lighting system. The hall bath includes a tub/shower combination, double vanity, and a large linen closet. The two front bedrooms are generously sized with one offering a walk-in closet and the other offering walk-in attic space for ample storage.
The finished lower level is accessible from the 2-car garage, the covered back patio, and a separate side entrance. With multiple storage areas and a flexible living space, this level can be customized to suit a variety of needs. A full bathroom is conveniently located near the backyard patio entrance, making it ideal for pool guests.
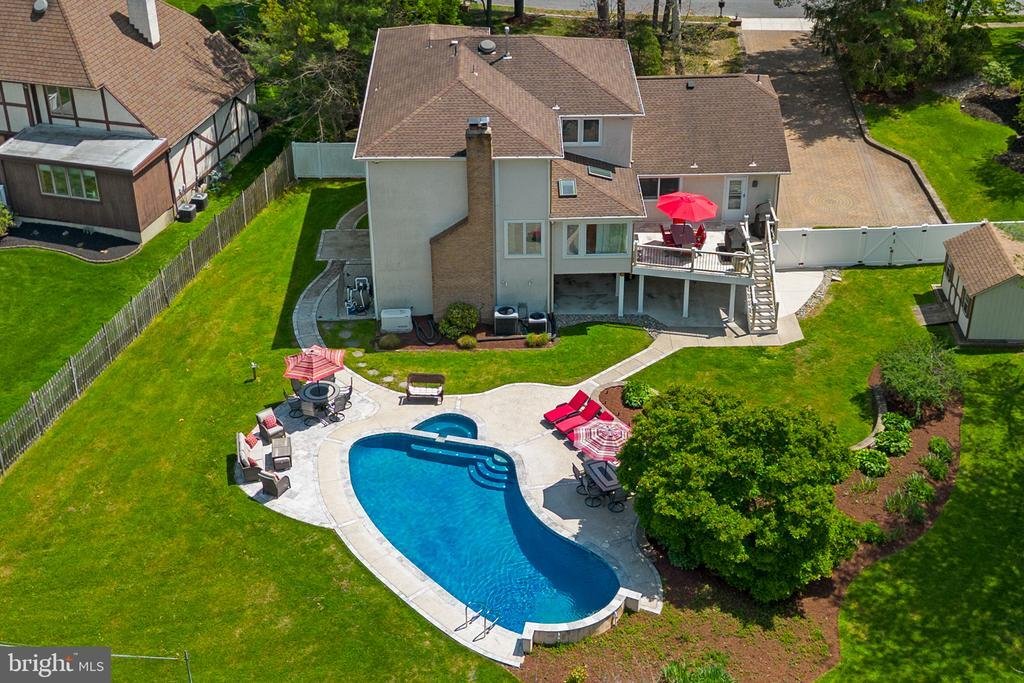
From there, step outside to your private backyard oasis—an entertainer’s dream. Enjoy the heated saltwater Gunite pool with a diving ledge, waterfalls, and built-in jacuzzi, surrounded by thoughtfully designed hardscaping that offers both open space and functionality.
This home has been meticulously maintained and features dual-zone heating and air conditioning for the main and upper levels, a mini-split system in the basement, and radiator heat in the in-law suite. A tankless water heater ensures efficiency for a home of this size, and a whole-house generator provides added peace of mind.
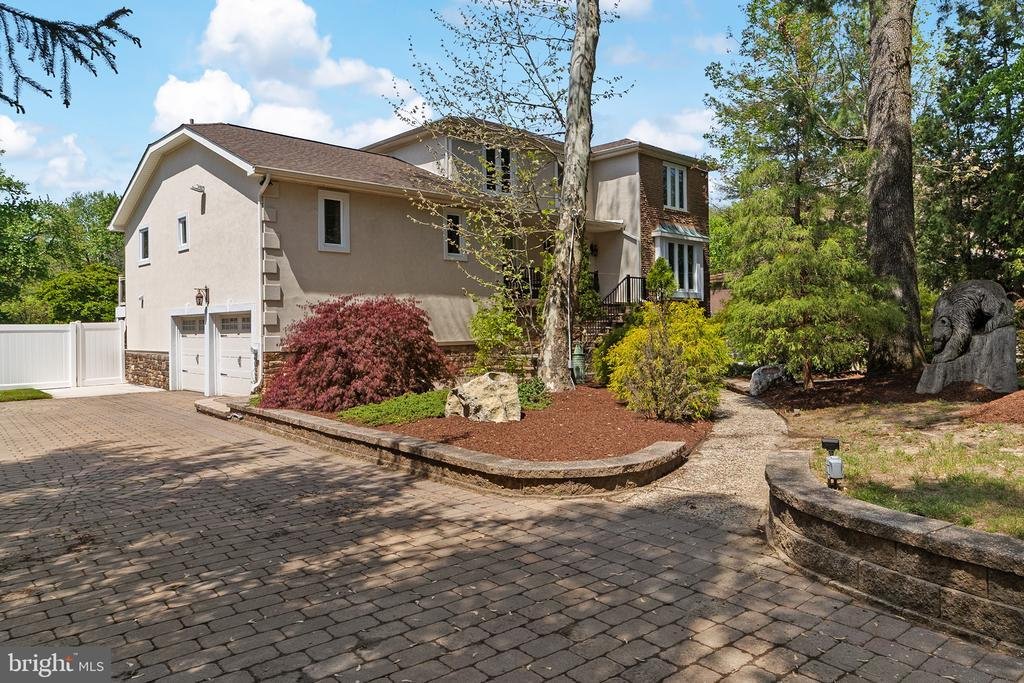
The paver driveway comfortably fits six cars, and a shed offers additional outdoor storage. The basement storage area present presents an opportunity to create an additional living space or prep kitchen. The covered patio is also ready for your vision. Situated on a quiet cul-de-sac with nearby trails leading into the “Magic Forest”
The kitchen is truly the star of the home, showcasing a 2023 expansion and renovation. Designed for both everyday living and entertaining, it’s a chef’s dream with top-of-the-line Viking appliances including an 8-burner gas stove with double ovens, with a high-performance range hood, pot filler, dishwasher, microwave drawer, and a Viking 7 Series fully integrated refrigerator with advanced food preservation technology . The expansive island includes a stainless steel prep sink, seating for six, and navy blue cabinets with additional storage below. A dedicated bar/coffee/tea station with a Viking beverage fridge enhances the hosting experience. Finishes include quartz countertops, a glass tile backsplash throughout the kitchen, white cabinetry, and a deep stainless steel sink with a garbage disposal.
Adjacent to the kitchen is the private guest suite and laundry area. This space also offers convenient access from the back deck and includes ample storage, a full bathroom with a walk-in shower and heat lamp, and a bedroom with recessed lighting and two front-facing windows.
The formal dining room welcomes you through pocket doors with glass panel detailing, just off the kitchen, and features sliding glass doors to the upper deck along with walls of windows overlooking the backyard and pool. Skylights and recessed lighting fill the space with natural light, and the room flows seamlessly into the family room. Here, you’ll find built-in cabinetry and a gas fireplace with a stone surround—perfect for cozy evenings.
The main level also includes a half bath, a private office with built-ins, and access to the finished walk-out basement.
Upstairs, you’ll find four bedrooms. The spacious primary suite features two closets, recessed lighting, and a beautifully designed en-suite bathroom complete with a walk-in shower, bench seating and a stone-tile surround, a soaking tub, a double sink vanity, a built-in linen closet, and a Bluetooth speaker and lighting system. The hall bath includes a tub/shower combination, double vanity, and a large linen closet. The two front bedrooms are generously sized with one offering a walk-in closet and the other offering walk-in attic space for ample storage.
The finished lower level is accessible from the 2-car garage, the covered back patio, and a separate side entrance. With multiple storage areas and a flexible living space, this level can be customized to suit a variety of needs. A full bathroom is conveniently located near the backyard patio entrance, making it ideal for pool guests.
From there, step outside to your private backyard oasis—an entertainer’s dream. Enjoy the heated saltwater Gunite pool with a diving ledge, waterfalls, and built-in jacuzzi, surrounded by thoughtfully designed hardscaping that offers both open space and functionality.
This home has been meticulously maintained and features dual-zone heating and air conditioning for the main and upper levels, a mini-split system in the basement, and radiator heat in the in-law suite. A tankless water heater ensures efficiency for a home of this size, and a whole-house generator provides added peace of mind.
The paver driveway comfortably fits six cars, and a shed offers additional outdoor storage. The basement storage area present presents an opportunity to create an additional living space or prep kitchen. The covered patio is also ready for your vision. Situated on a quiet cul-de-sac with nearby trails leading into the “Magic Forest”
-
Type de propriété
Maison
-
Année de construction
1975
-
Prix/pied²
$243
Caractéristiques
- Cheminée
- Garage
- Dressing
- Piscine
- Jacuzzi
- Climatisation
- Bar
- Sous-sol
- Bureau
Caractéristiques
Intérieur
- Bureau
- Cheminée
- Climatisation
- Jacuzzi
- Bar
- Buanderie
- Sous-sol
- Dressing
Outdoor
- Piscine
- Garage
Explorez le secteur
11 N WOODLEIGH DRIVE, CHERRY HILL, NJ 08003, New Jersey, États-Unis
Voir sur Google Maps
Prix par sqft
Faible
Élevé
Inscrit il y a 4 ans
Vous vous êtes renseigné sur ce bien
L'agent vous contactera bientôt par
Publié par
1
Annonces
2026
Inscrit
Réserver une visite avec Nikki David
Choisissez une date et si vous souhaitez une visite virtuelle ou en personne avec l’agent.
Date préférée
Type de visite

Dernière mise à jour
Août 5
Première mise en ligne
May 1
Référence de l’annonce
2109374813554464
Statut de l’annonce
Pending-bright
Propriétés similaires à proximité
Nouvelles annonces à Cherry Hill






Explorez plus de biens à vendre
Cherry Hill, NJ, États-Unis types de propriétés
Cherry Hill, NJ, États-Unis Recherches populaires
Guides et histoires connexes
La confiance des plus grands courtiers du monde
Les agents des propriétés les plus exceptionnelles du monde publient sur JamesEdition.
- Des annonces de Sotheby's, Christie's, BARNES et Engel & Völkers
- Chaque annonce est vérifiée avant sa mise en ligne
- Contactez directement des agents vérifiés
En continuant, vous acceptez nos Conditions et notre Politique de confidentialité.
brokerages we
partnered with
partnered with