$622,776
Maison Chebourgeoise Quartier De La Bucaille
- 6 Chambres
- 2 SdB
- 2,261 Sqft
- 2,659 Sqft lot
- Mis à jour: Août 8
-
4
Vues des 30 derniers jours
À propos de la propriété
La description a été traduite automatiquement.
La description est affichée dans la langue d'origine.
Au cœur du très prisé quartier de la Bucaille, à proximité immédiate de la voie du Homet, cette propriété de caractère déploie toute l’architecture Cherbourgeoise dans un environnement résidentiel recherché. BRBRDerrière sa façade de caractère, cette demeure d’environ 210 m² révèle des volumes remarquables, une distribution parfaitement maîtrisée et une atmosphère où authenticité et raffinement di
In the heart of the highly sought-after Bucaille neighborhood, close to the Voie du Homet, this character property showcases the full Cherbourg architectural style in a desirable residential setting. Behind its distinctive facade, this approximately 210 m² home reveals remarkable spaces, a perfectly planned layout, and an atmosphere where authenticity and refinement harmonize beautifully. The inde
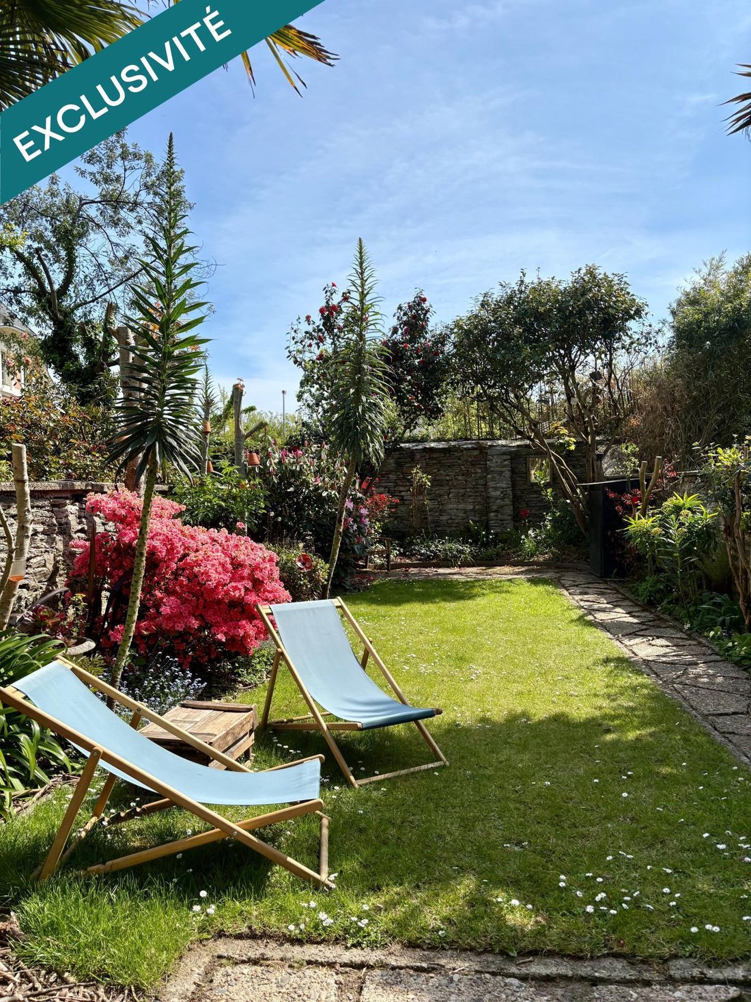
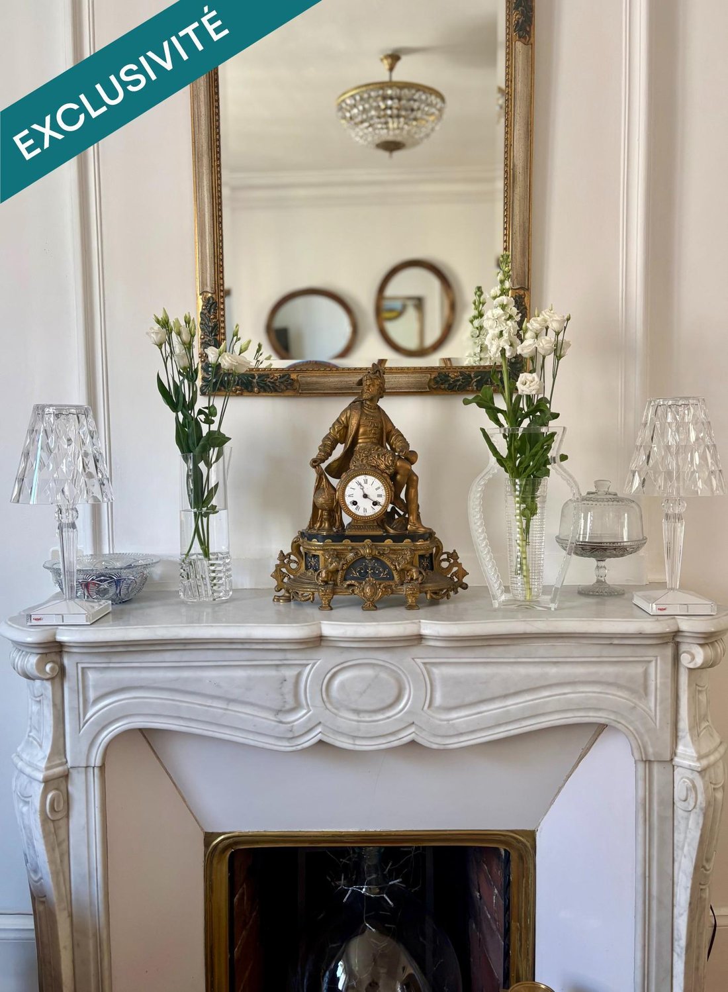
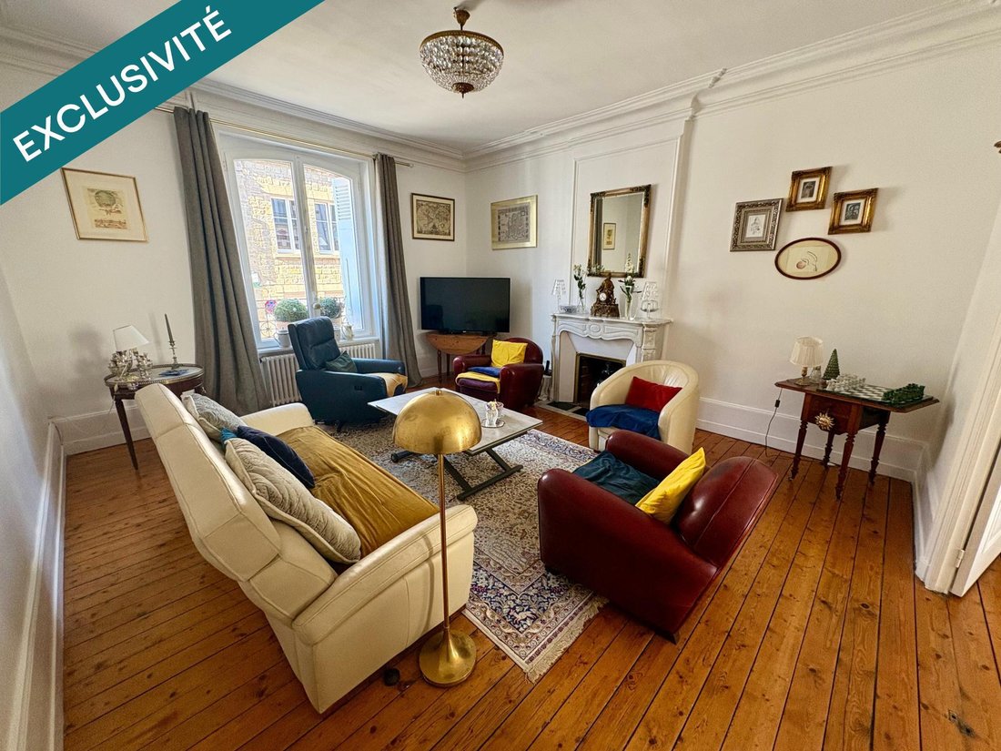
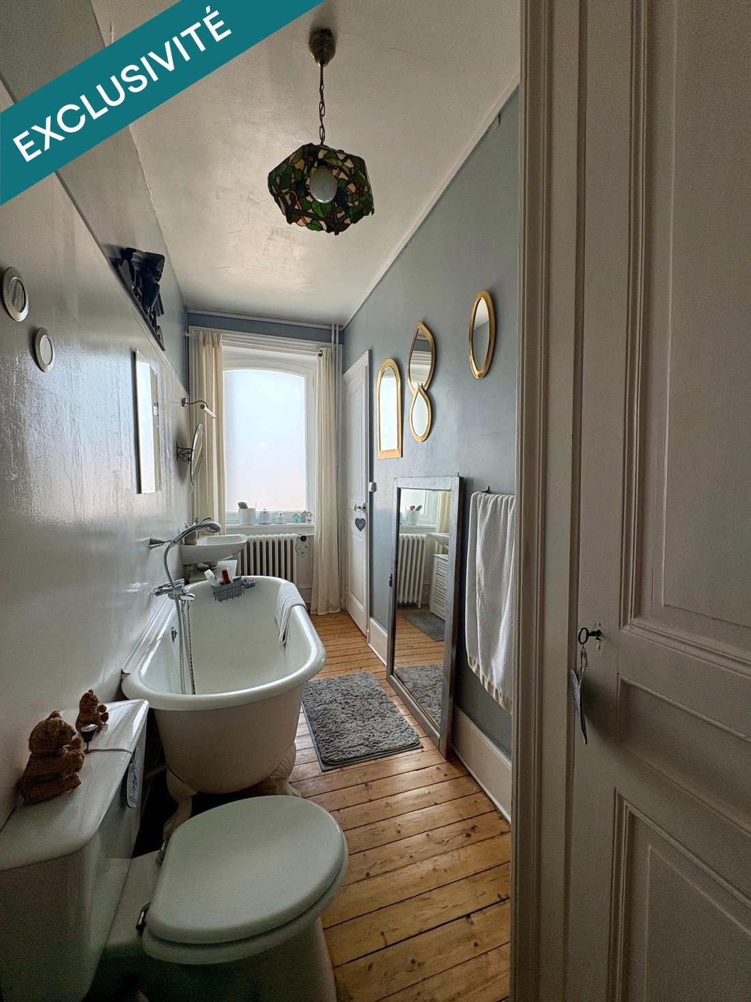
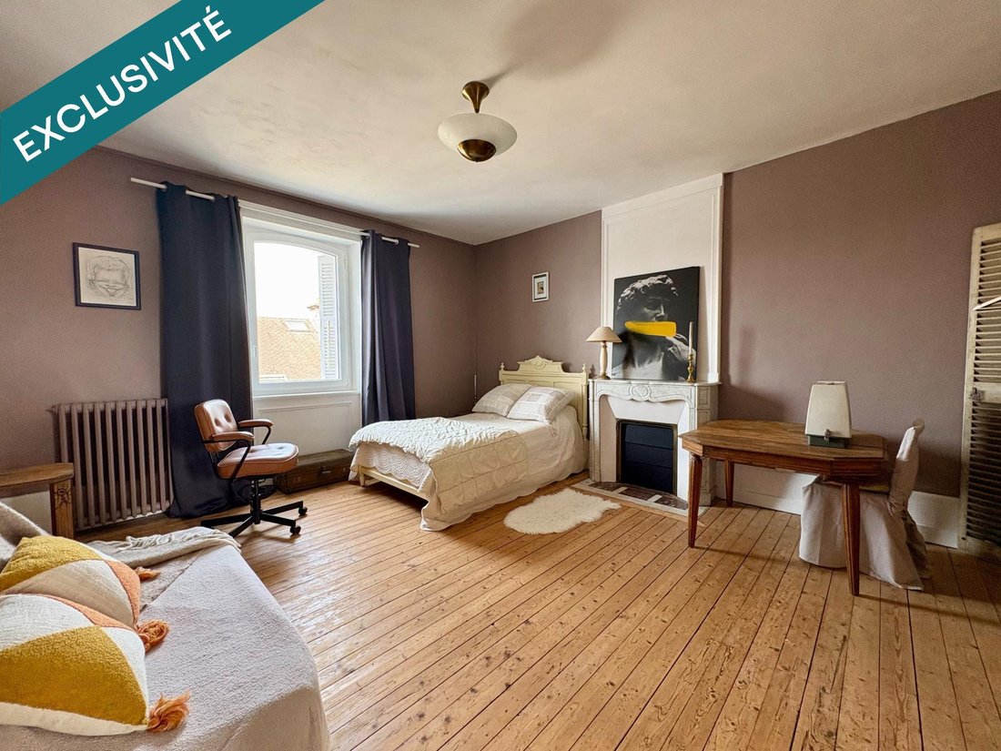
Au cœur du très prisé quartier de la Bucaille, à proximité immédiate de la voie du Homet, cette propriété de caractère déploie toute l’architecture Cherbourgeoise dans un environnement résidentiel recherché. BRBRDerrière sa façade de caractère, cette demeure d’environ 210 m² révèle des volumes remarquables, une distribution parfaitement maîtrisée et une atmosphère où authenticité et raffinement dialoguent avec justesse. BRBRL’entrée, indépendante et élégante, ouvre sur de superbes espaces de réception. Le salon principal, aux proportions généreuses, séduit immédiatement par sa hauteur sous plafond, son parquet ancien, ses moulures délicates et sa cheminée, véritable pièce maîtresse. Dans son prolongement, la salle à manger affirme une même exigence de standing, offrant un cadre idéal pour recevoir. BRBRLa propriété se distingue également par une véranda conçue en aluminium triple vitrage baignée de lumière. Grâce à sa baie vitrée s’ouvrant de part et d’autre, elle efface la frontière entre intérieur et extérieur et sublime la relation au jardin. BRBRL’autre partie du rez-de-chaussée accueille une cuisine indépendante aménagée et équipée, un wc avec lave-mains, et un espace de circulation fluide autour de l’escalier menant aux étages supérieurs et au garage. BRBRPensée pour un confort de vie optimal, la maison bénéficie d’un double accès, dont un par un vaste garage aux prestations complètes : nombreux rangements, buanderie, point d’eau et espace atelier. BRBRÀ l’étage, le premier niveau propose un palier desservant une chambre avec placards intégrés donnant sur le jardin, une seconde chambre de belle taille ainsi qu’une salle de bains avec WC. BRBRLe deuxième étage offre une configuration similaire avec deux chambres, dont une spacieuse, et une élégante salle de bains équipée d’une baignoire à pattes de lion, WC et rangements. BRBRAu dernier niveau, deux chambres en enfilade ainsi qu’un grenier complètent ce bien, offrant de multiples possibilités d’aménagement. BRBRÀ l’extérieur, le jardin paysager exposé plein sud constitue un véritable havre de paix. À l’abri des regards et des vents, il se compose d’une première terrasse idéale pour les déjeuners ensoleillés, puis un jardin romantique, arboré et soigneusement structuré, aux essences choisies. BRBRUne bien rare, au charme intemporel, où chaque détail évoque l’élégance et l’art de vivre. BRBRLes informations sur les risques auxquels ce bien est exposé sont disponibles sur le site Géorisques : [hidden information] de vente : 540 000 €BRHonoraires charge vendeurBRBRContactez votre conseiller SAFTI : Chahnaize BEADES, Tél. : [hidden information], E-mail : [hidden information] - EI - Agent commercial immatriculé au RSAC de Cherbourg sous le numéro [hidden information]
Des informations sur les risques auxquels est exposé ce bien sont disponibles sur le site Géorisques : https://www.georisques.gouv.fr/
Des informations sur les risques auxquels est exposé ce bien sont disponibles sur le site Géorisques : https://www.georisques.gouv.fr/
In the heart of the highly sought-after Bucaille neighborhood, close to the Voie du Homet, this character property showcases the full Cherbourg architectural style in a desirable residential setting. Behind its distinctive facade, this approximately 210 m² home reveals remarkable spaces, a perfectly planned layout, and an atmosphere where authenticity and refinement harmonize beautifully. The independent and elegant entrance opens onto stunning reception areas. The main living room, generously sized, immediately captivates with its high ceilings, original parquet flooring, delicate moldings, and a fireplace that serves as a true centerpiece. Adjacent to it, the dining room maintains the same high standard, providing an ideal setting for entertaining. The property also features a triple-glazed aluminum conservatory flooded with light. Thanks to its sliding glass doors on both sides, it blurs the line between indoors and outdoors, enhancing the connection to the garden. The other part of the ground floor includes a separate fitted and equipped kitchen, a toilet with a hand basin, and a smooth circulation area around the staircase leading to the upper floors and the garage. Designed for optimal comfort, the house benefits from two entrances, including one through a large garage with comprehensive amenities: ample storage, laundry area, water point, and workshop space. Upstairs, the first floor offers a landing serving a bedroom with built-in closets overlooking the garden, a second spacious bedroom, and a bathroom with a toilet. The second floor has a similar layout with two bedrooms, one of which is spacious, and an elegant bathroom equipped with a clawfoot bathtub, toilet, and storage. On the top floor, two adjoining bedrooms and an attic complete the property, offering multiple layout possibilities. Outside, the south-facing landscaped garden is a true haven of peace. Sheltered from view and wind, it features a first terrace perfect for sunny lunches, followed by a romantic, tree-lined, and carefully structured garden with selected plant species. A rare property with timeless charm, where every detail evokes elegance and the art of living. Information on risks related to this property is available on the Géorisques website. Sale price: €540,000 Fees charged to the seller. Contact your SAFTI advisor: Chahnaize BEADES, Tel.: [hidden information], Email: [hidden information] - EI - Commercial agent registered with the Cherbourg RSAC under number [hidden information]
Des informations sur les risques auxquels est exposé ce bien sont disponibles sur le site Géorisques : https://www.georisques.gouv.fr/
Des informations sur les risques auxquels est exposé ce bien sont disponibles sur le site Géorisques : https://www.georisques.gouv.fr/
-
Type de propriété
Maison
-
Année de construction
1948
-
Prix/pied²
$275
-
Émissions
C
-
Consommation
C
Caractéristiques
- Jardin
- Terrasse
- Garage
- Cheminée
Explorez le secteur
Cherbourg-en-Cotentin, Normandie, France
Voir sur Google Maps
Prix par sqft
Faible
Élevé
Inscrit il y a 3 ans
Vous vous êtes renseigné sur ce bien
L'agent vous contactera bientôt par
Publié par
4653
Annonces
2023
Inscrit
Réserver une visite avec the agent
Choisissez une date et si vous souhaitez une visite virtuelle ou en personne avec l’agent.
Date préférée
Type de visite
Dernière mise à jour
Août 8
Première mise en ligne
Apr 11
Référence de l’annonce
1637006
La confiance des plus grands courtiers du monde
Les agents des propriétés les plus exceptionnelles du monde publient sur JamesEdition.
- Des annonces de Sotheby's, Christie's, BARNES et Engel & Völkers
- Chaque annonce est vérifiée avant sa mise en ligne
- Contactez directement des agents vérifiés
En continuant, vous acceptez nos Conditions et notre Politique de confidentialité.