Maison Individuelle De 4 Chambres à Vendre à Chepstow
- 4 Chambres
- 3 SdB
- 2,401 Sqft
- Mis à jour: Juin 18
-
5
Vues des 30 derniers jours
- 2
À propos de la propriété
This lovely rural property offers an idyllic lifestyle opportunity, set in a tranquil valley, with panoramic views of the Monmouthshire countryside, a pleasant garden, equestrian facilities, nearby access to woodland and countryside for riding, walking and outdoor pursuits, with good commuter access, flexible work-from-home space and superfast fibre broadband.
Situated in a qu
This lovely rural property offers an idyllic lifestyle opportunity, set in a tranquil valley, with panoramic views of the Monmouthshire countryside, a pleasant garden, equestrian facilities, nearby access to woodland and countryside for riding, walking and outdoor pursuits, with good commuter access, flexible work-from-home space and superfast fibre broadband.
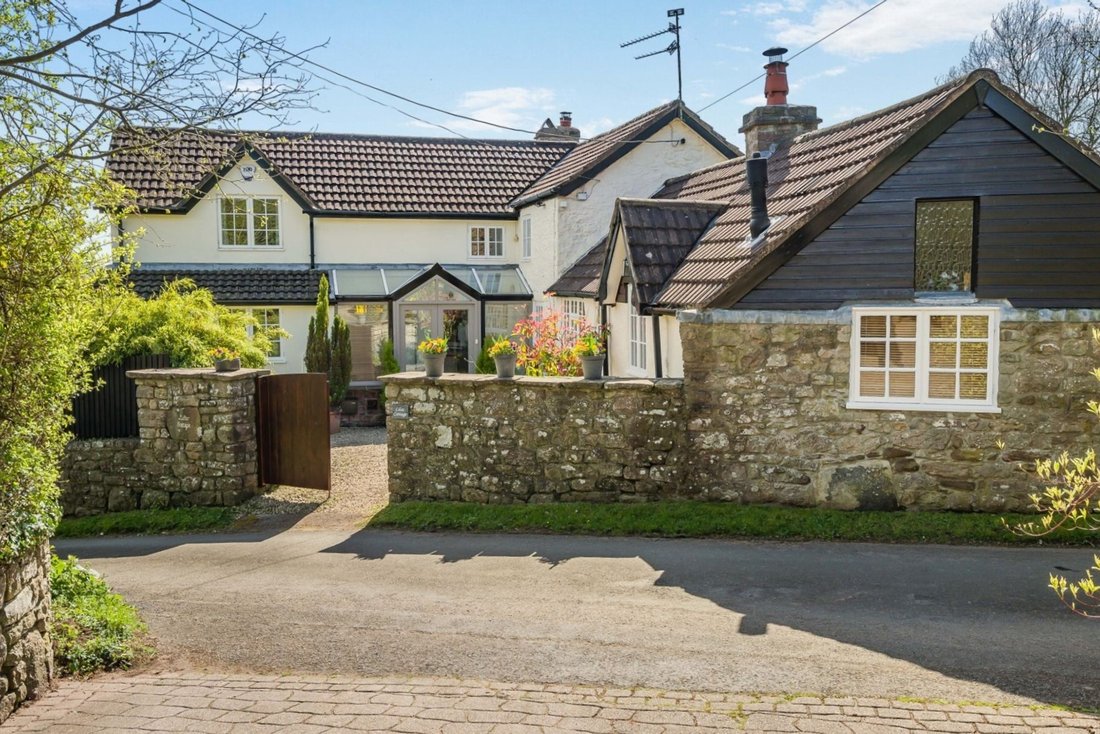
Situated in a quiet country lane, within the Glyn Valley, the spacious, detached, four-bedroom, extended stone property combines a charming cottage with contemporary, light-and-airy reception rooms. Its grounds, which total approximately 2.06 acres, include gently sloping lawn, a vegetable plot, an established small orchard and two entertaining terraces overlooking the garden and uninterrupted open countryside. For horse owners, there are two stock-proof paddocks, one of them containing two field shelters, plus a stable yard with four loose boxes, a tack room and a hay store. In front of the stable yard there is a parking area with space for up to five vehicles.
Step inside –
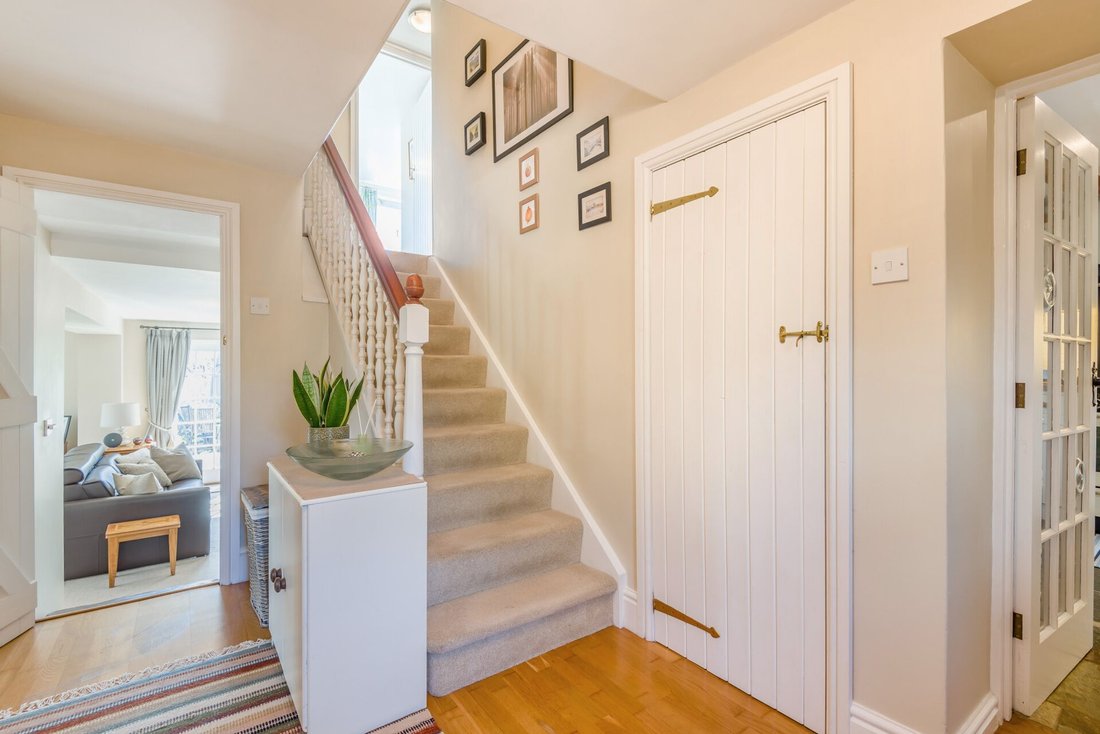
Wooden pedestrian gates set in a lovely old stone wall open from the little-used country lane into a pretty gravelled courtyard. The property is entered though a glazed wooden porch with Mandarin Stone slate floor tiles. An inner door opens to a reception hallway, an attractive room with engineered oak flooring. It is double height in part, with a small gallery landing above.
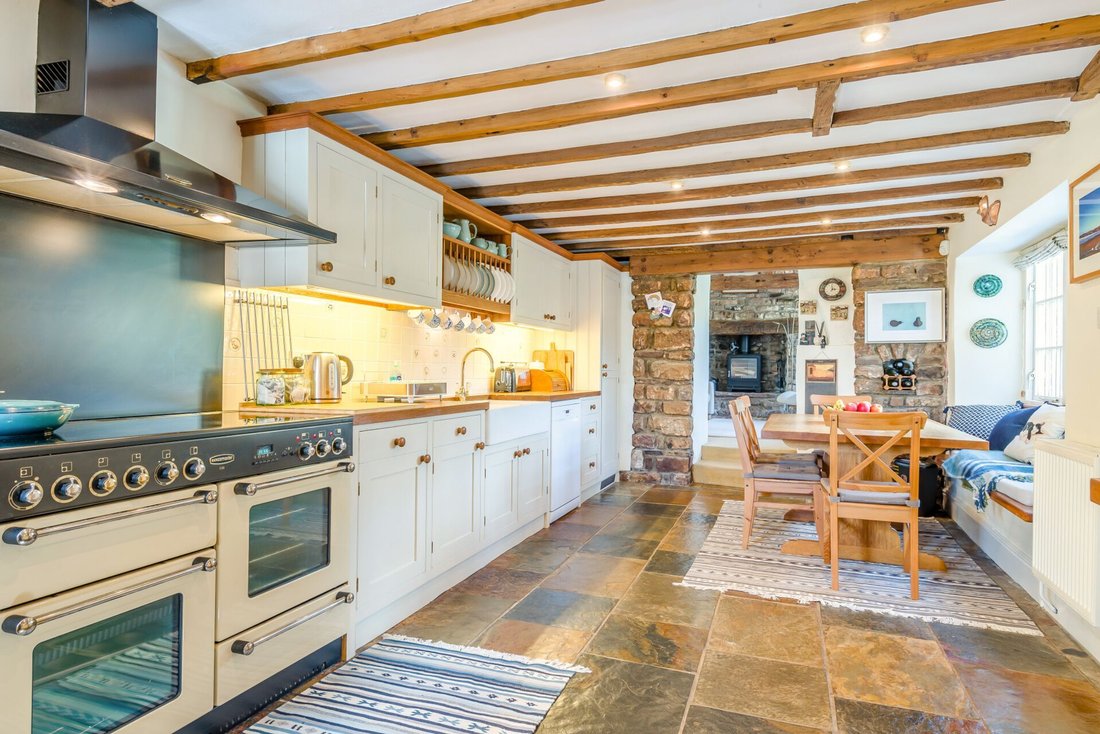
To one side of this hallway is the oldest part of the house, the original stone cottage which is believed to be in excess of two hundred years old. Here is the spacious kitchen, a room with characterful ceiling beams, an exposed stone wall, an open stone fireplace (now housing a kitchen cupboard) and an abundance of charm. The Shaker-style kitchen units have oak work surfaces and the floor is tiled with Mandarin Stone multi-coloured slate. There is a double Butler sink with a plate rack over, a Rangemaster cooker, a built-in fridge and space for a dishwasher. Next to the main window there is a deep window seat with plenty of space for a breakfast table.
The kitchen opens to a cosy snug, which has an exposed A-frame, a feature stone wall and a wood burning stove set on a stone hearth within an oak beamed fireplace. At the back of this room, a glazed door leads to the study, a pleasant and private place to work from home, with an apex ceiling and two windows, one overlooking the pretty front courtyard.
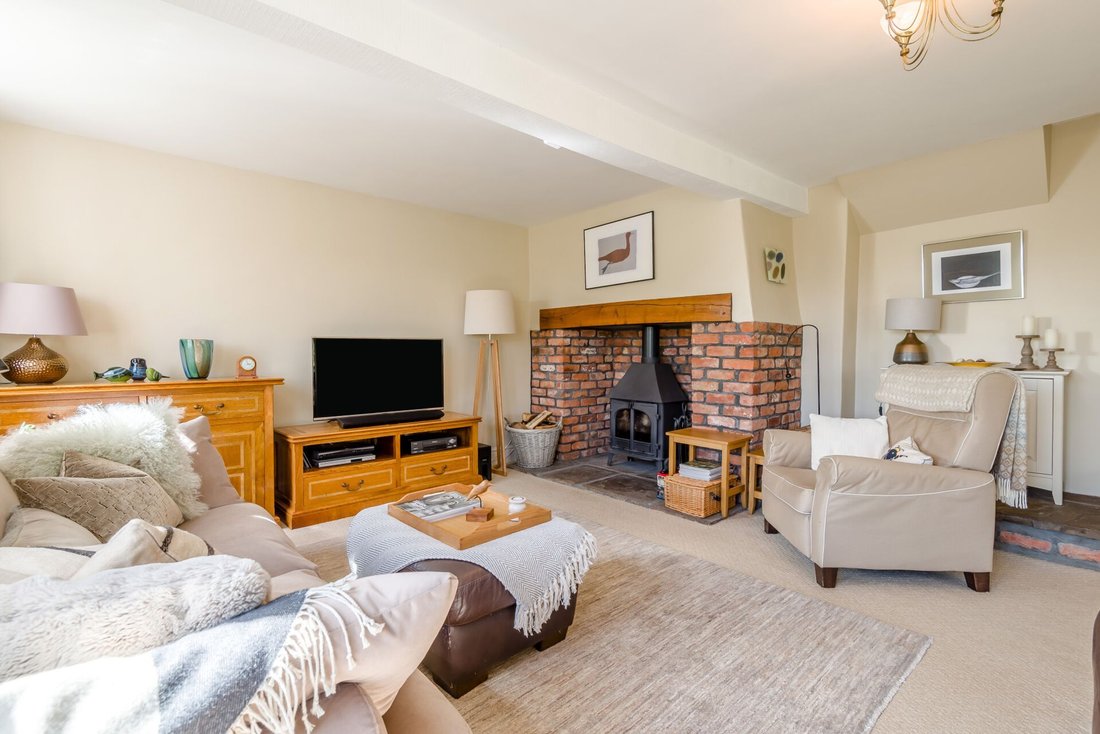
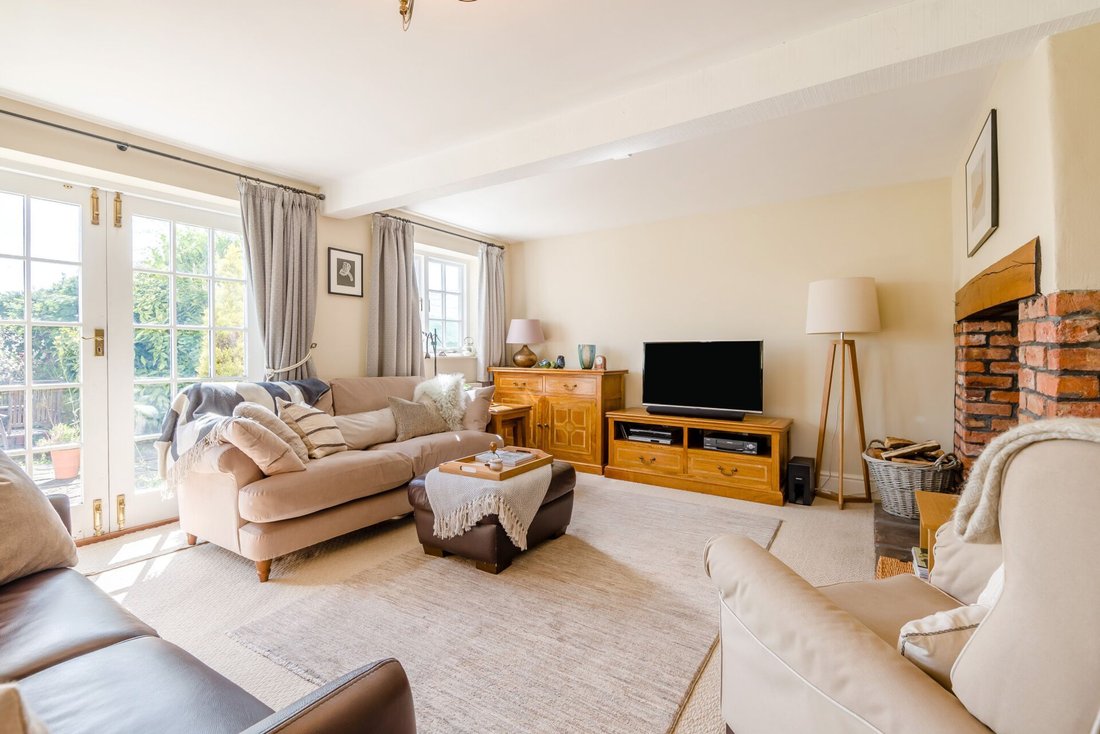
The reception hallway connects the kitchen and snug to the newer part of the house, which has been extended twice, most recently in 2004. Here, there is a dining room with engineered oak flooring and French doors to a pretty raised terrace, which gives views down the valley and up to Chepstow Park Woods. Along the back of the house, there is a generous living room with a brick-built feature fireplace housing a multi-fuel stove set on a stone hearth. The light-filled room has windows facing south and east and French doors lead out to a sun-trap, south-facing terrace.
To the side of the entrance porch is a useful utility room, with slate floor tiles, space for a tumble drier, plumbing for a washing machine, a utility sink and wall and base cupboards. Off the reception hallway there is a guest WC.
Upstairs there are four double bedrooms off a split landing. The principal bedroom has a dual aspect, making the most of the views. It has a stylish, modern ensuite with a double walk-in shower.
Next door is a light and airy guest bedroom with two windows enjoying views down the valley towards Shirenewton. This room benefits from an ensuite shower room.
The two further bedrooms share the use of a charming family bathroom. The bathroom, like the pretty bedroom next door, is located in the older part of the house. Both feature the exposed A-frame and both still have old ledge and brace doors with original ironwork. Elsewhere in the property, modern ledge and brace doors have been matched up.
Step Outside –
The peaceful gardens and uninterrupted rural views are a real feature of this property. So, too, are the equestrian facilities and excellent outriding.
The gardens to the side and rear of the property are mainly laid to lawn, with flower borders and established shrubs. Nearest the house there are two terraces, from which to enjoy the lovely surroundings. For grow-your-own enthusiasts, there is a small fenced orchard with apple, cherry and plum trees, a vegetable plot with raised beds and, alongside the stables, a fruit garden with an assortment of fruit bushes and further raised growing beds. The garden also contains a greenhouse and a garden shed. Beyond the gardens is a large paddock with two field shelters.
At the front of the property, across the lane, there is a generous parking area leading to a woodshed and a stable yard. Two stable blocks face each other across the yard, together providing four loose boxes, a tack/feed room and a hay store. The yard is equipped with power and water supply. Alongside the stables there is a further stock-proof paddock.
Directions –
From Chepstow, take the B4293 Devauden Road, passing Itton Village Hall on your right. Continue to the top of the hill past 2 left turns. Immediately after the right bend, take the lane on your left. Lilac Cottage is the second property on your left, with parking in front of the stable yard on the right-hand side.
What3words: ///[hidden information]
-
Type de propriété
Maison
-
Prix/pied²
$535
Caractéristiques
Explorez le secteur
L'agent vous contactera bientôt par
Publié par
Réserver une visite avec the agent
Choisissez une date et si vous souhaitez une visite virtuelle ou en personne avec l’agent.

Propriétés similaires à proximité
Nouvelles annonces à Devauden
Explorez plus de biens à vendre
Devauden, Pays de Galles Recherches populaires
- Propriétés avec Salle de jeux à Devauden, Pays de Galles
- Propriétés avec Cuisine extérieure à Devauden, Pays de Galles
- Vie privée propriétés à Devauden, Pays de Galles
- Équestre propriétés à Devauden, Pays de Galles
- Propriétés avec Jacuzzi à Devauden, Pays de Galles
- Propriétés avec Balcon à Devauden, Pays de Galles
- Propriétés avec Cuisine ouverte à Devauden, Pays de Galles
- Rénové propriétés à Devauden, Pays de Galles
Guides et histoires connexes
La confiance des plus grands courtiers du monde
Les agents des propriétés les plus exceptionnelles du monde publient sur JamesEdition.
- Des annonces de Sotheby's, Christie's, BARNES et Engel & Völkers
- Chaque annonce est vérifiée avant sa mise en ligne
- Contactez directement des agents vérifiés
En continuant, vous acceptez nos Conditions et notre Politique de confidentialité.